Sell Your Home
Get a free home valuation
Contact
Tell us about your needs
1901 STANCEL DRIVE

House For Sale
$468,500

BTC: 6.06080207

ETH: 191.30257248

+$4K (2026/09/01)
New
3 bds
3 ba
1,682 sqft

Overview

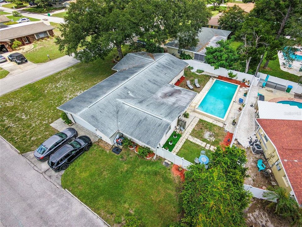
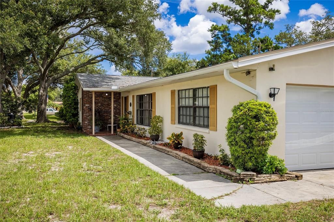
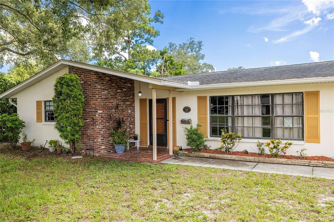
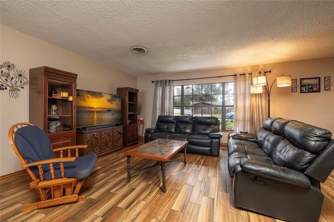
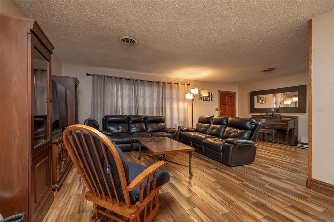
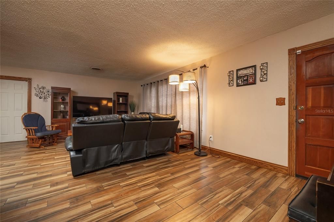
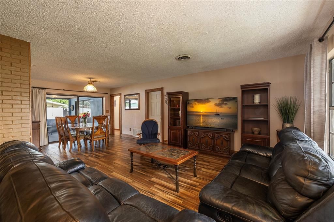
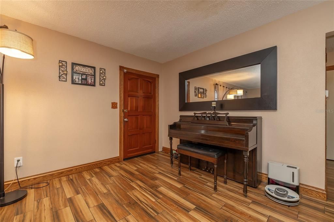
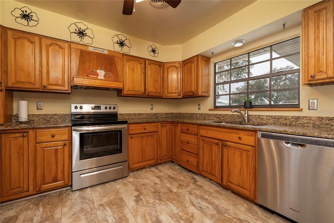
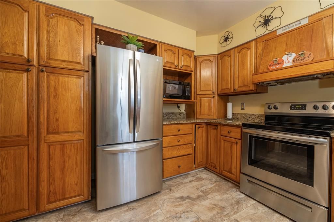
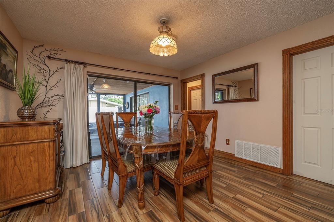
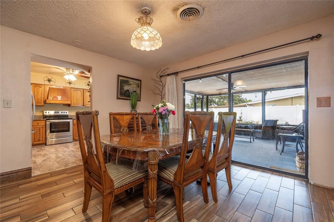
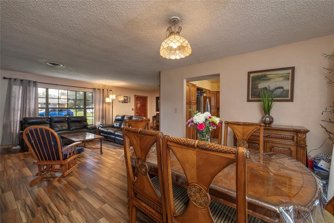
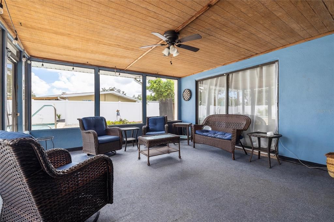
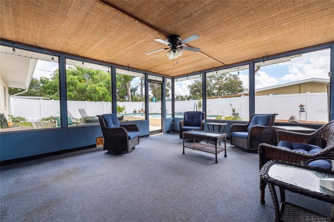
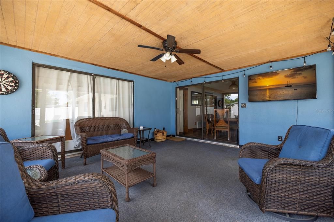
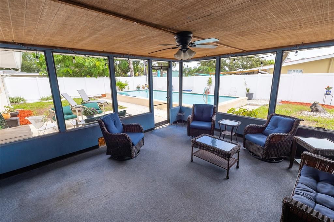
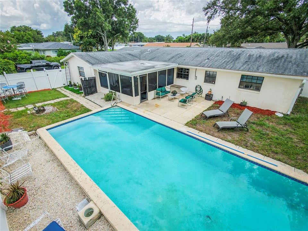
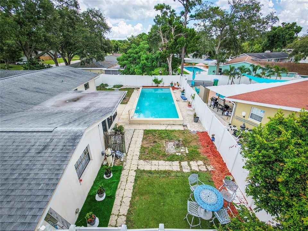
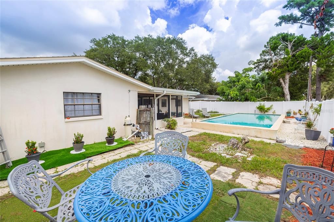
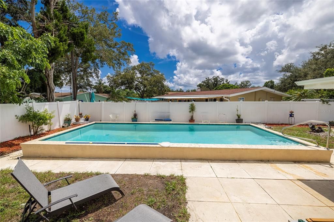
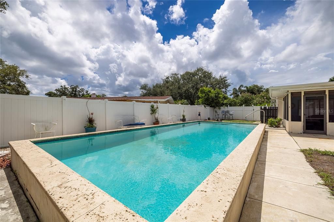
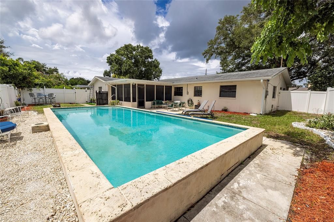
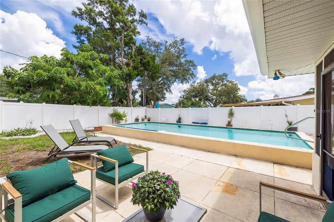
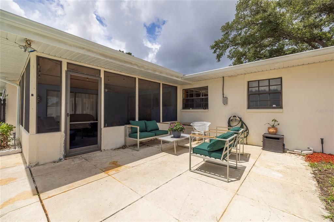
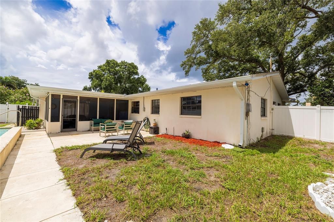
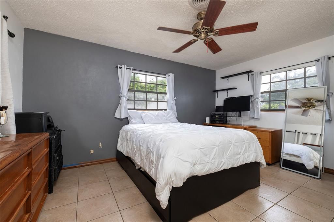
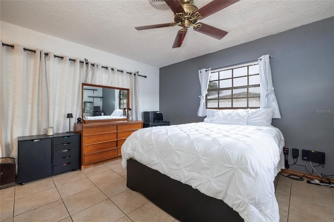
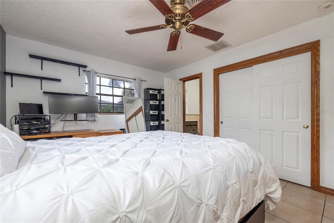
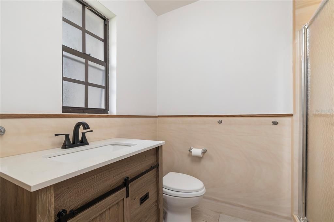
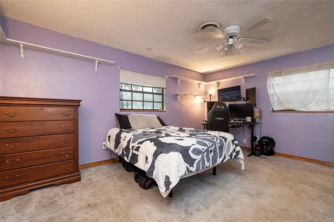
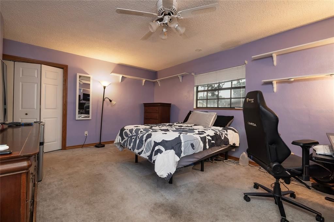
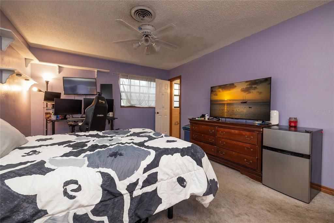
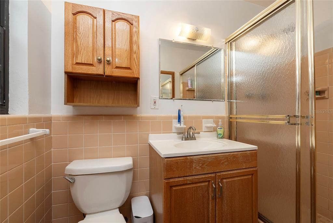
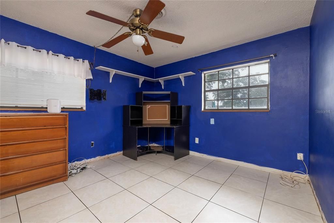
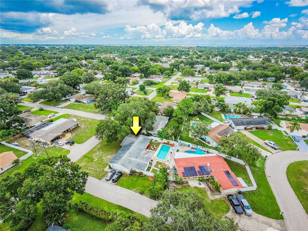
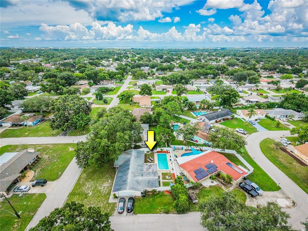
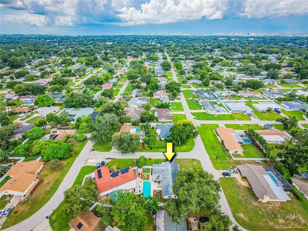
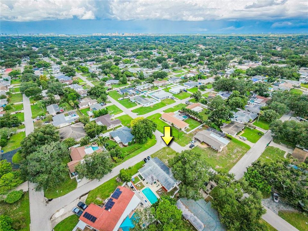
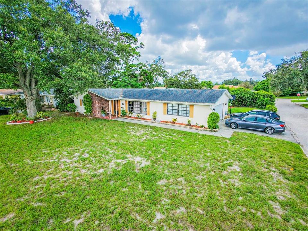
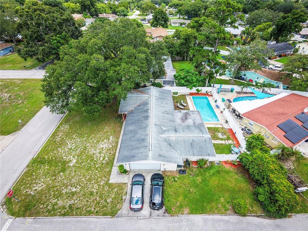
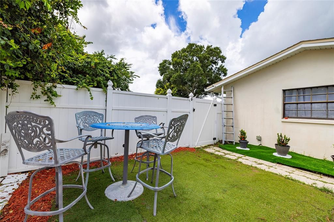
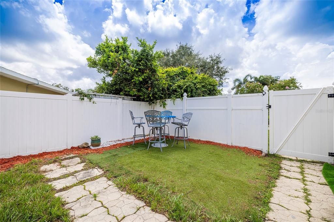
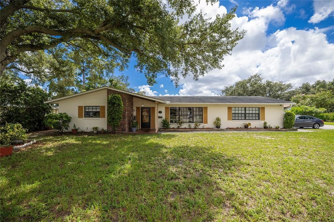
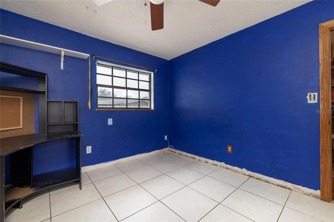
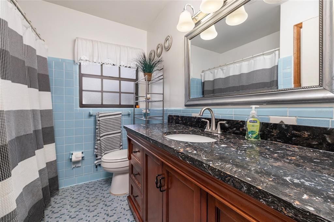
A rare find in the heart of Clearwater! This beautifully updated 3-bedroom, 3-full-bath pool home offers a unique floor plan with TWO spacious primary suites, each with a private en-suite bath, plus a third bedroom and separate full guest bath. The updated kitchen features beautiful granite countertops, stainless-steel appliances, ample cabinetry, and an open connection to the spacious dining area. Attractive wood-look tile flooring flows through the main living areas, complemented by distinctive solid-oak trim around the doorways and a custom built-in solid-oak bookcase. Enjoy Florida living with a screened lanai, 34’ x 16’ in-ground pool ideal for laps and recreation, spacious fully fenced backyard with newer white vinyl fencing, and an oversized two-car garage on a nearly quarter-acre CORNER LOT. Major updates include 2022 A/C and water heater, 2015 roof, NEW garage door, NEW pool pump, newer vinyl fencing, and gutters, soffits and fascia replaced within the past year. The home also includes LG stainless-steel refrigerator and range, oversized LG dryer, oversized GE washer, and approximately two-year-old Maytag garage freezer. Another bonus, this home is connected to natural gas, helping to keep your electric bill low! Septic was just recently drained. Located in desirable Flood Zone X and a NON-EVACUATION ZONE, with a convenient central Clearwater location just a short drive to beaches and major airports. With dual primary suites, 3 full baths, screened lanai and open pool, oversized garage, expansive fenced yard and extensive updates, this home truly stands apart.
Location

Details

Type:
Residential
Parking:
Driveway / Garage Faces Side / Workshop in Garage
Year Built:
1958
Lot:
0.22 Acres
Heating:
Central / Electric
Price/sqft:
$279
Cooling:
Central Air
HOA:
No Data

Valuation

Our model vs. what's actually selling nearby.
Estimate
$435,000
$310K – $529K
Confidence Low
List vs. estimate
$33K above estimate
List $468,500 · +7.7%
Our model says this listing is priced above recent comparable activity. Room to negotiate.
Price per sq ft
$278
-4.4% vs. city median $291
Based on
75 MLS comparables
Median of recent comparable listings. Sold comps use closing price, active listings use list price.

Highlights

Annual tax
$2,161
2025
Pool
Gunite
Garage
2 car garage
Pets
Allowed
All facts and features
  • Flooring

    • Carpet

    • Ceramic Tile

    • Vinyl

    Heating

    • Central

    • Electric

    Cooling

    • Central Air

    Appliances

    • Convection Oven

    • Dryer

    • Gas Water Heater

    • Microwave

    • Refrigerator

    • Washer

    Other interior features

    • Ceiling Fan(s)

    • Living Room/Dining Room Combo

    • Solid Wood Cabinets

    • Split Bedroom

    • Stone Counters

    • Window Treatments

    Bedrooms and bathrooms

    • Bedrooms: 3

    • Full bathrooms: 3

  • Parking

    • Driveway

    • Garage Faces Side

    • Workshop in Garage

    Property

    • Levels: One

    • Pool Private: Yes

    • Exterior Features: Sliding Doors

    Lot

    • Lot: 0.22 Acres

    Other Property Information

    • Parcel Number: 242915222300020310

    • Zoning: R-3

  • Type and style

    • Property Type: Residential

    • Property Sub Type: Single Family Residence

  • Utility

    • Cable Connected

    • Electricity Connected

    • Natural Gas Connected

    • Sewer Connected

  • Other financial information

    • Annual tax amount: $2,161

  • Source details

    • MLS ID: TB8542678

    Other facts

    • Construction Materials: Block

    • Foundation Details: Slab

    • Laundry Features: In Garage

    • Lot Features: Corner Lot / In County

    • Patio And Porch Features: Covered / Enclosed / Patio / Porch / Rear Porch / Screened

    • Pool Features: Gunite / In Ground

    • Window Features: Blinds / Drapes / Rods

    • Direction Faces: North

    • Garage Spaces: 2

    • Attached Garage: Yes

    • Garage: Yes

    • Living Area: 1682

    • Water Source: Public

    • Subdivision Name: DOUGLAS MANOR ESTATES 2ND ADD

Private inquiry
Talk to the advisor on this listing.
Floor plans, HOA docs, off-market comparables, scheduling a private showing — one message, direct to the local specialist.

More like this

For Sale
$390,000
Multi-family
7 bds · 1,880 sqft
HARRISONS W T RESUB, LARGO
714 1ST AVENUE SW
For Sale
$499,000
Condo/Co-op
2 bds · 2 ba · 1,598 sqft
GRAND BELLAGIO AT BAYWATCH CONDO, CLEARWATER
2741 VIA CIPRIANI UNIT 916A
For Sale
$489,990
House
3 bds · 2 ba · 1,378 sqft
PINE OAK 1ST ADD, CLEARWATER
1601 HARDWOOD DRIVE
For Sale
$339,000
House
2 bds · 2 ba · 1,475 sqft
FAIRWAY VILLAGE MOBILE HOME PARK UNREC, LARGO
1100 BELCHER ROAD S UNIT 448
New
For Sale
$440,000
House
2 bds · 2 ba · 1,417 sqft
DRUID GROVES, CLEARWATER
1575 JASMINE WAY
New
For Sale
$475,000
House
3 bds · 2 ba · 1,202 sqft
FORREST HILL ESTATES, CLEARWATER
1443 JEFFORDS ST
New
For Sale
$358,900
Townhouse
3 bds · 2 ba · 1,436 sqft
COUNTRY CLUB TWNHMS, CLEARWATER
119 N BETTY LANE
New
For Sale
$400,000
Condo/Co-op
2 bds · 2 ba · 1,324 sqft
GOLF LAKE CONDO VII AT EAST BAY, LARGO
960 STARKEY ROAD UNIT 7205

Market around this address

Live counts in the same area.
View all

The multiple listing information is provided by the Stellar MLS from a copyrighted compilation of listings. The compilation of listings and each individual listing are ©2026-present Stellar MLS. All Rights Reserved. The information provided is for consumers' personal, noncommercial use and may not be used for any purpose other than to identify prospective properties consumers may be interested in purchasing. All properties are subject to prior sale or withdrawal. All information provided is deemed reliable but is not guaranteed accurate, and should be independently verified. Listing courtesy of: COASTAL PROPERTIES GROUP INTERNATIONAL