Sell Your Home
Get a free home valuation
Contact
Tell us about your needs
19014 SILVERBROOK DRIVE

House For Sale
$415,000

BTC: 4.99158047

ETH: 156.60377358

6 days
3 bds
2 ba
2,036 sqft

Overview

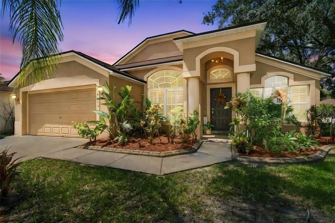
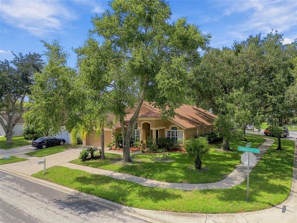
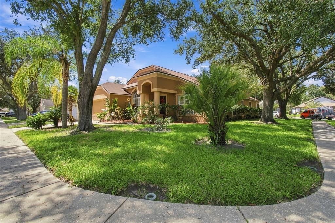
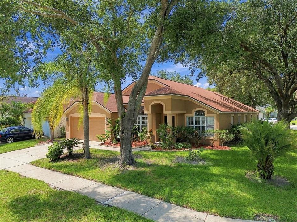
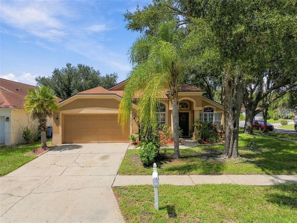
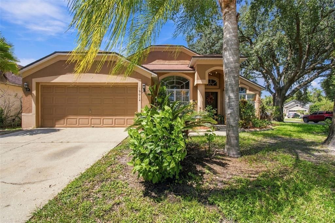
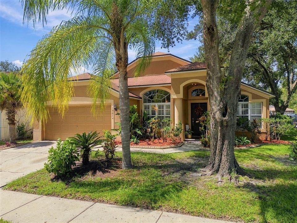
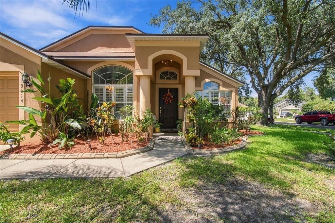
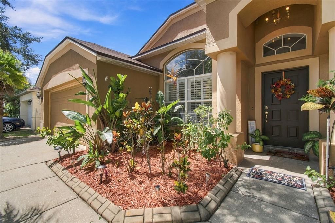
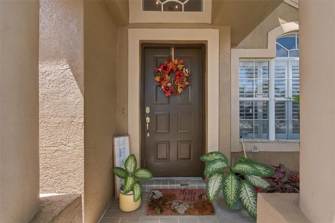
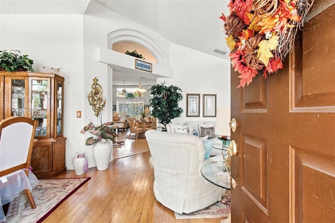
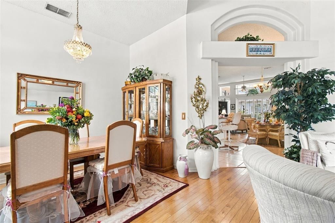
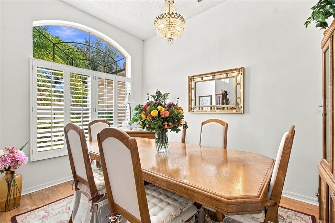
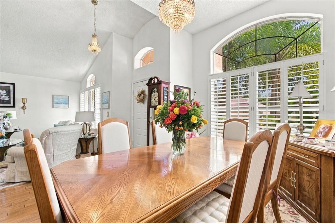
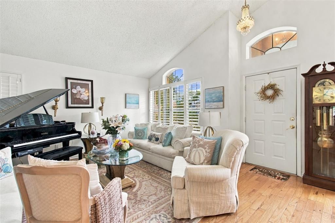
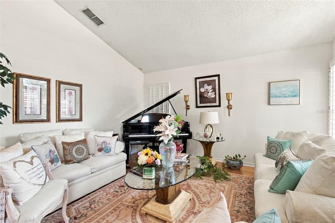
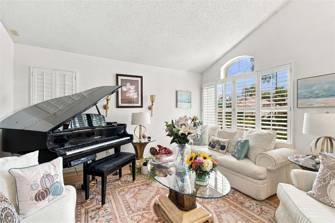
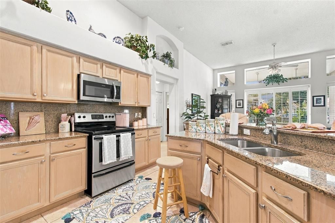
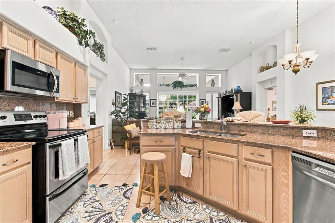
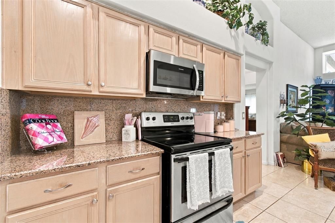
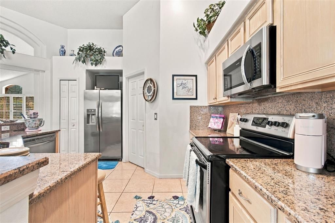
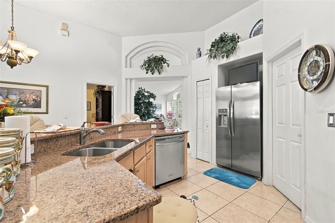
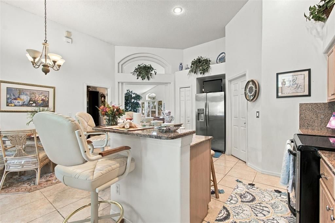
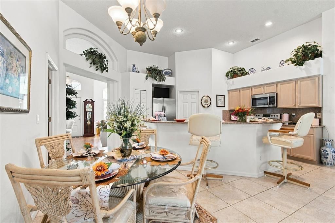
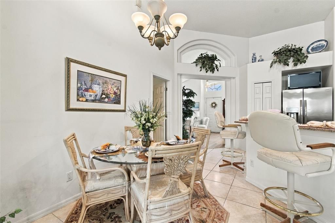
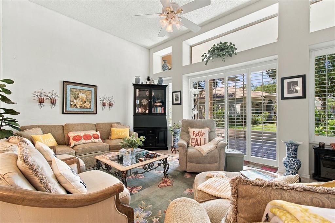
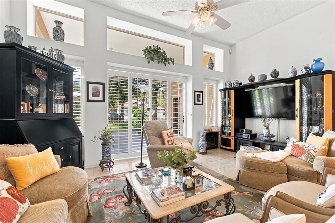
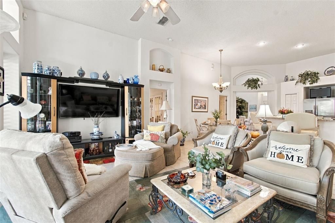
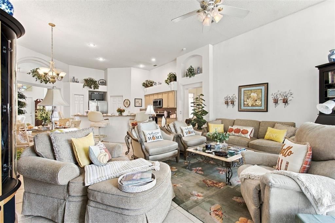
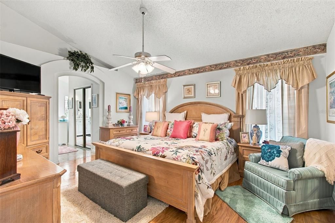
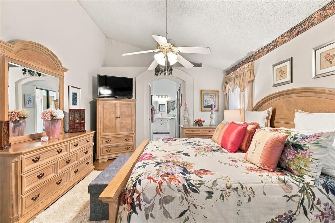
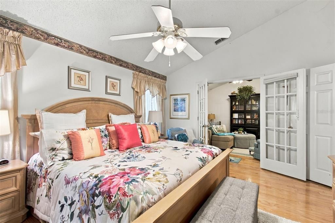
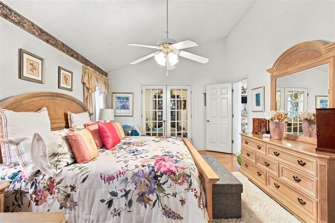
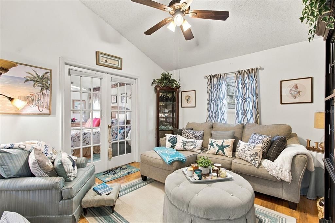
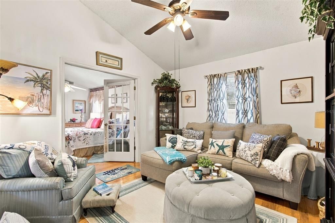
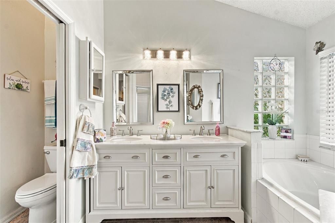
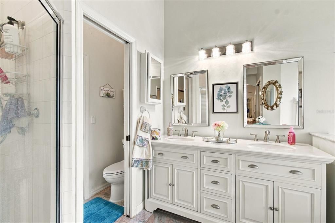
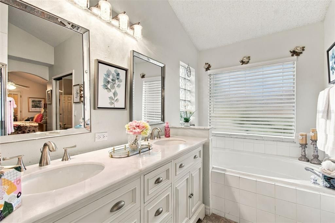
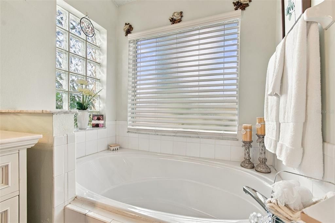
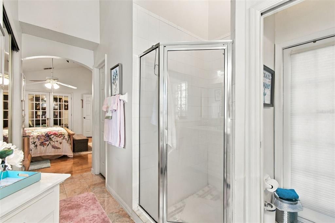
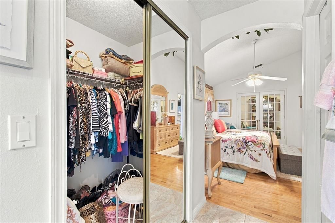
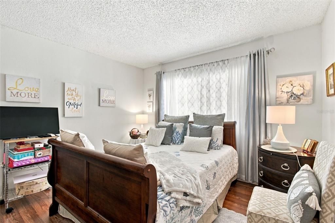
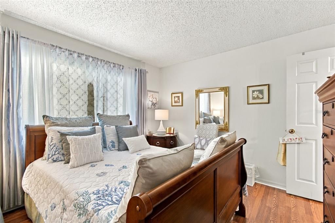
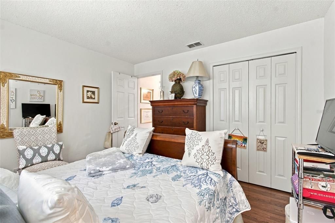
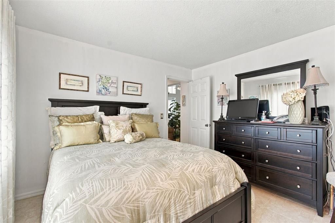
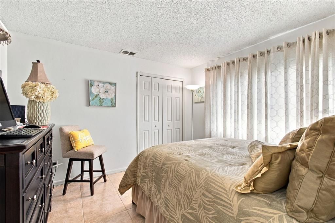
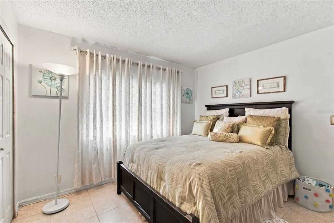
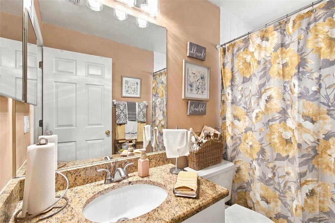
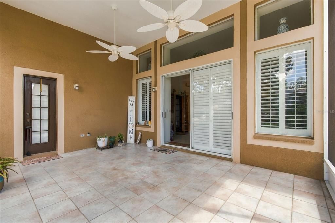
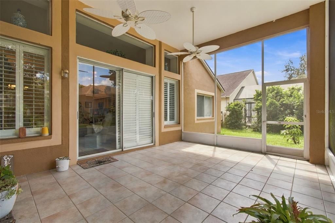
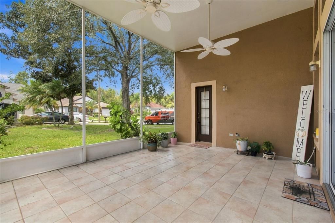
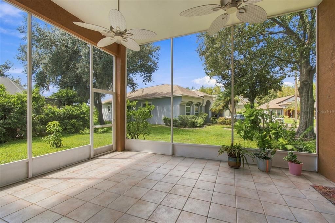
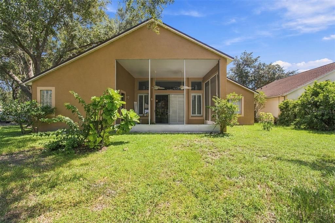
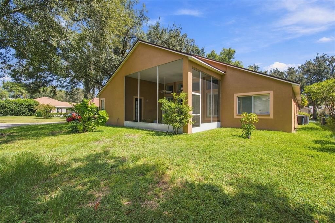
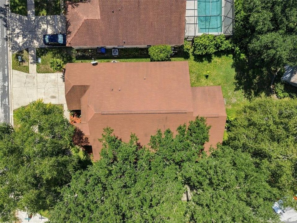
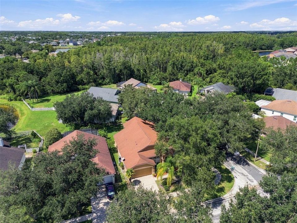
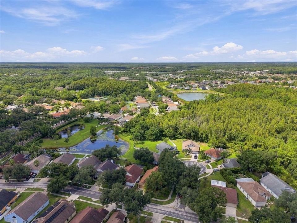
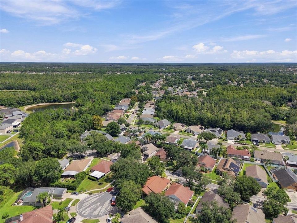
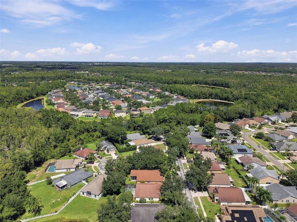
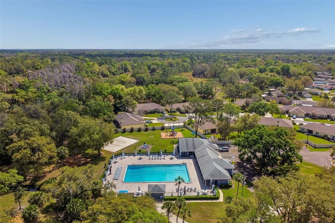
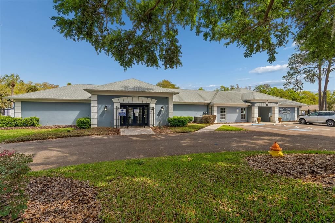
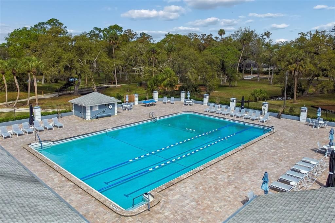
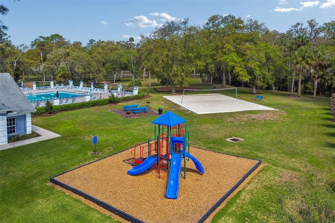
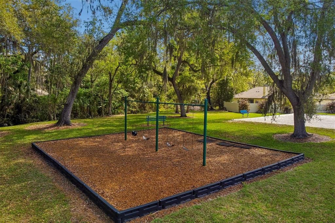
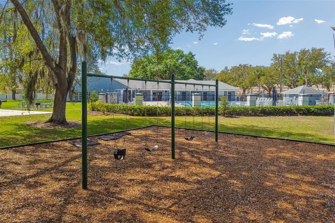
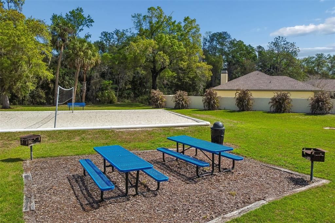
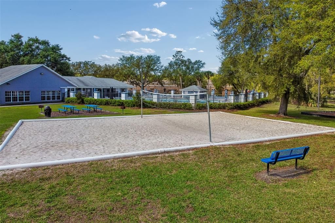
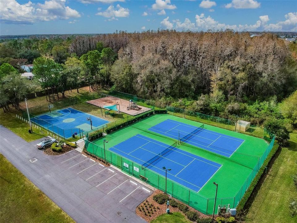
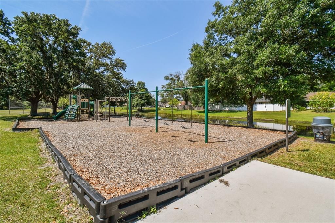
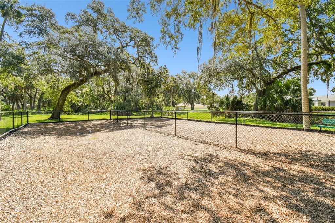
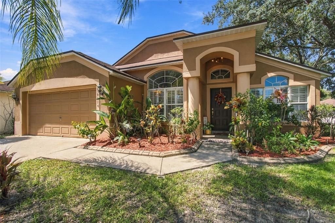
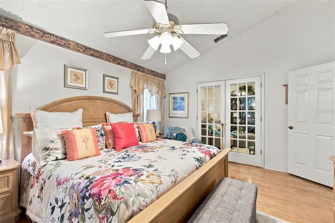
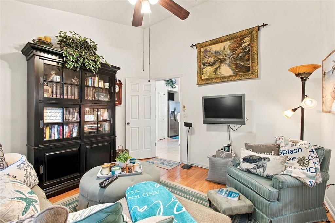
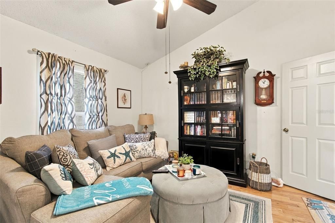
Absolutely stunning inside and out! Welcome to this beautiful 3-bedroom plus a study, 2-bathroom home with over 2000 sq ft and great curb appeal! The open split bedroom floor plan is very versatile and flexible featuring a living room, dining room, family room and an extended primary suite with a study. As you enter the home, you step into the dining room on your left and the living room to your right. Both areas have wood floors and Louvered shutters on the windows and can easily become a home office, den, media room, etc., whatever your living area needs require. Next, walk through an arched entryway into the open kitchen, dinette and family room. The kitchen is a chef's dream with a center island with a breakfast bar, an abundance of cabinets and granite counterspace, stainless steel appliances, granite backsplash, a pantry and a tile floor. All appliances are included! The family room has a tile floor and Louvered shutters on the windows and sliding glass doors that open to the lanai. The screened lanai has a tile floor and is perfect for relaxing and entertaining. The extended primary suite includes a study with French doors that open to the bedroom. Both the bedroom and the study have wood floors. The study can easily become an office, den, media room, home gym, nursery etc.. From the bedroom there is an arched entryway to the ensuite bathroom and two walk-in closets. The bathroom has a double sink vanity with granite countertop, a garden tub, spacious shower and a tile floor. This gorgeous home also features abundant natural light; an inside laundry room; two additional good-sized secondary bedrooms one with a tile floor and one with a laminate wood floor; and a second full bathroom with a granite countertop and a tile floor. There are wood and tile floors throughout the entire home, no carpet at all. Conveniently located in the heart of New Tampa with NO CDD fees and a low HOA fee which includes a community pool, tennis court, pickleball court, baseball field, basketball court, volleyball court, playgrounds, dog park, fitness trail and a community center. Schedule your showing today!
Location

Florida • TAMPA • 33647 • House • For Sale

Details

Type:
Residential
Parking:
Driveway / Garage Door Opener
Year Built:
1995
Lot:
0.15 Acres
Heating:
Central / Electric
Price/sqft:
$204
Cooling:
Central Air
HOA:
$630

Valuation

Our model vs. what's actually selling nearby.
Estimate
$407,450
$295K – $505K
Confidence Low
List vs. estimate
At estimate
List $415,000 · +1.9%
List is in line with recent comparable activity.
Price per sq ft
$203
-28.9% vs. city median $286
Based on
10 MLS comparables
Median of recent comparable listings. Sold comps use closing price, active listings use list price.

Highlights

Annual tax
$2,519
2025
HOA
$630/yr
Community Pool
Garage
2 car garage
Furnished
Negotiable
Pets
Allowed
All facts and features
  • Flooring

    • Laminate

    • Tile

    • Hardwood

    Heating

    • Central

    • Electric

    Cooling

    • Central Air

    Appliances

    • Dishwasher

    • Disposal

    • Dryer

    • Electric Water Heater

    • Microwave

    • Range

    • Refrigerator

    • Washer

    Other interior features

    • Ceiling Fan(s)

    • Eating Space In Kitchen

    • High Ceilings

    • Kitchen/Family Room Combo

    • Living Room/Dining Room Combo

    • Open Floorplan

    • Split Bedroom

    • Walk-In Closet(s)

    Bedrooms and bathrooms

    • Bedrooms: 3

    • Full bathrooms: 2

  • Parking

    • Driveway

    • Garage Door Opener

    Property

    • Levels: One

    • Exterior Features: Sidewalk / Sliding Doors

    Lot

    • Lot: 0.15 Acres

    Other Property Information

    • Parcel Number: U07272022500000000021.0

    • Zoning: PD

  • Type and style

    • Property Type: Residential

    • Property Sub Type: Single Family Residence

  • Utility

    • BB/HS Internet Available

    • Cable Available

    • Public

  • Other financial information

    • HOA: $630

    • HOA Frequency: Annually

    • Annual tax amount: $2,519

  • Source details

    • MLS ID: TB8549863

    Other facts

    • Construction Materials: Block / Concrete / Stucco

    • Foundation Details: Slab

    • Laundry Features: Inside / Laundry Room

    • Lot Features: Corner Lot / In County / Landscaped / Sidewalk

    • Patio And Porch Features: Covered / Enclosed / Front Porch / Screened

    • Window Features: Blinds / Shutters
    • Direction Faces: East

    • Architectural Style: Contemporary

    • Garage Spaces: 2

    • Attached Garage: Yes

    • Garage: Yes

    • Living Area: 2036

    • Water Source: Public

    • Subdivision Name: PEBBLE CREEK VILLG UNIT 13

Private inquiry
Talk to the advisor on this listing.
Floor plans, HOA docs, off-market comparables, scheduling a private showing — one message, direct to the local specialist.

More like this

For Sale
$499,900
House
4 bds · 2 ba · 2,698 sqft
CROSS CREEK UNIT 1, TAMPA
9122 ROCKROSE DRIVE
New
For Sale
$399,000
House
3 bds · 2 ba · 1,768 sqft
TANGLEWOOD VILLAGE, WESLEY CHAPEL
28710 TWINBROOK LANE
New
For Sale
$469,900
House
4 bds · 3 ba · 2,300 sqft
MEADOW POINTE 03 PRCL SS, WESLEY CHAPEL
1028 APPIAN PLACE
New
For Sale
$295,000
House
2 bds · 2 ba · 1,703 sqft
MEADOW POINTE 03 PH 01 UNIT 1C-2, WESLEY CHAPEL
31040 PROUT COURT
New
For Sale
$469,900
House
3 bds · 2 ba · 1,930 sqft
HUNTERS GREEN PRCL 17A PH 1, TAMPA
17704 NATHANS DRIVE
New
For Sale
$425,000
Townhouse
4 bds · 3 ba · 2,416 sqft
ARBOR GREENE TWNHMS REP, TAMPA
10144 ARBOR RUN DRIVE UNIT 116
New
For Sale
$385,000
House
4 bds · 2 ba · 1,665 sqft
MEADOW POINTE 03 PH 01 UNIT 2A, WESLEY CHAPEL
2101 SHELBOURNE COURT
For Sale
$434,900
House
3 bds · 2 ba · 1,843 sqft
PEBBLE CREEK VILLAGE UNIT 6, TAMPA
9656 FOX HEARST ROAD

Market around this address

Live counts in the same area.
View all

The multiple listing information is provided by the Stellar MLS from a copyrighted compilation of listings. The compilation of listings and each individual listing are ©2026-present Stellar MLS. All Rights Reserved. The information provided is for consumers' personal, noncommercial use and may not be used for any purpose other than to identify prospective properties consumers may be interested in purchasing. All properties are subject to prior sale or withdrawal. All information provided is deemed reliable but is not guaranteed accurate, and should be independently verified. Listing courtesy of: CENTURY 21 CIRCLE