Sell Your Home
Get a free home valuation
Contact
Tell us about your needs

1904 SWEET BAY COURT

House Recently Sold
$650,000

BTC: 8.07654076

ETH: 267.26973684

Sold on: 2021-08-16
5 days
3 bds
4 ba
4,396 sqft

Overview

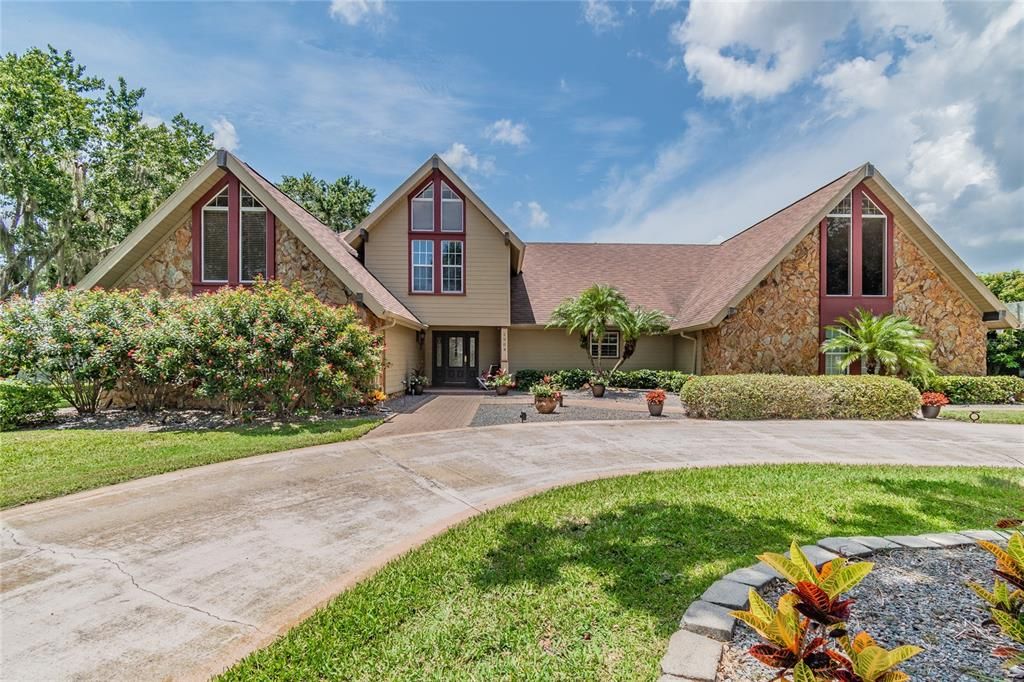
STUNNING 4400+ SF HOME WITH SPECTACULAR RESORT STYLE POOL & OUTDOOR ENTERTAINING! This absolutely breathtaking executive home features 3 BEDROOMS (TWO MASTER SUITES) + BONUS ROOM + LOFT + 5 BATHS & is located on an expansive .58 acre lot with pond views in Plant City’s gated Walden Lake community. A pool this gorgeous is rare; you’ll feel like every day is a vacation day! The custom free flowing heated pool features swimouts, a sunning pool & a jetted spa accented with beautiful stacked stone waterfalls. Get ready to throw some amazing pool parties! The massive pavered lanai with abundance of outdoor lighting adds to the resort ambiance & the CABANA is ideal for a quick game of pool in air conditioned comfort or serving outdoor libations at the granite-topped bar. There’s even a full bath poolside for convenience! In the evenings, relax with friends & s’mores gathered around the custom stone firepit, enjoying sunset views reflecting off the pond beyond. That's not all - the home is just as spectacular as the amazing outdoor space! Lovely curb appeal, a front porch & leaded glass entry welcome you into an elegant foyer with sweeping staircase. Talk about the WOW factor! You’ll love the dramatic cathedral ceilings throughout, expansive floor to ceiling windows and luxurious finishes including gorgeous hardwood floors, 5” baseboards, crown molding & wainscoting & solid wood cabinetry. The massive great room, graced with built-in wood bookshelves, french doors, decorative beams & fabulous views, is ideal for spending cozy evenings with family relaxing in front of the fabulous stone fireplace. The fabulous chef’s kitchen dazzles with gorgeous wood cabinets w/ crown molding, soft close drawers, pull out shelving, lazy susans & banks of drawers, upper & lower cabinet lighting, granite counters, stainless steel appliances, center island, separate dining nook, walk-in pantry & French doors to the lanai. The formal dining room adjoins the kitchen, making entertaining a breeze. The DOWNSTAIRS MASTER SUITE features dramatic windows, enormous walk-in closets, and ensuite bath with granite topped custom wood vanity with double sinks, linen pantry, garden tub & walk-in shower. The bonus room (or possible 4th bedroom?) is oversized, with a picturesque view, soaring ceiling & French doors. A half bath and a huge laundry room with a plethora of cabinets, task sink & massive walk-in pantry complete the downstairs. Upstairs, you’ll find the 2nd MASTER SUITE, with French doors to a balcony overlooking the pool, double walk-in closets and huge ensuite bath with dual vanities and an oversized garden tub & shower combo with seamless glass. The 3rd bedroom also has an ensuite bath with shower. The spacious upstairs loft features lots of storage space and is ideal for an office or play space (or possible bedroom?). Other features include an oversized 2 car garage, circular drive with parking pad, exterior storage shed, an abundance of closets, NO CARPET & 2016 Roof with 40 yr shingles. All appliances, including all refrigerators, washer & dryer, and pool table are included! LOW HOA & NO CDD fees! Walden Lake is a beautiful gated community conveniently located between Tampa & Orlando, ideal for quick commutes to work, beaches, amusement parks & more. Enjoy an active lifestyle with community amenities including walking trails, lake w/fishing dock, playground, rec fields & dog park. This is truly an extraordinary home!

Location

Details

Type:
Residential
Parking:
Circular Driveway / Driveway / Garage Door Opener / Garage Faces Side / Golf Cart Parking / Oversized / Parking Pad
Year Built:
1983
Lot:
0.58 Acres
Heating:
Central / Electric
Price/sqft:
$154
Cooling:
Central Air / Zoned
HOA:
$320

Highlights

Annual tax
$5,969
2020
HOA
$320/6mo
Pool
Gunite
View
Water
Garage
2 car garage
Pets
Allowed
All facts and features
  • Flooring

    • Tile

    • Hardwood

    Heating

    • Central

    • Electric

    Cooling

    • Central Air

    • Zoned

    Appliances

    • Dishwasher

    • Disposal

    • Dryer

    • Electric Water Heater

    • Microwave

    • Range

    • Refrigerator

    • Washer

    Other interior features

    • Cathedral Ceiling(s)

    • Ceiling Fan(s)

    • Crown Molding

    • Eating Space In Kitchen

    • High Ceilings

    • Primary Bedroom Main Floor

    • Solid Surface Counters

    • Solid Wood Cabinets

    • Split Bedroom

    • Stone Counters

    • Thermostat

    • Vaulted Ceiling(s)

    • Walk-In Closet(s)

    • Wet Bar

    • Window Treatments

    Bedrooms and bathrooms

    • Bedrooms: 3

    • Bathrooms: 1

    • Full bathrooms: 4

  • Parking

    • Circular Driveway

    • Driveway

    • Garage Door Opener

    • Garage Faces Side

    • Golf Cart Parking

    • Oversized

    • Parking Pad

    Property

    • Levels: Two

    • Pool Private: Yes

    • Exterior Features: Balcony / French Doors / Irrigation System / Lighting / Outdoor Shower / Storage

    Lot

    • Lot: 0.58 Acres

    Other Property Information

    • Parcel Number: P0629225AG00000100018.0

    • Zoning: PD

  • Type and style

    • Property Type: Residential

    • Property Sub Type: Single Family Residence

  • Utility

    • BB/HS Internet Available

    • Cable Connected

    • Electricity Connected

    • Public

    • Street Lights

  • Other financial information

    • HOA: $320

    • HOA Frequency: Semi-Annually

    • Annual tax amount: $5,969

  • Source details

    • MLS ID: T3314225

    Other facts

    • Construction Materials: Wood Frame

    • Foundation Details: Slab

    • Fireplace Features: Gas / Family Room

    • Laundry Features: Inside / Laundry Room

    • Lot Features: Cleared / Cul-De-Sac / City Lot / Level / Oversized Lot / Street Dead-End

    • Patio And Porch Features: Covered / Front Porch / Patio / Rear Porch / Screened

    • Pool Features: Gunite / Heated / In Ground / Lighting / Outside Bath Access / Screen Enclosure

    • Window Features: Blinds

    • Direction Faces: Southeast

    • Other Structures: Cabana / Storage

    • Fireplace: Yes

    • Garage Spaces: 2

    • Attached Garage: Yes

    • Garage: Yes

    • Living Area: 4396

    • Water Source: Public

    • Lot Size Dimensions: 131 x 192

    • Subdivision Name: WALDEN LAKE UNIT 11 B

Private inquiry
Talk to the advisor on this listing.
Floor plans, HOA docs, off-market comparables, scheduling a private showing — one message, direct to the local specialist.

More like this

Recently Sold
$573,643
House
4 bds · 3 ba · 2,337 sqft
SHANNON ESTATES, PLANT CITY
424 SHANNON ESTATES COURT
Recently Sold
$500,000
Commercial
0 room(s) · 2,966 sqft
UNPLATTED, PLANT CITY
711 N PARK ROAD
Recently Sold
$570,995
House
4 bds · 3 ba · 2,351 sqft
FIELDSTONE SUB, PLANT CITY
2957 PLANT AVENUE N
Recently Sold
$550,000
House
3 bds · 2 ba · 1,791 sqft
PAR MEADOWS PLATTED SUBDIVISIO, PLANT CITY
2203 PAR MEADOWS LANE
Recently Sold
$475,000
House
3 bds · 2 ba · 2,055 sqft
WALDEN LAKE UNIT 29 PH ONE, PLANT CITY
2807 SPRING MEADOW DRIVE
Recently Sold
$750,000
Commercial
0 room(s) · 2,480 sqft
UNPLATTED, PLANT CITY
402 N DORT STREET
Recently Sold
$500,000
House
4 bds · 2 ba · 2,873 sqft
UNPLATTED, PLANT CITY
3902 DRAWDY ROAD
New
Recently Sold
$524,000
House
4 bds · 3 ba · 2,369 sqft
WALDEN LAKE UNIT 20, PLANT CITY
2847 HAMMOCK DRIVE

Market around this address

Live counts in the same area.
View all

The multiple listing information is provided by the Stellar MLS from a copyrighted compilation of listings. The compilation of listings and each individual listing are ©2026-present Stellar MLS. All Rights Reserved. The information provided is for consumers' personal, noncommercial use and may not be used for any purpose other than to identify prospective properties consumers may be interested in purchasing. All properties are subject to prior sale or withdrawal. All information provided is deemed reliable but is not guaranteed accurate, and should be independently verified. Listing courtesy of: SIGNATURE REALTY ASSOCIATES