Sell Your Home
Get a free home valuation
Contact
Tell us about your needs

19040 NW 88TH AVENUE ROAD

House For Sale
$1,100,000

BTC: 17.29559748

ETH: 578.14405247

2 days
3 bds
2 ba
2,495 sqft

Overview

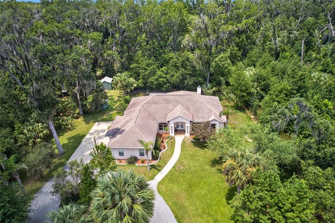
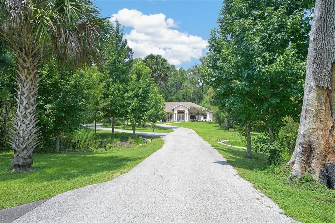
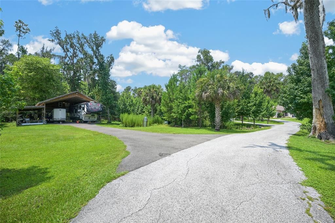
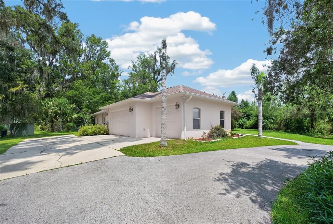
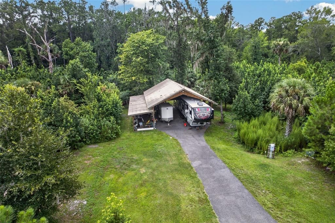
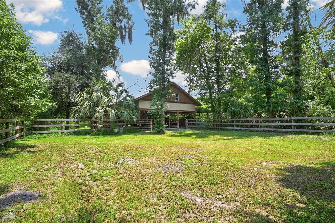
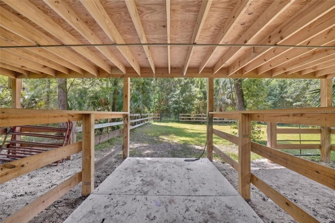
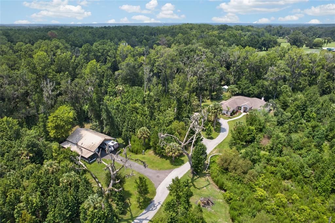
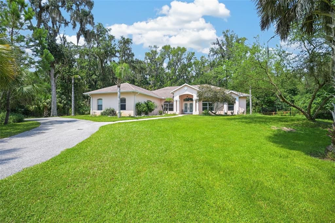
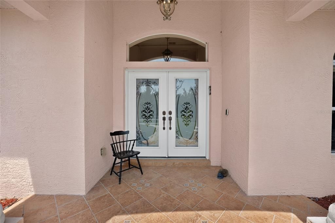
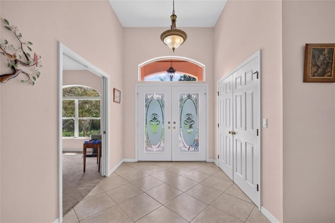
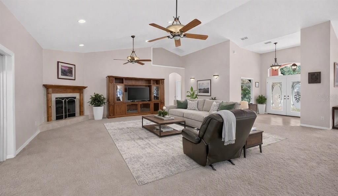
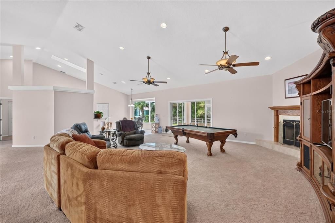
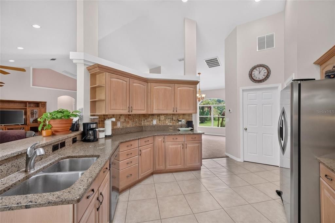
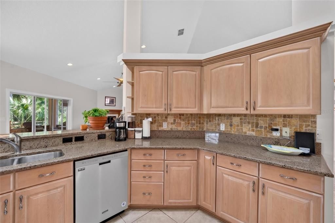
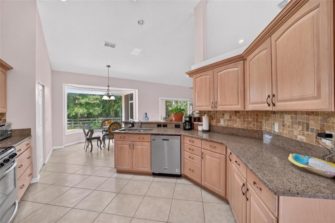
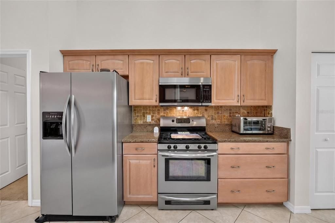
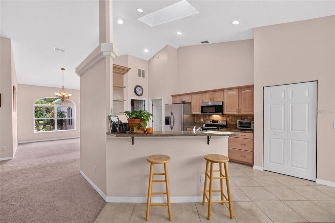
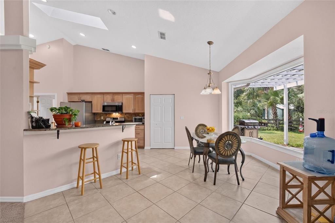
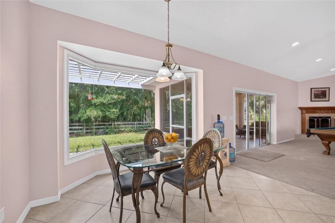
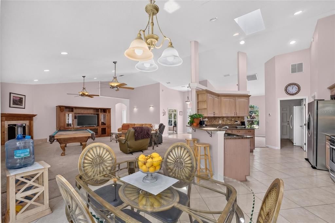
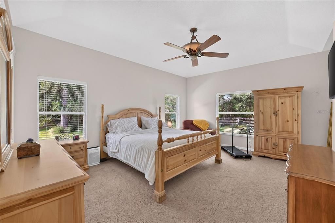
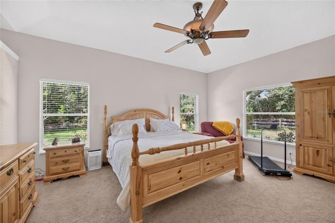
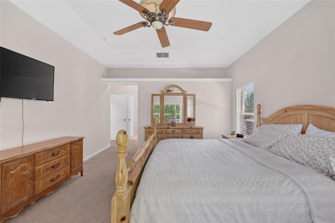
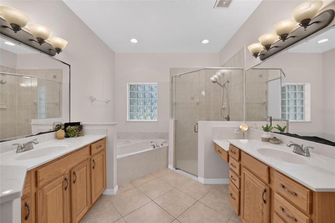
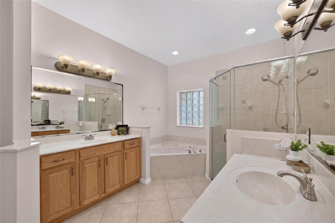
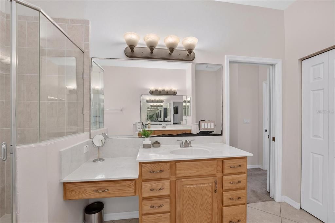
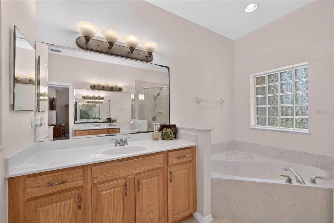
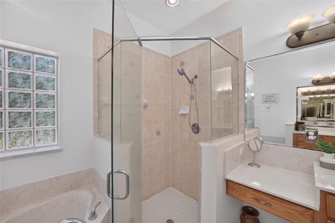
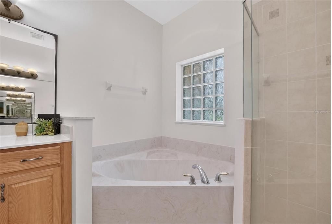
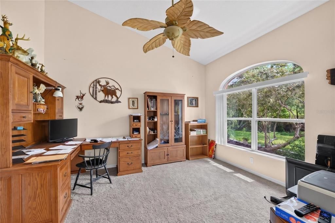
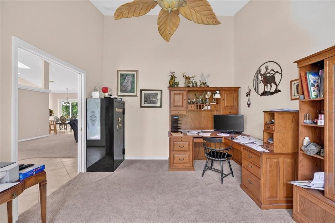
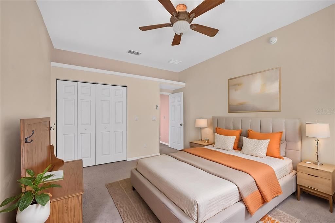
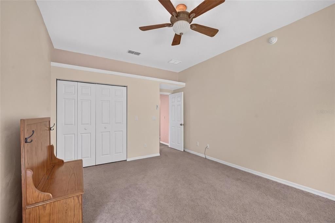
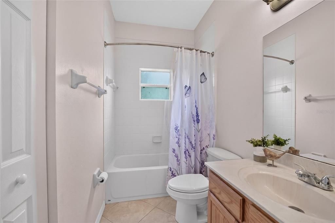
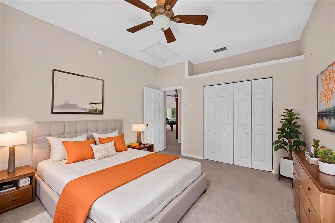
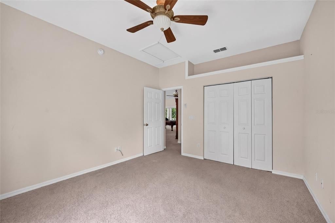
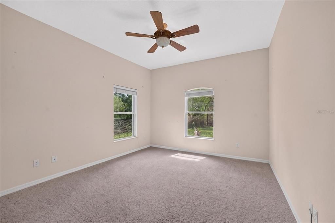
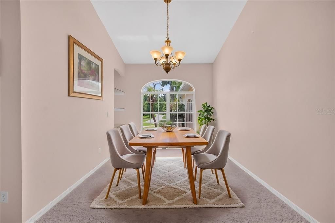
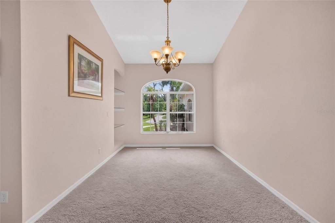
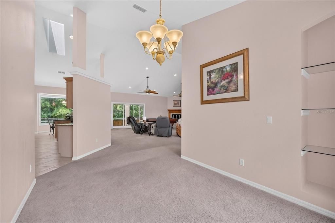
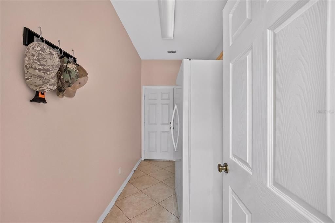
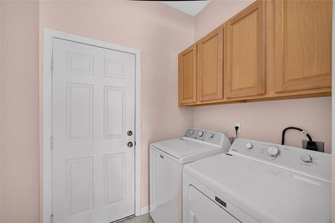
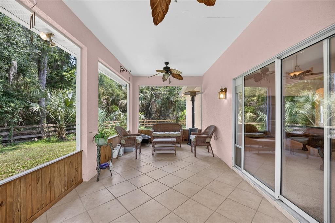
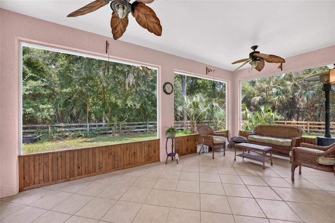
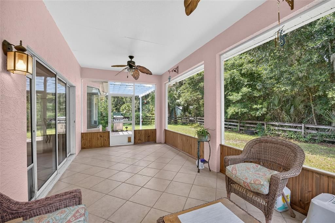
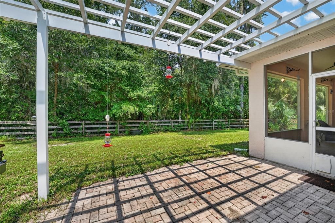
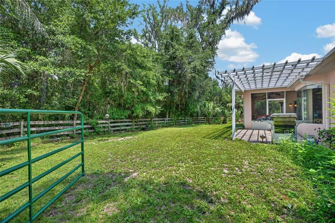
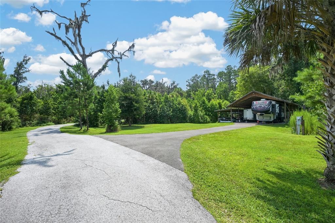
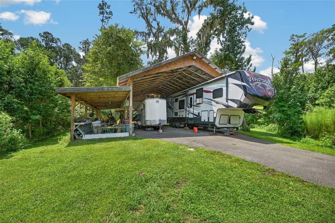
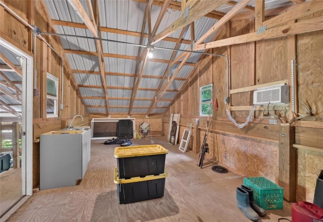
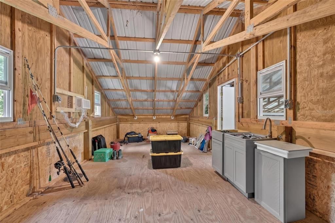
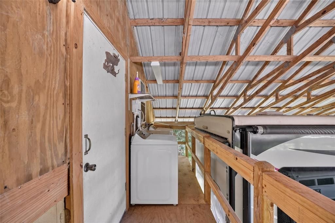
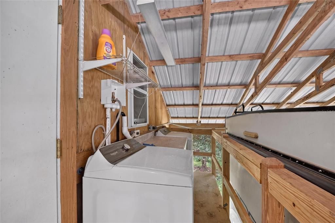
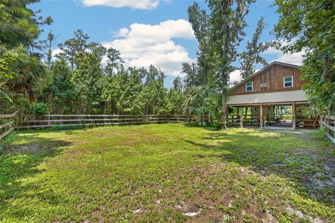
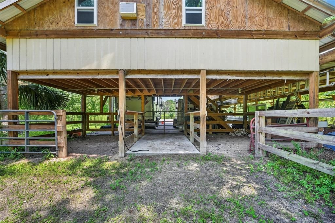
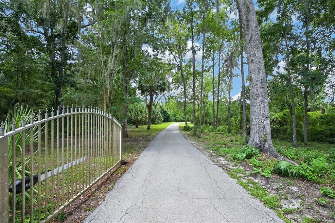
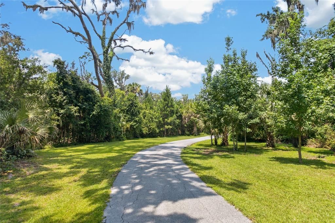
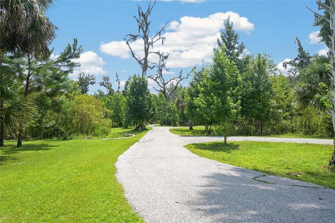
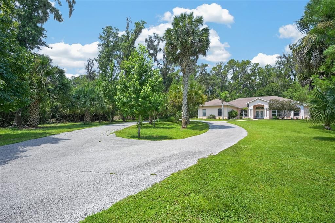
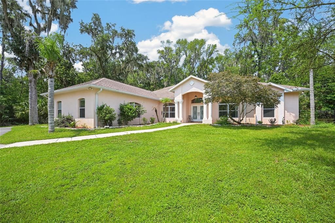
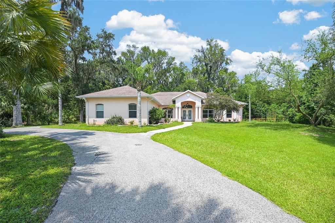
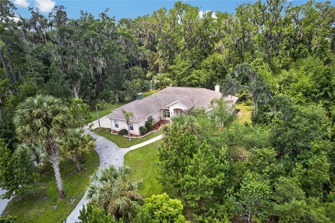
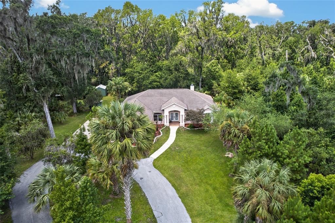
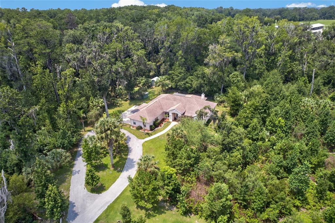
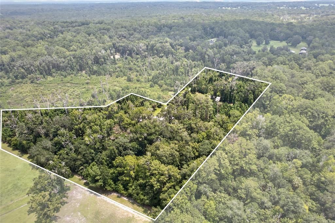
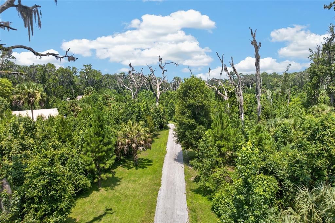
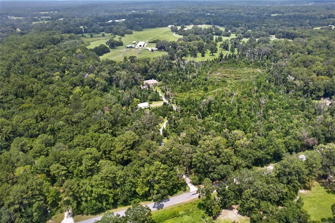
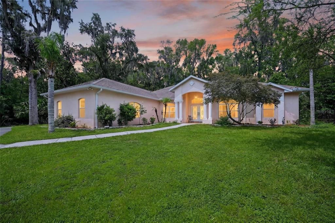
Virtually Staged. Welcome to your PRIVATE EQUESTRIAN retreat, full of WILDLIFE, Nature, and Trails! Entering the driveway, you will find a GATED Entrance and a PAVED Driveway leading to the Custom-Built Home (Triple Crown). You will find over 10 ACRES of land with a Block & Stucco Custom Home built in 2006, offering 2,495 Sq Ft of Living Space (Split Floorplan), 3 Bedrooms, 2 Baths plus an Office, a 3-CAR GARAGE, Rear Screened Lanai, and PAVERED BBQ PAD. UNDERGROUND WIRING! ROOF will be replaced prior to closing! HVAC: 2021; Whole House Generac Generator: 2022; Water Softener System: 2026. The LARGE POLE BARN provides RV/Trailer/Boat Parking with Lean-to, 2 Stalls, Grooming/Bathing Area, and Small Paddock. Above this area, you will find an unfinished Barn Office Space waiting for your finishing touches. Washer and Dryer Upstairs (Conveys), and a New 50-Amp RV Hookup! The Covered Front Porch features Wood Accents, Pendant Light, and Double Door Entry into the Foyer with Diagonal Tile Floors, Large Coat Closet, and Office/Den with Pocket Door Entry. Entering the Spacious 24Ft x 24Ft Living Room with SOARING CATHEDRAL Ceilings, you will find a GAS FIREPLACE, Natural Light, RECESSED LIGHTING, 2 Ceiling Fans, and Glass Doors to the Screened Lanai. The Formal Dining Room offers Front Yard Views and Built-in Custom Glass Display Shelves. The BEAUTIFUL KITCHEN boasts Raised Panel Wood Cabinetry with Pull-outs & Crown Molding, Pot Drawers, GRANITE COUNTERTOPS, TILE BACKSPLASH, Granite-Topped Breakfast Bar, Pantry Closet with Wire Shelving, and STAINLESS-STEEL APPLIANCES. The Spacious Dinette Area features a 9Ft FRAMELESS PANORAMIC GLASS BAY WINDOW overlooking the Backyard, Pergola, and BBQ Pad. The Primary En-Suite Bedroom is a GENEROUS 13.5Ft x 17.5Ft with Ceiling Fan, Window to Side Yard, 2 Windows to Backyard, and Walk-in Closet (9.5Ft x 6Ft). The Primary En-Suite Bathroom includes Pocket Door Entry, Tile Flooring, Recessed & Sconce Lighting, Dual Split Vanities (36” Tall), Make-up Area, Step-in Tiled Shower with Glass Door & Removable Sprayer, GARDEN BATHTUB, CUSTOM GLASS BLOCK Window, LINEN CLOSET, and Commode. The Guest Wing offers 2 Bedrooms with Built-in Closets, Ceiling Fans, and Windows. Bathroom 2 includes Tile Flooring, Pocket Door Entry, Single Vanity with Medicine Cabinet, Tub/Shower Combo, Privacy Window, LINEN CLOSET, and Commode. The 21Ft x 10Ft Screened Rear Lanai features Two Ceiling Fans, Wood Accent Knee Wall, and Door to the Pavered BBQ Pad with Pergola. The INSIDE LAUNDRY ROOM includes Washer & Dryer, Freezer (Conveys), Built-in Cabinetry, Door to Kitchen, and Door to Garage. The SPACIOUS SIDE LOAD Full 3 CAR GARAGE (32Ft x 25Ft, Buyer to verify) offers Overhead Lighting, Pull-down Attic Stairs, Workstation with Wall Mounted Cabinets, 3 Arched Windows, Utility Sink, Entry Door to Outside, and Heavy-Duty Garage Doors. This peaceful retreat sits in a PRIME EQUESTRIAN CORRIDOR only 1.2 Mi from the JOCKEY CLUB, About 20 Mi from the World Equestrian Center, 14 Mi from Payne’s Prairie Bolen Bluff Nature Trails, 4.5 Mi from Price’s Scrub State Park, About 20 Mi from Gainesville, 9.7 Mi from Micanopy, and 22 Mi from Downtown Ocala. If you are seeking PEACE, PRIVACY, and an ABUNDANCE of Nature, look no further—set up your private tour of this UNIQUE property ready for you to CALL HOME!

Location

Details

Type:
Residential
Parking:
Driveway / Garage Door Opener / Garage Faces Side / Off Street / Oversized
Year Built:
2006
Lot:
10.29 Acres
Heating:
Central
Price/sqft:
$441
Cooling:
Central Air
HOA:
No Data

Highlights

Annual tax
$3,302
2025
Garage
3 car garage
Pets
Allowed
All facts and features
  • Flooring

    • Carpet

    • Tile

    Heating

    • Central

    Cooling

    • Central Air

    Appliances

    • Dishwasher

    • Disposal

    • Dryer

    • Freezer

    • Microwave

    • Range

    • Refrigerator

    • Washer

    • Water Softener

    Other interior features

    • Cathedral Ceiling(s)

    • Ceiling Fan(s)

    • Eating Space In Kitchen

    • Open Floorplan

    • Skylight(s)

    • Stone Counters

    • Thermostat

    • Tray Ceiling(s)

    • Walk-In Closet(s)

    Bedrooms and bathrooms

    • Bedrooms: 3

    • Full bathrooms: 2

  • Parking

    • Driveway

    • Garage Door Opener

    • Garage Faces Side

    • Off Street

    • Oversized

    Property

    • Levels: One

    • Exterior Features: Lighting / Private Entrance / Private Mailbox / Private Yard / Rain Gutters / RV Hookup / Sliding Doors / Storage

    Lot

    • Lot: 10.29 Acres

    Other Property Information

    • Parcel Number: 0189005000

    • Zoning: A1

  • Type and style

    • Property Type: Residential

    • Property Sub Type: Single Family Residence

  • Utility

    • Cable Available

    • Electricity Connected

    • Underground Utilities

    • Water Connected

  • Other financial information

    • Annual tax amount: $3,302

  • Source details

    • MLS ID: G5115590

    Other facts

    • Construction Materials: Block / Concrete / Stucco

    • Foundation Details: Slab

    • Fireplace Features: Gas / Living Room

    • Laundry Features: Inside / Laundry Room

    • Lot Features: Farm / In County / Pasture / Zoned for Horses

    • Patio And Porch Features: Covered / Front Porch / Patio / Rear Porch / Screened

    • Direction Faces: East

    • Other Structures: Barn(s) / Finished RV Port / Other / Shed(s) / Storage

    • Fireplace: Yes

    • Garage Spaces: 3

    • Attached Garage: Yes

    • Garage: Yes

    • Living Area: 2495

    • Water Source: Well

    • Subdivision Name: SADDLE HILL

Private inquiry
Talk to the advisor on this listing.
Floor plans, HOA docs, off-market comparables, scheduling a private showing — one message, direct to the local specialist.

More like this

+$225K
For Sale
$1,400,000
House
3 bds · 2 ba · 2,567 sqft
SADDLE HILL, REDDICK
19040 NW 88TH AVENUE ROAD
+$283K
For Sale
$997,700
Lots/Land
55.00 acres
REDDICK
55ac W HWY 318
+$62K
For Sale
$991,690
Lots/Land
61.97 acres
MICANOPY
62ac NW 193RD ST
+$126K
For Sale
$1,301,580
Lots/Land
83.97 acres
MICANOPY
84ac NW 193RD ST

Market around this address

Live counts in the same area.
View all

The multiple listing information is provided by the Stellar MLS from a copyrighted compilation of listings. The compilation of listings and each individual listing are ©2026-present Stellar MLS. All Rights Reserved. The information provided is for consumers' personal, noncommercial use and may not be used for any purpose other than to identify prospective properties consumers may be interested in purchasing. All properties are subject to prior sale or withdrawal. All information provided is deemed reliable but is not guaranteed accurate, and should be independently verified. Listing courtesy of: OLYMPUS EXECUTIVE REALTY INC