Sell Your Home
Get a free home valuation
Contact
Tell us about your needs

19055 LONE CREEK COURT

House Recently Sold
$830,000

BTC: 9.92585506

ETH: 341.28289474

Sold on: 2025-06-02
2 days
Waterfront
5 bds
4 ba
3,418 sqft

Overview

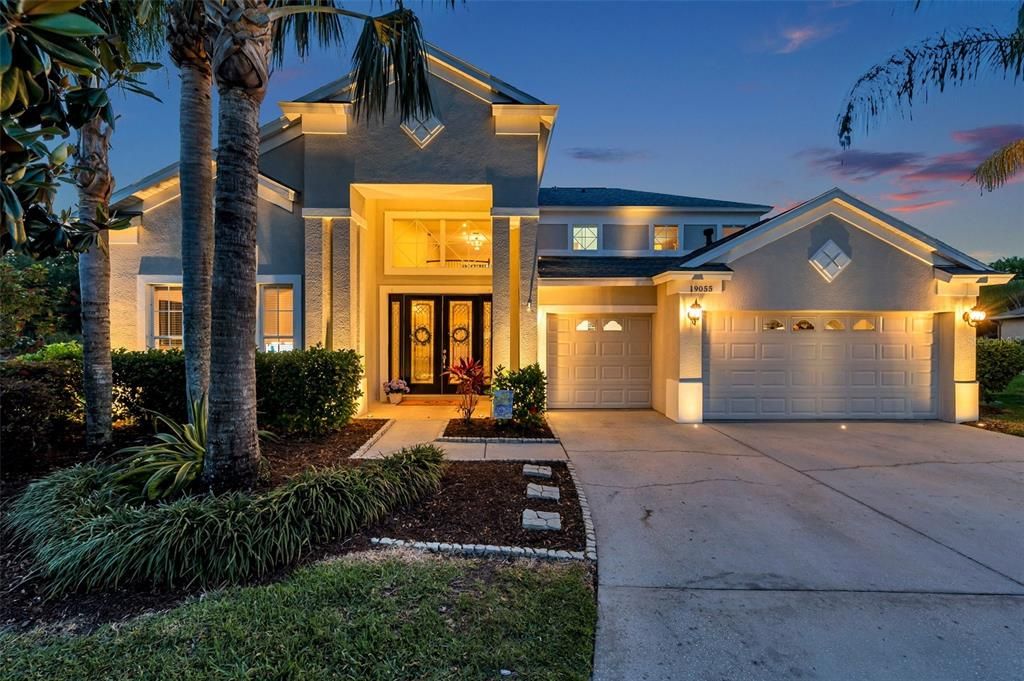
Welcome to your DREAM HOME in Land O Lakes' PREMIER COMMUNITY of LakeShore Ranch! This stunning 5-bedroom, 4-bath, 3,418 square foot beauty is tucked away on a QUIET CUL-DE-SAC and boasts luxury finishes, designer upgrades, and a STUNNING OUTDOOR OASIS ideal for entertaining or large gatherings. Step through DOUBLE LEADED-GLASS FRONT DOORS and into the inviting foyer with 2 story ceilings and featuring a gorgeous wet bar / wine bar.  Beautiful touches throughout starting with WOOD-LOOK TILE and a large barn door to your executive office FILLED WITH NATURAL LIGHT.  More custom barn doors lead to an elegant dining room that flows into the heart of the home, a CUTTING-EDGE KITCHEN boasting a Thermador gas range, custom wood hood and top of the line cabinetry, high-end appliances, ample prep space, breakfast bar, and WALK-IN PANTRY with wood shelving.  The SPACIOUS, OPEN-CONCEPT LIVING ROOM leads through quadruple sliders to your lanai and SPARKLING POOL with sunshelf and separate spa on an ENORMOUS BRICK PAVER POOL DECK.  A huge covered living space gives plenty of room for patio furniture and includes your GOURMET OUTDOOR KITCHEN with all the bells and whistles, all overlooking a tranquil pond—perfect for relaxing and soaking up those rays.  The .36 ACRE, PIE-SHAPED LOT gives you a private feel that's rare in an HOA neighborhood.  Convenient, updated FULL POOL BATHROOM just off the lanai is ideal for your guests.  French doors lead to the FIRST FLOOR 13x25 OWNER'S RETREAT with sliders to the pool and an en suite bathroom that's to die for!  A super modern dual vanity, striking shower, and soaking tub may have you spending more time in the bathroom than anticipated. : )  LARGE WALK-IN CLOSET with organizer system and private water room with linen closet complete this space.  Upstairs, a BONUS ROOM with DARK WOOD LAMINATE FLOORING offers the ideal space for a home theater or game room.  SPLIT FLOOR PLAN up here with 4 BR's and 2 lovingly updated bathrooms, gives everyone their own space and allows the whole family room to grow in comfort and style.  First floor LAUNDRY ROOM with utility sink, plenty of cabinets for storage, and handy folding table make doing laundry a dream!  This room leads to your 3 CAR GARAGE with OVERHEAD STORAGE SHELVES and attic pull down steps; plenty of room for all your extra stuff!  LakeShore Ranch offers resort-style amenities, including 24-hour guard gate & security, Clubhouse with community events, Resort pool, heated lap pool, and kiddie pool, pickleball, tennis, & basketball courts, multiple playgrounds & dog parks, lake access with fishing dock & non-motorized watercraft launch, and 24-hour fitness center.  It doesn't get better than this!  Don’t miss your opportunity to live in one of Land O’ Lakes’ most desirable communities. Schedule your private showing today!

Location

Details

Type:
Residential
Parking:
Driveway / Garage Door Opener / Golf Cart Garage
Year Built:
2007
Lot:
0.36 Acres
Heating:
Central / Natural Gas
Price/sqft:
$243
Cooling:
Central Air / Zoned
HOA:
$300

Valuation

Our model vs. what's actually selling nearby.
Estimate
$629,900
$502K – $794K
Confidence Low
List vs. estimate
$200K above estimate
List $829,900 · +31.8%
Our model says this listing is priced above recent comparable activity. Room to negotiate.
Price per sq ft
$242
+17.9% vs. city median $205
Based on
8 MLS comparables
Median of recent comparable listings. Sold comps use closing price, active listings use list price.

Highlights

Annual tax
$14,416
2024
HOA
$300/qtr
24-Hour Guard, Cable TV, Community Pool
Pool
Auto Cleaner
View
Water
Waterfront
Pond
Garage
3 car garage
Pets
Allowed
All facts and features
  • Flooring

    • Carpet

    • Laminate

    • Porcelain Tile

    Heating

    • Central

    • Natural Gas

    Cooling

    • Central Air

    • Zoned

    Appliances

    • Bar Fridge

    • Dishwasher

    • Disposal

    • Exhaust Fan

    • Microwave

    • Range

    • Refrigerator

    • Tankless Water Heater

    • Wine Refrigerator

    Other interior features

    • Built-in Features

    • Ceiling Fan(s)

    • Crown Molding

    • Eating Space In Kitchen

    • High Ceilings

    • Open Floorplan

    • Primary Bedroom Main Floor

    • Solid Wood Cabinets

    • Stone Counters

    • Thermostat

    • Tray Ceiling(s)

    • Walk-In Closet(s)

    • Wet Bar

    • Window Treatments

    Bedrooms and bathrooms

    • Bedrooms: 5

    • Full bathrooms: 4

  • Parking

    • Driveway

    • Garage Door Opener

    • Golf Cart Garage

    Property

    • Levels: Two

    • Pool Private: Yes

    • Exterior Features: Irrigation System / Lighting / Outdoor Kitchen / Sidewalk / Sliding Doors / Sprinkler Metered

    Lot

    • Lot: 0.36 Acres

    Other Property Information

    • Parcel Number: 2725180020000000550

    • Zoning: MPUD

  • Type and style

    • Property Type: Residential

    • Property Sub Type: Single Family Residence

  • Utility

    • BB/HS Internet Available

    • Cable Connected

    • Electricity Connected

    • Fiber Optics

    • Natural Gas Connected

    • Public

    • Sewer Connected

    • Sprinkler Meter

    • Street Lights

    • Underground Utilities

    • Water Connected

  • Other financial information

    • HOA: $300

    • HOA Frequency: Quarterly

    • Annual tax amount: $14,416

  • Source details

    • MLS ID: TB8378719

    Other facts

    • Construction Materials: Block / Stucco / Wood Frame

    • Foundation Details: Slab

    • Fireplace Features: Decorative / Electric / Living Room / Ventless

    • Laundry Features: Inside / Laundry Room

    • Lot Features: Cul-De-Sac / In County / Landscaped / Level / Sidewalk / Street Dead-End

    • Patio And Porch Features: Covered / Enclosed / Patio / Rear Porch / Screened

    • Pool Features: Auto Cleaner / Chlorine Free / Deck / Gunite / In Ground / Lighting / Outside Bath Access / Salt Water / Screen Enclosure

    • Window Features: Blinds

    • Direction Faces: Southeast

    • Architectural Style: Florida

    • Waterfront: Yes

    • Fireplace: Yes

    • Garage Spaces: 3

    • Attached Garage: Yes

    • Garage: Yes

    • Living Area: 3418

    • Water Source: Public

    • Lot Size Dimensions: 56 x 161

    • Subdivision Name: LAKESHORE RANCH PH 1

Private inquiry
Talk to the advisor on this listing.
Floor plans, HOA docs, off-market comparables, scheduling a private showing — one message, direct to the local specialist.

More like this

Recently Sold
$608,800
House
4 bds · 3 ba · 2,546 sqft
OAKSTEAD ESTATES, LAND O LAKES
20100 ORIANA LOOP
Recently Sold
$592,100
House
5 bds · 4 ba · 3,230 sqft
ANGELINE PHS 4C & 4E, LAND O LAKES
9920 EAGLECREEK LOOP
Recently Sold
$858,000
House
4 bds · 3 ba · 4,193 sqft
WHISPERING PINES, LAND O LAKES
3547 MAPLE BAY LANE
Recently Sold
$829,030
House
4 bds · 3 ba · 3,301 sqft
WHISPERING PINES PHASE 3, LAND O LAKES
3523 MAPLE BAY LANE
Recently Sold
$782,040
House
5 bds · 4 ba · 3,316 sqft
OAKSTEAD ESTATES, LAND O LAKES
20143 ORIANA LOOP
Recently Sold
$608,491
House
4 bds · 3 ba · 2,723 sqft
ANGELINE PH 4F, LAND O LAKES
17386 CRISP APPLE LANE
Recently Sold
$850,000
House
2 bds · 2 ba · 2,638 sqft
CALIENTE, LAND O LAKES
21132 LOS CABOS COURT
Recently Sold
$675,000
House
4 bds · 4 ba · 3,651 sqft
LAKESHORE RANCH PH I, LAND O LAKES
19315 FALCON CREST BOULEVARD

Market around this address

Live counts in the same area.
View all

The multiple listing information is provided by the Stellar MLS from a copyrighted compilation of listings. The compilation of listings and each individual listing are ©2026-present Stellar MLS. All Rights Reserved. The information provided is for consumers' personal, noncommercial use and may not be used for any purpose other than to identify prospective properties consumers may be interested in purchasing. All properties are subject to prior sale or withdrawal. All information provided is deemed reliable but is not guaranteed accurate, and should be independently verified. Listing courtesy of: CENTURY 21 INTEGRA