
Sell Your Home
Get a free home valuation
Contact
Tell us about your needs
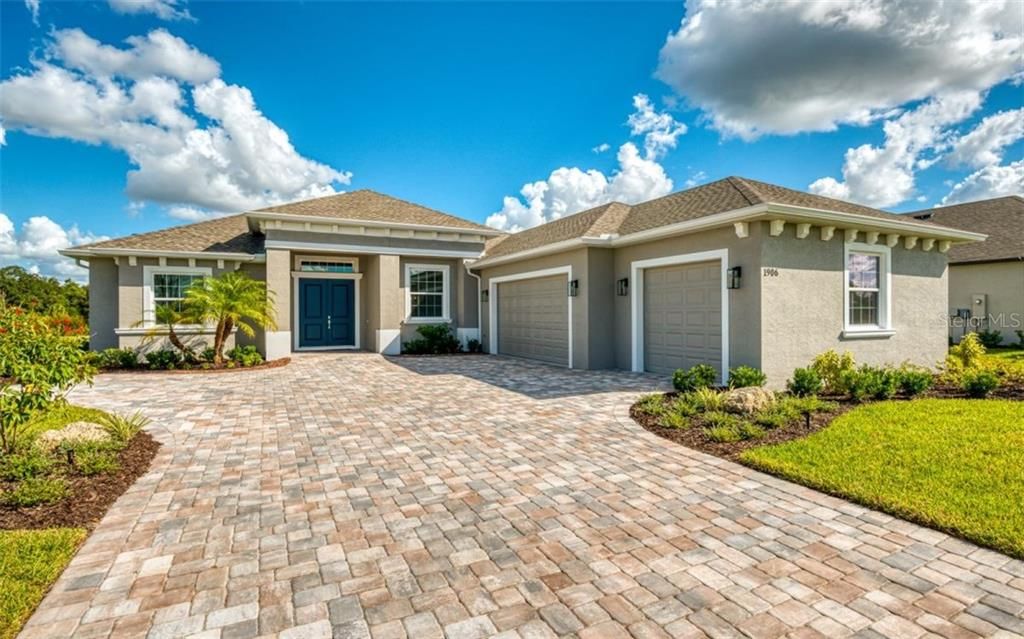
1906 151ST TERRACE E

House Recently Sold
$527,500

BTC: 6.34471975

ETH: 199.05660377

Sold on: 2020-03-18
128 days
3 bds
3 ba
2,824 sqft

Overview

BRAND NEW Home , Upgrades are 100% completed. Move in ready home in Twin Rivers new Phase 5-A . Custom built by award winning Johnson Homes of West Florida. The Grand Decorah II Model is a spacious 3 Bed /3 Bath functional great room floor plan with numerous upgrades. Including tray ceilings, Interior Wall and Ceiling Details, built in features, crown molding and much more. Kitchen, bathrooms and laundry are appointed with beautiful all upgraded Quartz and Granite counter surfaces and cabinetry. Porcelain tile throughout the main living and wet areas. Full upgraded kitchen and a GE stainless appliance package. Master Suite with "His and Hers" walk-in closets joined to a grand master bath with a free-standing garden tub and large walk-in shower. Very spacious outdoor lanai and pool area including built-in Outdoor Kitchen for outdoor entertaining options. The Grand Decorah plan emphasizes all the right spaces, storage and closet areas and the addition of a large multi-purpose bonus room which adds versatility to its layout. The quality and style of this home is easily recognized with upgrades and design features that will impress the most particular buyers. Energy efficiency features includes Hurricane Rated Impact, low-e, insulated windows, sliders and doors. Solar plywood, upgraded 16 SEER Trane 2 Speed Air handler and heat pump, LED recess lighting and more energy saving features. Twin Rivers community amenities include a Boat/canoe/kayak private launch area with Manatee River access, hiking and more.

Location

Details

Type:
Residential
Parking:
Driveway / Garage Door Opener
Year Built:
2019
Lot:
0.39 Acres
Heating:
Heat Pump
Price/sqft:
$191
Cooling:
Central Air
HOA:
$255

Valuation

Our model vs. what's actually selling nearby.
Estimate
$784,900
$613K – $1.7M
Confidence Low
List vs. estimate
$245K below estimate
List $539,000 · -31.3%
Our model says this listing is priced below recent comparable activity. Expect competition.
Price per sq ft
$190
-8.9% vs. city median $209
Based on
5 MLS comparables
Median of recent comparable listings. Sold comps use closing price, active listings use list price.

Highlights

Annual tax
$1,148
2019
HOA
$255/qtr
Pool
Child Safety Fence
Garage
3 car garage
Pets
Allowed
All facts and features
  • Flooring

    • Carpet

    • Porcelain Tile

    Heating

    • Heat Pump

    Cooling

    • Central Air

    Appliances

    • Built-In Oven

    • Dishwasher

    • Disposal

    • Microwave

    • Range Hood

    • Refrigerator

    Other interior features

    • Built-in Features

    • Coffered Ceiling(s)

    • Crown Molding

    • Open Floorplan

    • Stone Counters

    • Thermostat

    • Tray Ceiling(s)

    • Walk-In Closet(s)

    Bedrooms and bathrooms

    • Bedrooms: 3

    • Full bathrooms: 3

  • Parking

    • Driveway

    • Garage Door Opener

    Property

    • Levels: One

    • Pool Private: Yes

    • Exterior Features: Irrigation System / Outdoor Kitchen / Rain Gutters / Sliding Doors

    Lot

    • Lot: 0.39 Acres

    Other Property Information

    • Parcel Number: 497741209

    • Zoning: R1

  • Type and style

    • Property Type: Residential

    • Property Sub Type: Single Family Residence

  • Utility

    • BB/HS Internet Available

    • Cable Available

    • Electricity Available

    • Electricity Connected

    • Phone Available

    • Sewer Available

    • Sewer Connected

    • Sprinkler Recycled

    • Underground Utilities

    Green energy

    • Appliances

    • HVAC

    • Insulation

    • Lighting

    • Water Heater

    • Windows

  • Other financial information

    • HOA: $255

    • HOA Frequency: Quarterly

    • Annual tax amount: $1,148

  • Source details

    • MLS ID: A4446542

    Other facts

    • Construction Materials: Block / Stucco

    • Foundation Details: Slab / Stem Wall

    • Pool Features: Child Safety Fence / Gunite / In Ground / Lighting / Screen Enclosure

    • Direction Faces: West

    • Garage Spaces: 3

    • Attached Garage: Yes

    • Garage: Yes

    • Living Area: 2824

    • Water Source: Public

    • Subdivision Name: TWIN RIVERS

Private inquiry
Talk to the advisor on this listing.
Floor plans, HOA docs, off-market comparables, scheduling a private showing — one message, direct to the local specialist.

More like this

Recently Sold
$440,000
House
3 bds · 2 ba · 1,662 sqft
4556; REAGAN LANDING --- PRELIM, BRADENTON
16423 LILLY ELAINE WAY
Recently Sold
$548,960
House
4 bds · 3 ba · 2,894 sqft
4556; REAGAN LANDING --- PRELIM, BRADENTON
16305 LILLY ELANIE WAY
Recently Sold
$532,805
House
3 bds · 2 ba · 2,539 sqft
EASTLYN, BRADENTON
Recently Sold
$408,995
House
3 bds · 2 ba · 1,731 sqft
WINDWATER, PARRISH
12423 52ND STREET E
Recently Sold
$574,227
House
3 bds · 2 ba · 2,222 sqft
GREYHAWK LANDING WEST PH IV-A, BRADENTON
910 SIAMESE GLEN
Recently Sold
$495,807
House
4 bds · 3 ba · 2,365 sqft
WINDWATER, PARRISH
12419 52ND STREET E
Recently Sold
$423,119
3 bds · 2 ba · 1,990 sqft
CROSS CREEK, PARRISH
12914 RAINWAHSED LOOP
Recently Sold
$534,015
House
3 bds · 3 ba · 2,262 sqft
4556; REAGAN LANDING --- PRELIM, BRADENTON
819 CLAYTON VIEW LANE

Market around this address

Live counts in the same area.
View all

The multiple listing information is provided by the Stellar MLS from a copyrighted compilation of listings. The compilation of listings and each individual listing are ©2026-present Stellar MLS. All Rights Reserved. The information provided is for consumers' personal, noncommercial use and may not be used for any purpose other than to identify prospective properties consumers may be interested in purchasing. All properties are subject to prior sale or withdrawal. All information provided is deemed reliable but is not guaranteed accurate, and should be independently verified. Listing courtesy of: CENTURY 21 INTEGRA REALTY