Sell Your Home
Get a free home valuation
Contact
Tell us about your needs
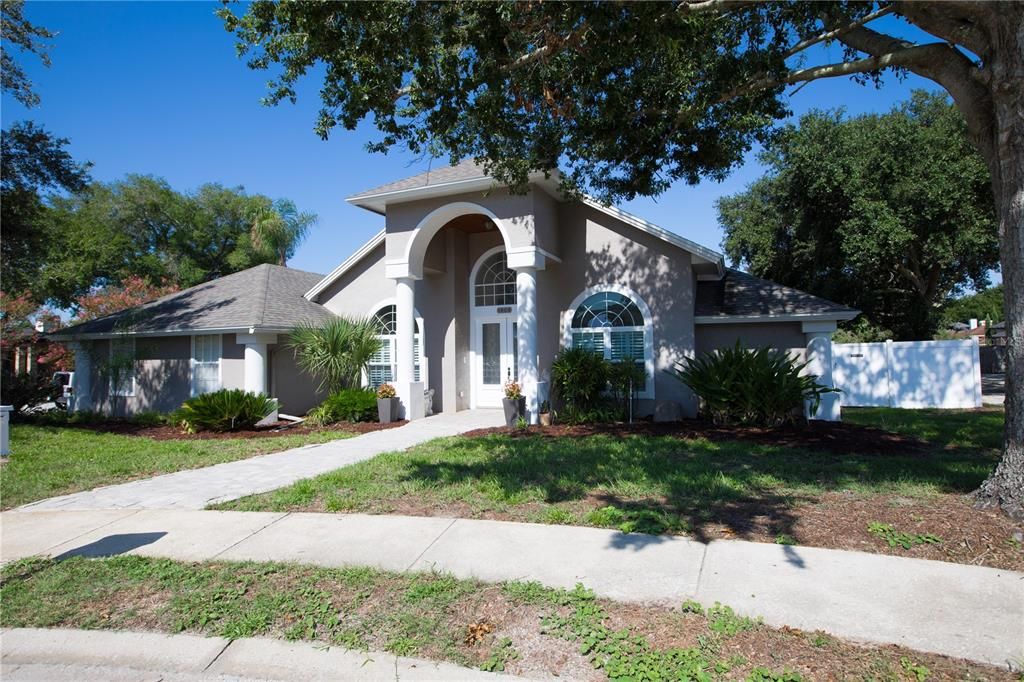
1908 CYRIL COURT

House For Sale
$639,000

BTC: 10.19138756

ETH: 400.70483919

New
4 bds
2 ba
2,471 sqft

Overview

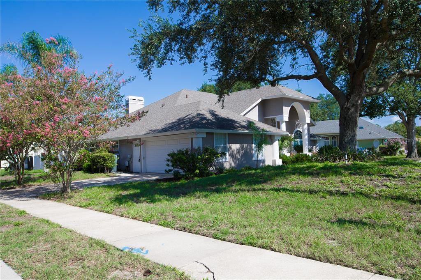
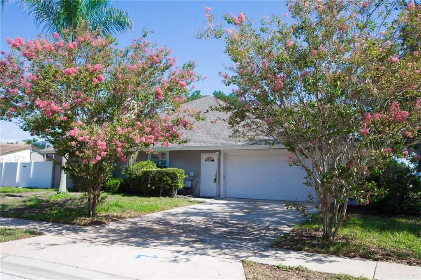
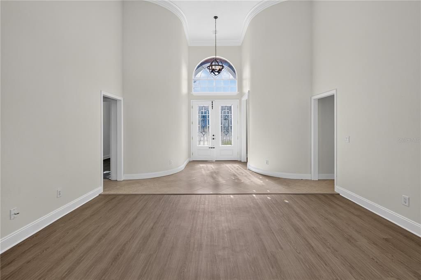
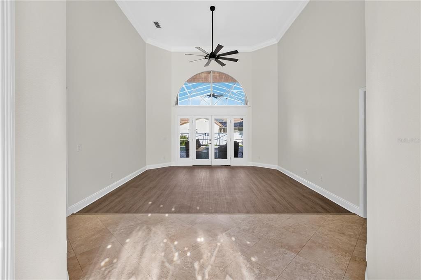
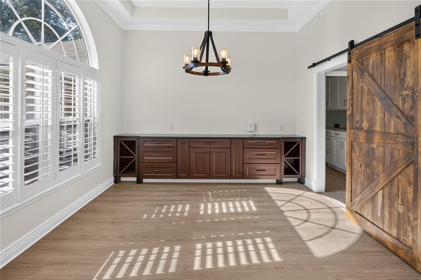
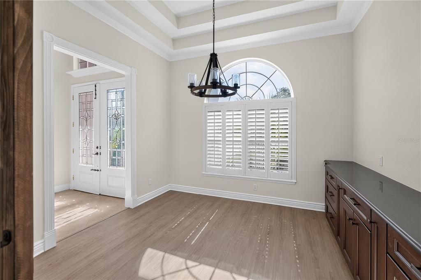
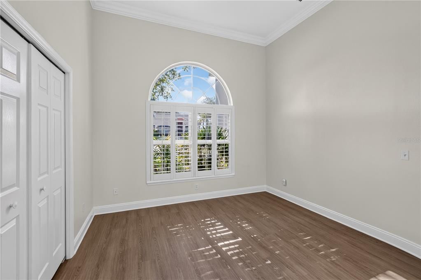
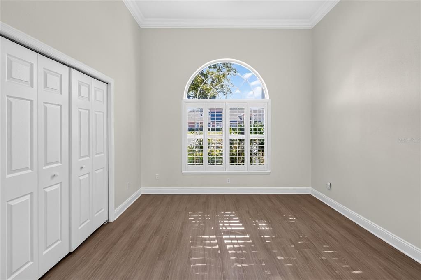
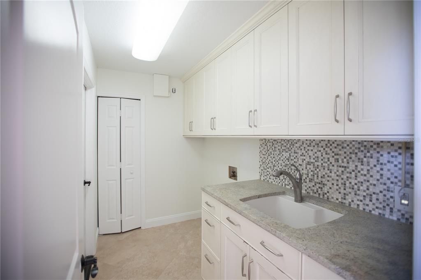
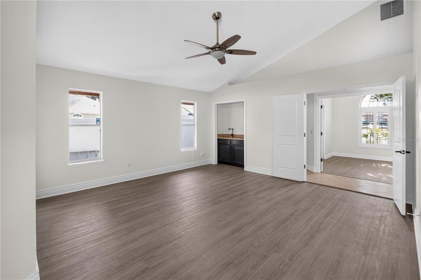
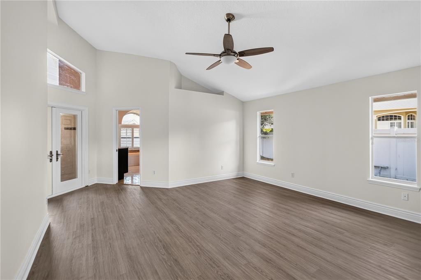
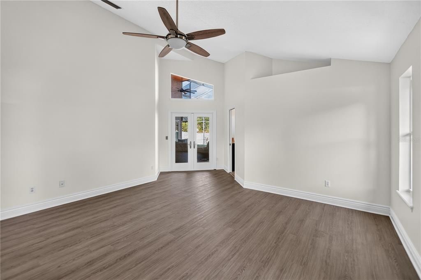
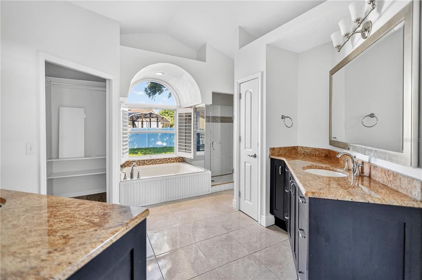
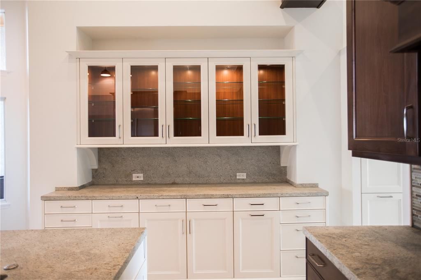
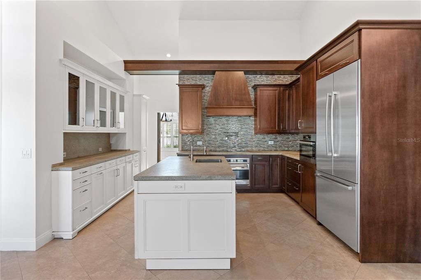
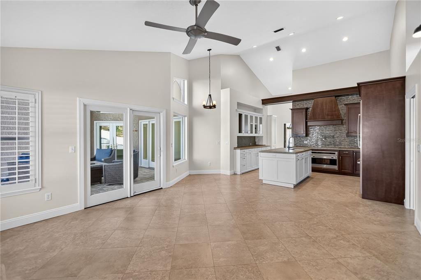
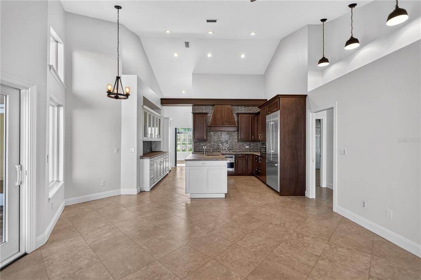
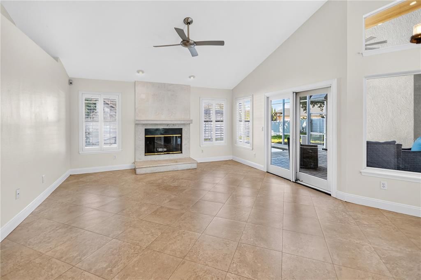
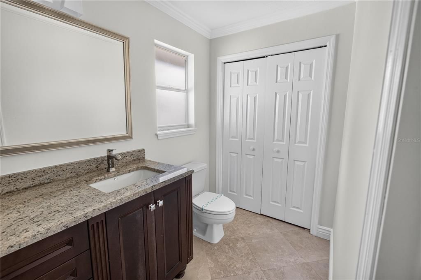
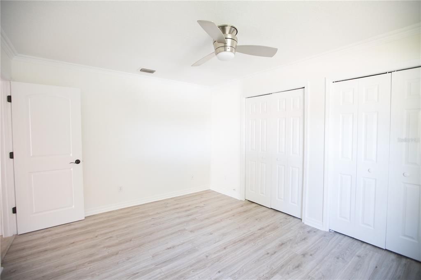
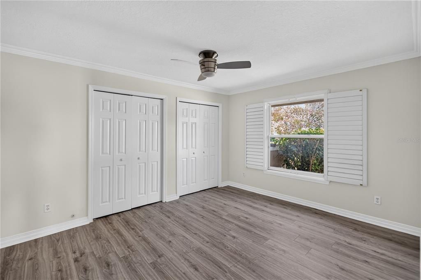
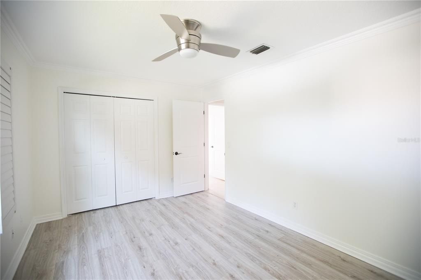
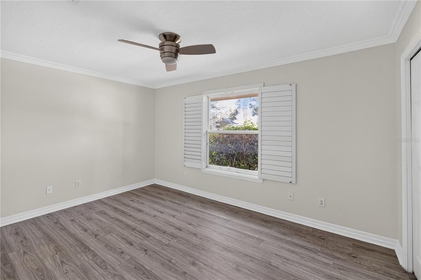
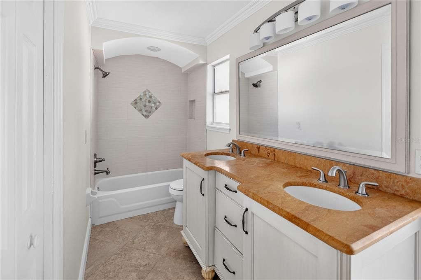
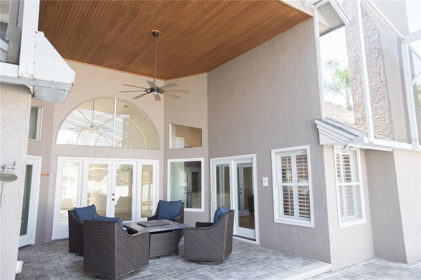
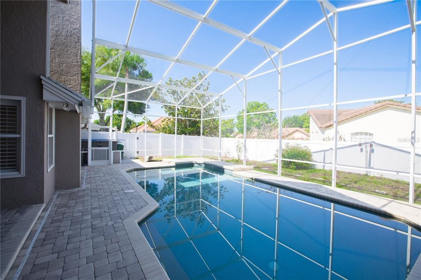
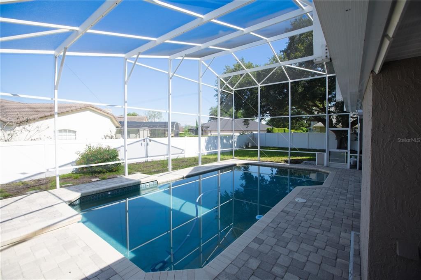
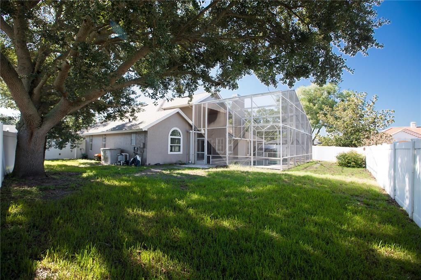
Welcome to this gorgeous 4-bedroom, 3-bathroom WINTER PARK home that perfectly blends elegance, comfort, and functionality. From the moment you step inside, you'll be impressed by the soaring 12–14-foot ceilings, beautiful CROWN MOLDINGS, and classic PLANTATION SHUTTERS that add timeless charm throughout. Designed with an exceptional flow, this home features formal living and dining rooms, along with a spacious family room centered around a charming fireplace, creating a warm and inviting space for relaxing or gathering with family and friends. The family room seamlessly connects to the heart of the home—a stunning CUSTOM chef's kitchen equipped with high-end appliances, thoughtfully designed cabinet organizers, and abundant workspace, making it a dream for cooking and entertaining. The desirable split floor plan offers both privacy and flexibility, with two bedrooms located in the right wing and two in the left, including a spacious primary suite. Every detail has been carefully considered to create a warm, inviting atmosphere that's ideal for everyday living and hosting guests. Step outside to your private backyard oasis, where a large swimming pool and spacious outdoor living area create the perfect setting for entertaining, weekend gatherings, or simply relaxing. The fully fenced yard provides both privacy and plenty of room to enjoy Florida living year-round. Additional highlights include a **NEW ROOF**installed in 2021**,** NEW LUXURY VYNIL PLANKS FLOORING** in 4 rooms, brand NEW interior painting offering added value and peace of mind for the next owner. This exceptional Winter Park home is a true showstopper that offers luxury, comfort, and timeless appeal. Don't miss the opportunity to make it yours! Photos are coming soon!

Location

Details

Type:
Residential
Parking:
Driveway
Year Built:
1990
Lot:
0.32 Acres
Heating:
Central / Electric
Price/sqft:
$259
Cooling:
Central Air
HOA:
$494

Valuation

Our model vs. what's actually selling nearby.
Estimate
$715,000
$675K – $873K
Confidence Low
List vs. estimate
$76K below estimate
List $639,000 · -10.6%
Our model says this listing is priced below recent comparable activity. Expect competition.
Price per sq ft
$258
-40.3% vs. city median $433
Based on
7 MLS comparables
Median of recent comparable listings. Sold comps use closing price, active listings use list price.

Highlights

Annual tax
$7,674
2025
HOA
$494/yr
Pool
Gunite
View
Pool
Garage
2 car garage
Pets
Allowed
All facts and features
  • Flooring

    • Luxury Vinyl

    • Travertine

    Heating

    • Central

    • Electric

    Cooling

    • Central Air

    Appliances

    • Built-In Oven

    • Cooktop

    • Dishwasher

    • Disposal

    • Electric Water Heater

    • Refrigerator

    Other interior features

    • Cathedral Ceiling(s)

    • Crown Molding

    Bedrooms and bathrooms

    • Bedrooms: 4

    • Bathrooms: 1

    • Full bathrooms: 2

  • Parking

    • Driveway

    Property

    • Levels: One

    • Pool Private: Yes

    • Exterior Features: French Doors / Private Mailbox / Rain Gutters / Sidewalk

    Lot

    • Lot: 0.32 Acres

    Other Property Information

    • Parcel Number: 25213051500000070

    • Zoning: R-1AAA

  • Type and style

    • Property Type: Residential

    • Property Sub Type: Single Family Residence

  • Utility

    • Cable Available

    • Electricity Available

    • Electricity Connected

    • Public

    • Sewer Connected

    • Water Connected

  • Other financial information

    • HOA: $494

    • HOA Frequency: Annually

    • Annual tax amount: $7,674

  • Source details

    • MLS ID: O6422937

    Other facts

    • Construction Materials: Block / Stucco

    • Foundation Details: Slab

    • Fireplace Features: Wood Burning

    • Laundry Features: Laundry Room

    • Lot Features: Cul-De-Sac

    • Patio And Porch Features: Patio / Screened

    • Pool Features: Gunite

    • Direction Faces: East

    • Architectural Style: Florida

    • Fireplace: Yes

    • Garage Spaces: 2

    • Attached Garage: Yes

    • Garage: Yes

    • Living Area: 2471

    • Water Source: Public

    • Subdivision Name: KAWILLA CREST

Private inquiry
Talk to the advisor on this listing.
Floor plans, HOA docs, off-market comparables, scheduling a private showing — one message, direct to the local specialist.

More like this

For Sale
$464,900
House
4 bds · 2 ba · 2,116 sqft
ALOMA WOODS PH 2, OVIEDO
2941 MAPLE GROVE PLACE
For Sale
$485,000
House
3 bds · 2 ba · 1,666 sqft
ROYAL OAKS, CASSELBERRY
1393 WAUKON CIRCLE
New
For Sale
$450,000
House
4 bds · 2 ba · 1,525 sqft
SPRINGVIEW, WINTER PARK
1189 LAZY HOLLOW PLACE
New
For Sale
$559,000
House
3 bds · 2 ba · 1,616 sqft
COUNTRY CLUB VILLAGE UNIT 3, WINTER SPRINGS
1329 AUGUSTA NATIONAL BOULEVARD
For Sale
$495,000
House
4 bds · 3 ba · 1,955 sqft
SUBURBAN HOMES, WINTER PARK
4887 N MAGNOLIA AVENUE
For Sale
$475,000
House
4 bds · 2 ba · 1,794 sqft
STERLING OAKS, CASSELBERRY
1560 GUINEVERE DRIVE
For Sale
$775,000
House
5 bds · 3 ba · 3,164 sqft
WINTER SPGS UNIT 4, WINTER SPRINGS
1209 DEER RUN DRIVE
For Sale
$615,000
House
4 bds · 3 ba · 2,501 sqft
OAKHURST RESERVE UNIT TWO, CASSELBERRY
2013 CROSSVINE LANE

Market around this address

Live counts in the same area.
View all

The multiple listing information is provided by the Stellar MLS from a copyrighted compilation of listings. The compilation of listings and each individual listing are ©2026-present Stellar MLS. All Rights Reserved. The information provided is for consumers' personal, noncommercial use and may not be used for any purpose other than to identify prospective properties consumers may be interested in purchasing. All properties are subject to prior sale or withdrawal. All information provided is deemed reliable but is not guaranteed accurate, and should be independently verified. Listing courtesy of: COLDWELL BANKER REALTY