Sell Your Home
Get a free home valuation
Contact
Tell us about your needs
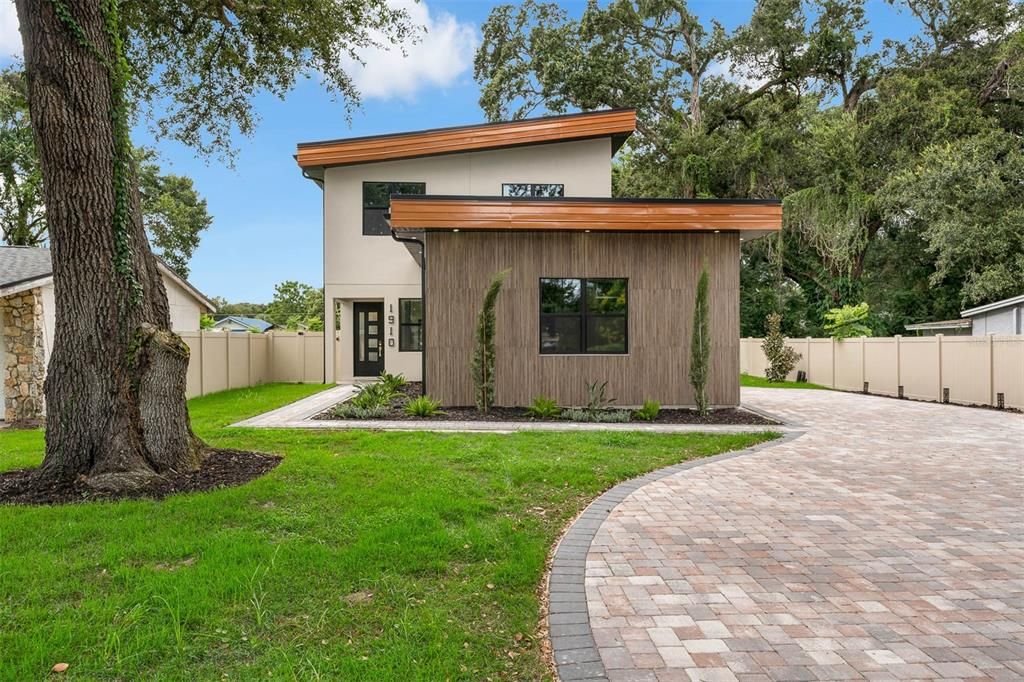
1910 CLOVERLAWN AVENUE

House Active With Contract
$910,000

BTC: 11.18485742

ETH: 374.17763158

-$15K (2026/10/10)
18 days
3 bds
3 ba
3,187 sqft

Overview

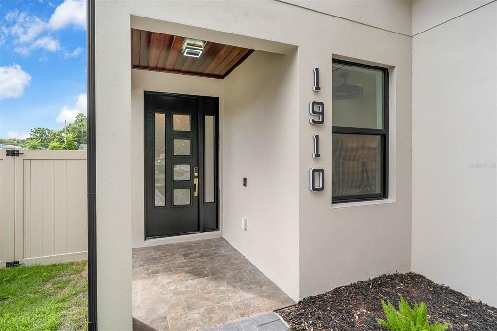
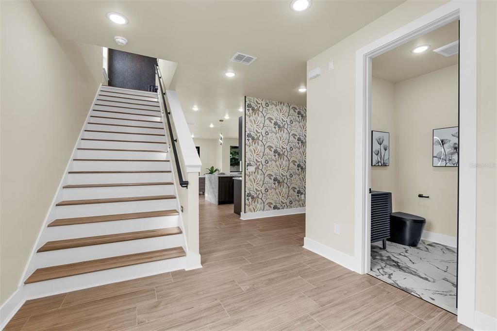
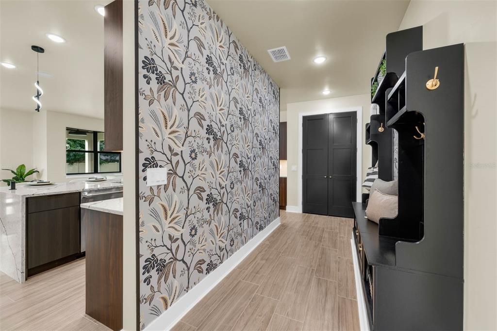
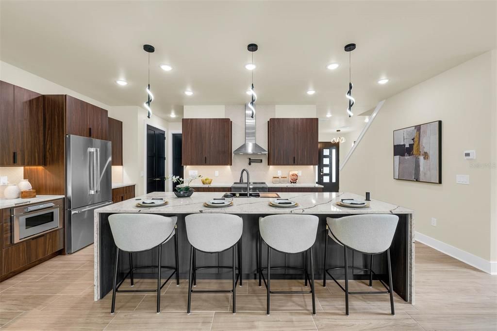
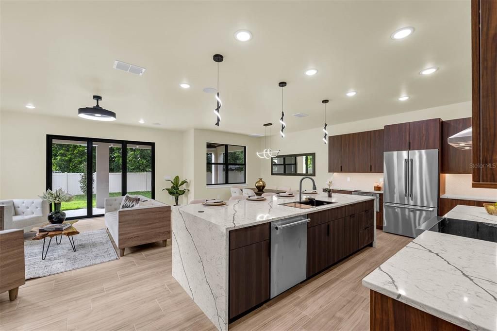
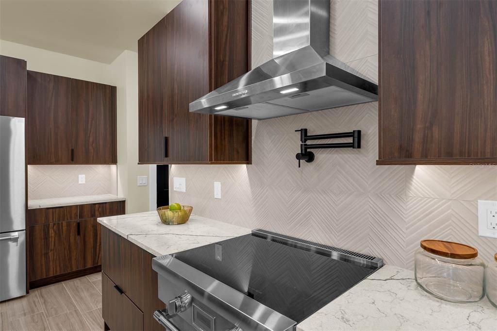
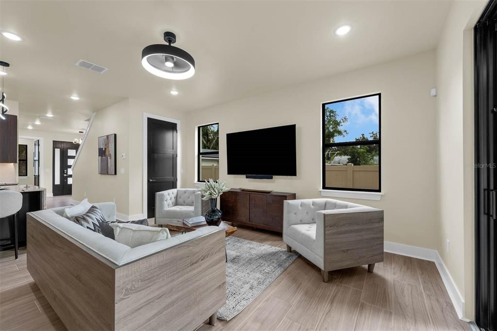
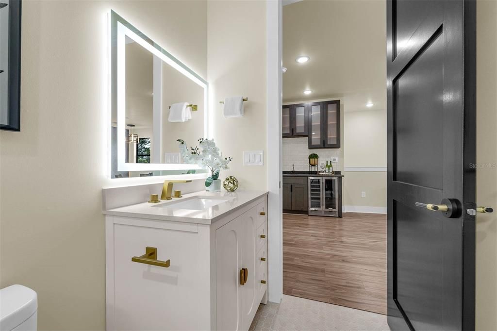
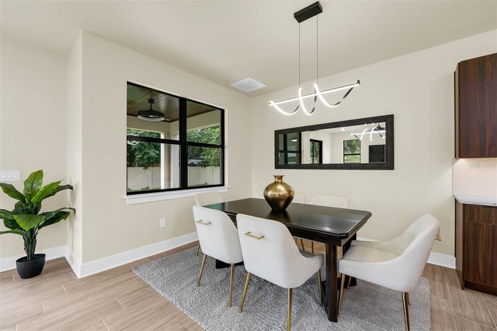
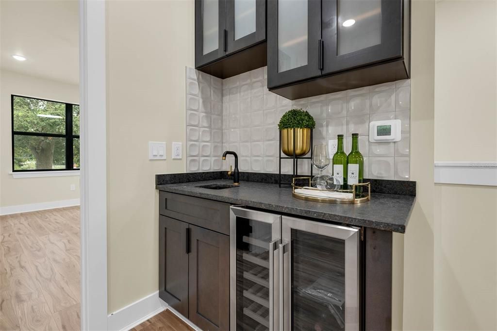
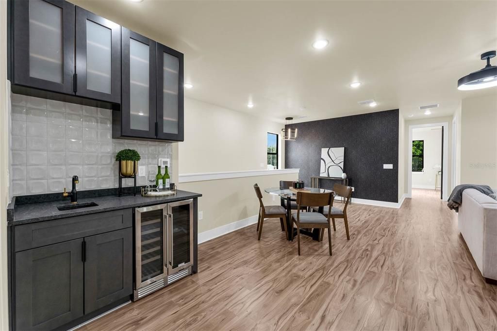
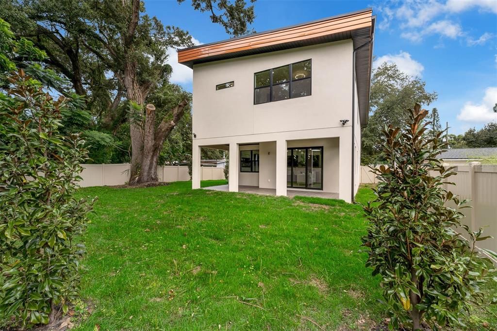
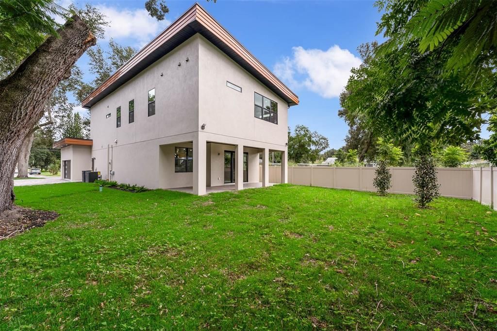
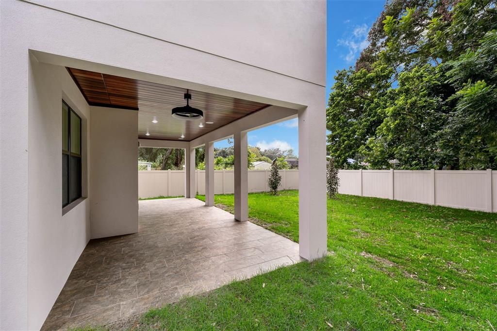
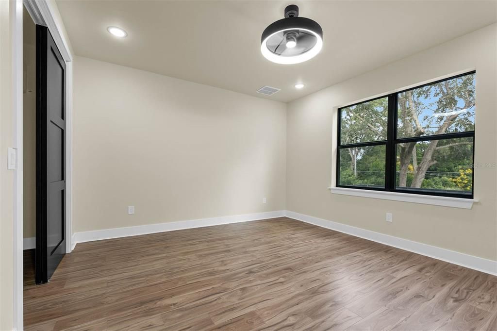
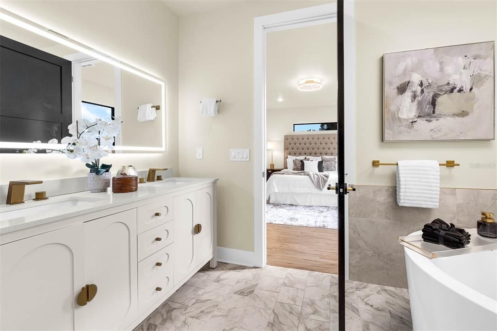
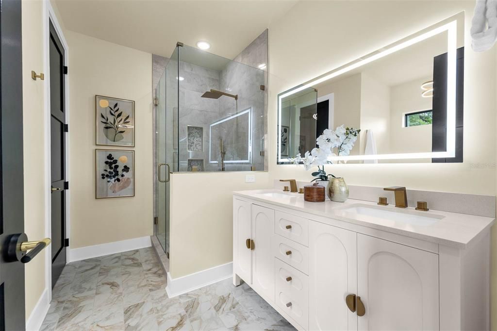
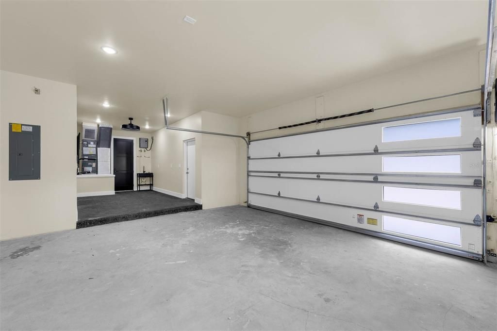
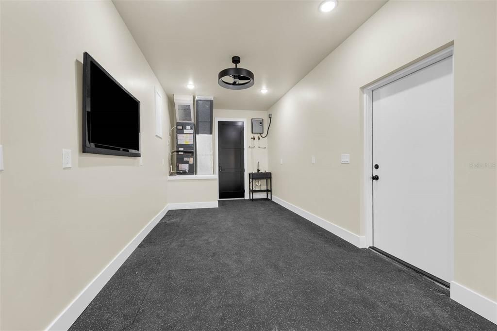
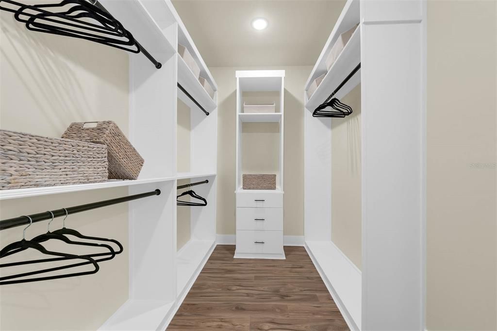
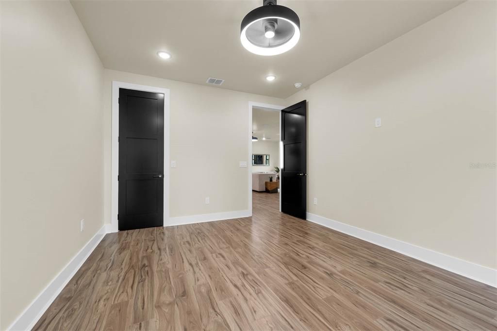
Great Opportunity Downtown Orlando to own a custom home with Top A rated schools in the Hour Glass District. Close to Downtown Dr. Phillips Center and Lake Eola. This custom home has built in smart home technology with SONOS surround sound controlled by your phone upstairs, downstairs and on rear porch, alarm system, ring light cameras and doorbell. Kitchen has custom Cabinetry with slate waterfall counter tops including state of the art Thermador appliances, designed for the home chef in mind with pot filler and custom sink with vegetable washer and wine glass cleaner. Upstairs entertainment center with full wet bar and beverage fridge. The TV;s installed upstairs and downstairs are connected to the internet and go with the sale. Work out area in garage with available TV hook up and rubber Gym flooring. Expansive 2 car garage with side mount garage door opener. Garage is complete with finished stucco interior walls and custom acrylic flooring. Expansive oversized lighted staircase with custom interior finishes in the mudroom downstairs. This luxury home has a dedicated office space. The yard is fenced in with custom vinyl fencing for privacy which includes an automatic sprinkler system. The street entrance includes custom paver driveway. The plumbing system has in place interior shut off valves for each plumbing device. Energy effcient home includes full foam insulation with Double payne low E windows and a triple open slider for rear porch.

Location

Details

Type:
Residential
Parking:
No Data
Year Built:
2025
Lot:
0.21 Acres
Heating:
Electric / Heat Pump
Price/sqft:
$286
Cooling:
Central Air / Zoned
HOA:
No Data

Valuation

Our model vs. what's actually selling nearby.
Estimate
$1,900,000
$998K – $2.4M
Confidence Low
List vs. estimate
$990K below estimate
List $910,000 · -52.1%
Our model says this listing is priced below recent comparable activity. Expect competition.
Price per sq ft
$285
+10.7% vs. city median $257
Based on
11 MLS comparables
Median of recent comparable listings. Sold comps use closing price, active listings use list price.

Highlights

Annual tax
$3,166
2025
Garage
2 car garage
All facts and features
  • Flooring

    • Ceramic Tile

    • Laminate

    Heating

    • Electric

    • Heat Pump

    Cooling

    • Central Air

    • Zoned

    Appliances

    • Bar Fridge

    • Built-In Oven

    • Dishwasher

    • Disposal

    • Electric Water Heater

    • Exhaust Fan

    • Microwave

    • Range Hood

    • Refrigerator

    • Tankless Water Heater

    Other interior features

    • Built-in Features

    • Ceiling Fan(s)

    • Eating Space In Kitchen

    • High Ceilings

    • L Dining

    • Open Floorplan

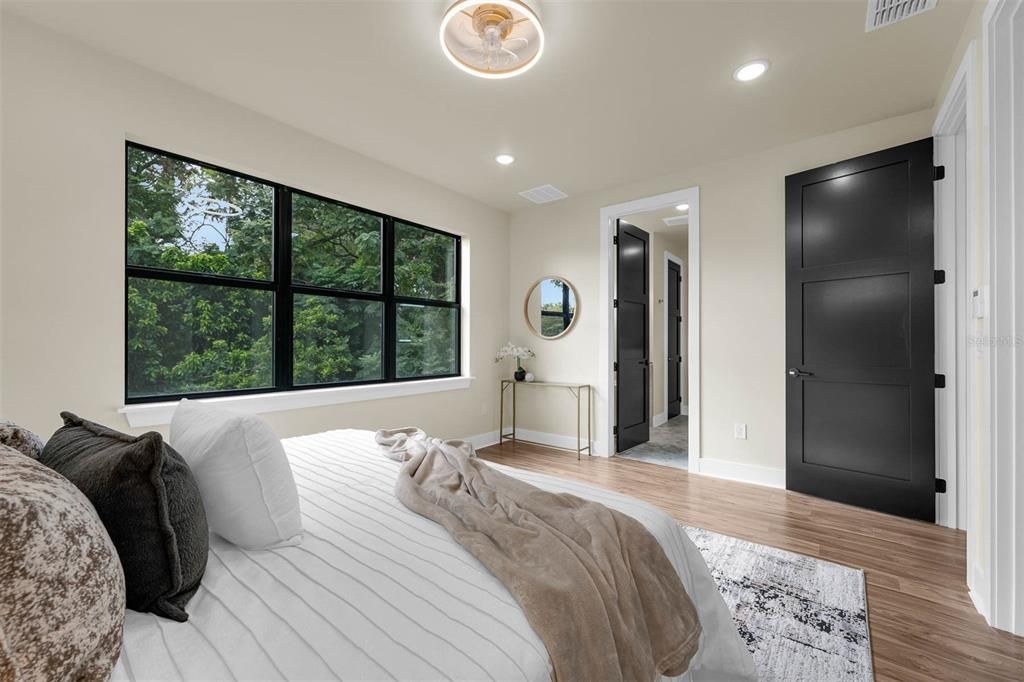
    • PrimaryBedroom Upstairs

    • Thermostat

    • Walk-In Closet(s)

    • Window Treatments

    Bedrooms and bathrooms

    • Bedrooms: 3

    • Full bathrooms: 3

  • Property

    • Levels: Two

    • Exterior Features: Irrigation System / Permeable Paving / Private Mailbox / Private Yard / Rain Gutters / Sliding Doors / Sprinkler Metered

    Lot

    • Lot: 0.21 Acres

    Other Property Information

    • Parcel Number: 062330536400170

    • Zoning: R-2

  • Type and style

    • Property Type: Residential

    • Property Sub Type: Single Family Residence

  • Utility

    • Cable Connected

    • Electricity Connected

    • Sewer Connected

    • Sprinkler Meter

    • Water Connected

    Green energy

    • Insulation

  • Other financial information

    • Annual tax amount: $3,167

  • Source details

    • MLS ID: O6444492

    Other facts

    • Construction Materials: Block / Stucco

    • Foundation Details: Slab

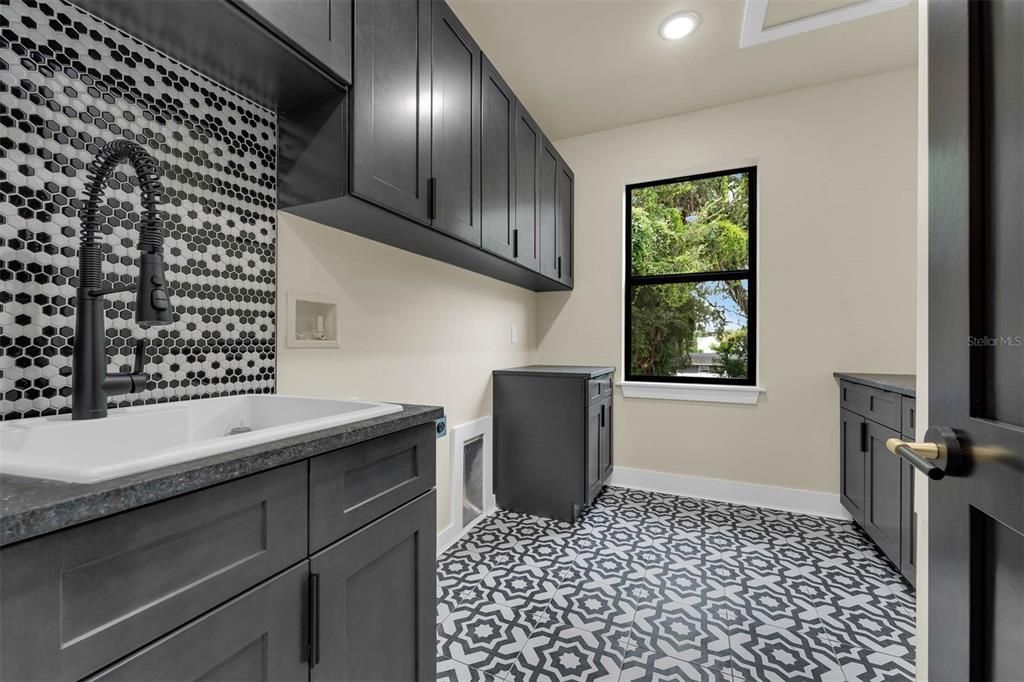
    • Laundry Features: Inside / Laundry Room / Upper Level / Washer Hookup

    • Direction Faces: East

    • Garage Spaces: 2

    • Attached Garage: Yes

    • Garage: Yes

    • Living Area: 3187

    • Water Source: Public

    • Subdivision Name: MC LEISH TERRACE

Private inquiry
Talk to the advisor on this listing.
Floor plans, HOA docs, off-market comparables, scheduling a private showing — one message, direct to the local specialist.

More like this

Active With Contract
$950,000
Multi-family
6 bds · 2,346 sqft
HIGHPOINT, ORLANDO
202 S BUMBY AVENUE
Active With Contract
$1,020,000
House
3 bds · 2 ba · 2,109 sqft
LAWSONA PARK, ORLANDO
222 THORNTON LANE
New
Active With Contract
$920,000
House
4 bds · 3 ba · 2,610 sqft
BEL AIR HILLS, ORLANDO
1619 LORENA LANE
New
Active With Contract
$725,000
House
4 bds · 3 ba · 1,957 sqft
J E GROVES SUB, ORLANDO
1242 E RIDGEWOOD STREET
New
Active With Contract
$789,000
House
4 bds · 3 ba · 2,668 sqft
FORT GATLIN HEIGHTS, ORLANDO
800 GATLIN AVENUE
Active With Contract
$675,000
House
3 bds · 2 ba · 2,521 sqft
LAKE CONWAY WOODS, ORLANDO
4417 TIDEWATER DRIVE
Active With Contract
$869,000
House
5 bds · 3 ba · 2,771 sqft
GORES SUB, ORLANDO
503 GATLIN AVENUE
Active With Contract
$695,000
House
3 bds · 3 ba · 1,653 sqft
RIVER OAKS, ORLANDO
460 HARBOUR ISLAND ROAD

Market around this address

Live counts in the same area.
View all

The multiple listing information is provided by the Stellar MLS from a copyrighted compilation of listings. The compilation of listings and each individual listing are ©2026-present Stellar MLS. All Rights Reserved. The information provided is for consumers' personal, noncommercial use and may not be used for any purpose other than to identify prospective properties consumers may be interested in purchasing. All properties are subject to prior sale or withdrawal. All information provided is deemed reliable but is not guaranteed accurate, and should be independently verified. Listing courtesy of: JAMES F. HURST II, BROKER