Sell Your Home
Get a free home valuation
Contact
Tell us about your needs

19110 SHELDON STREET

House For Sale
$998,900

BTC: 15.54708171

ETH: 525.00735820

4 days
Waterfront
4 bds
3 ba
3,038 sqft

Overview

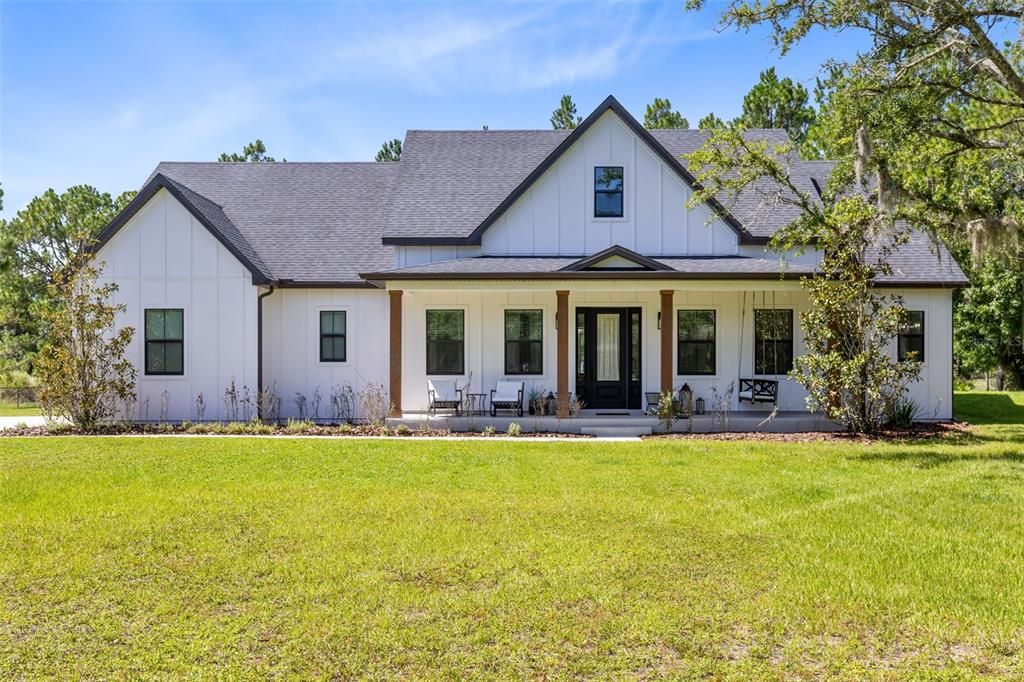
Welcome to a place where luxury meets freedom. Nestled on two private acres in one of East Orlando's most sought-after estate communities, this custom-built modern farmhouse offers a lifestyle that's becoming increasingly difficult to find. Here, mornings begin with coffee on the expansive front porch beneath mature oaks, afternoons are spent fishing from your own backyard canal, and evenings end beside the pool as breathtaking Florida sunsets paint the sky. From the moment you enter, you're greeted by soaring ceilings, abundant natural light, and thoughtfully curated finishes that blend timeless farmhouse charm with clean, modern design. The open-concept floor plan was created for both everyday living and effortless entertaining, offering spacious gathering areas that flow seamlessly from room to room. Custom built-ins, designer lighting, high-end finishes, and carefully selected architectural details create a home that feels both elevated and inviting. The heart of the home is the beautifully appointed kitchen, featuring generous workspace, abundant cabinetry, premium appliances, and an oversized island that naturally becomes the center of family gatherings and entertaining. The kitchen opens to the expansive living and dining spaces, complete with oversized sliding glass doors that disappear perfectly behind an exterior wall, overlooking the pool and backyard to create the perfect connection between indoor comfort and outdoor living. The thoughtfully designed split-bedroom layout provides privacy for the owner's retreat while offering spacious secondary bedrooms and flexible loft living spaces. Every room has been designed with comfort, functionality, and everyday luxury in mind. Step outside and discover your own private resort. The sparkling pool, complete with a sun shelf and spa, is complemented by an oversized covered lanai ideal for outdoor dining, watching the big game, or simply unwinding after a long day. Nearly two acres of beautifully manicured grounds provide endless opportunities for recreation, gardening, future additions, or simply enjoying the privacy that larger homesites afford. The canal front home provides direct access to one of Wedgefield's scenic canals, where fishing from your own backyard becomes part of everyday life. Bring your boats, RVs, trailers, recreational vehicles, or work equipment; there's room for it all without sacrificing curb appeal or privacy. Life in Wedgefield offers a rare blend of tranquility and convenience. Residents enjoy oversized homesites, quiet tree-lined streets, golf cart-friendly living, and easy access to Wedgefield Golf Club. It's a community where neighbors know each other, ride bikes until sunset, and nature remains part of daily life. Despite its peaceful setting, you're just approximately 15 minutes from Lake Nona and Orlando International Airport, 25 minutes from Downtown Orlando, and about 30 minutes from Port Canaveral, Cocoa Beach, and the Space Coast. Major employers, medical facilities, dining, shopping, beaches, and cruise terminals are all within easy reach. This is more than just a beautiful home. It's an opportunity to own a private estate that offers the space, flexibility, and lifestyle today's buyers are searching for. Luxury, land, and location rarely come together this effortlessly. Welcome home.

Location

Details

Type:
Residential
Parking:
Boat / Driveway / Garage Door Opener / Garage Faces Side / Oversized
Year Built:
2021
Lot:
2.09 Acres
Heating:
Central
Price/sqft:
$329
Cooling:
Central Air
HOA:
No Data

Highlights

Annual tax
$9,496
2025
Pool
In Ground
Waterfront
Canal - Freshwater
Garage
3 car garage
Furnished
Negotiable
Pets
Allowed
All facts and features
  • Flooring

    • Carpet

    • Ceramic Tile

    • Tile

    Heating

    • Central

    Cooling

    • Central Air

    Appliances

    • Convection Oven

    • Cooktop

    • Dishwasher

    • Disposal

    • Dryer

    • Electric Water Heater

    • Exhaust Fan

    • Microwave

    • Range Hood

    • Refrigerator

    • Washer

    • Water Softener

    • Wine Refrigerator

    Other interior features

    • Built-in Features

    • Ceiling Fan(s)

    • High Ceilings

    • In Wall Pest System

    • Open Floorplan

    • Primary Bedroom Main Floor

    • Solid Wood Cabinets

    • Thermostat

    Bedrooms and bathrooms

    • Bedrooms: 4

    • Bathrooms: 1

    • Full bathrooms: 3

  • Parking

    • Boat

    • Driveway

    • Garage Door Opener

    • Garage Faces Side

    • Oversized

    Property

    • Levels: Two

    • Pool Private: Yes

    • Exterior Features: Irrigation System / Private Yard / Sliding Doors

    Lot

    • Lot: 2.09 Acres

    Other Property Information

    • Parcel Number: 262332117330050

    • Zoning: A-2

  • Type and style

    • Property Type: Residential

    • Property Sub Type: Single Family Residence

  • Utility

    • Cable Connected

    • Electricity Connected

    • Phone Available

    • Sprinkler Well

  • Other financial information

    • Annual tax amount: $9,496

  • Source details

    • MLS ID: O6428665

    Other facts

    • Construction Materials: Cement Siding / Other / Stucco

    • Foundation Details: Slab

    • Laundry Features: Inside

    • Lot Features: Oversized Lot

    • Patio And Porch Features: Covered / Patio / Rear Porch

    • Pool Features: In Ground / Salt Water

    • Window Features: Blinds / Double Pane Windows / Drapes / ENERGY STAR Qualified Windows / Insulated Windows

    • Direction Faces: North

    • Architectural Style: Custom

    • Waterfront: Yes

    • Garage Spaces: 3

    • Attached Garage: Yes

    • Garage: Yes

    • Living Area: 3038

    • Water Source: Well

    • Subdivision Name: CAPE ORLANDO ESTATES

Private inquiry
Talk to the advisor on this listing.
Floor plans, HOA docs, off-market comparables, scheduling a private showing — one message, direct to the local specialist.

More like this

New
For Sale
$1,245,000
House
5 bds · 4 ba · 3,158 sqft
ROCKET CITYA, ORLANDO
LOT 44 REYNOLDS PARKWAY
New
For Sale
$799,900
House
4 bds · 3 ba · 2,824 sqft
CAPE ORLANDO ESTATES, ORLANDO
5204 BAKER AVENUE
For Sale
$880,000
House
3 bds · 2 ba · 2,702 sqft
CAPE ORLANDO ESTATES UT 12A, ORLANDO
19112 ORTEGA STREET
For Sale
$1,100,000
House
7 bds · 8 ba · 4,541 sqft
ROCKET CITYA, ORLANDO
19327 RALSTON ST
For Sale
$799,900
House
4 bds · 3 ba · 2,824 sqft
CAPE ORLANDO ESTATES, ORLANDO
4509 DALLAS BOULEVARD
For Sale
$850,000
House
3 bds · 3 ba · 2,312 sqft
ROCKET CITY, ORLANDO
19113 QUINLAN ST
For Sale
$1,210,000
House
6 bds · 4 ba · 5,440 sqft
ROCKET CITYA, ORLANDO
6031 BANCROFT BOULEVARD
For Sale
$1,150,000
House
4 bds · 2 ba · 5,475 sqft
CAPE ORLANDO ESTATES, ORLANDO
5920 EDGERTON AVENUE

Market around this address

Live counts in the same area.
View all

The multiple listing information is provided by the Stellar MLS from a copyrighted compilation of listings. The compilation of listings and each individual listing are ©2026-present Stellar MLS. All Rights Reserved. The information provided is for consumers' personal, noncommercial use and may not be used for any purpose other than to identify prospective properties consumers may be interested in purchasing. All properties are subject to prior sale or withdrawal. All information provided is deemed reliable but is not guaranteed accurate, and should be independently verified. Listing courtesy of: HIGHLAND PROPERTY GROUP LLC