Sell Your Home
Get a free home valuation
Contact
Tell us about your needs
1913 BLISSFUL DRIVE

House For Sale
$469,900

BTC: 7.49441786

ETH: 294.66542087

1 days
5 bds
3 ba
2,113 sqft

Overview

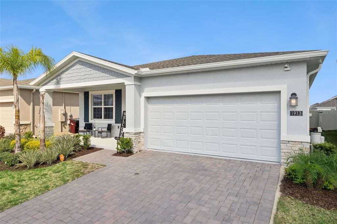
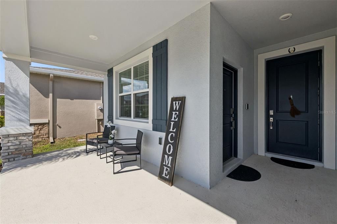
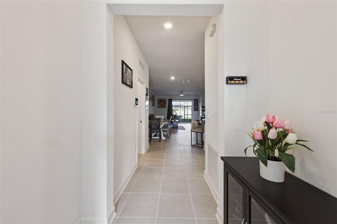
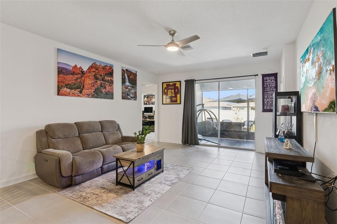
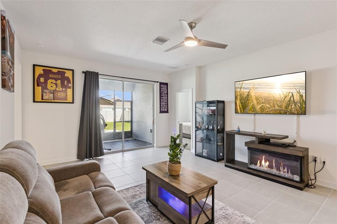
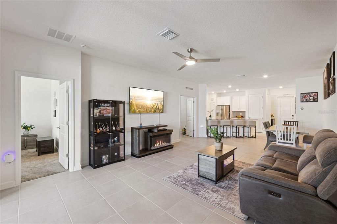
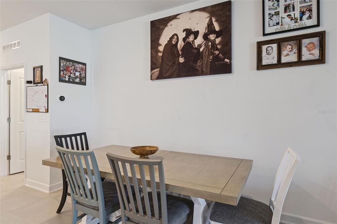
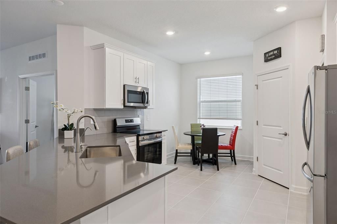
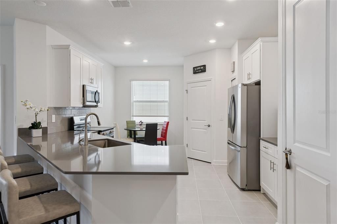
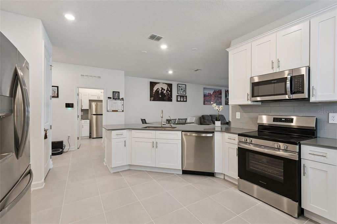
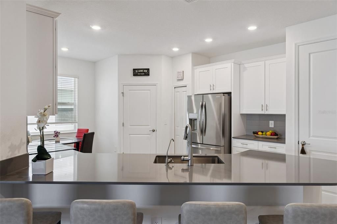
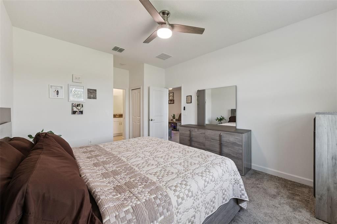
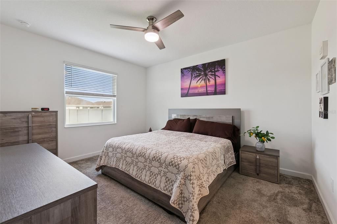
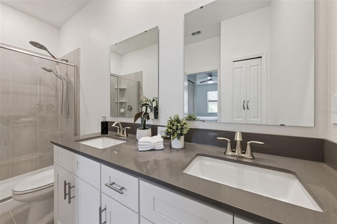
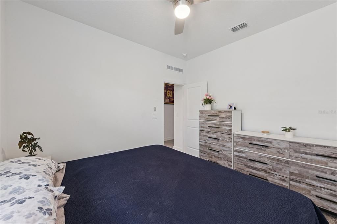
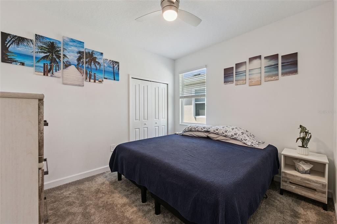
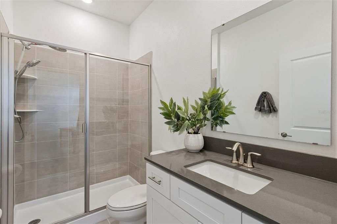
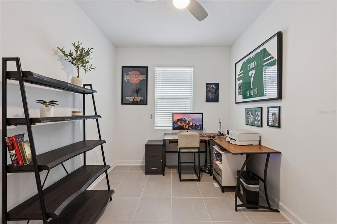
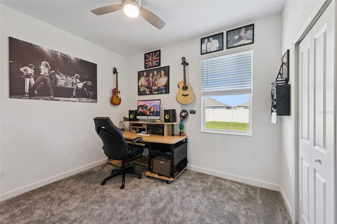
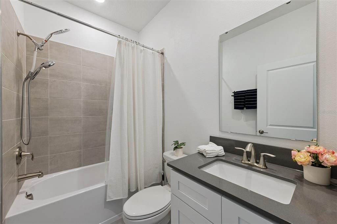
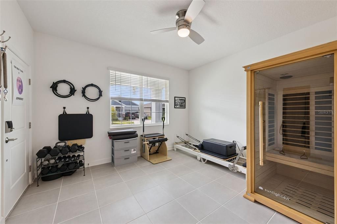
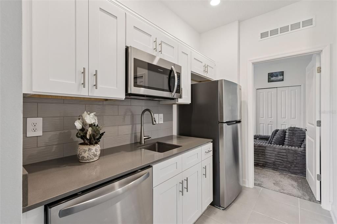
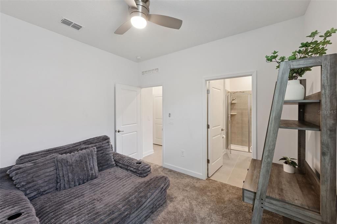
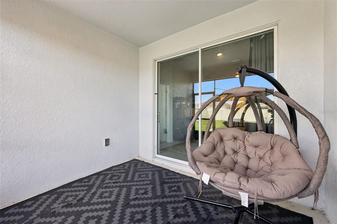
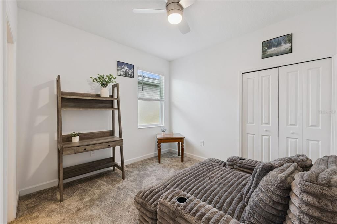
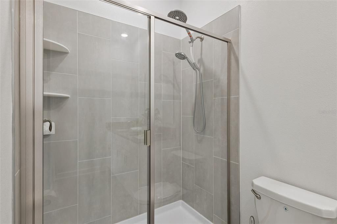
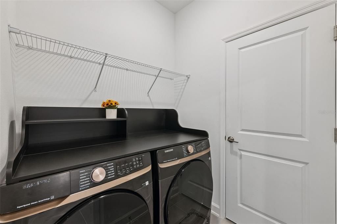
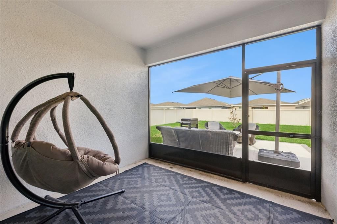
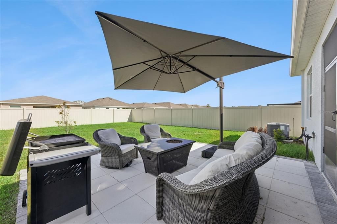
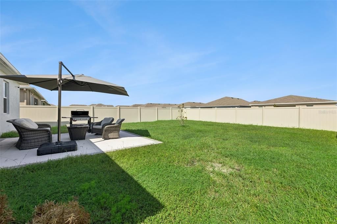
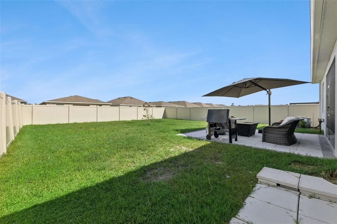
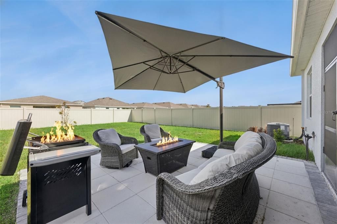
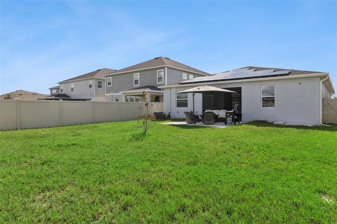
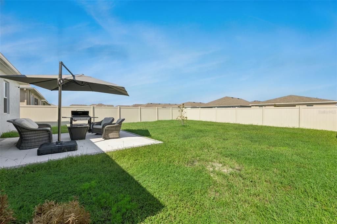
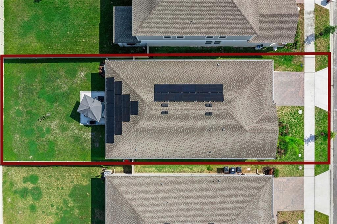
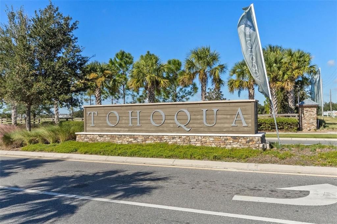
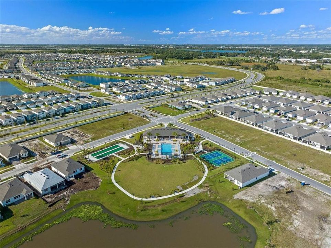
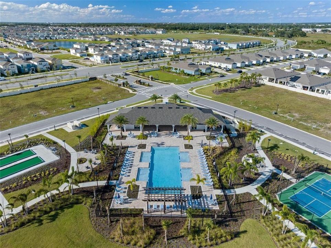
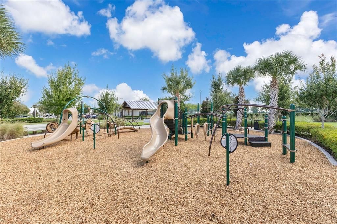
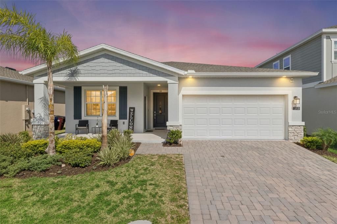
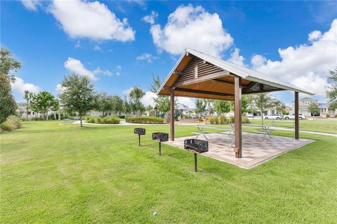
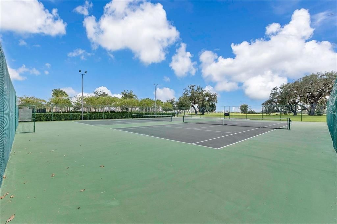
Are you looking for a next-generation home with extra space that can be used for a home office, a young adult suite, a workout studio or even an elderly family member?  If you answered yes to any of the above, 1913 Blissful Drive in the lifestyle community of Tohoqua is one that you won't want to miss!  Being sold by the original owners, this well thought-out floor plan offers an abundance of space for all of your needs.  Once across the threshold in the main home, you can immediately appreciate the timeless updates and how well-kept this home is; with ceramic tile, neutral colors, and all of the updates on your wish list.  The open kitchen with quartz countertops is the focal point of the home and an entertainer's dream....with endless areas for storage and food preparation.  If you are the go-to as the host for any gatherings, holidays and dinners, this layout will not disappoint you in any way. Two secondary bedrooms are located in the rear of the home, with their own full bathroom between them, while your primary suite is situated on the opposite side, providing additional privacy. Your primary bedroom has two closets, as well as it's own en-suite bathroom, featuring a massive countertop with dual sinks. A 4th bedroom, which can double as an office, is located closer to the family room and has French doors.  A screened-in patio sets the backdrop to enjoy those year-round BBQ's, and is simply a great space to enjoy those cool summer nights and Florida-like thunderstorms. The cherry on top....a separate in-law suite with a multitude of uses, and has its own separate entrance for convenience.  This space has a large family room, its own washer/dryer hookups, and a complete kitchenette, making it the perfect space for a multigenerational family.  > LOW HOA | ONLY TWO YEARS OLD | FULLY PAID OFF SOLAR PANELS | FENCED IN YARD | CEILING FANS IN EVERY ROOM | AVERAGE UTILITY BILL OF $25.00 PER MONTH < Isn't this a place where you can see yourself living for years and years?
Location

Details

Type:
Residential
Parking:
No Data
Year Built:
2025
Lot:
0.17 Acres
Heating:
Central / Electric
Price/sqft:
$222
Cooling:
Central Air
HOA:
$20

Valuation

Our model vs. what's actually selling nearby.
Estimate
$455,000
$384K – $505K
Confidence Low
List vs. estimate
$14K above estimate
List $469,900 · +3.3%
Our model says this listing is priced above recent comparable activity. Room to negotiate.
Price per sq ft
$222
+11.2% vs. city median $200
Based on
15 MLS comparables
Median of recent comparable listings. Sold comps use closing price, active listings use list price.

Highlights

Annual tax
$3,844
2025
HOA
$20/qtr
Garage
2 car garage
Pets
Allowed
All facts and features
  • Flooring

    • Carpet

    • Ceramic Tile

    Heating

    • Central

    • Electric

    Cooling

    • Central Air

    Appliances

    • Dishwasher

    • Disposal

    • Range

    • Refrigerator

    Other interior features

    • Ceiling Fan(s)

    Bedrooms and bathrooms

    • Bedrooms: 5

    • Full bathrooms: 3

  • Property

    • Levels: One

    • Exterior Features: Sidewalk / Sliding Doors

    Lot

    • Lot: 0.17 Acres

    Other Property Information

    • Parcel Number: 062630535200011590

    • Zoning: RES

  • Type and style

    • Property Type: Residential

    • Property Sub Type: Single Family Residence

  • Utility

    • Cable Available

    • Cable Connected

    • Electricity Available

    • Electricity Connected

  • Other financial information

    • HOA: $20

    • HOA Frequency: Quarterly

    • Annual tax amount: $3,844

  • Source details

    • MLS ID: O6423291

    Other facts

    • Construction Materials: Block / Stucco

    • Foundation Details: Slab

    • Laundry Features: Laundry Room

    • Window Features: Blinds

    • Direction Faces: Northwest

    • Garage Spaces: 2

    • Attached Garage: Yes

    • Garage: Yes

    • Living Area: 2113

    • Water Source: Public

    • Subdivision Name: TOHOQUA PH 7

Private inquiry
Talk to the advisor on this listing.
Floor plans, HOA docs, off-market comparables, scheduling a private showing — one message, direct to the local specialist.

More like this

For Sale
$499,900
House
4 bds · 2 ba · 2,272 sqft
PENNYROYAL, KISSIMMEE
New
For Sale
$341,500
Townhouse
4 bds · 2 ba · 2,088 sqft
CROSSPRAIRIE 25 TH, ST CLOUD
4443 ELLIOTS ASTOR BOULEVARD
New
For Sale
$545,000
House
4 bds · 3 ba · 2,851 sqft
KINDRED PH 2C & 2D, KISSIMMEE
1639 PARK SIDE AVENUE
New
For Sale
$399,990
House
3 bds · 2 ba · 1,614 sqft
KINDRED PH 3B 3C & 3D, KISSIMMEE
2042 WALNUT CREEK DRIVE
New
For Sale
$331,990
House
3 bds · 2 ba · 1,782 sqft
CROSSPRAIRIE 32S, ST CLOUD
4378 BENTGRASS BEND
New
For Sale
$389,990
House
3 bds · 2 ba · 1,614 sqft
KINDRED PH 3B 3C & 3D, KISSIMMEE
1909 HOWARD MESA DRIVE
New
For Sale
$446,990
House
4 bds · 2 ba · 1,828 sqft
KINDRED PH 2A, KISSIMMEE
1531 BEECHMONT DRIVE
New
For Sale
$446,990
House
4 bds · 2 ba · 1,828 sqft
KINDRED PH 2A, KISSIMMEE
1539 BEECHMONT DRIVE

Market around this address

Live counts in the same area.
View all

The multiple listing information is provided by the Stellar MLS from a copyrighted compilation of listings. The compilation of listings and each individual listing are ©2026-present Stellar MLS. All Rights Reserved. The information provided is for consumers' personal, noncommercial use and may not be used for any purpose other than to identify prospective properties consumers may be interested in purchasing. All properties are subject to prior sale or withdrawal. All information provided is deemed reliable but is not guaranteed accurate, and should be independently verified. Listing courtesy of: RE/MAX PRIME PROPERTIES