
Sell Your Home
Get a free home valuation
Contact
Tell us about your needs
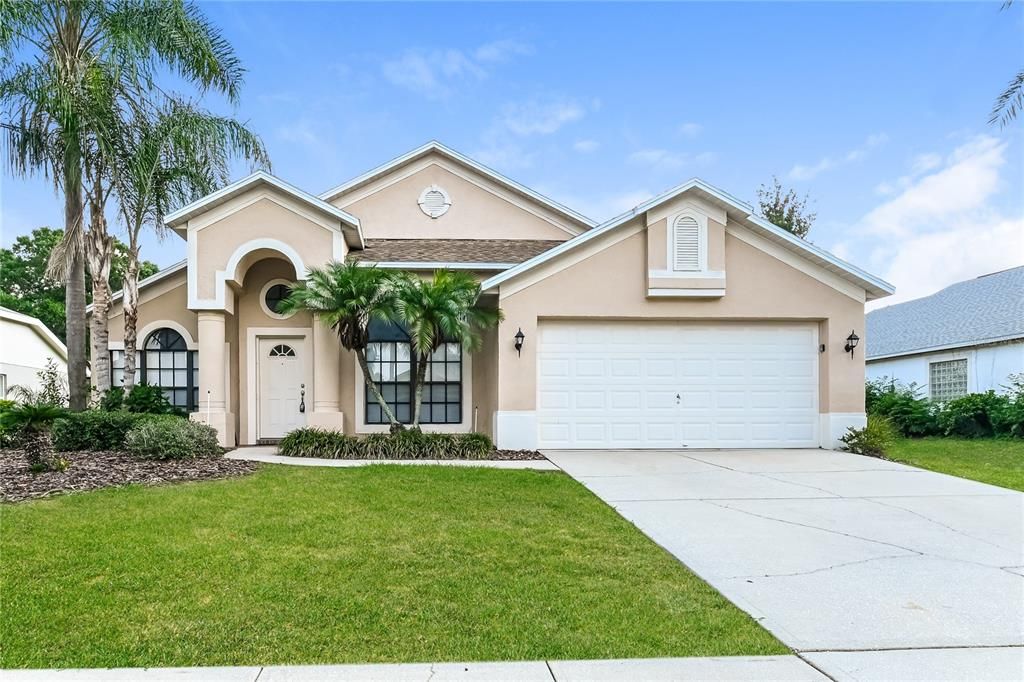
1914 CITRUS ORCHARD WAY

House Active With Contract
$390,000

BTC: 5.98343050

ETH: 204.97834588

7 days
3 bds
2 ba
1,866 sqft

Overview

Welcome to this spacious 3/2 home in Brentwood Hills featuring an open, functional layout with high ceilings and plenty of natural light. The kitchen offers ample cabinet and counter space and stainless steel appliances. The primary suite includes private access to the backyard and an en-suite bath with dual vanities, a garden tub, and separate shower. Durable tile flooring runs throughout the main living areas, with vinyl in the bedrooms. Sliding glass doors lead to a covered, screened lanai overlooking the spacious backyard. Complete with a 2-car garage and great curb appeal, this home is ready for its next owner. Easy to show!

Location

Details

Type:
Residential
Parking:
No Data
Year Built:
1995
Lot:
0.21 Acres
Heating:
Central / Heat Pump
Price/sqft:
$209
Cooling:
Central Air
HOA:
$190

Valuation

Our model vs. what's actually selling nearby.
Estimate
$391,700
$357K – $445K
Confidence Medium
List vs. estimate
At estimate
List $390,000 · -0.4%
List is in line with recent comparable activity.
Price per sq ft
$209
-4.3% vs. city median $218
Based on
18 MLS comparables
Median of recent comparable listings. Sold comps use closing price, active listings use list price.

Highlights

Annual tax
$7,239
2025
HOA
$190/qtr
Garage
2 car garage
Pets
Allowed
All facts and features
  • Flooring

    • Ceramic Tile

    • Vinyl

    Heating

    • Central

    • Heat Pump

    Cooling

    • Central Air

    Appliances

    • Dishwasher

    • Microwave

    • Range

    • Refrigerator

    Other interior features

    • Ceiling Fan(s)

    • High Ceilings

    • Walk-In Closet(s)

    Bedrooms and bathrooms

    • Bedrooms: 3

    • Full bathrooms: 2

  • Property

    • Levels: One

    • Exterior Features: Sidewalk / Sliding Doors

    Lot

    • Lot: 0.21 Acres

    Other Property Information

    • Parcel Number: U2529202FT00001100026.0

    • Zoning: PD

  • Type and style

    • Property Type: Residential

    • Property Sub Type: Single Family Residence

  • Utility

    • Water Connected

  • Other financial information

    • HOA: $190

    • HOA Frequency: Quarterly

    • Annual tax amount: $7,239

  • Source details

    • MLS ID: C7528575

    Other facts

    • Construction Materials: Block / Stucco

    • Foundation Details: Slab

    • Laundry Features: Other

    • Direction Faces: Southwest

    • Architectural Style: Contemporary

    • Garage Spaces: 2

    • Attached Garage: Yes

    • Garage: Yes

    • Living Area: 1866

    • Water Source: Public

    • Subdivision Name: BRENTWOOD HILLS TRACT B UNIT 2

Private inquiry
Talk to the advisor on this listing.
Floor plans, HOA docs, off-market comparables, scheduling a private showing — one message, direct to the local specialist.

More like this

Active With Contract
$480,000
House
3 bds · 2 ba · 1,638 sqft
UNPLATTED, VALRICO
3707 BLOOMINGDALE AVENUE
Active With Contract
$450,000
House
4 bds · 3 ba · 1,556 sqft
AVIS HOMES UNIT 1, BRANDON
527 JULIE LANE
New
Active With Contract
$495,000
House
5 bds · 3 ba · 2,577 sqft
STONE HOLLOW, VALRICO
4704 STONE HOLLOW COURT
New
Active With Contract
$430,000
Multi-family
4 bds · 1,845 sqft
B & H SUB INCLUDING, BRANDON
420 BIG CEDAR WAY
New
Active With Contract
$387,000
House
3 bds · 2 ba · 1,488 sqft
MEADOW RIDGE ESTATES UNIT 3, VALRICO
1712 SAKURA DRIVE
+$15K
Active With Contract
$395,000
House
3 bds · 2 ba · 1,620 sqft
BRANDON GRVS SEC 1, SEFFNER
3110 CLOVEWOOD PLACE
New
Active With Contract
$430,000
House
3 bds · 2 ba · 1,715 sqft
LAKEMONT HILLS PH I, BRANDON
829 GREENBELT CIRCLE
-$16K
Active With Contract
$299,500
House
3 bds · 2 ba · 1,313 sqft
SOUTHWOOD HILLS UNIT 06, BRANDON
612 BARKFIELD LOOP

Market around this address

Live counts in the same area.
View all

The multiple listing information is provided by the Stellar MLS from a copyrighted compilation of listings. The compilation of listings and each individual listing are ©2026-present Stellar MLS. All Rights Reserved. The information provided is for consumers' personal, noncommercial use and may not be used for any purpose other than to identify prospective properties consumers may be interested in purchasing. All properties are subject to prior sale or withdrawal. All information provided is deemed reliable but is not guaranteed accurate, and should be independently verified. Listing courtesy of: SOVEREIGN REAL ESTATE GROUP