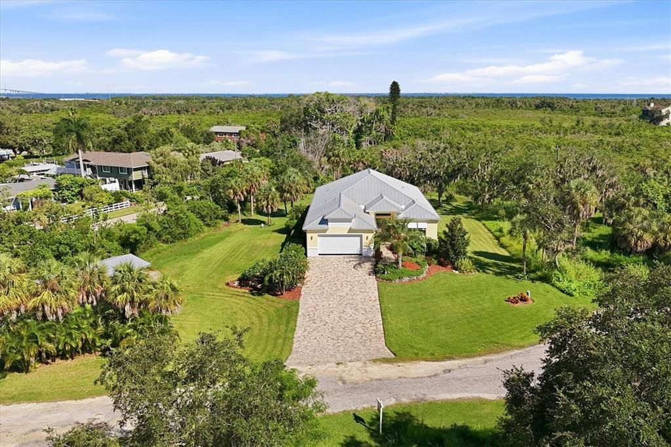
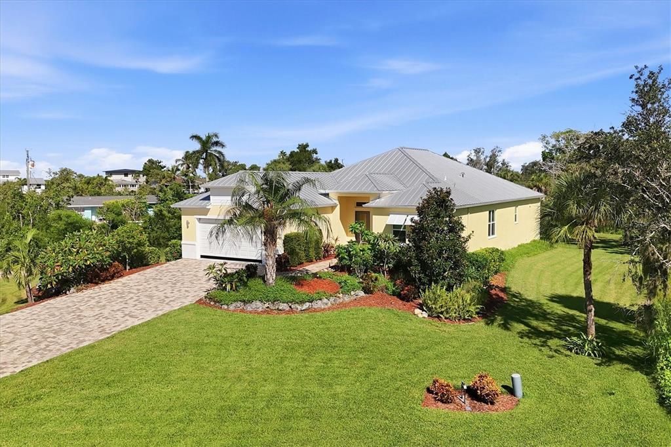
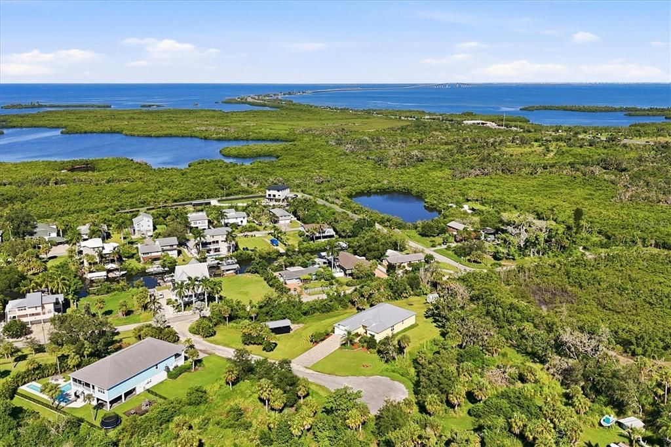
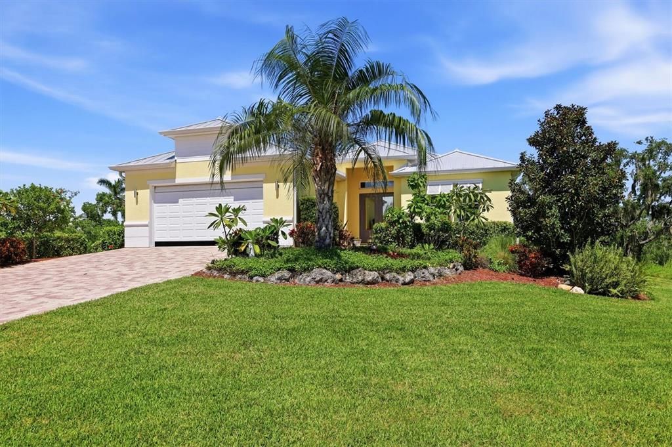
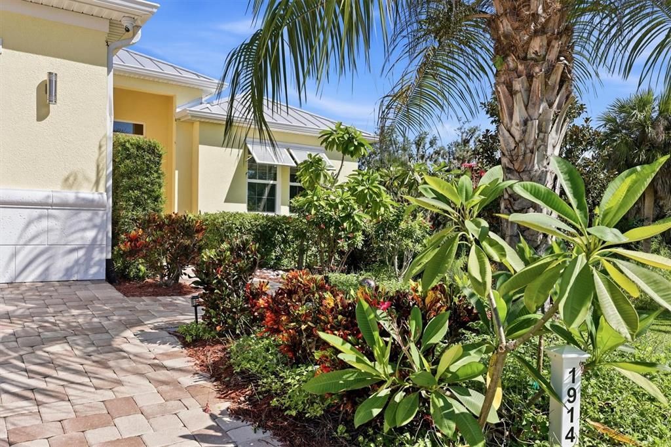
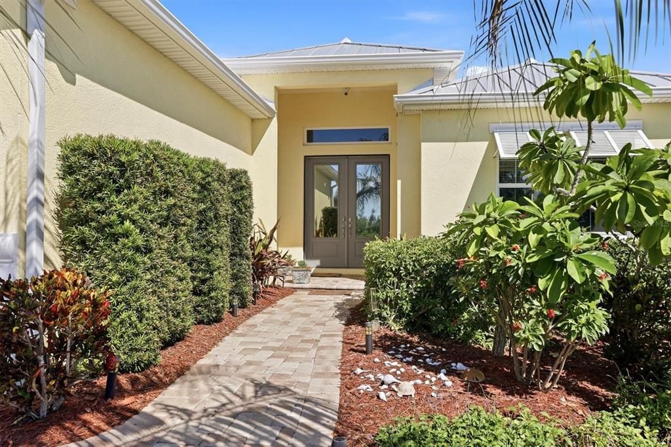
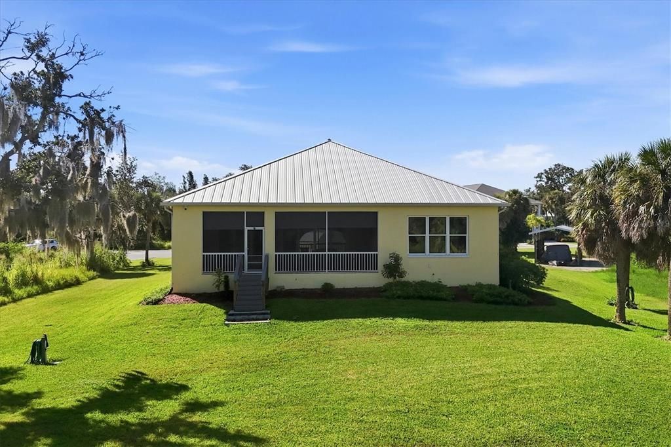
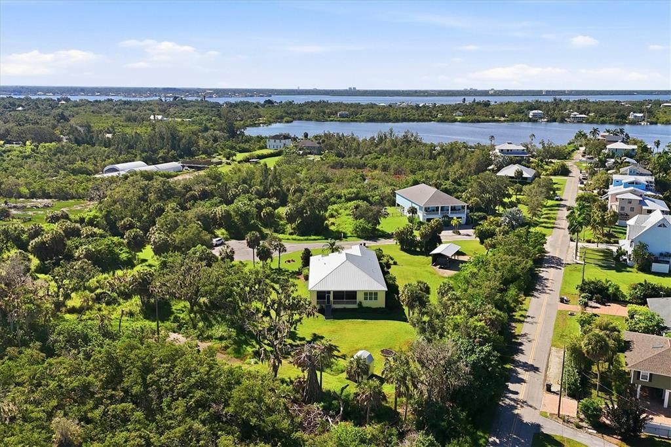
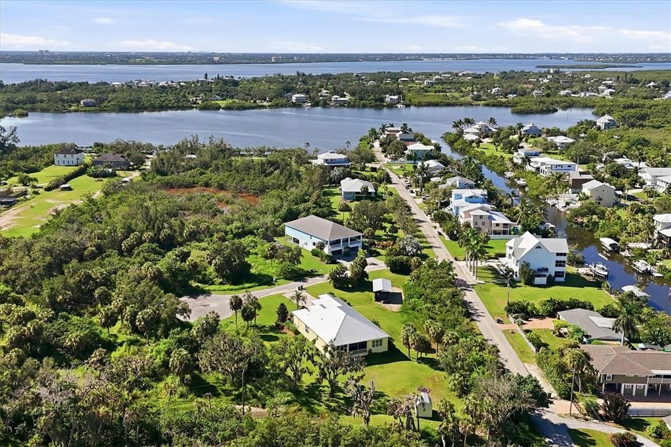
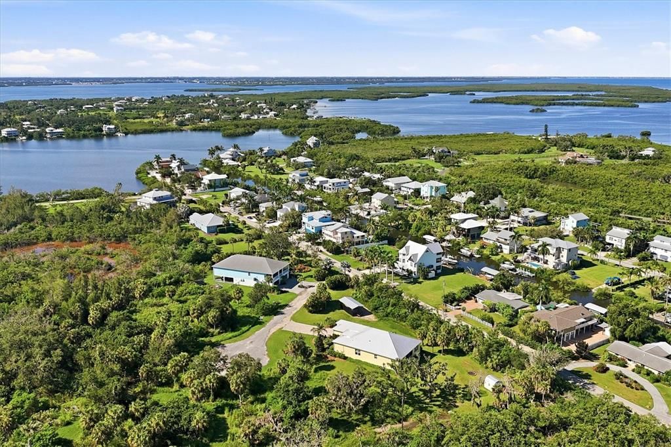
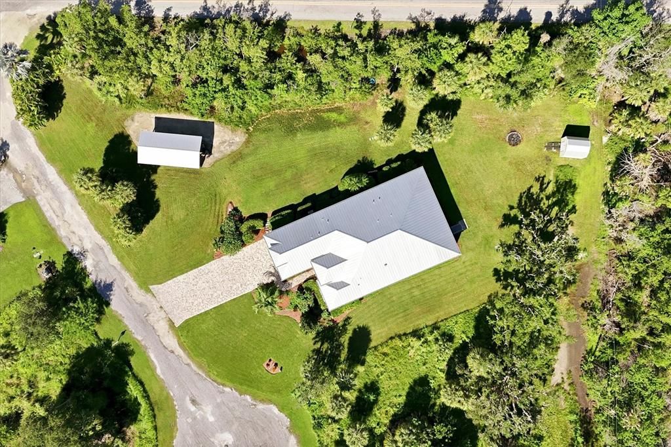
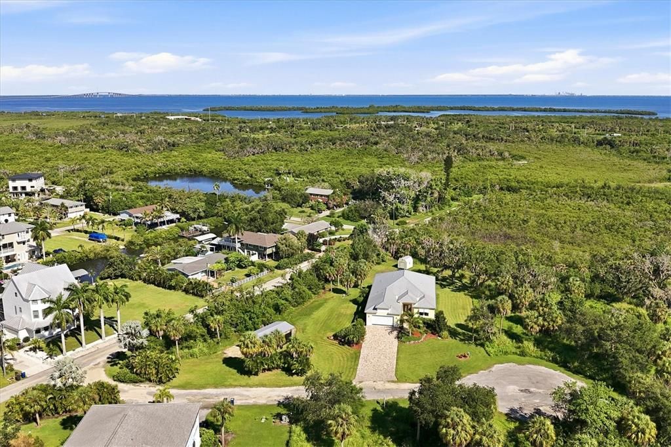
TERRA CEIA ISLAND TREASURE! OLD FLORIDA LIFESTYLE MEETS MODERN COASTAL LIVING! Set on approximately .70 ACRES along a PRIVATE CUL-DE-SAC STREET SHARED BY ONLY SIX PROPERTIES within the intimate Bayside community, this single-family home offers something increasingly difficult to find along Florida’s Gulf Coast: privacy, water access, modern construction, and room to enjoy the toys and hobbies that make Florida living so much fun. Lush tropical landscaping, an expansive paver driveway, and a durable METAL ROOF create an inviting first impression. Built in 2019, the home features impact and energy-efficient windows, soaring ceilings, abundant natural light, SMART-HOME TECHNOLOGY, THREE EXTERIOR SECURITY CAMERAS, AND AN IN-WALL PEST-CONTROL SYSTEM WITH QUARTERLY SERVICE.
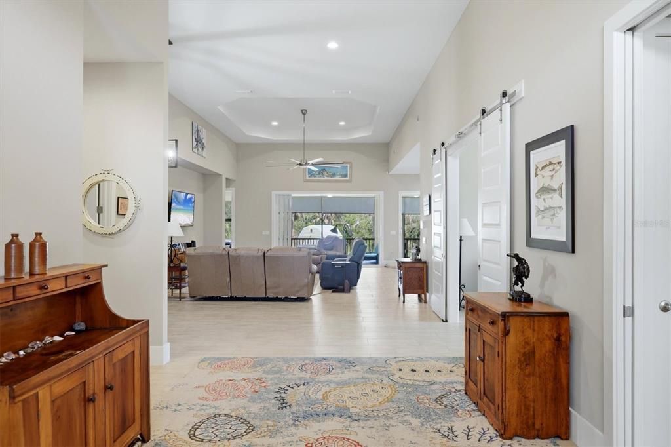
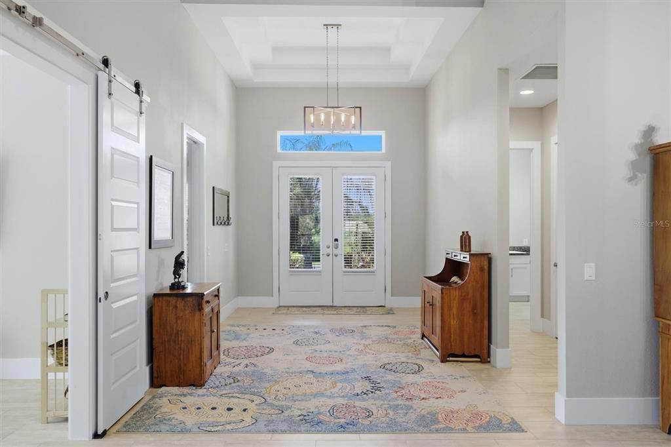
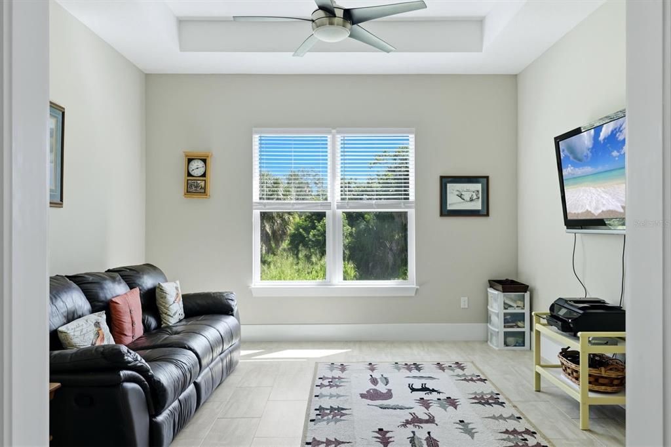
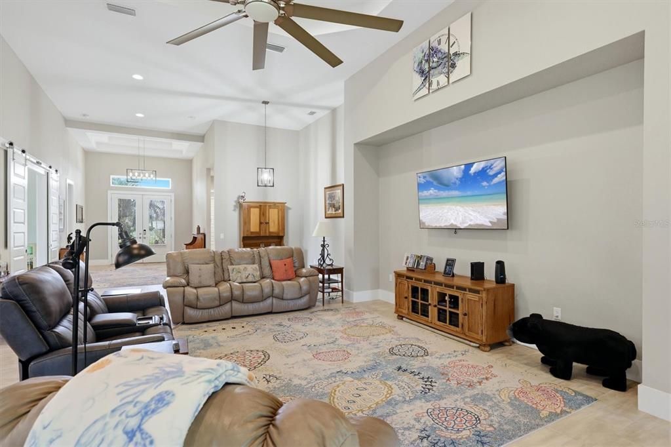
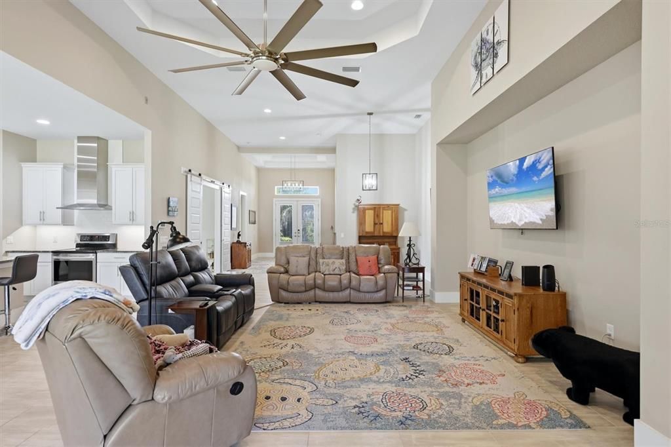
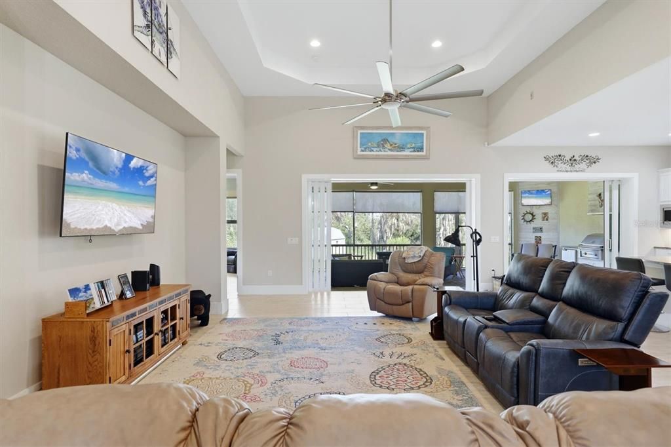
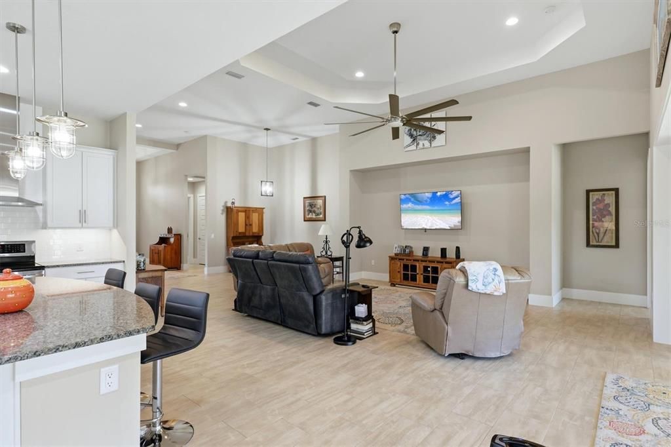
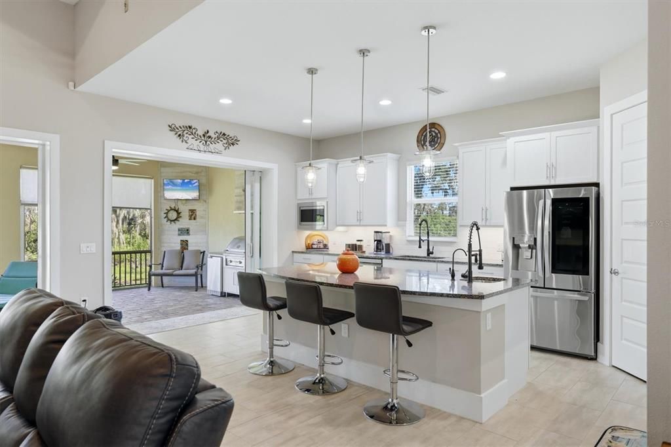
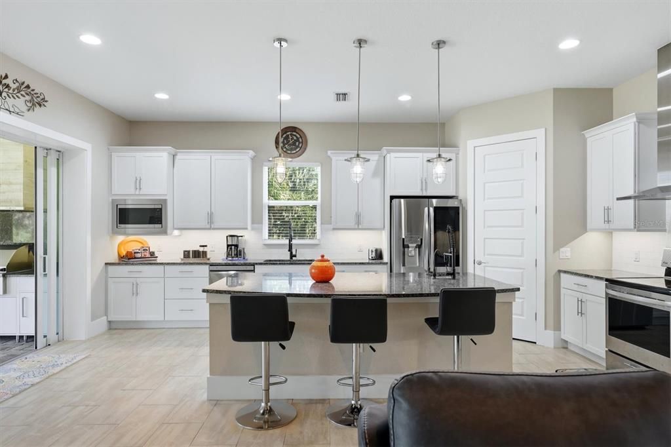
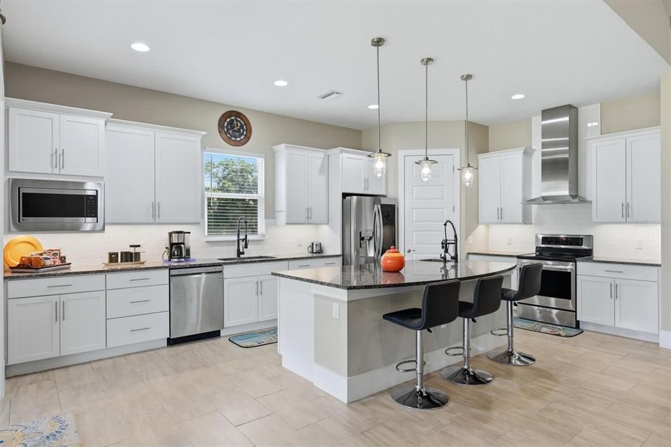
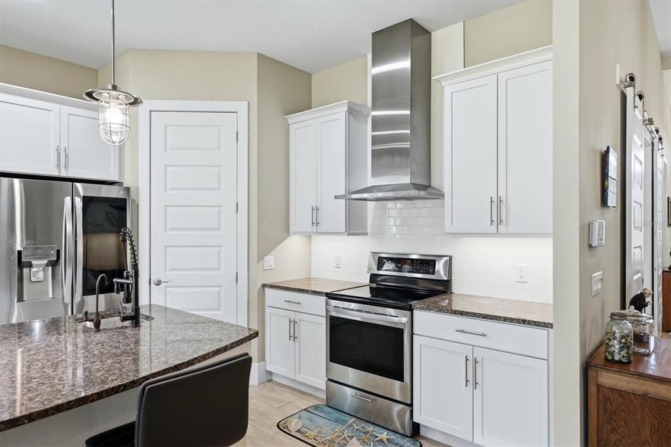
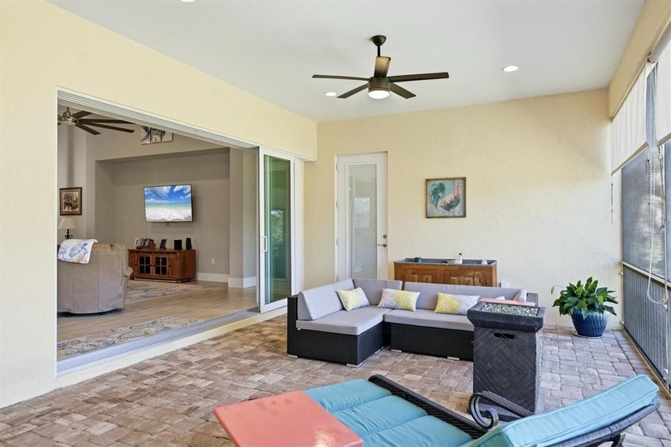
Traverse the threshold through the double-door entry into an airy interior with tray ceilings, porcelain tile, and contemporary finishes. The great room offers space to gather, while a separate office/flex room is ideal for work, media, hobbies, or a quiet retreat. At the heart of the home, the kitchen features crisp cabinetry, granite surfaces, generous storage, and an oversized center island with ample seating and prep space. Wide pocketing glass doors create a seamless transition to the outdoor living area.
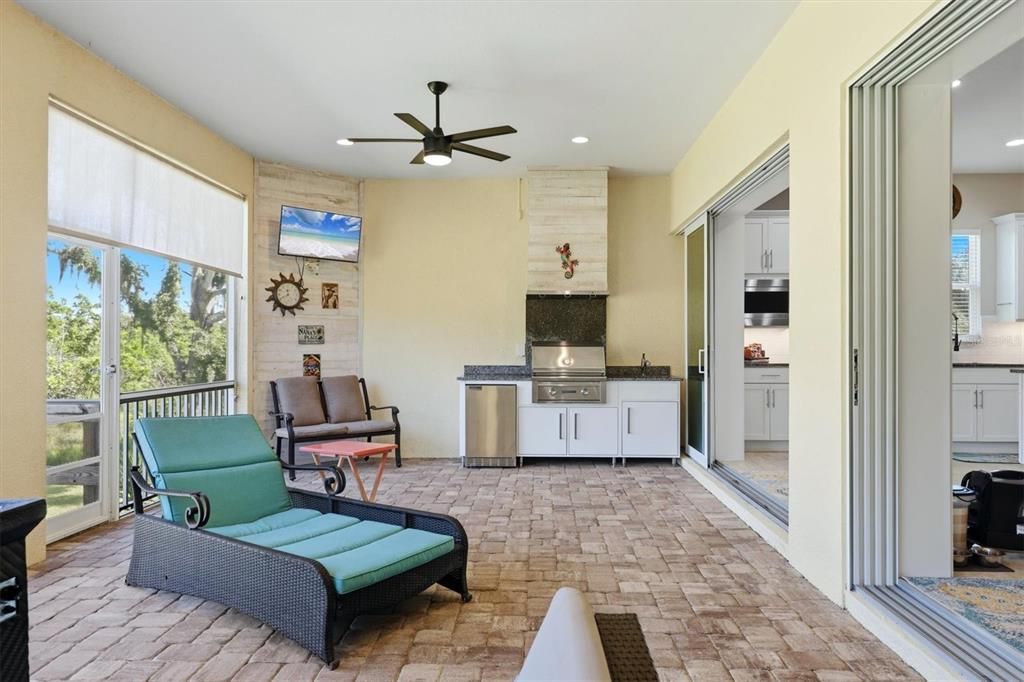
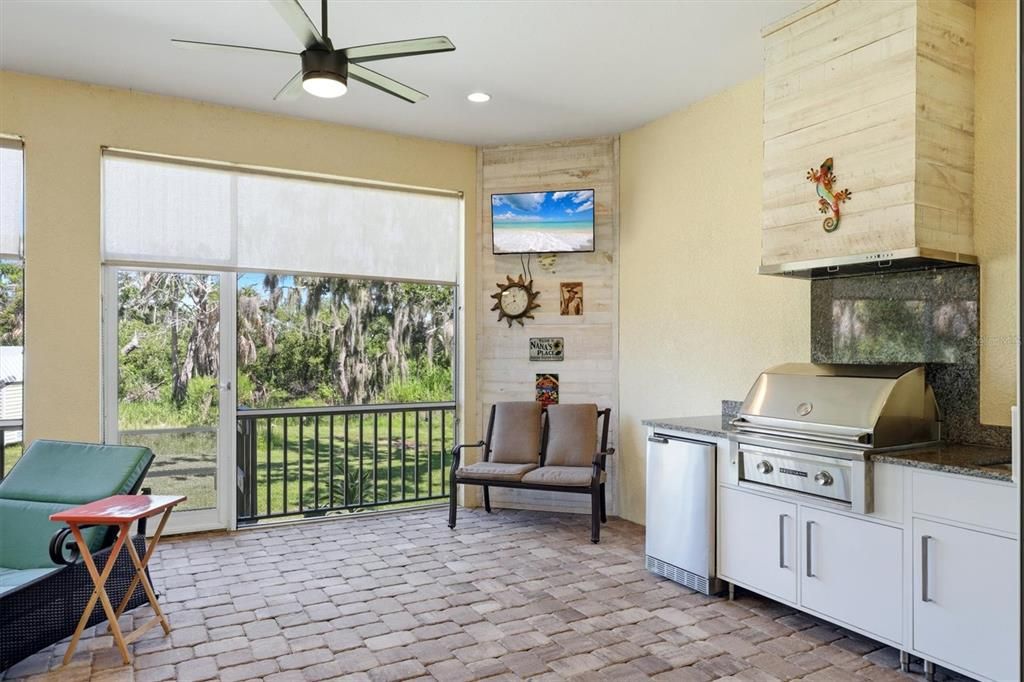
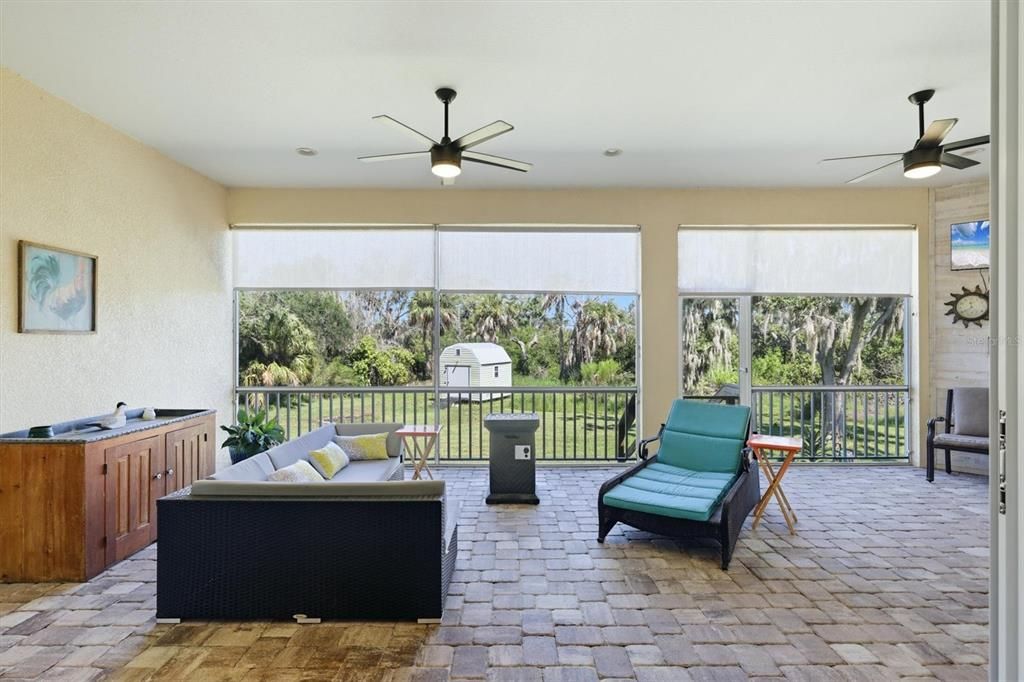
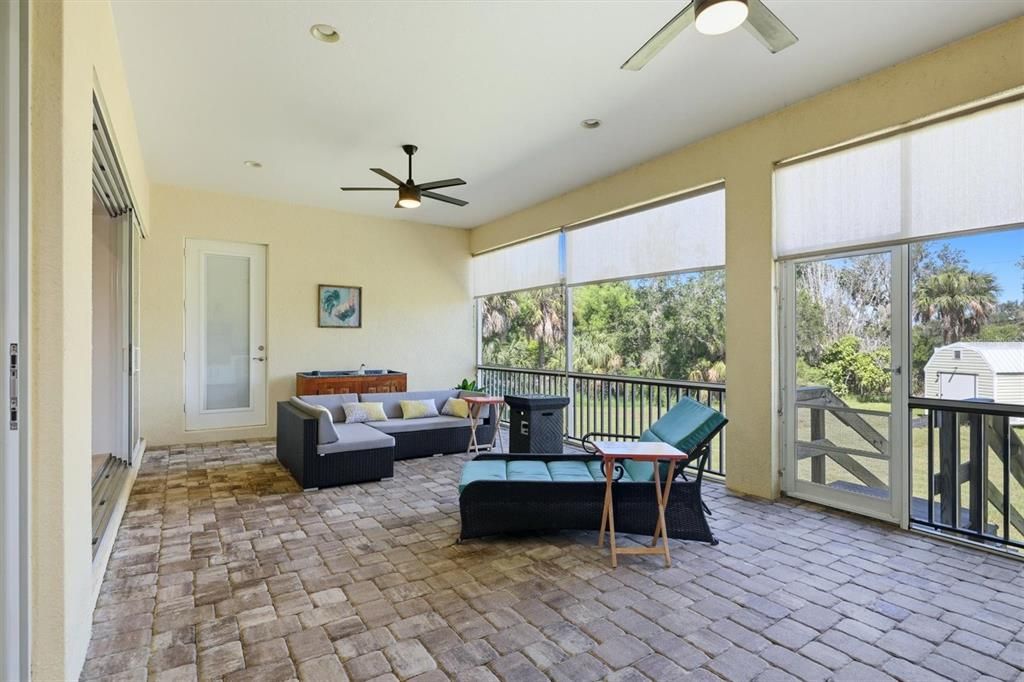
Here, the FLORIDA LIFESTYLE truly comes alive. The SCREENED LANAI WITH PAVER FLOORING AND OUTDOOR KITCHEN becomes an extension of the home and the perfect place to sit back, take in the morning breeze whilst sipping on a cup of your favorite brew. Grill with friends, unwind after a day on the water, or enjoy the peaceful backdrop of native Florida greenery.
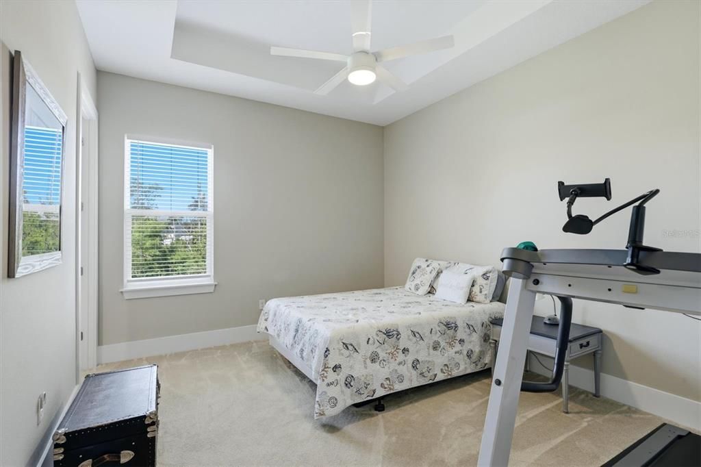
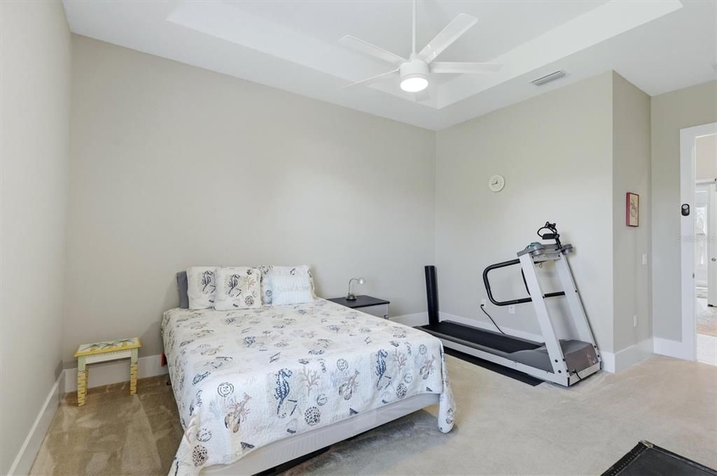
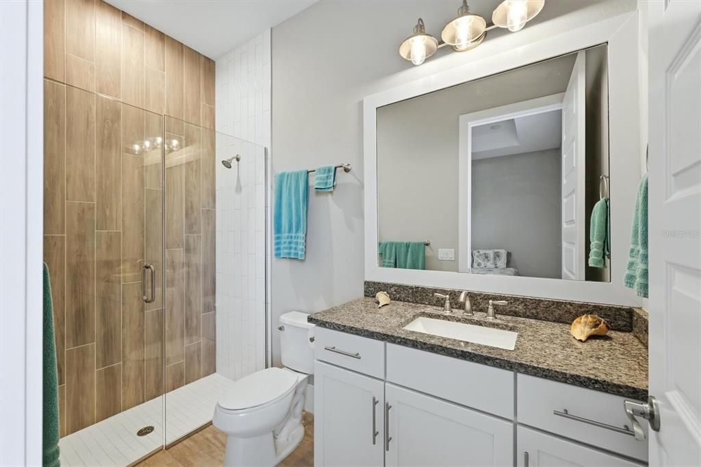
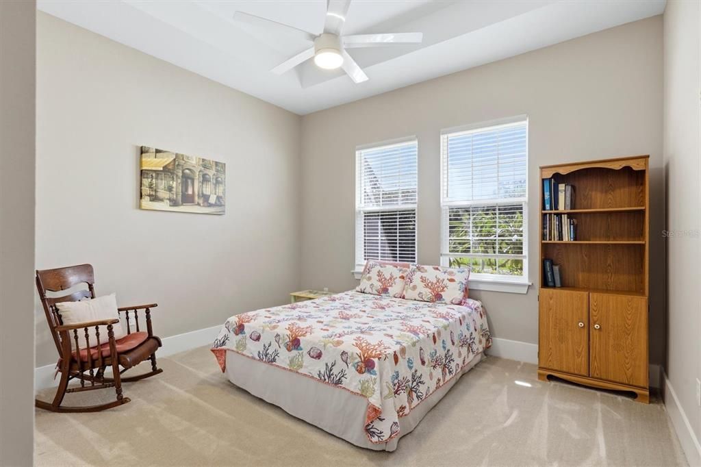
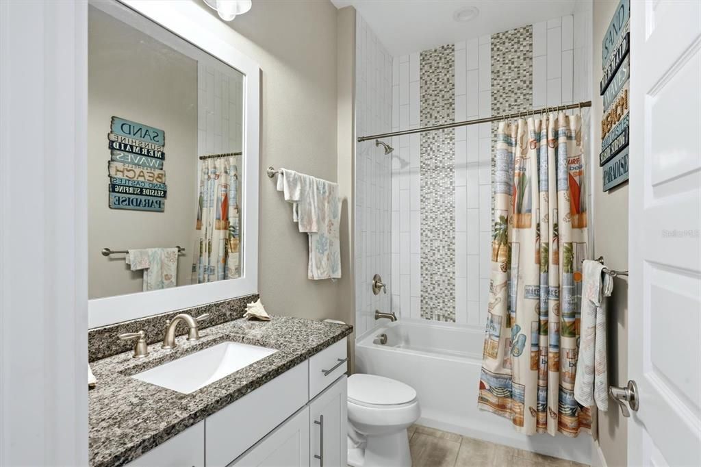
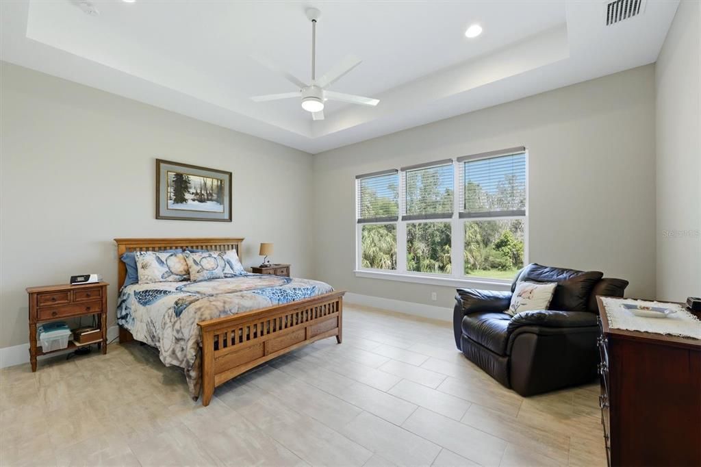
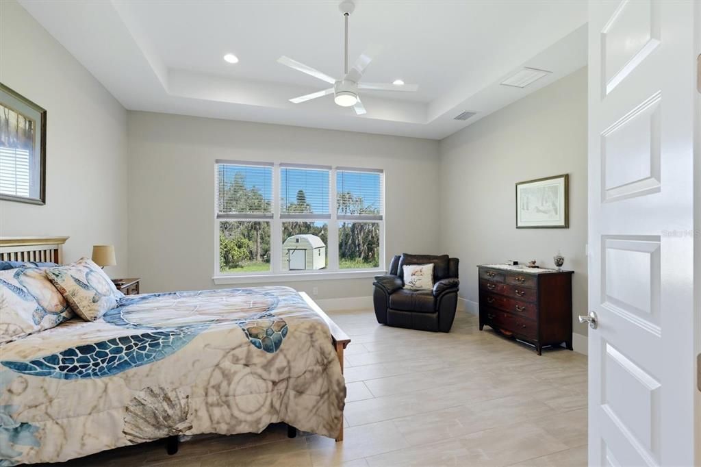
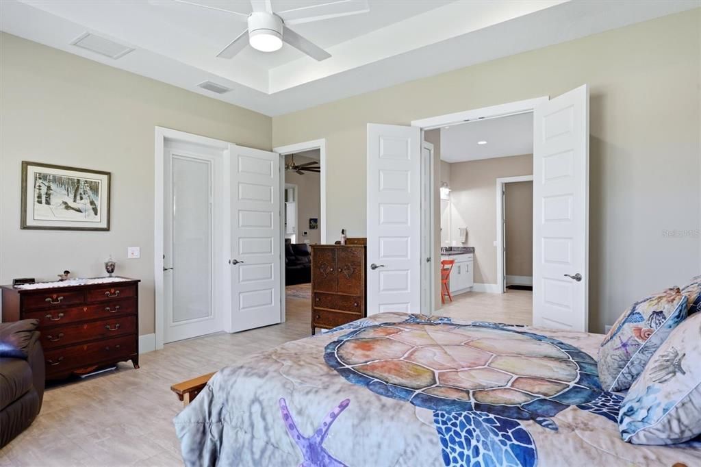
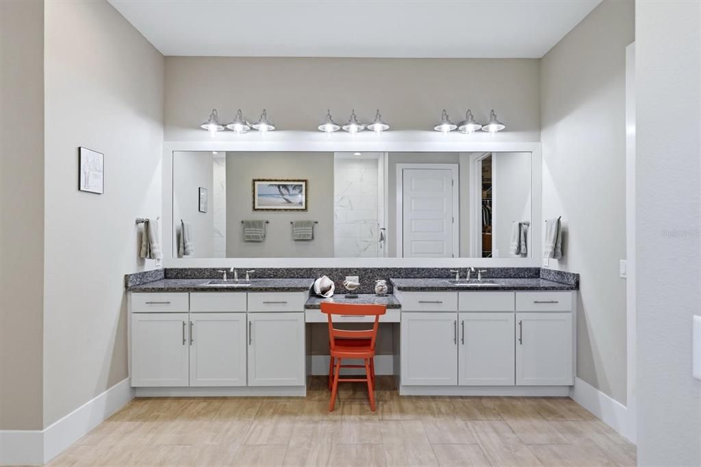
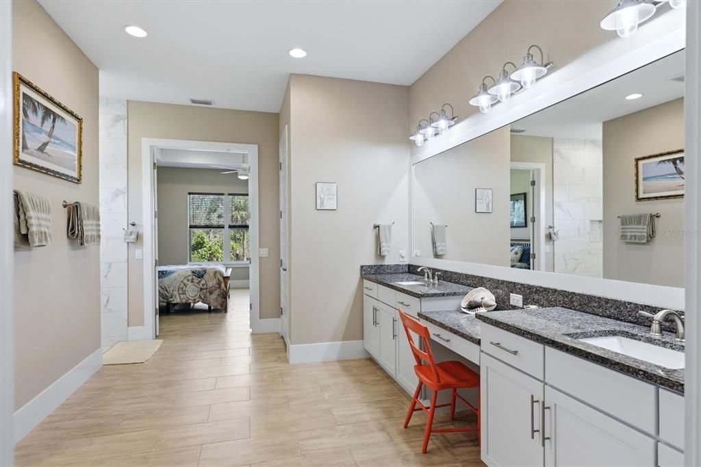
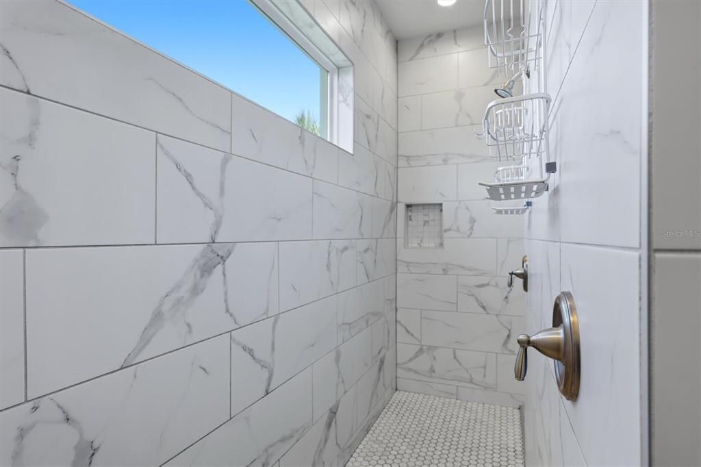
Back inside, the private owner’s retreat offers tray ceilings, abundant natural light, peaceful green views, and an en-suite bath featuring a COLOSSAL WALK-IN CLOSET, oversized dual vanity, granite surfaces, and a tiled walk-in shower. A split floor plan provides privacy for guests, while flexible living spaces accommodate hobbies, fitness, visiting family, or whatever life requires.
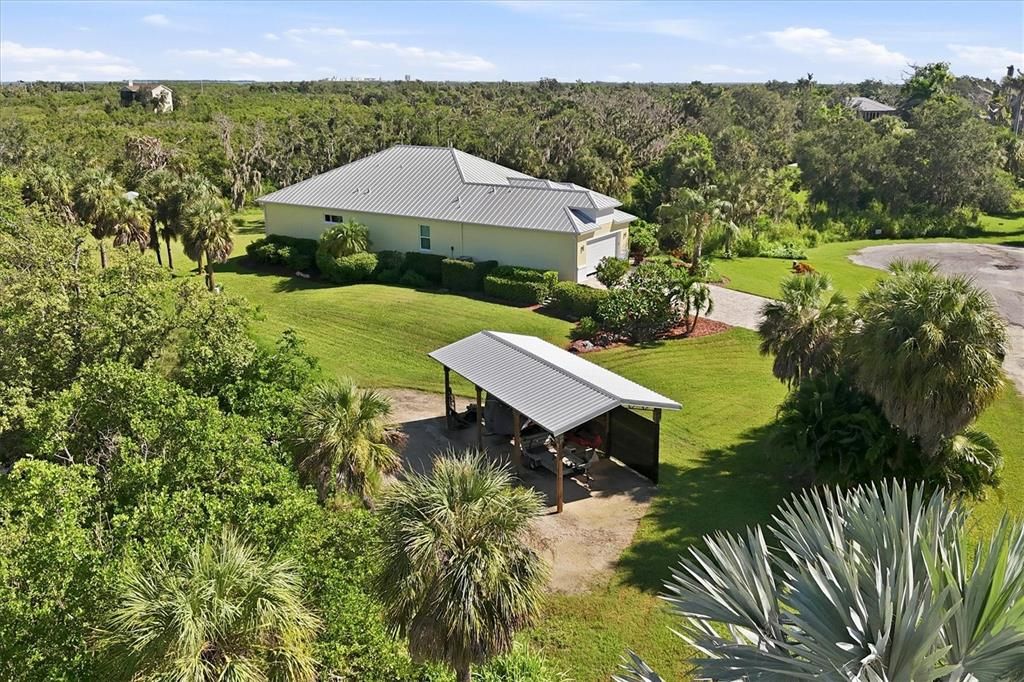
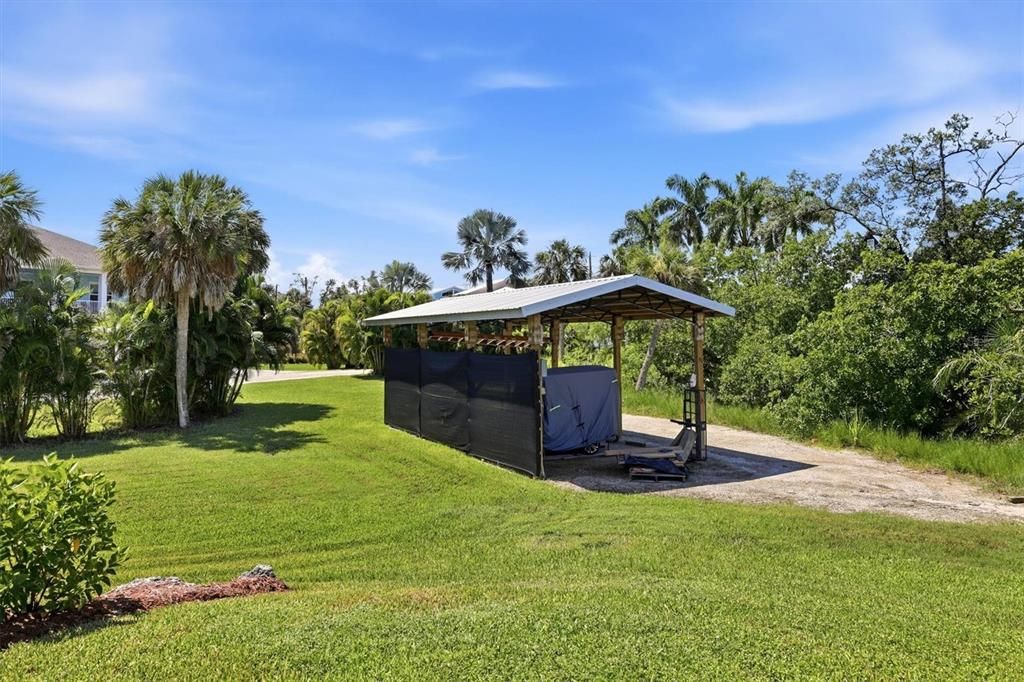
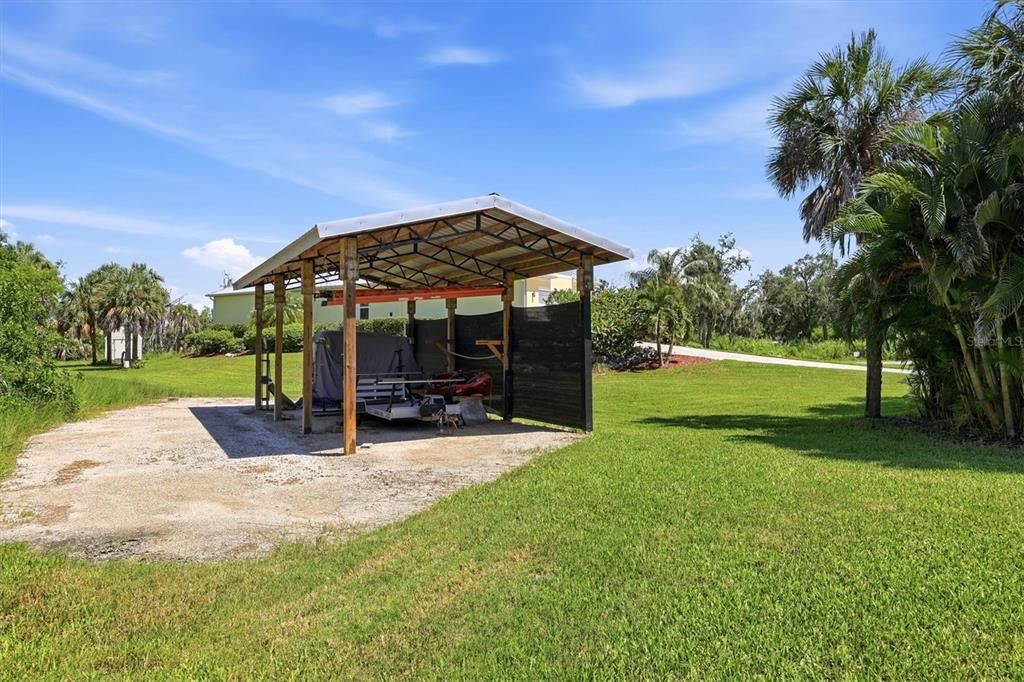
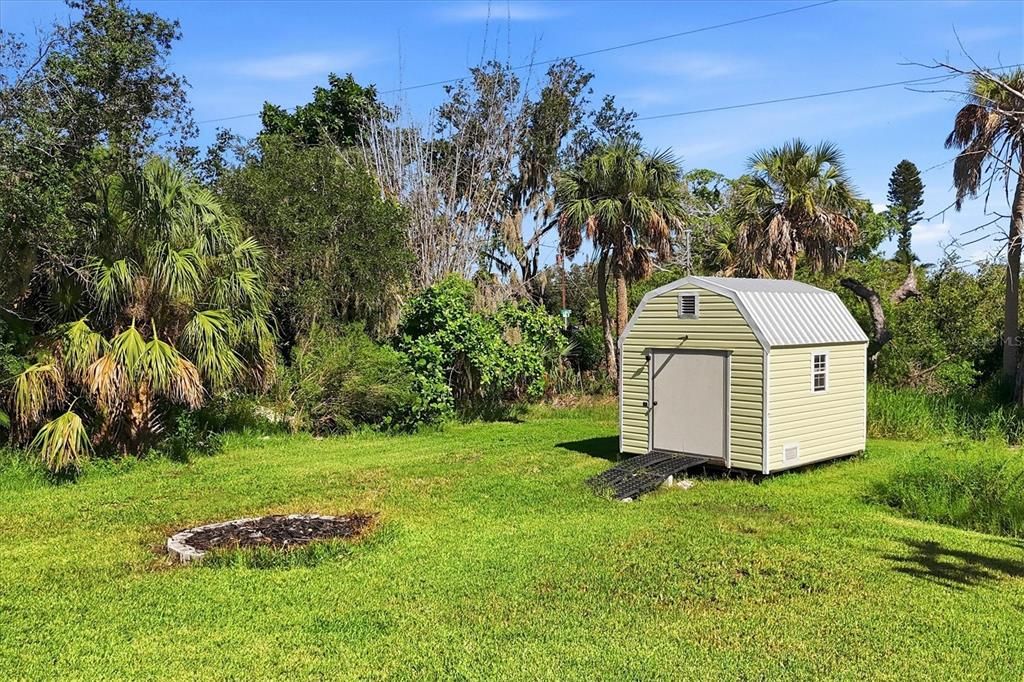
Outside, mature palms, native vegetation, and a greenbelt setting enhance privacy. The attached garage, RV/BOAT CARPORT, storage shed, and generous outdoor space create room for boats, ATVs, kayaks, golf carts, fishing gear, and workshop space.
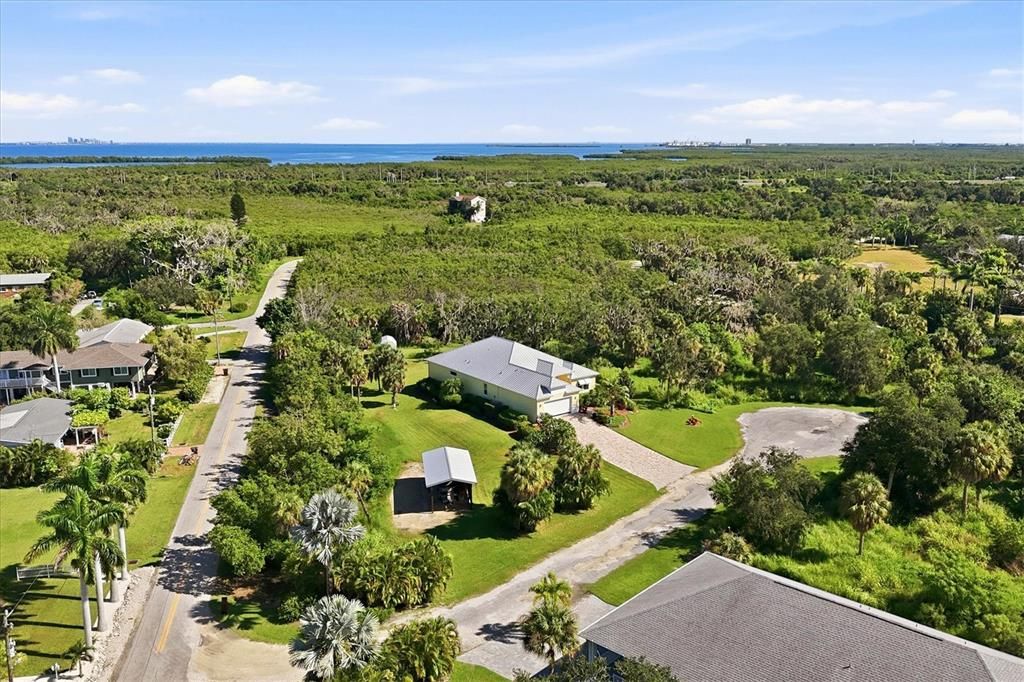
Bayside offers an HOA of approximately $95 PER MONTH. Membership in the TERRA CEIA VILLAGE IMPROVEMENT ASSOCIATION IS OPTIONAL AND REQUIRES A SEPARATE ADDITIONAL FEE. Membership provides access to Seabreeze Park amenities including a BOAT RAMP, FISHING PIER, PAVILIONS, AND COMMUNITY FACILITIES. From Terra Ceia Bay, boaters enjoy direct access into Tampa Bay and onward to the Gulf of Mexico for fishing, cruising, and exploring Florida’s Gulf Coast by water.
Despite its peaceful setting, I-275 AND THE SUNSHINE SKYWAY BRIDGE provide convenient access to St. Petersburg and Tampa, while Palmetto, Bradenton, Lakewood Ranch, Sarasota, Gulf Coast beaches, shopping, dining, and airports remain easily accessible.
Whether searching for a full-time residence, seasonal retreat, or simply a home offering privacy, character, and room to enjoy your lifestyle, this Bayside property delivers something increasingly difficult to replicate. OPPORTUNITIES SUCH AS THESE ARE FEW, FAR BETWEEN, AND FLEETING. DO NOT LET THIS TERRIFIC TERRA CEIA TREASURE SAIL OFF INTO THE SUNSET WITHOUT YOU! CALL TODAY FOR YOUR PRIVATE TOUR!
• Lot Features: Cul-De-Sac / FloodZone / Greenbelt / Landscaped / Level / Near Marina / Near Public Transit / Oversized Lot / Street Dead-End / Unincorporated
• Patio And Porch Features: Covered / Front Porch / Patio / Porch / Rear Porch / Screened
• Window Features: Blinds / Double Pane Windows / ENERGY STAR Qualified Windows / Insulated Windows / Low-Emissivity Windows / Storm Window(s)
• Direction Faces: South
• Other Structures: Finished RV Port / Outdoor Kitchen / Shed(s) / Storage
• Architectural Style: Florida / Ranch
• Water Body Name: TERRA CEIA BAY
• Garage Spaces: 2
• Attached Garage: Yes
• Garage: Yes
• Living Area: 2723
• Water Source: Public
• Lot Size Dimensions: 160 x 159 x 97 x 155
• Subdivision Name: BAYSIDE
Private inquiry
Talk to the advisor on this listing.
Floor plans, HOA docs, off-market comparables, scheduling a private showing — one message, direct to the local specialist.