
Sell Your Home
Get a free home valuation
Contact
Tell us about your needs
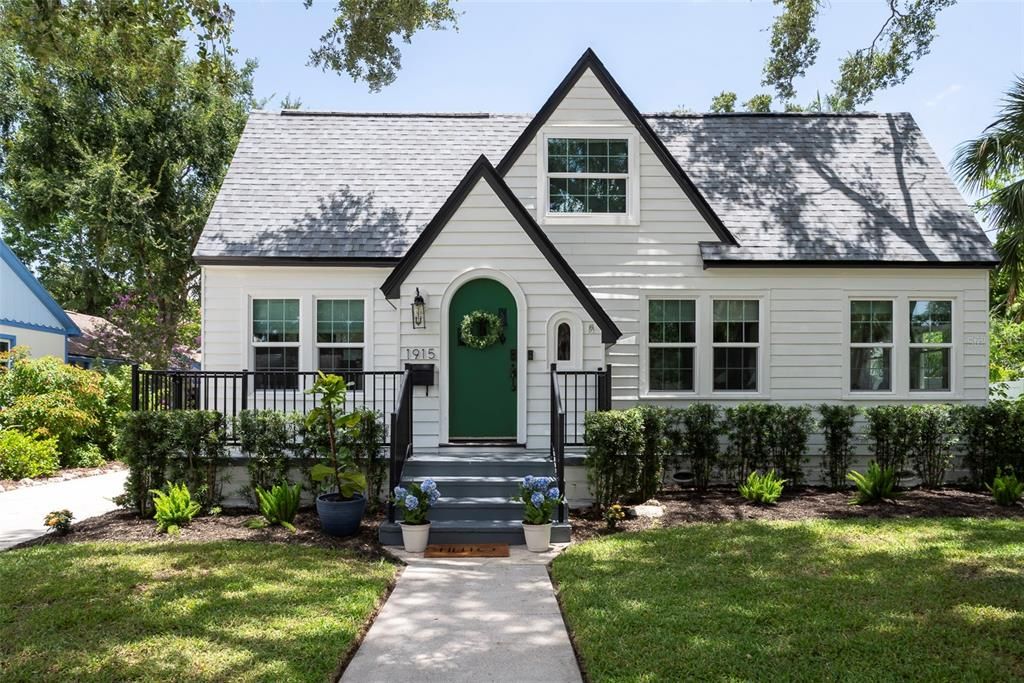
1915 10TH STREET N

House Recently Sold
$1,100,000

BTC: 14.47368421

ETH: 440.00000000

Sold on: 2025-08-04
New
4 bds
3 ba
1,734 sqft

Overview

Welcome to this charming two-story Tudor-style bungalow, set on an oversized lot with lush mature landscaping in the heart of Euclid-St. Paul. Fully remodeled in 2020, this home seamlessly blends classic character with modern updates including a brand-new roof (June 2025), a new HVAC (2019), and beautifully restored hardwood floors throughout. Step inside and enjoy an open, airy floor plan highlighted by elegant archways. The spacious living and dining areas flow effortlessly into a chef-inspired kitchen featuring a custom hood, quartz countertops, high-end finishes, and a gorgeous breakfast nook. Just off the living room, a versatile bonus room offers the perfect space for a home office or playroom. The primary suite is located on the first floor and boasts a luxurious en-suite bathroom with a walk-in shower. A guest room and bath are also located on the first floor. Upstairs, a bright loft area provides a perfect spot to cozy up with a favorite book and leads to two additional bedrooms and a full bath. Experience true Florida living in the backyard oasis-ideal for entertaining with a porch, fire pit area and large pool. Also, for added safety and peace of mind, hurricane impact windows will be installed in late July. The detached two car garage includes a half bath for added convenience and shelving for extra space. This smart home features updated electrical, newer washer and dryer, exterior accent lighting on timers, a water softener and thoughtful upgrades throughout. Enjoy easy access to downtown St Pete, renowned restaurants, museums, boutiques, waterfront parks, and world-class beaches-all just a short bike ride or drive away. Don't miss your chance to own this beautifully updated home that perfectly blends location, lifestyle and comfort.

Location

Details

Type:
Residential
Parking:
Bath In Garage / Driveway / Garage Door Opener / Ground Level / On Street
Year Built:
1940
Lot:
0.20 Acres
Heating:
Central
Price/sqft:
$634
Cooling:
Central Air
HOA:
No Data

Valuation

Our model vs. what's actually selling nearby.
Estimate
$514,999
$352K – $995K
Confidence Low
List vs. estimate
$585K above estimate
List $1,100,000 · +113.6%
Our model says this listing is priced above recent comparable activity. Room to negotiate.
Price per sq ft
$634
+91.0% vs. city median $332
Based on
8 MLS comparables
Median of recent comparable listings. Sold comps use closing price, active listings use list price.

Highlights

Annual tax
$14,040
2024
Pool
Gunite
Garage
2 car garage
All facts and features
  • Flooring

    • Carpet

    • Tile

    • Hardwood

    Heating

    • Central

    Cooling

    • Central Air

    Appliances

    • Dishwasher

    • Dryer

    • Microwave

    • Range

    • Refrigerator

    • Washer

    • Water Filtration System

    • Wine Refrigerator

    Other interior features

    • Ceiling Fan(s)

    • Crown Molding

    • Eating Space In Kitchen

    • Open Floorplan

    • Stone Counters

    • Thermostat

    • Walk-In Closet(s)

    • Wet Bar

    • Window Treatments

    Bedrooms and bathrooms

    • Bedrooms: 4

    • Bathrooms: 1

    • Full bathrooms: 3

  • Parking

    • Bath In Garage

    • Driveway

    • Garage Door Opener

    • Ground Level

    • On Street

    Property

    • Levels: Two

    • Pool Private: Yes

    • Exterior Features: French Doors / Irrigation System / Sidewalk / Storage

    Lot

    • Lot: 0.20 Acres

    Other Property Information

    • Parcel Number: 133116638100000150

  • Type and style

    • Property Type: Residential

    • Property Sub Type: Single Family Residence

  • Utility

    • Cable Connected

    • Electricity Connected

    • Natural Gas Connected

    • Sewer Connected

    • Water Connected

  • Other financial information

    • Annual tax amount: $14,040

  • Source details

    • MLS ID: TB8392826

    Other facts

    • Construction Materials: Wood Frame / Wood Siding

    • Foundation Details: Crawlspace

    • Laundry Features: Inside

    • Lot Features: City Lot

    • Patio And Porch Features: Deck

    • Pool Features: Gunite / In Ground / Pool Sweep / Salt Water

    • Window Features: Blinds / Shutters

    • Direction Faces: West

    • Architectural Style: Bungalow

    • Garage Spaces: 2

    • Garage: Yes

    • Living Area: 1734

    • Water Source: Public

    • Lot Size Dimensions: 50 x 150

    • Subdivision Name: OLD KENTUCKY

Private inquiry
Talk to the advisor on this listing.
Floor plans, HOA docs, off-market comparables, scheduling a private showing — one message, direct to the local specialist.

More like this

Recently Sold
$850,000
Commercial
0 room(s) · 3,018 sqft
EDINA GARDEN OF EDEN, ST PETERSBURG
1026 12TH STREET N
Recently Sold
$850,000
House
4 bds · 2 ba · 1,841 sqft
RAVENSWOOD, ST PETERSBURG
1001 48TH AVENUE N
Recently Sold
$850,000
House
4 bds · 2 ba · 1,480 sqft
ROSS OAKS, ST PETERSBURG
1610 14TH STREET N
Recently Sold
$940,000
House
3 bds · 3 ba · 1,707 sqft
SNELL ISLE BRIGHTWATERS SEC 2, ST PETERSBURG
822 SNELL ISLE BOULEVARD NE
Recently Sold
$875,000
House
3 bds · 3 ba · 2,128 sqft
HALLS CENTRAL AVE 2, ST PETERSBURG
3021 1ST AVENUE S
Recently Sold
$851,500
House
3 bds · 2 ba · 1,776 sqft
KENWOOD SUB, ST PETERSBURG
2890 8TH AVENUE N
Recently Sold
$784,990
Townhouse
2 bds · 3 ba · 1,957 sqft
GRAND CENTRAL DISTRICT TWNHMS, ST PETERSBURG
2851 1ST AVENUE S
Recently Sold
$882,500
House
3 bds · 2 ba · 1,443 sqft
KENWOOD SUB, ST PETERSBURG
2954 8TH AVENUE N

Market around this address

Live counts in the same area.
View all

The multiple listing information is provided by the Stellar MLS from a copyrighted compilation of listings. The compilation of listings and each individual listing are ©2026-present Stellar MLS. All Rights Reserved. The information provided is for consumers' personal, noncommercial use and may not be used for any purpose other than to identify prospective properties consumers may be interested in purchasing. All properties are subject to prior sale or withdrawal. All information provided is deemed reliable but is not guaranteed accurate, and should be independently verified. Listing courtesy of: COLDWELL BANKER REALTY