Sell Your Home
Get a free home valuation
Contact
Tell us about your needs

1915 CLEMATIS STREET

House Active With Contract
$3,075,000

BTC: 37.96296296

ETH: 1,255.61453655

-$125K (2026/07/29)
75 days
4 bds
4 ba
3,161 sqft

Overview

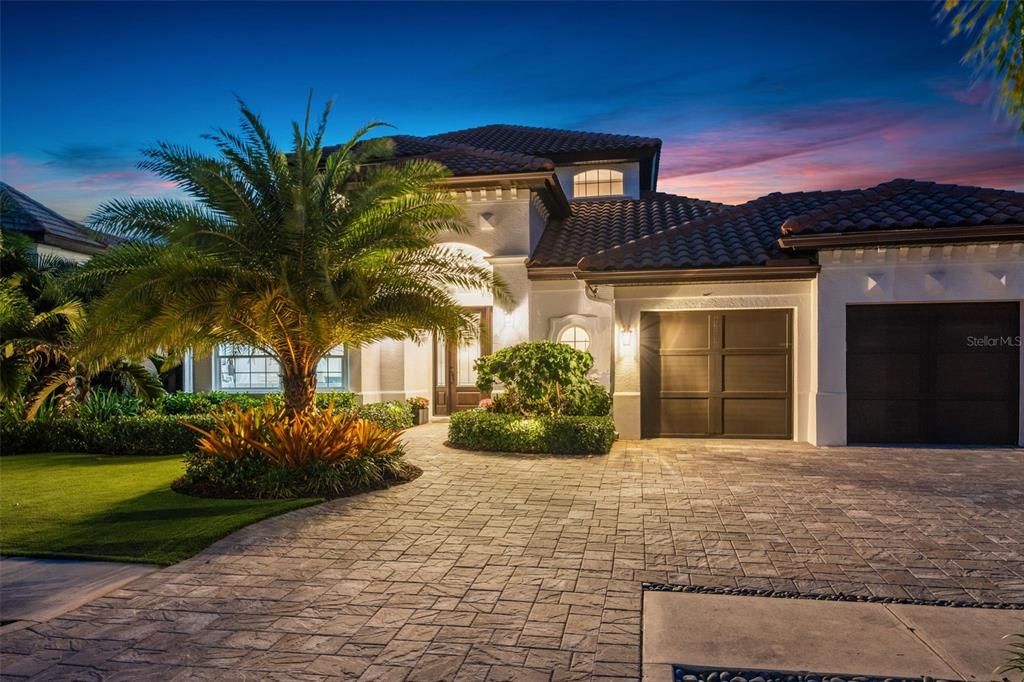
Under contract-accepting backup offers. A timeless statement of modern luxury, this impeccably reimagined West of Trail residence exudes sophistication, serenity and refined coastal elegance. Completely remodeled, professionally designed and expertly curated, this extraordinary Sarasota home showcases one-of-a-kind craftsmanship, elevated design and exceptional finishes throughout, creating an unparalleled luxury living experience in one of Sarasota’s sought-after neighborhoods. Distinguished appointments include custom cabinetry by Das Holz Haus, reclaimed wood architectural elements, engineered luxury hardwood flooring, designer lighting with Lutron controls, rich designer paint finishes and bespoke décor. Encompassing 3,161 square feet heated and 4,194 total, this floor plan is designed for everyday living, entertaining and relaxing. At the heart of the home, the chef’s kitchen, anchored by two oversized islands, including a breakfast bar, and surrounded by artisan-crafted solid wood cabinetry. Brushed honey bronze fixtures and hardware complement Calcutta quartz countertops, while a farmhouse sink with a designer faucet enhances beauty and functionality. Culinary enthusiasts will appreciate the professional-grade appliance package highlighted by a 2021 La Cornue five-burner gas range with double convection ovens, custom chimney hood and premium ventilation system. Complimented by 2021 Sub-Zero refrigerator, 2021 Sub-Zero refrigerator drawers, 2021 Sharp microwave, 2021 Miele built-in coffee maker, 2025 Sub-Zero wine cooler, 2021 Scotsman ice maker, 2025 Galley sink tap, Shaw fireclay main sink, Shaw fireclay bar sink and Zip water system for bar (hot, cold, sparkling). The kitchen flows seamlessly into the dining area and living room, where a sleek linear color-changing electric fireplace framed by reclaimed wood creates a warm contemporary ambiance. Designed for effortless indoor-outdoor living, the residence offers inviting spaces to relax and entertain. The serene primary suite serves as a private retreat with direct access to the covered lanai. A spa-inspired primary bath features a custom natural wood double vanity, Duravit wash basins, Robern mirrored medicine cabinets with integrated lighting, heated towel warmer, freestanding concrete soaking tub, and a luxurious walk-in shower with multiple showerheads and body sprays. A well-appointed laundry room offers custom cabinetry, 2023 LG stack washer/dryer and ample folding space. A private guest suite with its bath is conveniently on the main level, and a 2025 remodeled bath. Upstairs, a spacious 300-square-foot loft with an 11-foot tray ceiling serves as a gathering space between secondary bedrooms and baths, one being en suite. Complementing the home is an epoxy-coated three-car garage with storage, workspace and room for recreational equipment. Resort-inspired outdoor living environment features travertine tile flooring, a heated pool and spa, and covered entertaining areas, including a 2026 built-in outdoor kitchen, covered dining space and lounging areas. Residence exterior freshly painted 2025, lush landscaping installed 2024, two house HVACs 2025, garage HVAC 2023, whole-house generator 32kVA and pool filter 2025. Ideally in Sarasota’s desired West of Trail neighborhood, offering convenient access to Southside Village, Sarasota Memorial Hospital, Southside Elementary School, Marina Jack, world-class dining, boutique shopping and Gulf beaches.

Location

Details

Type:
Residential
Parking:
Circular Driveway / Garage Door Opener / On Street
Year Built:
2009
Lot:
0.20 Acres
Heating:
Natural Gas / Zoned
Price/sqft:
$973
Cooling:
Zoned
HOA:
No Data

Valuation

Our model vs. what's actually selling nearby.
Estimate
$1,745,000
$1.7M – $2.7M
Confidence Low
List vs. estimate
$1.3M above estimate
List $3,075,000 · +76.2%
Our model says this listing is priced above recent comparable activity. Room to negotiate.
Price per sq ft
$972
+202.0% vs. city median $322
Based on
5 MLS comparables
Median of recent comparable listings. Sold comps use closing price, active listings use list price.

Highlights

Annual tax
$32,815
2025
Pool
Auto Cleaner
View
Pool
Garage
3 car garage
All facts and features
  • Flooring

    • Engineered Hardwood

    • Porcelain Tile

    • Travertine

    Heating

    • Natural Gas

    • Zoned

    Cooling

    • Zoned

    Appliances

    • Bar Fridge

    • Convection Oven

    • Dishwasher

    • Disposal

    • Dryer

    • Exhaust Fan

    • Gas Water Heater

    • Ice Maker

    • Microwave

    • Range

    • Range Hood

    • Refrigerator

    • Washer

    • Water Filtration System

    • Wine Refrigerator

    Other interior features

    • Built-in Features

    • Ceiling Fan(s)

    • Crown Molding

    • Eating Space In Kitchen

    • High Ceilings

    • Open Floorplan

    • Pest Guard System

    • Primary Bedroom Main Floor

    • Solid Wood Cabinets

    • Split Bedroom

    • Stone Counters

    • Thermostat

    • Tray Ceiling(s)

    • Walk-In Closet(s)

    • Wet Bar

    • Window Treatments

    Bedrooms and bathrooms

    • Bedrooms: 4

    • Full bathrooms: 4

  • Parking

    • Circular Driveway

    • Garage Door Opener

    • On Street

    Property

    • Levels: Two

    • Pool Private: Yes

    • Exterior Features: Irrigation System / Lighting / Outdoor Grill / Outdoor Kitchen / Rain Gutters / Sidewalk / Sliding Doors

    Lot

    • Lot: 0.20 Acres

    Other Property Information

    • Parcel Number: 2038010014

    • Zoning: RSF3

  • Type and style

    • Property Type: Residential

    • Property Sub Type: Single Family Residence

  • Utility

    • BB/HS Internet Available

    • Cable Connected

    • Electricity Connected

    • Natural Gas Connected

    • Phone Available

    • Water Connected

  • Other financial information

    • Annual tax amount: $32,815

  • Source details

    • MLS ID: A4694616

    Other facts

    • Construction Materials: Stucco

    • Foundation Details: Slab

    • Fireplace Features: Electric / Family Room

    • Laundry Features: Inside / Laundry Room

    • Lot Features: City Lot / Landscaped / Level / Near Marina / Near Public Transit / Sidewalk

    • Patio And Porch Features: Covered / Patio / Screened

    • Pool Features: Auto Cleaner / Heated / In Ground / Lighting / Pool Alarm / Salt Water / Screen Enclosure / Self Cleaning

    • Window Features: Storm Window(s)

    • Direction Faces: South

    • Other Structures: Outdoor Kitchen

    • Architectural Style: Custom

    • Fireplace: Yes

    • Garage Spaces: 3

    • Attached Garage: Yes

    • Garage: Yes

    • Living Area: 3161

    • Water Source: Public

    • Lot Size Dimensions: 120 x 75 x 120 x 75

    • Subdivision Name: DESOTA PARK

Private inquiry
Talk to the advisor on this listing.
Floor plans, HOA docs, off-market comparables, scheduling a private showing — one message, direct to the local specialist.

More like this

Active With Contract
$3,699,000
Condo/Co-op
3 bds · 4 ba · 3,076 sqft
1000 BOULEVARD OF THE ARTS, SARASOTA
1000 BOULEVARD OF THE ARTS UNIT 1001
Active With Contract
$2,399,000
Condo/Co-op
2 bds · 3 ba · 1,767 sqft
1000 BOULEVARD OF THE ARTS, SARASOTA
1000 BOULEVARD OF THE ARTS UNIT 2008
Active With Contract
$2,549,000
Condo/Co-op
3 bds · 4 ba · 1,854 sqft
1000 BOULEVARD OF THE ARTS, SARASOTA
1000 BOULEVARD OF THE ARTS UNIT 501
Active With Contract
$3,799,000
Condo/Co-op
3 bds · 4 ba · 3,076 sqft
1000 BOULEVARD OF THE ARTS, SARASOTA
1000 BOULEVARD OF THE ARTS UNIT 1101
Active With Contract
$2,359,000
Condo/Co-op
2 bds · 3 ba · 1,874 sqft
1000 BOULEVARD OF THE ARTS, SARASOTA
1000 BOULEVARD OF THE ARTS UNIT 1403
Active With Contract
$3,399,000
Condo/Co-op
2 bds · 3 ba · 2,335 sqft
1000 BOULEVARD OF THE ARTS, SARASOTA
1000 BOULEVARD OF THE ARTS UNIT 1802
Active With Contract
$3,311,700
Condo/Co-op
2 bds · 2 ba · 3,154 sqft
THE EDGE SARASOTA, SARASOTA
290 COCOANUT AVENUE UNIT 504
Active With Contract
$2,399,000
Condo/Co-op
2 bds · 3 ba · 1,767 sqft
1000 BOULEVARD OF THE ARTS, SARASOTA
1000 BOULEVARD OF THE ARTS UNIT 1908

Market around this address

Live counts in the same area.
View all

The multiple listing information is provided by the Stellar MLS from a copyrighted compilation of listings. The compilation of listings and each individual listing are ©2026-present Stellar MLS. All Rights Reserved. The information provided is for consumers' personal, noncommercial use and may not be used for any purpose other than to identify prospective properties consumers may be interested in purchasing. All properties are subject to prior sale or withdrawal. All information provided is deemed reliable but is not guaranteed accurate, and should be independently verified. Listing courtesy of: PREMIER SOTHEBY'S INTERNATIONAL REALTY