Sell Your Home
Get a free home valuation
Contact
Tell us about your needs

1916 WICKER TERRACE

House Recently Sold
$1,421,000

BTC: 16.95400585

ETH: 536.22641509

Sold on: 2026-10-02
New
3 bds
2 ba
2,085 sqft

Overview

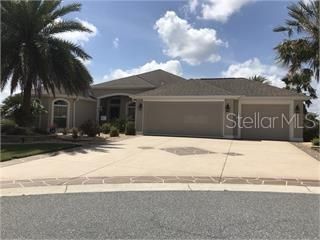
EXPANDED GARDENIA | LAKE DEATON | POOL | 3-CAR GARAGE Exceptional Expanded Gardenia in the sought-after Village of Lake Deaton! Situated on a quiet cul-de-sac with private preserve views, this beautifully appointed home offers a spectacular pool, a rare 3-car garage, and an impressive list of upgrades. Optional furnished or turnkey, providing flexibility for the next owner. Step inside to high vaulted knockdown ceilings, crown molding, and ceramic tile throughout the entire home except the primary bedroom. The spacious dining room features vaulted ceilings and upgraded lighting. The beautifully appointed kitchen offers quartz countertops, tile backsplash, upgraded lighting, and a charming eat-in area with bay window. The luxurious primary suite features bamboo flooring, crown molding, upgraded ceiling fan, high tray ceiling, and TWO walk-in closets. The ensuite bath includes a tiled Roman shower, dual sinks, separate commode, and elevated vanity with quartz countertops. The guest wing offers two spacious bedrooms. Bedroom two features vaulted ceilings, ceiling fan, and built-in closet. Bedroom three adds crown molding, an upgraded ceiling fan, tray ceiling, and large built-in closet. The guest bath features a tiled walk-in shower, linen closet, and elevated vanity with quartz countertop. The expansive outdoor living area is the star of the show! Enjoy the extended birdcage with two ceiling fans, sparkling pool, and peaceful private preserve views—a perfect setting for entertaining or simply relaxing in your own Florida oasis. The oversized 3-car garage provides exceptional functionality with a laundry tub, attic stairs, attic decking, insulated garage door, painted epoxy flooring, and two ceiling fans. A 2025 HVAC adds valuable peace of mind. With its sought-after Lake Deaton location, private preserve setting, pool and spa, expansive garage, and beautifully upgraded interior, this Expanded Gardenia is an exceptional opportunity to enjoy the very best of The Villages lifestyle!

Location

Details

Type:
Residential
Parking:
No Data
Year Built:
2014
Lot:
0.31 Acres
Heating:
Electric
Price/sqft:
$671
Cooling:
Central Air
HOA:
No Data

Valuation

Our model vs. what's actually selling nearby.
Estimate
$839,900
$498K – $1.2M
Confidence Low
List vs. estimate
$560K above estimate
List $1,400,000 · +66.7%
Our model says this listing is priced above recent comparable activity. Room to negotiate.
Price per sq ft
$671
+165.0% vs. city median $253
Based on
5 MLS comparables
Median of recent comparable listings. Sold comps use closing price, active listings use list price.

Highlights

Annual tax
$7,694
2025
Pool
Heated
Garage
3 car garage
Furnished
Negotiable
All facts and features
  • Flooring

    • Bamboo

    • Ceramic Tile

    Heating

    • Electric

    Cooling

    • Central Air

    Appliances

    • Dishwasher

    • Disposal

    • Dryer

    • Electric Water Heater

    • Microwave

    • Range

    • Refrigerator

    • Washer

    Other interior features

    • Built-in Features

    • Ceiling Fan(s)

    • Crown Molding

    • Eating Space In Kitchen

    • High Ceilings

    • Open Floorplan

    • Stone Counters

    • Thermostat

    • Vaulted Ceiling(s)

    • Walk-In Closet(s)

    Bedrooms and bathrooms

    • Bedrooms: 3

    • Full bathrooms: 2

  • Property

    • Levels: One

    • Pool Private: Yes

    • Exterior Features: Sliding Doors

    Lot

    • Lot: 0.31 Acres

    Other Property Information

    • Parcel Number: G10D018

    • Zoning: RESI

  • Type and style

    • Property Type: Residential

    • Property Sub Type: Single Family Residence

  • Utility

    • Cable Available

    • Electricity Connected

    • Public

    • Sewer Connected

    • Water Connected

  • Other financial information

    • Annual tax amount: $7,694

  • Source details

    • MLS ID: G5117416

    Other facts

    • Construction Materials: Block / Stucco

    • Foundation Details: Slab

    • Laundry Features: Inside

    • Pool Features: Heated / In Ground

    • Direction Faces: East

    • Garage Spaces: 3

    • Attached Garage: Yes

    • Garage: Yes

    • Living Area: 2085

    • Water Source: Public

    • Subdivision Name: THE VILLAGES

Private inquiry
Talk to the advisor on this listing.
Floor plans, HOA docs, off-market comparables, scheduling a private showing — one message, direct to the local specialist.

More like this

Recently Sold
$1,020,000
House
3 bds · 3 ba · 2,524 sqft
THE VILLAGES, THE VILLAGES
3853 WINE PALM WAY
Recently Sold
$1,250,000
House
4 bds · 3 ba · 3,428 sqft
VILLAGES SUMTER, THE VILLAGES
2938 EMORY AVENUE
Recently Sold
$1,425,000
Lots/Land
1.60 acres
WILDWOOD
CR 466A
Recently Sold
$1,000,000
House
3 bds · 2 ba · 2,109 sqft
THE VILLAGES, THE VILLAGES
1965 EVANS PRAIRIE TRAIL
Recently Sold
$970,000
House
3 bds · 2 ba · 2,022 sqft
VILLAGES OF SUMTER, THE VILLAGES
2834 APACHE COURT
Recently Sold
$998,000
Lots/Land
9.50 acres
WILDWOOD
5244 E COUNTY ROAD 462
Recently Sold
$1,100,000
Lots/Land
4.67 acres
WILDWOOD
1308 CLEVELAND AVE
Recently Sold
$1,685,000
House
3 bds · 3 ba · 4,284 sqft
THE VILLAGES, THE VILLAGES
2908 BURNETT TERRACE

Market around this address

Live counts in the same area.
View all

The multiple listing information is provided by the Stellar MLS from a copyrighted compilation of listings. The compilation of listings and each individual listing are ©2026-present Stellar MLS. All Rights Reserved. The information provided is for consumers' personal, noncommercial use and may not be used for any purpose other than to identify prospective properties consumers may be interested in purchasing. All properties are subject to prior sale or withdrawal. All information provided is deemed reliable but is not guaranteed accurate, and should be independently verified. Listing courtesy of: REALTY EXECUTIVES IN THE VILLAGES