Sell Your Home
Get a free home valuation
Contact
Tell us about your needs
19165 GERACI ROAD

House For Sale
$4,200,000

BTC: 65.42056075

ETH: 2,207.45910945

-$1M (2026/07/30)
115 days
5 bds
5 ba
4,700 sqft

Overview

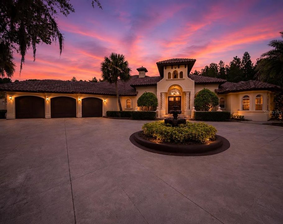
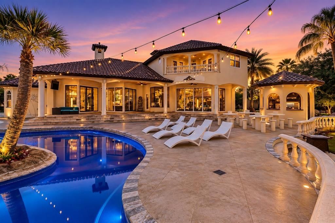
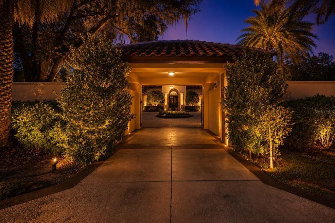
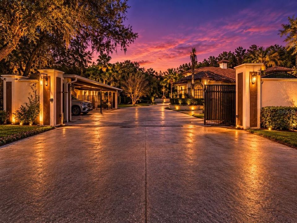
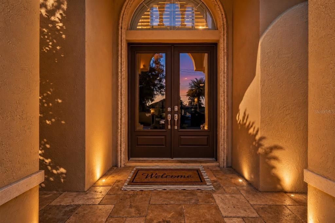
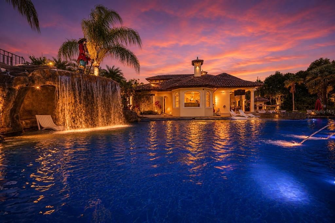
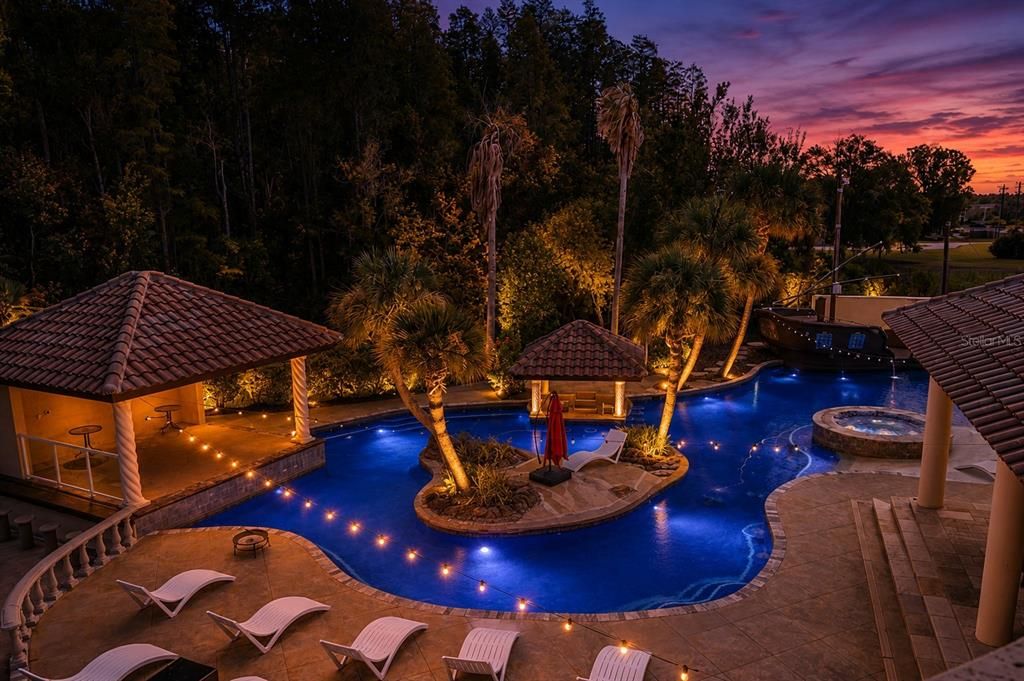
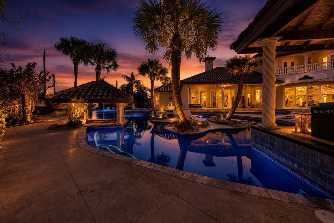
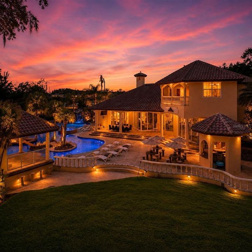
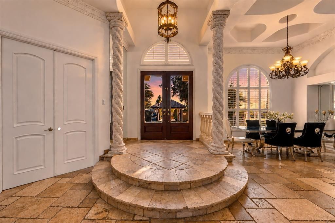
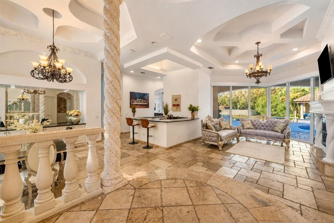
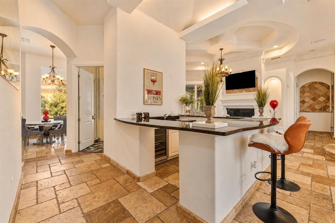
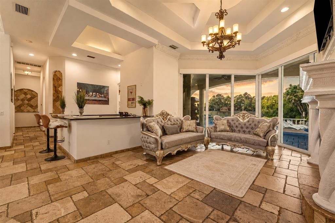
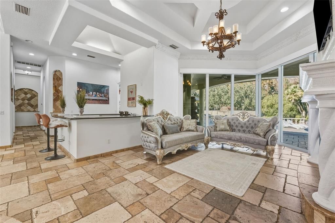
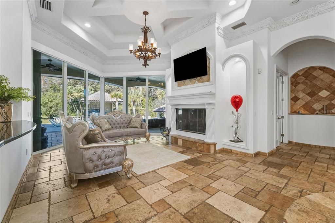
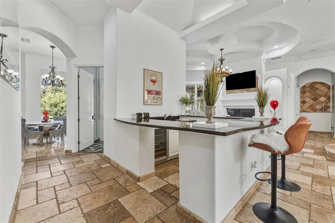
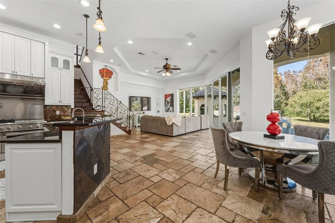
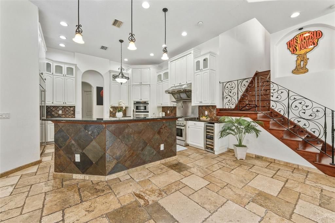
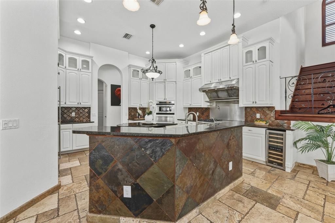
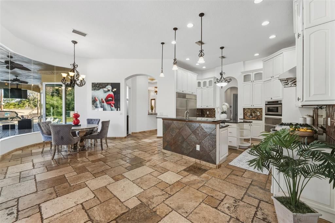

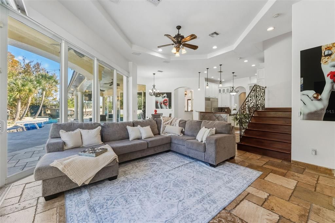
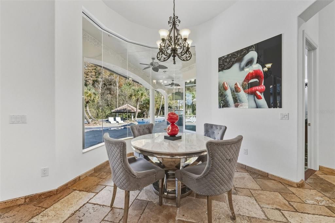
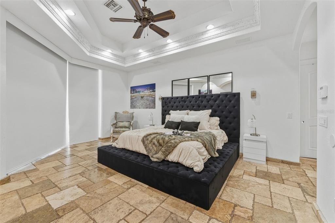
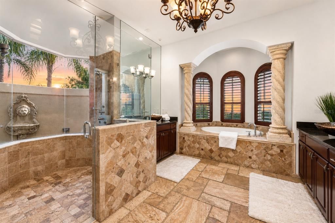
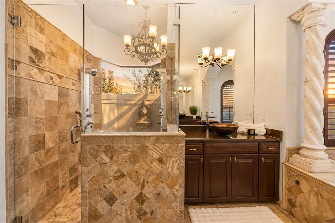
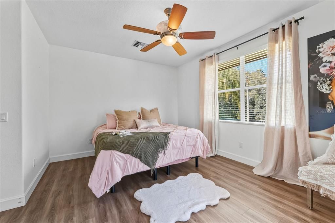
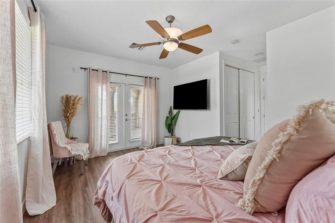
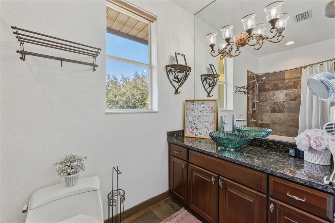
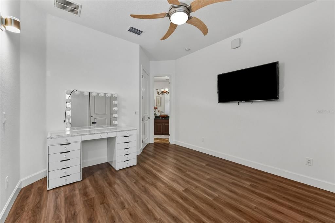
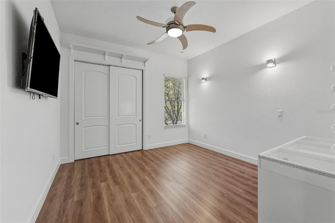
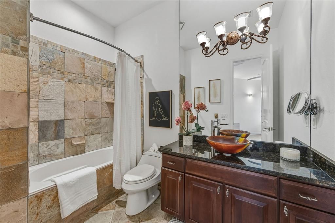
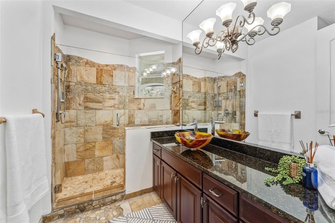
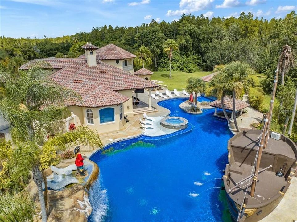
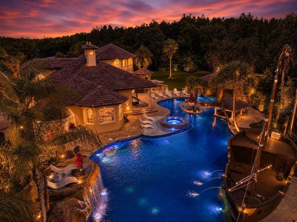
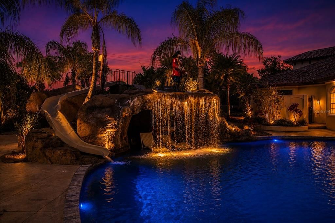
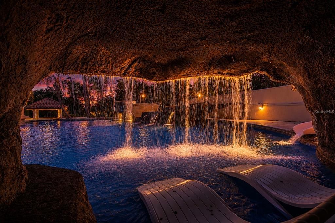
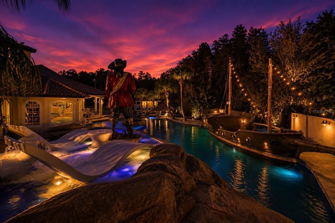
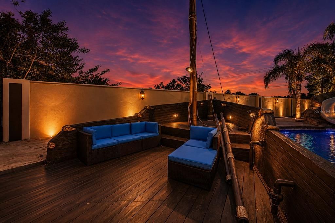
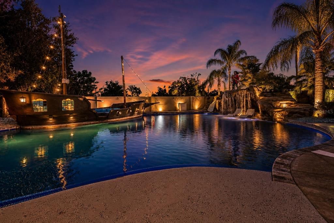
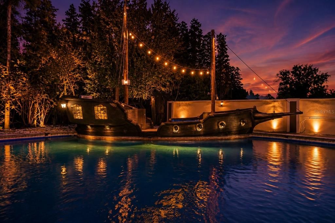
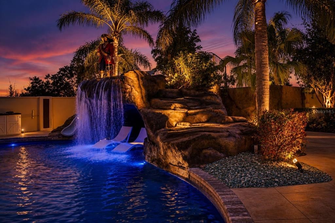
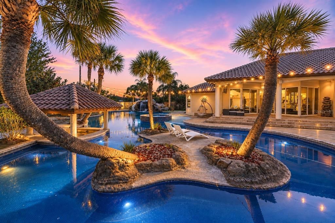
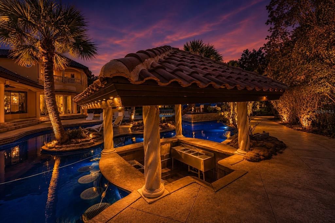
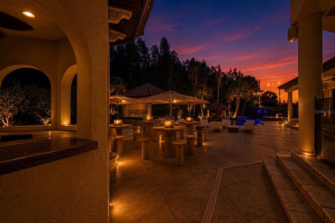
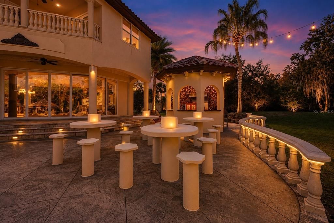
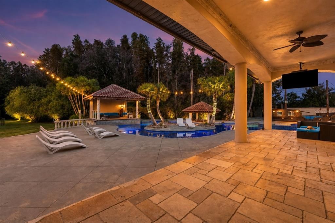
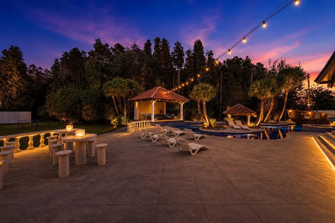
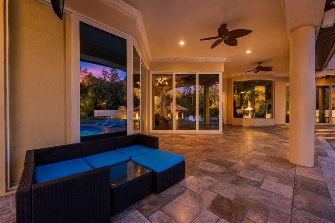
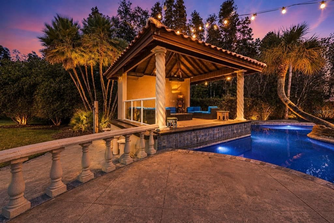
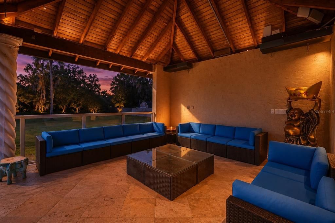
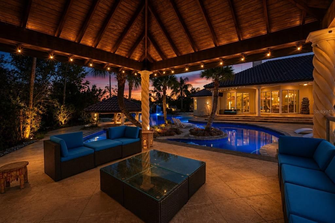
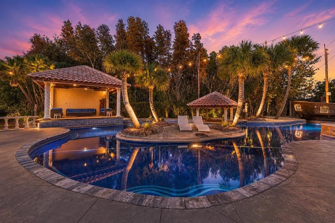
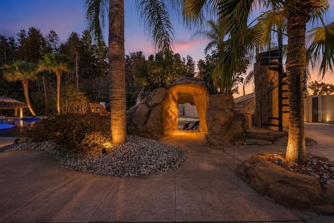
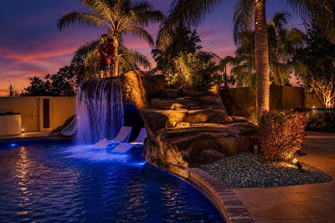
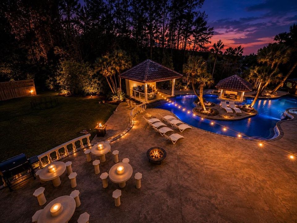
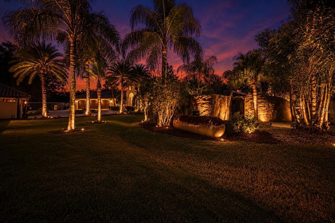
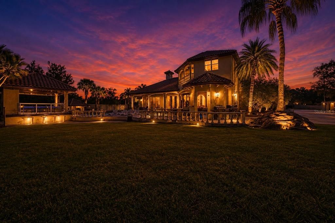
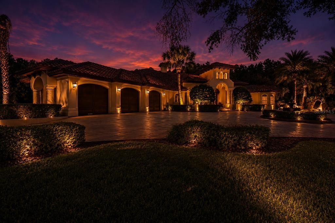
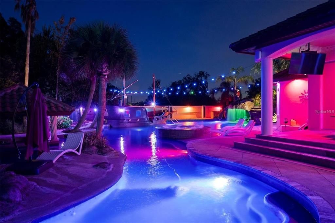
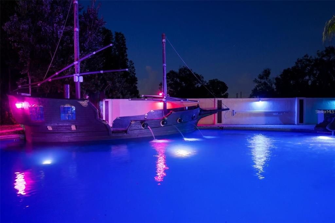
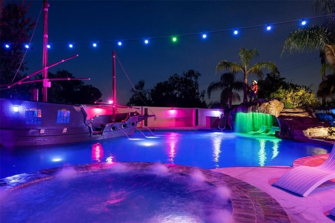
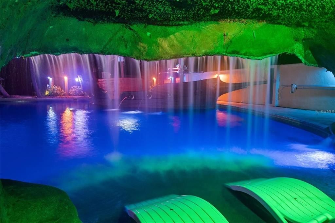

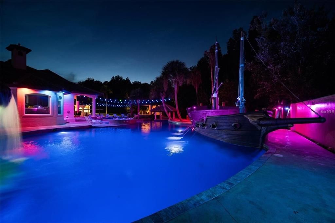
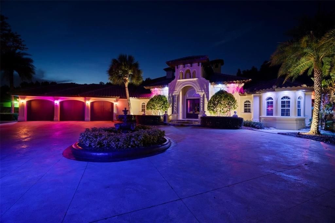
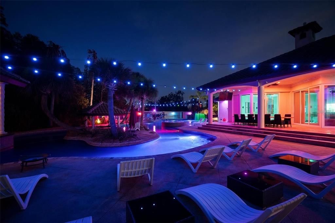
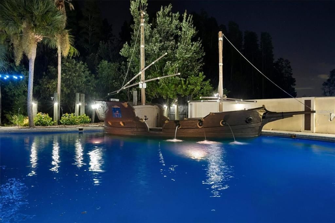
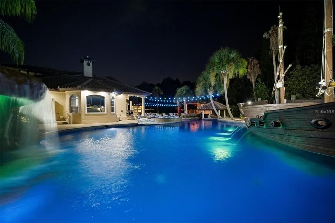
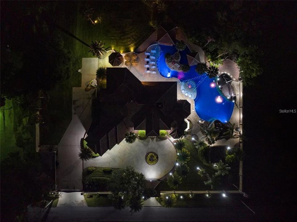
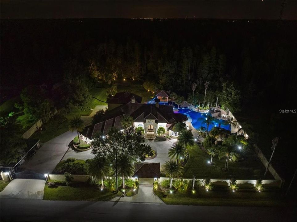
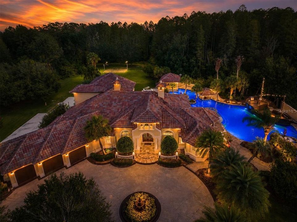
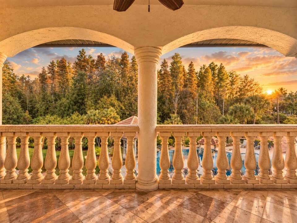
There are homes… and then there are experiences you never want to leave. Tucked behind private gates on over 7.5 acres in one of Lutz’s most sought-after locations, this estate isn’t just a residence—it’s your own secluded world. A place where mornings begin in total privacy, and evenings feel like you’ve checked into a five-star resort… without ever leaving home. As you arrive, the noise of everything else disappears. You step inside and are immediately met with volume, light, and intention—soaring ceilings, sun-drenched living spaces, and an effortless open layout designed for both grand entertaining and quiet moments. The living room wraps you in floor-to-ceiling windows, while a fully equipped wet bar—with ambient LED lighting and electric shades—sets the tone for unforgettable nights with friends and family. The kitchen isn’t just a place to cook—it’s where everything happens. Outfitted with commercial-grade appliances and positioned to overlook the entire backyard oasis, it becomes the heartbeat of the home—whether you’re hosting an event or enjoying a slow Sunday morning. And then… there’s your escape. The primary suite is its own private retreat—expansive, quiet, and intentional. Dual oversized walk-in closets, a private office with calming views, and a spa-like bath with a soaking jacuzzi tub and walk-in shower create a space that feels more like a luxury hotel than a bedroom. Every guest experiences that same level of comfort, with four additional ensuite bedrooms, a second office, and a dedicated pool bath—because in a home like this, everyone lives well. But the real magic? It happens the moment you step outside. This is where the story changes. The backyard isn’t a backyard—it’s a destination. A $1.5M, 120,000-gallon resort-style pool unfolds in front of you like something out of a private island retreat. A hidden cave. A sunken bar. Waterfalls cascading into a lagoon. An outdoor kitchen ready for nights that turn into mornings. And then—because ordinary was never the goal—a 45-foot concrete pirate ship rises from the water, complete with water-firing cannons and a fully air-conditioned interior lounge. It’s bold. It’s unforgettable. It’s the kind of feature that turns a home into a legend. This is where parties happen. Where memories are made. And YOU never want to leave. Beyond the experience, the estate delivers true functionality—3-car garage, over 200 feet of finished RV driveway with full hookups, reverse osmosis water system, updated interiors, and complete freedom with no HOA and no flood insurance required. And while it feels like a private escape, you’re still just minutes from everything—Downtown Tampa, the airport, Armature Works, world-class dining, and premier shopping—all within a 20-minute drive. This isn’t just where you live. This is where life happens bigger. This is where you host, escape, celebrate, and reset. This is your private resort.
Location

Florida LUTZ 33558 House For Sale

Details

Type:
Residential
Parking:
Boat / Circular Driveway / Covered / Driveway / Garage Door Opener / Golf Cart Garage / Oversized / RV Carport
Year Built:
2007
Lot:
7.57 Acres
Heating:
Central
Price/sqft:
$894
Cooling:
Central Air / Zoned
HOA:
No Data

Highlights

Annual tax
$34,587
2025
Pool
Auto Cleaner
Garage
3 car garage
All facts and features
  • Flooring

    • Travertine

    • Vinyl

    • Hardwood

    Heating

    • Central

    Cooling

    • Central Air

    • Zoned

    Appliances

    • Bar Fridge

    • Built-In Oven

    • Convection Oven

    • Cooktop

    • Dishwasher

    • Disposal

    • Dryer

    • Ice Maker

    • Kitchen Reverse Osmosis System

    • Microwave

    • Range

    • Range Hood

    • Refrigerator

    • Trash Compactor

    • Washer

    • Water Filtration System

    • Whole House R.O. System

    • Wine Refrigerator

    Other interior features

    • Built-in Features

    • Cathedral Ceiling(s)

    • Ceiling Fan(s)

    • Crown Molding

    • Eating Space In Kitchen

    • High Ceilings

    • Kitchen/Family Room Combo

    • Open Floorplan

    • Pest Guard System

    • Primary Bedroom Main Floor

    • Solid Surface Counters

    • Solid Wood Cabinets

    • Stone Counters

    • Thermostat

    • Tray Ceiling(s)

    • Walk-In Closet(s)

    • Wet Bar

    • Window Treatments

    Bedrooms and bathrooms

    • Bedrooms: 5

    • Bathrooms: 1

    • Full bathrooms: 5

  • Parking

    • Boat

    • Circular Driveway

    • Covered

    • Driveway

    • Garage Door Opener

    • Golf Cart Garage

    • Oversized

    • RV Carport

    Property

    • Levels: Two

    • Pool Private: Yes

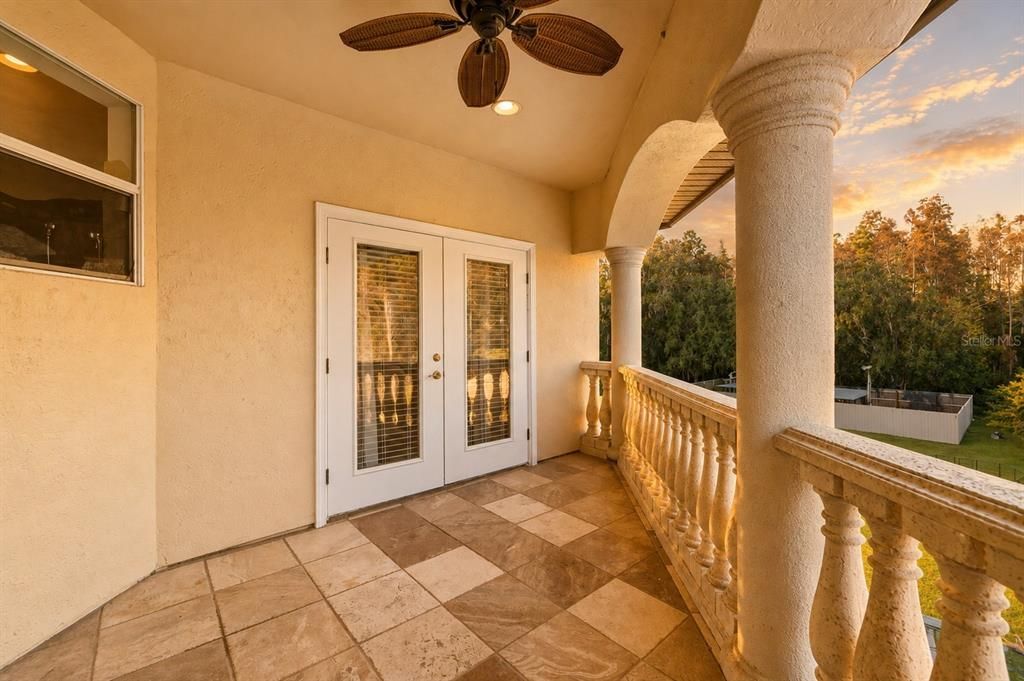
    • Exterior Features: Balcony / Basketball Court / Irrigation System / Lighting / Outdoor Grill / Outdoor Kitchen / Outdoor Shower / Private Entrance / Private Mailbox / Sliding Doors / Storage

    Lot

    • Lot: 7.57 Acres

    Other Property Information

    • Parcel Number: U1027180IW00000000003.0

    • Zoning: ASC-1

  • Type and style

    • Property Type: Residential

    • Property Sub Type: Single Family Residence

  • Utility

    • BB/HS Internet Available

    • Cable Available

    • Electricity Connected

    • Fiber Optics

    • Propane

    • Sewer Connected

    • Sprinkler Well

    • Water Connected

  • Other financial information

    • Annual tax amount: $34,587

  • Source details

    • MLS ID: TB8494839

    Other facts

    • Construction Materials: Block / Stucco

    • Foundation Details: Slab

    • Fireplace Features: Family Room / Gas

    • Laundry Features: Inside / Laundry Room

    • Lot Features: Conservation Area / Landscaped / Oversized Lot / Private

    • Patio And Porch Features: Patio

    • Pool Features: Auto Cleaner / Heated / In Ground / Lighting / Other / Salt Water / Tile

    • Window Features: Shutters

    • Direction Faces: South

    • Other Structures: Finished RV Port / Gazebo / Other / Outdoor Kitchen / Storage

    • Architectural Style: Mediterranean / Traditional

    • Fireplace: Yes

    • Garage Spaces: 3

    • Attached Garage: Yes

    • Garage: Yes

    • Living Area: 4700

    • Water Source: Private / Well

    • Subdivision Name: MIJARES SURV

Private inquiry
Talk to the advisor on this listing.
Floor plans, HOA docs, off-market comparables, scheduling a private showing — one message, direct to the local specialist.

More like this

-$545K
For Sale
$2,950,000
Commercial
0 room(s) · 5,940 sqft
LUTZ
1703 DALE MABRY HIGHWAY
-$545K
For Sale
$2,950,000
Lots/Land
5.00 acres
LUTZ
1703 DALE MABRY HIGHWAY
-$480K
For Sale
$3,495,000
House
5 bds · 5 ba · 6,783 sqft
LADERA, LUTZ
1102 MERRY WATER DRIVE

Market around this address

Live counts in the same area.
View all

The multiple listing information is provided by the Stellar MLS from a copyrighted compilation of listings. The compilation of listings and each individual listing are ©2026-present Stellar MLS. All Rights Reserved. The information provided is for consumers' personal, noncommercial use and may not be used for any purpose other than to identify prospective properties consumers may be interested in purchasing. All properties are subject to prior sale or withdrawal. All information provided is deemed reliable but is not guaranteed accurate, and should be independently verified. Listing courtesy of: MIHARA & ASSOCIATES INC.