Sell Your Home
Get a free home valuation
Contact
Tell us about your needs
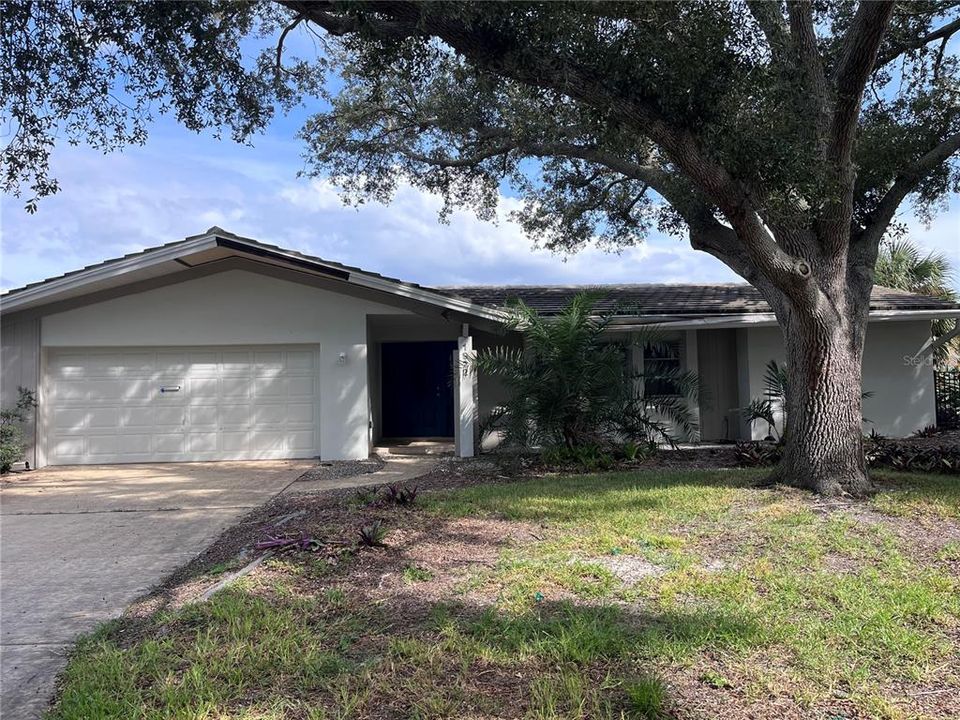
1922 ILLINOIS AVENUE NE

House Recently Sold
$1,035,000

BTC: 12.37742167

ETH: 425.57565789

Sold on: 2026-09-17
New
Waterfront
3 bds
2 ba
2,573 sqft

Overview

For Data Entry Purposes Only. Home was remediated. No walls, etc. sale for land value only.

Location

Details

Type:
Residential
Parking:
No Data
Year Built:
1971
Lot:
0.22 Acres
Heating:
Central
Price/sqft:
$428
Cooling:
Central Air
HOA:
No Data

Valuation

Our model vs. what's actually selling nearby.
Estimate
$1,450,000
$850K – $2.0M
Confidence Low
List vs. estimate
$350K below estimate
List $1,100,000 · -24.1%
Our model says this listing is priced below recent comparable activity. Expect competition.
Price per sq ft
$427
+28.7% vs. city median $332
Based on
11 MLS comparables
Median of recent comparable listings. Sold comps use closing price, active listings use list price.

Highlights

Annual tax
$5,712
2025
Waterfront
Canal - Saltwater
Garage
2 car garage
Pets
Allowed
All facts and features
  • Flooring

    • Other

    Heating

    • Central

    Cooling

    • Central Air

    Appliances

    • None

    Other interior features

    • Open Floorplan

    Bedrooms and bathrooms

    • Bedrooms: 3

    • Full bathrooms: 2

  • Property

    • Levels: One

    • Exterior Features: Sliding Doors

    Lot

    • Lot: 0.22 Acres

    Other Property Information

    • Parcel Number: 033117938820130190

  • Type and style

    • Property Type: Residential

    • Property Sub Type: Single Family Residence

  • Utility

    • Electricity Available

    • Underground Utilities

    • Water Connected

  • Other financial information

    • Annual tax amount: $5,713

  • Source details

    • MLS ID: TB8542698

    Other facts

    • Construction Materials: Block

    • Foundation Details: Slab

    • Laundry Features: Laundry Room

    • Lot Features: FloodZone / City Lot / Landscaped / Near Golf Course / Near Public Transit

    • Patio And Porch Features: Front Porch

    • Direction Faces: West

    • Waterfront: Yes

    • Water Body Name: TAMPA BAY

    • Garage Spaces: 2

    • Attached Garage: Yes

    • Garage: Yes

    • Living Area: 2573

    • Water Source: Public

    • Lot Size Dimensions: 91 x 113

    • Subdivision Name: VENETIAN ISLES

Private inquiry
Talk to the advisor on this listing.
Floor plans, HOA docs, off-market comparables, scheduling a private showing — one message, direct to the local specialist.

More like this

Recently Sold
$1,050,000
House
5 bds · 4 ba · 4,344 sqft
VENETIAN ISLES, ST PETERSBURG
2063 ILLINOIS AVENUE NE
Recently Sold
$835,000
House
3 bds · 4 ba · 1,815 sqft
NORTH EAST PARK PLACIDO SHORES, ST PETERSBURG
3197 WALNUT STREET NE
Recently Sold
$775,000
House
2 bds · 1 ba · 1,232 sqft
M & J SUB, ST PETERSBURG
356 18TH AVENUE NE
Recently Sold
$1,285,000
Condo/Co-op
2 bds · 3 ba · 1,940 sqft
WATER CLUB SNELL ISLE CONDO, ST PETERSBURG
1325 SNELL ISLE BOULEVARD NE UNIT 301
Recently Sold
$1,100,000
House
3 bds · 3 ba · 2,999 sqft
BAY POINT-SNELL ISLE, ST PETERSBURG
142 BAY POINT DRIVE NE
Recently Sold
$1,425,000
House
4 bds · 3 ba · 2,580 sqft
VENETIAN ISLES, ST PETERSBURG
2023 IOWA AVENUE NE
Recently Sold
$825,000
House
3 bds · 2 ba · 1,293 sqft
EDEN SHORES SEC 2, ST PETERSBURG
800 CORDOVA BOULEVARD NE
Recently Sold
$950,000
House
4 bds · 3 ba · 2,464 sqft
VENETIAN ISLES, ST PETERSBURG
1998 KANSAS AVENUE NE

Market around this address

Live counts in the same area.
View all

The multiple listing information is provided by the Stellar MLS from a copyrighted compilation of listings. The compilation of listings and each individual listing are ©2026-present Stellar MLS. All Rights Reserved. The information provided is for consumers' personal, noncommercial use and may not be used for any purpose other than to identify prospective properties consumers may be interested in purchasing. All properties are subject to prior sale or withdrawal. All information provided is deemed reliable but is not guaranteed accurate, and should be independently verified. Listing courtesy of: AGILE GROUP REALTY