Sell Your Home
Get a free home valuation
Contact
Tell us about your needs

19226 & 19318 SE 24TH AVENUE

House For Sale
$848,000

BTC: 10.89764184

ETH: 353.33333333

16 days
6 bds
3 ba
2,956 sqft

Overview

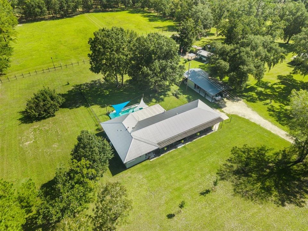
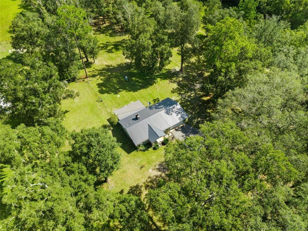
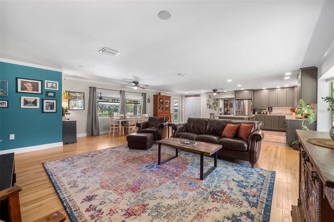
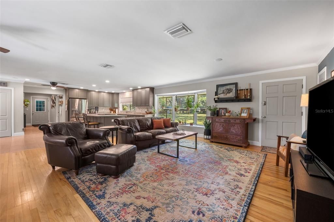
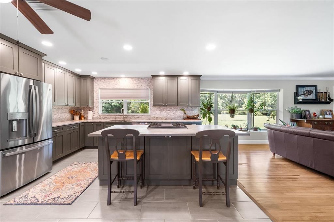
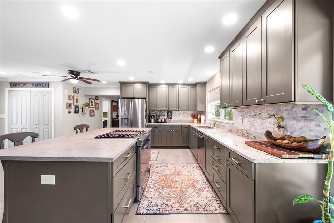
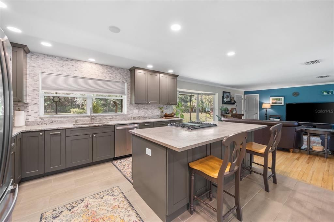
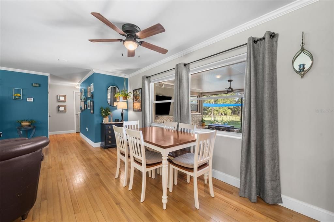

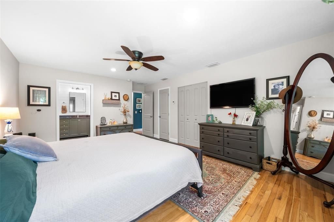
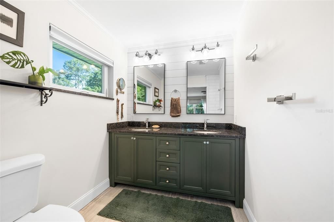
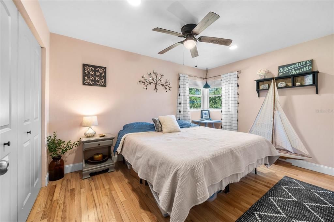
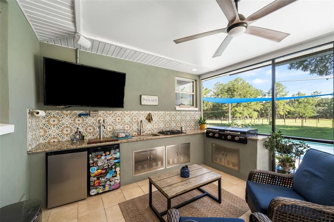
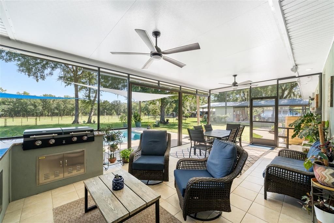
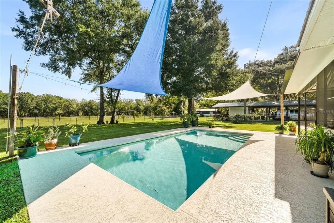
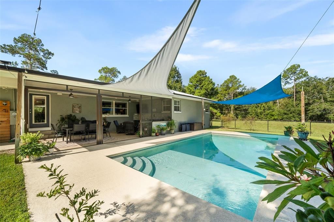
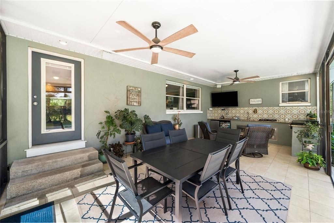
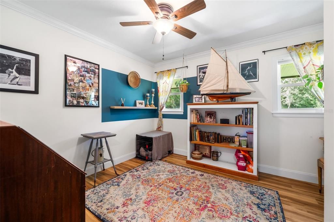
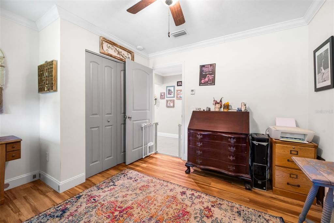
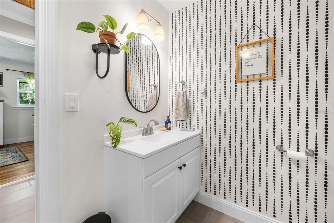
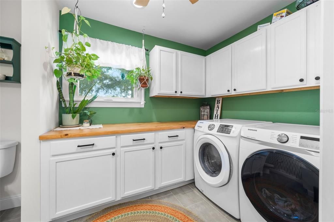
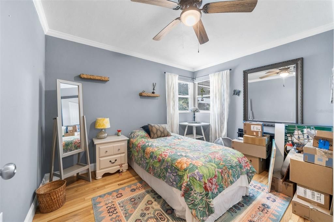
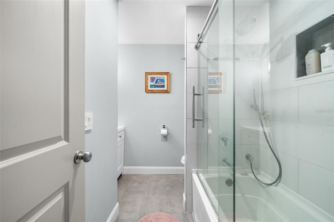
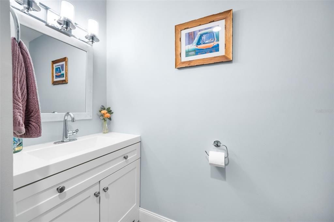
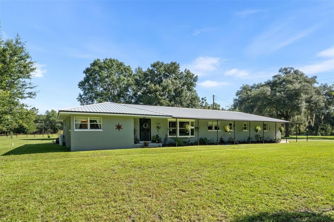
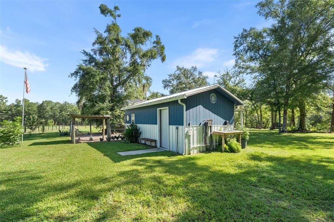
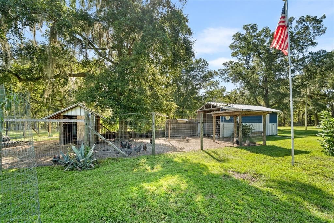
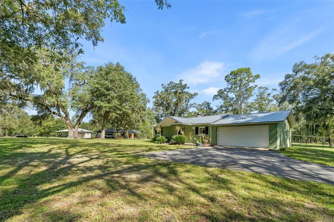
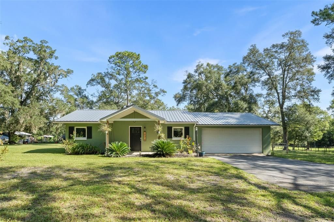
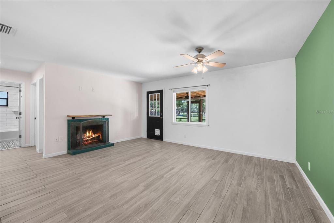
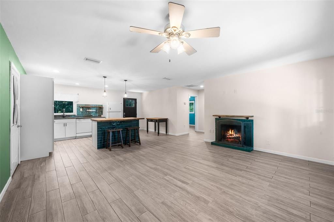
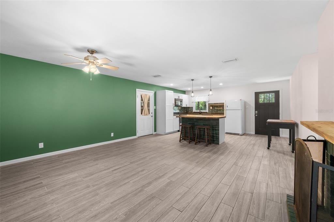
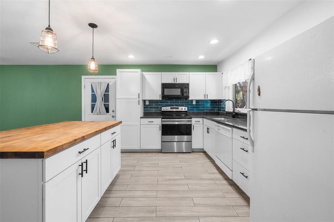
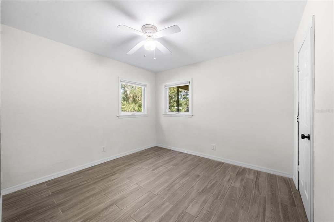
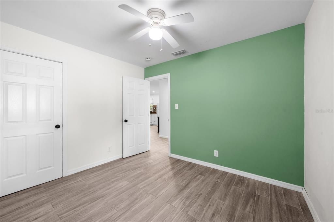
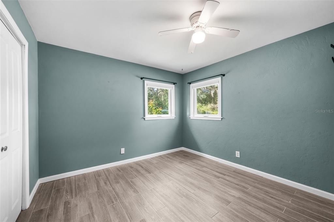
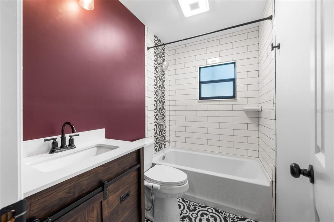
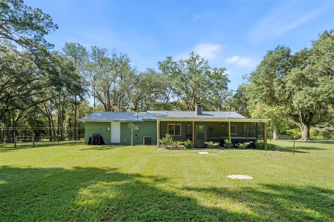
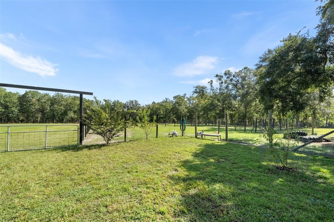
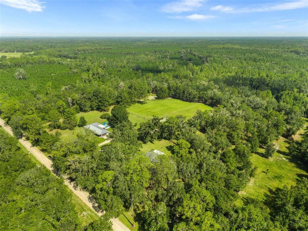
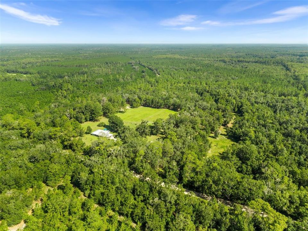
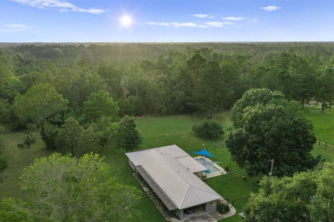
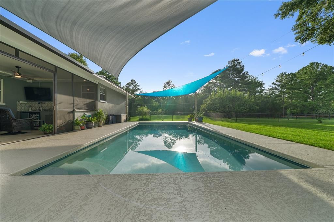
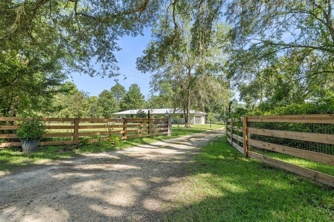
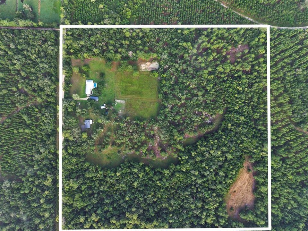
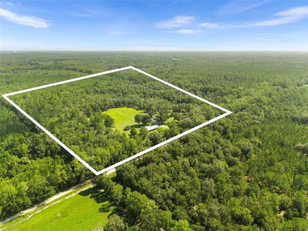
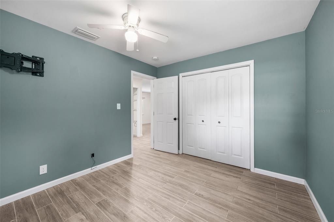
Gorgeous 40-acre gated estate, with two beautifully renovated concrete block homes. Enjoy privacy, versatility, and serenity. The two adjoining parcels are being sold together each with their own residence. The primary home offers 2,032 sqft, 4 Bed, 2.5 Bath, thoughtfully renovated with an updated kitchen, tastefully remodeled bedrooms, bathrooms & laundry room, open layout, built-in sound system, central vac, an air-conditioned garage, and a new metal roof (2024). Enjoy effortless entertaining with a refreshing swimming pool (2021), private backyard and an exceptional outdoor summer kitchen complete with a built-in grill, cooktop, sink, refrigerator, and dual keg tap hookups. The home also offers a spacious screened lanai and a welcoming covered front porch, allowing you to enjoy Florida living year-round. The second residence offers 924 sqft, 2 Bed, 1 Bath, a fully renovated interior, its own garage, a new metal roof (2024), screened lanai, and a charming covered front porch complete with a porch swing. Whether used as a guest home, in-law residence, caretaker's home, or for rental income, it provides outstanding flexibility. The stunning estate offers a blend of open space and wooded privacy with room for animals, gardens, ATV riding, and outdoor recreation. Additional improvements include fenced areas, a workshop, storage, carport, security gates, extensive outdoor lighting, and a dedicated recreational shooting area featuring a substantial pine-log backstop. For added convenience and peace of mind, both homes are equipped with whole-house generator hookups, making storm preparation simple. Properties combining two renovated homes, premium outdoor amenities, and 40 stunning acres are exceptionally rare. Whether you're searching for a private compound, hobby farm, recreational retreat, or an exceptional country estate, welcome home. Only 6 min to downtown Hawthorne and 22 min to Gainesville.

Location

Details

Type:
Residential
Parking:
Covered / Driveway / Garage Door Opener / Parking Pad
Year Built:
1968
Lot:
40.00 Acres
Heating:
Central / Electric
Price/sqft:
$287
Cooling:
Central Air / Zoned
HOA:
No Data

Highlights

Annual tax
$2,832
2025
Pool
In Ground
View
Garden, Pool
Garage
4 car garage
All facts and features
  • Flooring

    • Tile

    • Hardwood

    Heating

    • Central

    • Electric

    Cooling

    • Central Air

    • Zoned

    Appliances

    • Bar Fridge

    • Dishwasher

    • Dryer

    • Electric Water Heater

    • Range

    • Refrigerator

    • Washer

    Other interior features

    • Built-in Features

    • Ceiling Fan(s)

    • Central Vacuum

    • Crown Molding

    • Eating Space In Kitchen

    • Kitchen/Family Room Combo

    • Living Room/Dining Room Combo

    • Open Floorplan

    • Primary Bedroom Main Floor

    • Solid Surface Counters

    • Solid Wood Cabinets

    • Stone Counters

    • Thermostat

    • Window Treatments

    Bedrooms and bathrooms

    • Bedrooms: 6

    • Bathrooms: 1

    • Full bathrooms: 3

  • Parking

    • Covered

    • Driveway

    • Garage Door Opener

    • Parking Pad

    Property

    • Levels: One

    • Pool Private: Yes

    • Exterior Features: Fire Pit / French Doors / Garden / Irrigation System / Lighting / Outdoor Grill / Outdoor Kitchen / Outdoor Shower / Private Entrance / Private Mailbox / Private Yard / Storage

    Lot

    • Lot: 40.00 Acres

    Other Property Information

    • Parcel Number: 19126000000

    • Zoning: A

  • Type and style

    • Property Type: Residential

    • Property Sub Type: Single Family Residence

  • Utility

    • BB/HS Internet Available

    • Cable Connected

    • Electricity Connected

    • Sprinkler Well

    • Water Connected

  • Other financial information

    • Annual tax amount: $2,832

  • Source details

    • MLS ID: GC542509

    Other facts

    • Construction Materials: Block / Stucco

    • Foundation Details: Slab

    • Laundry Features: Inside / Laundry Room

    • Lot Features: Landscaped

    • Patio And Porch Features: Covered / Front Porch / Patio / Rear Porch / Screened

    • Pool Features: In Ground / Lap

    • Window Features: Blinds / Shades

    • Direction Faces: South

    • Other Structures: Additional Single Family Home / Guest House / Outdoor Kitchen / Shed(s) / Storage / Workshop

    • Architectural Style: Ranch / Traditional

    • Garage Spaces: 4

    • Attached Garage: Yes

    • Garage: Yes

    • Living Area: 2956

    • Water Source: Private / Well

    • Subdivision Name: N/A

Private inquiry
Talk to the advisor on this listing.
Floor plans, HOA docs, off-market comparables, scheduling a private showing — one message, direct to the local specialist.

More like this

No similar properties found in the area

Market around this address

Live counts in the same area.
View all

The multiple listing information is provided by the Stellar MLS from a copyrighted compilation of listings. The compilation of listings and each individual listing are ©2026-present Stellar MLS. All Rights Reserved. The information provided is for consumers' personal, noncommercial use and may not be used for any purpose other than to identify prospective properties consumers may be interested in purchasing. All properties are subject to prior sale or withdrawal. All information provided is deemed reliable but is not guaranteed accurate, and should be independently verified. Listing courtesy of: FLORIDA HOMES REALTY & MORTGAGE GVILLE