Sell Your Home
Get a free home valuation
Contact
Tell us about your needs

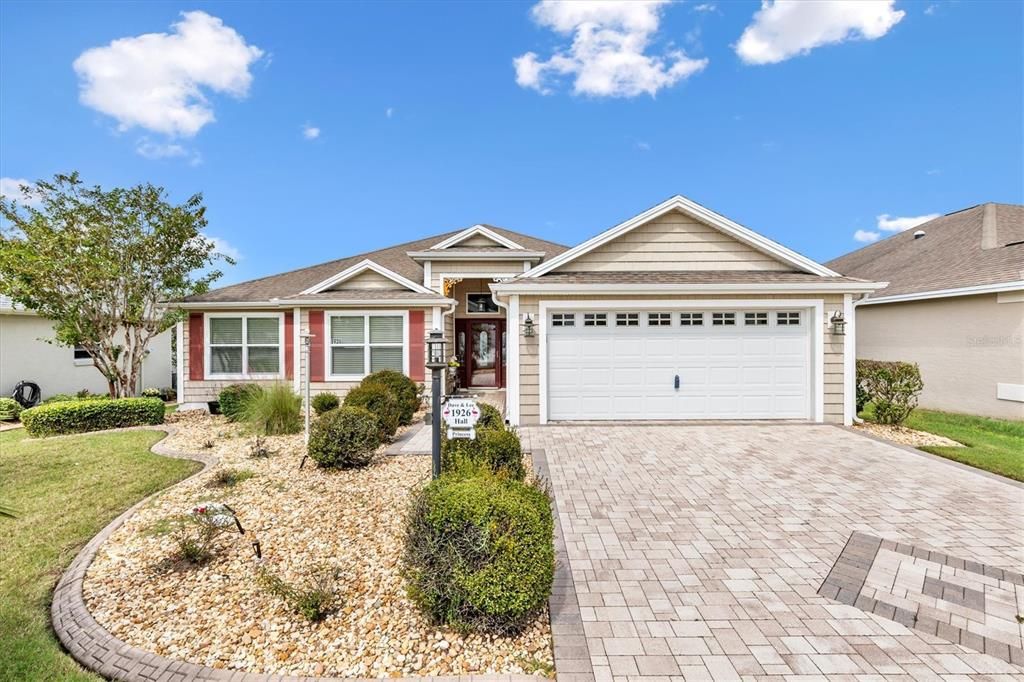
1926 ELDRIDGE LOOP

House For Sale
$440,000

BTC: 5.40806293

ETH: 180.92105263

6 days
3 bds
2 ba
1,751 sqft

Overview

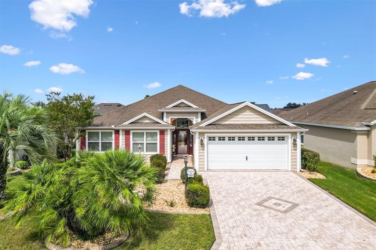
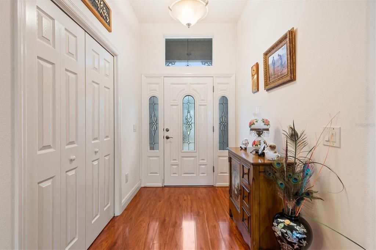
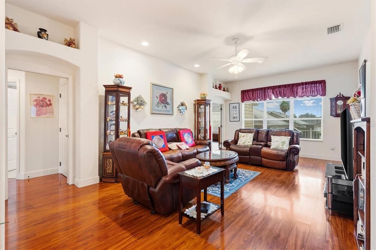
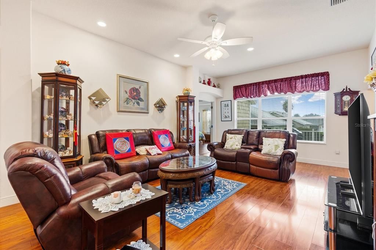
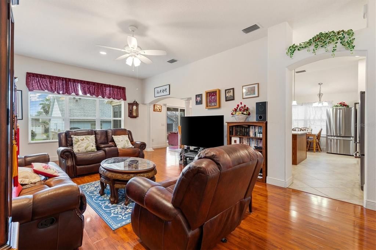
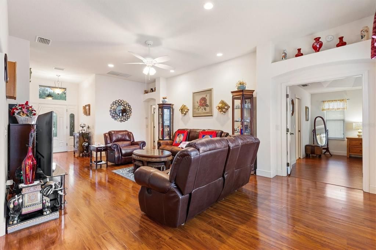
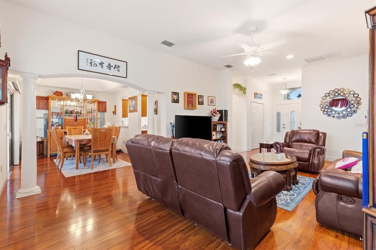
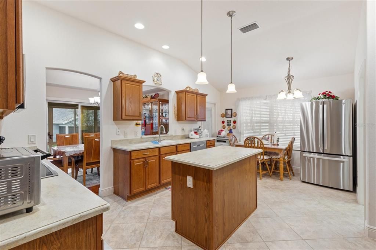
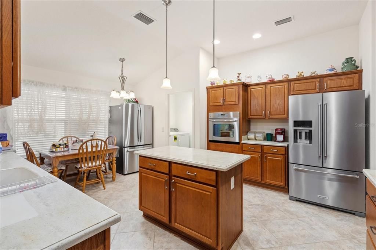
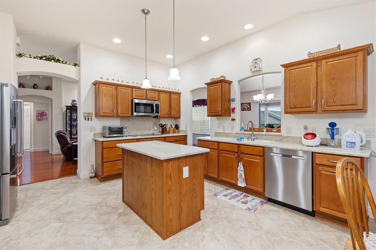
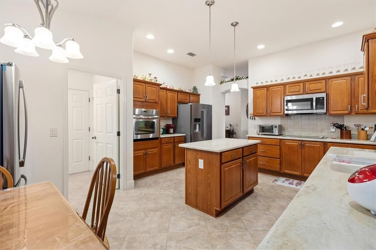
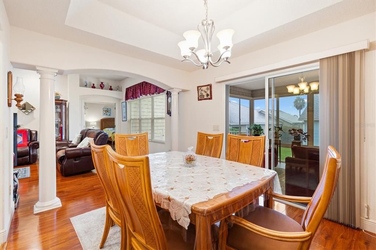
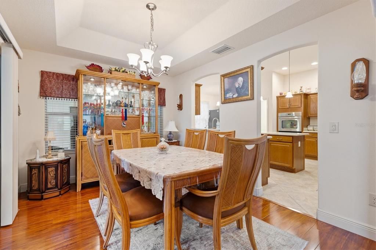
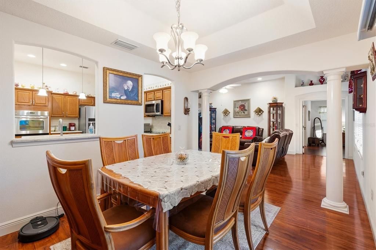
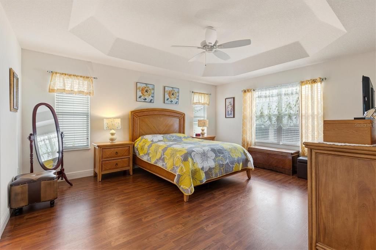
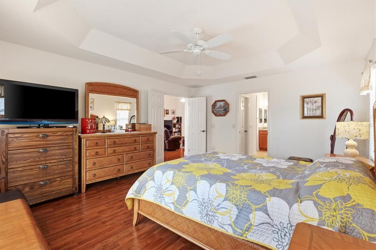
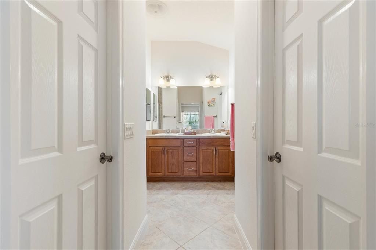
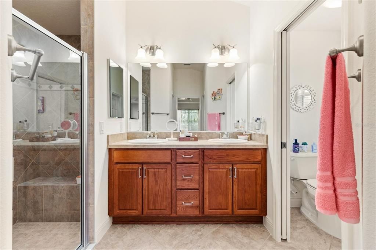
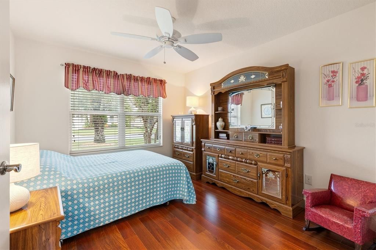
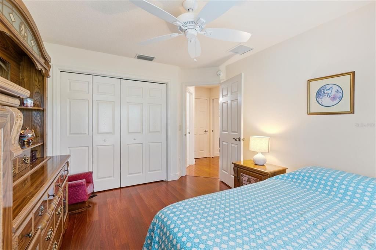
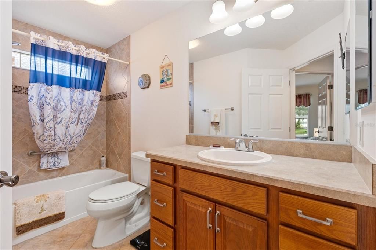
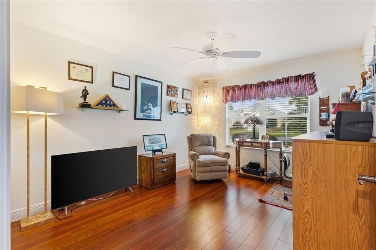
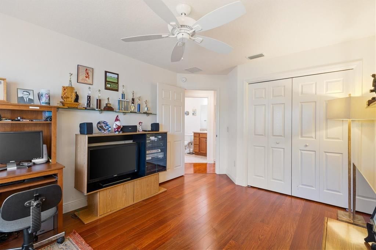
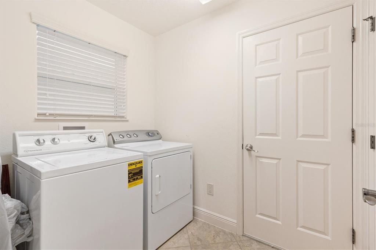
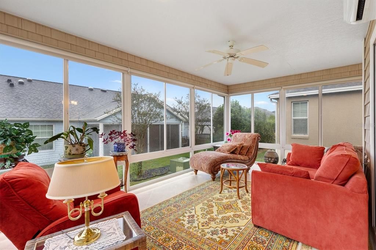
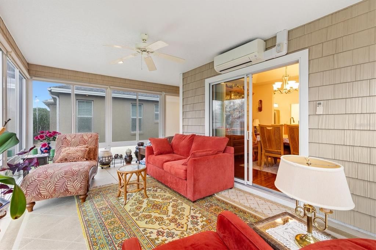
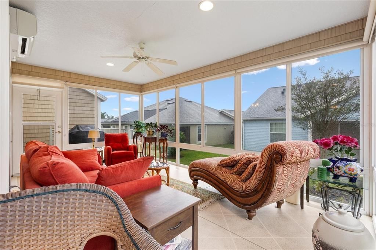
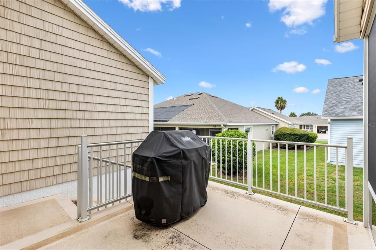
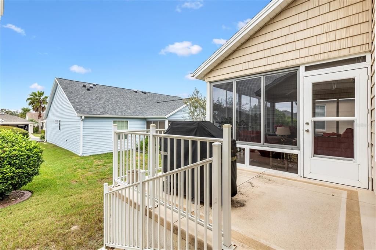
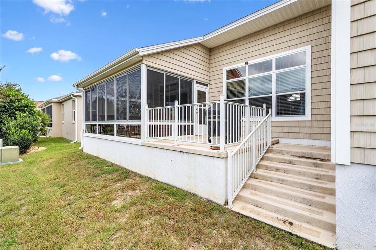
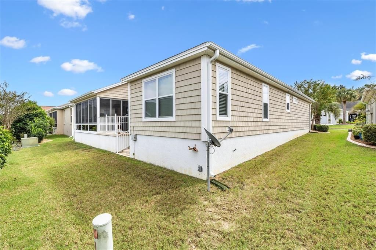
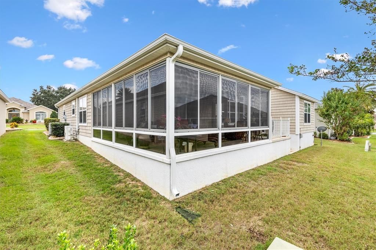
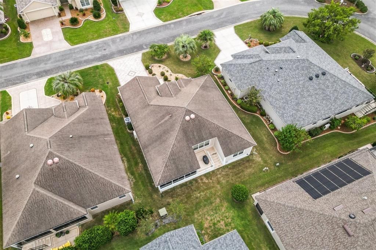
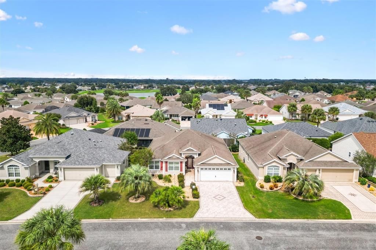
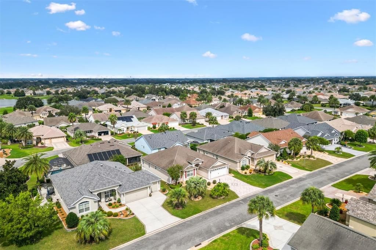
NEW ROOF ON ORDER / MANDEVILLA / CLIMATE CONTROLLED L-SHAPED LANAI / INSIDE LAUNDRY / LVP FLOORING / PARTIALLY FURNISHED You will want to see this well maintained and beautifully appointed 3 Bedroom, 2 Bathroom MANDEVILLA Designer Home in the desirable Village of Pennecamp in The Villages, Florida. Featuring a spacious kitchen, LUXURY VINYL PLANK FLOORING, INSIDE LAUNDRY, an elevated L-SHAPED LANAI with MINI SPLIT, abundant storage, and a TWO-CAR GARAGE, this inviting home combines comfortable living with an excellent location near golf and recreation. Step inside to a welcoming foyer where a DOUBLE DOOR STORAGE CLOSET provides convenient space for everyday organization. The spacious KITCHEN offers exceptional functionality with CORIAN COUNTERTOPS, a WORKING ISLAND, TWO FULL SIZE REFRIGERATORS, BUILT IN OVEN, separate COOKTOP, cabinet pullouts, pot drawers, and abundant cabinetry. An EAT IN AREA provides a comfortable spot for casual meals, while the home's dedicated DINING ROOM features an attractive TRAY CEILING for more formal dining and entertaining. LUXURY VINYL PLANK FLOORING flows throughout the main living areas and bedrooms, while diagonal tile adds durability and visual interest in the kitchen and bathrooms. The spacious PRIMARY SUITE provides a comfortable retreat with DUAL CLOSETS and a private ensuite featuring DUAL SINKS, a WALK IN SHOWER, and PRIVATE WATER CLOSET. Bedrooms Two and Three are positioned toward the front of the home, each with a closet and convenient access to the guest bathroom featuring a diagonally tiled TUB AND SHOWER combination. This layout provides comfortable separation between the primary and guest areas. One of the home's standout features is the elevated L SHAPED LANAI. Its higher position allows additional natural light into this inviting space, while a MINI SPLIT provides added comfort throughout the seasons. A convenient nook offers additional tucked away storage, and the adjoining GRILLING PATIO makes it easy to take the enjoyment outdoors. The INSIDE LAUNDRY ROOM adds everyday convenience and includes a PANTRY CLOSET for additional household and kitchen storage. The TWO-CAR GARAGE features a WINDOW FOR NATURAL LIGHT along with easy pull-down ALUMINUM ATTIC STAIRS providing convenient access to ABUNDANT ATTIC STORAGE. The home is PARTIALLY FURNISHED, offering an easier transition for the next owner. LOCATION is another highlight, with golf and recreation conveniently nearby: Pennecamp Recreation Center, approximately 0.3 miles Allamanda Pickleball Courts, approximately 1.1 miles Cane Garden Championship Golf and Country Club with restaurant, approximately 1.2 miles Stirling Star Executive Golf Course, approximately 1.3 miles Sterling Heights Executive Golf Course, approximately 1.5 miles Well maintained, thoughtfully appointed, and ideally located, this Village of Pennecamp Mandevilla offers the space, storage, indoor and outdoor living areas, and convenient access to recreation that make The Villages lifestyle so enjoyable. With a NEW ROOF ON ORDER, spacious kitchen, climate-controlled lanai, inside laundry, and partially furnished interior, this home is ready for its next chapter. Schedule your private showing today!

Location

Details

Type:
Residential
Parking:
Driveway / Garage Door Opener / Oversized
Year Built:
2010
Lot:
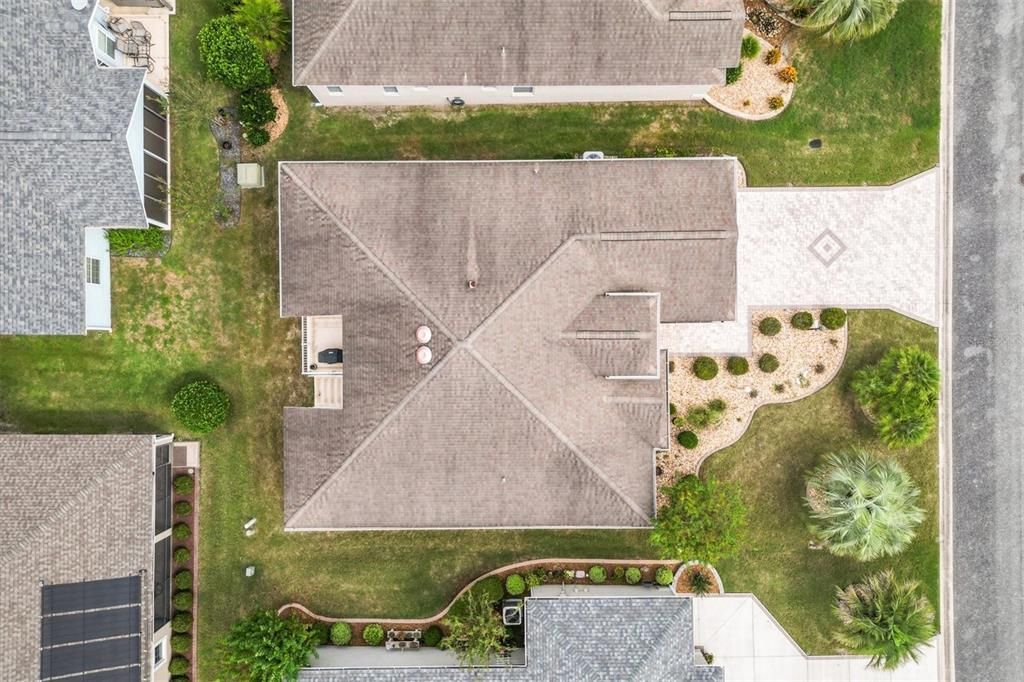
0.13 Acres
Heating:
Central
Price/sqft:
$251
Cooling:
Central Air
HOA:
No Data

Valuation

Our model vs. what's actually selling nearby.
Estimate
$425,000
$364K – $499K
Confidence Low
List vs. estimate
$15K above estimate
List $440,000 · +3.5%
Our model says this listing is priced above recent comparable activity. Room to negotiate.
Price per sq ft
$251
-1.1% vs. city median $254
Based on
55 MLS comparables
Median of recent comparable listings. Sold comps use closing price, active listings use list price.

Highlights

Annual tax
$2,317
2025
Garage
2 car garage
Furnished
Partially
Pets
Allowed
All facts and features
  • Flooring

    • Ceramic Tile

    • Luxury Vinyl

    Heating

    • Central

    Cooling

    • Central Air

    Appliances

    • Built-In Oven

    • Cooktop

    • Dishwasher

    • Disposal

    • Dryer

    • Electric Water Heater

    • Microwave

    • Refrigerator

    • Washer

    Other interior features

    • Ceiling Fan(s)

    • Eating Space In Kitchen

    • High Ceilings

    • L Dining

    • Primary Bedroom Main Floor

    • Pull Down Stairs

    • Solid Surface Counters

    • Split Bedroom

    • Thermostat

    • Tray Ceiling(s)

    • Vaulted Ceiling(s)

    • Walk-In Closet(s)

    • Window Treatments

    Bedrooms and bathrooms

    • Bedrooms: 3

    • Full bathrooms: 2

  • Parking

    • Driveway

    • Garage Door Opener

    • Oversized

    Property

    • Levels: One

    • Exterior Features: Irrigation System / Permeable Paving / Rain Gutters / Sprinkler Metered

    Lot

    • Lot: 0.13 Acres

    Other Property Information

    • Parcel Number: D34P069

    • Zoning: RES

  • Type and style

    • Property Type: Residential

    • Property Sub Type: Single Family Residence

  • Utility

    • Cable Available

    • Electricity Connected

    • Phone Available

    • Public

    • Sewer Connected

    • Sprinkler Meter

    • Street Lights

    • Underground Utilities

    • Water Connected

  • Other financial information

    • Annual tax amount: $2,318

  • Source details

    • MLS ID: G5118602

    Other facts

    • Construction Materials: Vinyl Siding

    • Foundation Details: Slab

    • Laundry Features: Inside / Laundry Room

    • Lot Features: In County / Near Golf Course

    • Direction Faces: North

    • Architectural Style: Florida / Ranch

    • Garage Spaces: 2

    • Attached Garage: Yes

    • Garage: Yes

    • Living Area: 1751

    • Water Source: Public

    • Subdivision Name: THE VILLAGES

Private inquiry
Talk to the advisor on this listing.
Floor plans, HOA docs, off-market comparables, scheduling a private showing — one message, direct to the local specialist.

More like this

For Sale
$384,090
House
4 bds · 3 ba · 2,165 sqft
GRAND OAKS MANOR, OXFORD
4551 LIVE OAK TRAIL
New
For Sale
$335,000
House
2 bds · 2 ba · 1,196 sqft
THE VILLAGES, THE VILLAGES
1041 REIDVILLE ROAD
New
For Sale
$349,000
House
2 bds · 2 ba · 1,100 sqft
VILLAGES OF SABAL CHASE, THE VILLAGES
1019 GOLDEN GROVE DRIVE
New
For Sale
$309,900
House
2 bds · 2 ba · 1,187 sqft
THE VILLAGE OF SUMTER, THE VILLAGES
766 BARTLET LN
New
For Sale
$345,000
House
2 bds · 2 ba · 1,123 sqft
VILLAGES OF SUMTER SULLIVAN VILLAS, THE VILLAGES
1530 BARNWELL PLACE
New
For Sale
$535,000
House
3 bds · 2 ba · 1,587 sqft
THE VILLAGES, THE VILLAGES
639 BERMUDEZ COURT
New
For Sale
$345,000
House
3 bds · 2 ba · 1,392 sqft
THE VILLAGES, THE VILLAGES
954 BARRYMOORE LOOP
For Sale
$349,900
House
3 bds · 2 ba · 1,240 sqft
VILLAGES OF SUMTER, THE VILLAGES
2800 PLAINRIDGE LOOP

Market around this address

Live counts in the same area.
View all

The multiple listing information is provided by the Stellar MLS from a copyrighted compilation of listings. The compilation of listings and each individual listing are ©2026-present Stellar MLS. All Rights Reserved. The information provided is for consumers' personal, noncommercial use and may not be used for any purpose other than to identify prospective properties consumers may be interested in purchasing. All properties are subject to prior sale or withdrawal. All information provided is deemed reliable but is not guaranteed accurate, and should be independently verified. Listing courtesy of: REALTY EXECUTIVES IN THE VILLAGES