Sell Your Home
Get a free home valuation
Contact
Tell us about your needs
1927 E VIEW DRIVE

House Active With Contract
$379,000

BTC: 5.81466708

ETH: 199.19690535

23 days
2 bds
2 ba
2,373 sqft

Overview

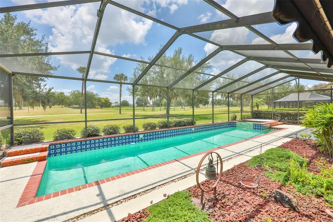
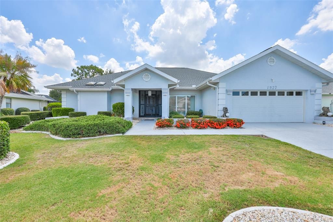
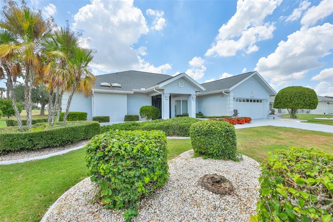
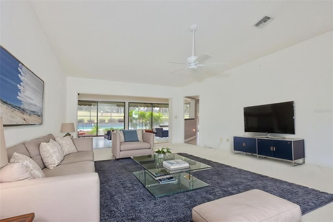
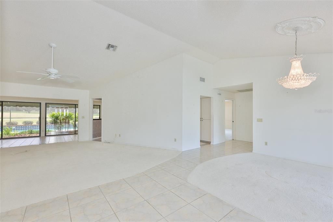
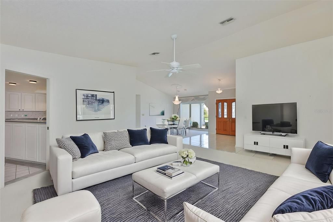
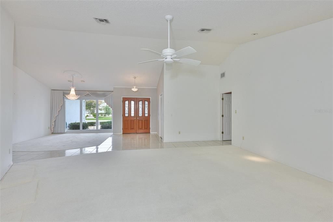
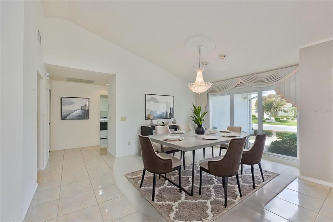
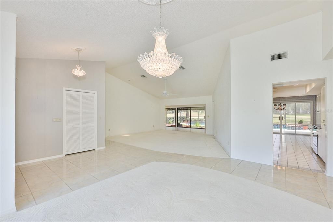
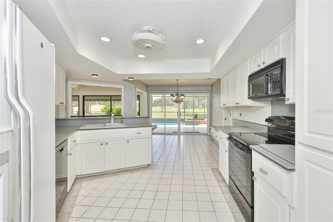
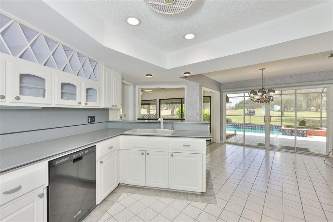
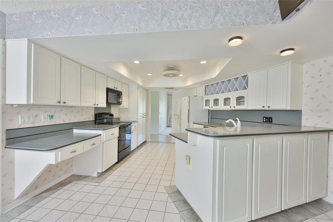
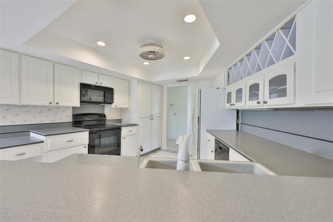
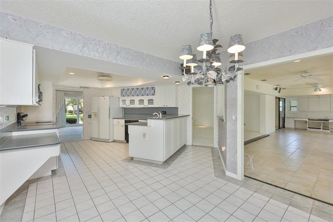
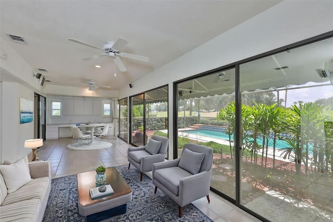
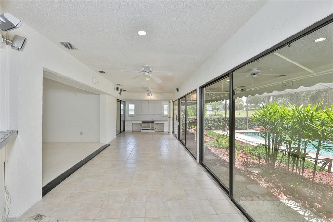
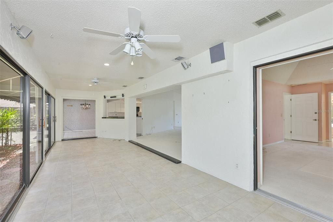
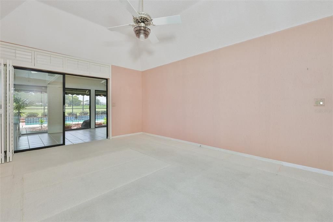
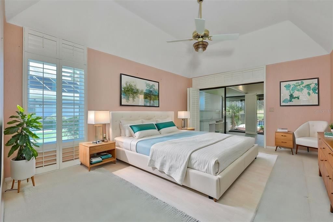
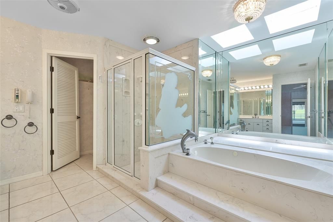
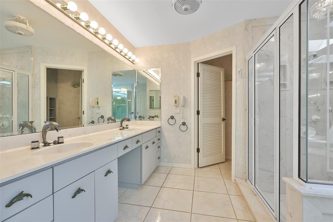
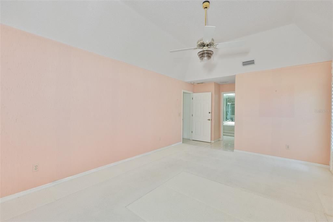
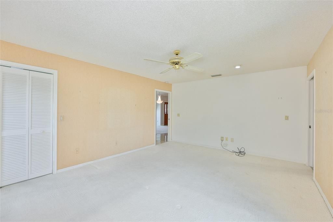
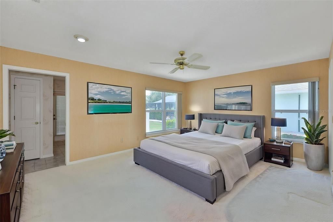
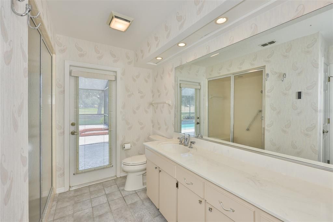
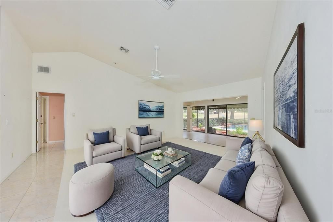
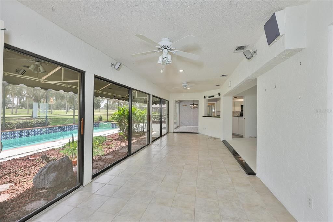
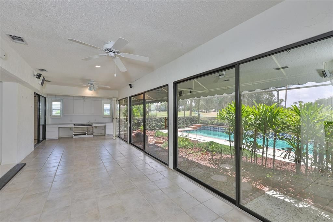
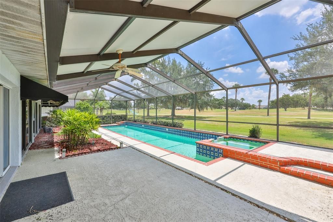
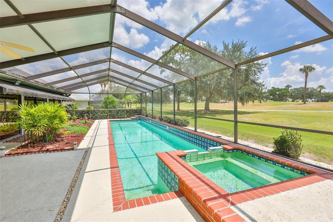
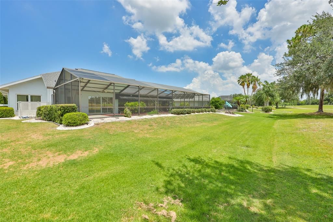

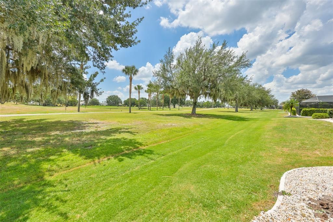
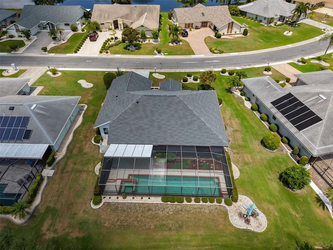
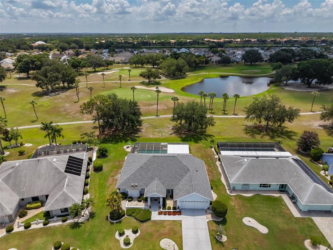
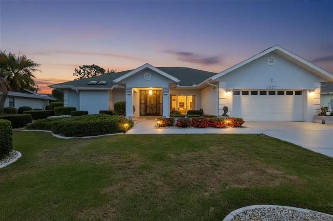
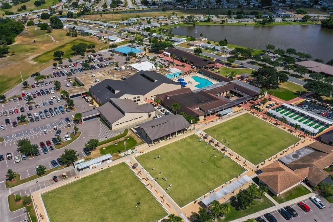
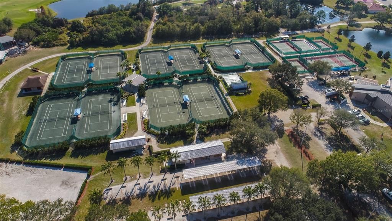
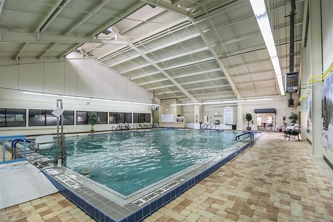
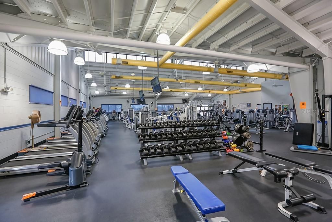
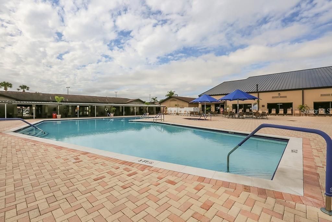
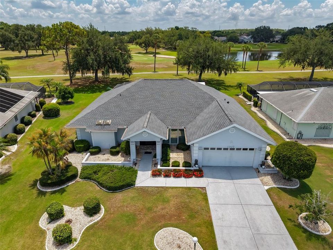
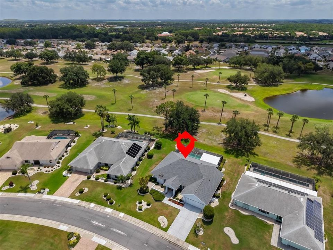
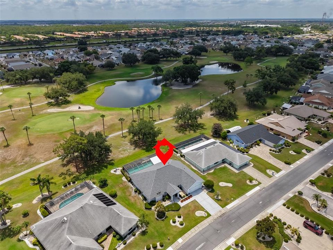
Under contract-accepting backup offers. Virtually Staged. LOCATION! LOCATION! LOCATION! Welcome to this lovely POOL home in the highly sought after LOW HOA neighborhood of CALOOSA COUNTRY CLUB ESTATES, where pride of ownership truly stands out! This home is nestled on a large PREMIUM lot with STUNNING VIEWS OF THE CALOOSA GOLF COURSE in your own backyard. This 2 bedroom/2 bath floorplan boasts almost 2400 square feet of versatile living space. Step inside to the grand living/dining room combo featuring soaring high ceilings and opens into the 9 x 31 tiled sunroom, where you'll fall in love with the terrific views of the golf course all across the rear of the home. The eat-in kitchen offers plenty of cabinets & counter space and has a cozy dinette area for casual gatherings. The owner's suite is your own private oasis with an ensuite bathroom with jacuzzi tub & walk-in shower, skylights for lots of natural light and a separate slider for easy access to the sunroom. The spacious 2nd bedroom and bathroom are located at the opposite side of the home for extra privacy for guests. As an added convenience, this bathroom also has direct access to the pool area. The fabulous sunroom has a wall of sliders that opens up to the amazing screened lanai area that features your very own pool & spa plus panoramic views of the golf course. Sun City Center is a golf cart community that offers numerous amenities such as shopping, restaurants, banking, doctors & on site hospital, many social & sporting clubs and so much more. The community is also conveniently located to major highways, airports, Tampa, Sarasota, award winning beaches, and of course Disney. So come and visit this home today to see why you'll want to call it yours!
Location

Details

Type:
Residential
Parking:
Driveway / Garage Door Opener
Year Built:
1985
Lot:
0.25 Acres
Heating:
Central / Electric
Price/sqft:
$160
Cooling:
Central Air
HOA:
$125

Valuation

Our model vs. what's actually selling nearby.
Estimate
$439,000
$282K – $1.1M
Confidence Low
List vs. estimate
$60K below estimate
List $379,000 · -13.7%
Our model says this listing is priced below recent comparable activity. Expect competition.
Price per sq ft
$159
-12.5% vs. city median $182
Based on
13 MLS comparables
Median of recent comparable listings. Sold comps use closing price, active listings use list price.

Highlights

Annual tax
$3,205
2025
HOA
$125/yr
Other
Pool
Gunite
View
Golf Course, Pool
Garage
2 car garage
Pets
Allowed
All facts and features
  • Flooring

    • Carpet

    • Ceramic Tile

    Heating

    • Central

    • Electric

    Cooling

    • Central Air

    Appliances

    • Dishwasher

    • Dryer

    • Electric Water Heater

    • Microwave

    • Range

    • Refrigerator

    • Washer

    Other interior features

    • Ceiling Fan(s)

    • Eating Space In Kitchen

    • High Ceilings

    • Living Room/Dining Room Combo

    • Skylight(s)

    • Solid Surface Counters

    • Split Bedroom

    • Walk-In Closet(s)

    Bedrooms and bathrooms

    • Bedrooms: 2

    • Full bathrooms: 2

  • Parking

    • Driveway

    • Garage Door Opener

    Property

    • Levels: One

    • Pool Private: Yes

    • Exterior Features: Irrigation System / Sliding Doors

    Lot

    • Lot: 0.25 Acres

    Other Property Information

    • Parcel Number: U0632202WG00000100010.0

    • Zoning: PD-MU

  • Type and style

    • Property Type: Residential

    • Property Sub Type: Single Family Residence

  • Utility

    • BB/HS Internet Available

    • Cable Available

    • Electricity Connected

    • Phone Available

    • Sewer Connected

    • Underground Utilities

    • Water Connected

  • Other financial information

    • HOA: $125

    • HOA Frequency: Annually

    • Annual tax amount: $3,205

  • Source details

    • MLS ID: TB8526154

    Other facts

    • Construction Materials: Block / Stucco

    • Foundation Details: Slab

    • Laundry Features: Electric Dryer Hookup / Inside / Laundry Room / Washer Hookup

    • Lot Features: Landscaped / Level / On Golf Course / Oversized Lot

    • Patio And Porch Features: Rear Porch / Screened

    • Pool Features: Gunite / In Ground / Screen Enclosure

    • Window Features: Blinds

    • Direction Faces: South

    • Architectural Style: Florida

    • Garage Spaces: 2

    • Attached Garage: Yes

    • Garage: Yes

    • Living Area: 2373

    • Water Source: Public

    • Lot Size Dimensions: 92 x 117

    • Subdivision Name: CALOOSA COUNTRY CLUB ESTATES U

Private inquiry
Talk to the advisor on this listing.
Floor plans, HOA docs, off-market comparables, scheduling a private showing — one message, direct to the local specialist.

More like this

Active With Contract
$321,445
House
3 bds · 2 ba · 1,545 sqft
CYPRESS RIDGE RANCH, WIMAUMA
5960 BALLAST DRIVE
Active With Contract
$349,900
House
2 bds · 2 ba · 1,747 sqft
SUN CITY CENTER UNIT 44 B, SUN CITY CENTER
1812 FORT DUQUESNA DRIVE
Active With Contract
$332,900
House
4 bds · 2 ba · 1,715 sqft
CYPRESS RIDGE RANCH, WIMAUMA
6026 WILD PETUNIA DRIVE
Active With Contract
$320,825
House
3 bds · 2 ba · 1,486 sqft
CYPRESS RIDGE RANCH, WIMAUMA
6032 WILD PETUNIA DRIVE
+$10K
Active With Contract
$440,000
House
3 bds · 2 ba · 2,044 sqft
CYPRESS CREEK VILLAGE A-1, SUN CITY CENTER
3713 PALMAS LANE
New
Active With Contract
$408,990
House
5 bds · 3 ba · 2,470 sqft
DAVIS LANDING, WIMAUMA
15225 MAUDE LANDING LOOP
New
Active With Contract
$294,999
House
4 bds · 2 ba · 1,914 sqft
AYERSWORTH GLEN PH 3C, WIMAUMA
14832 CRESCENT ROCK DRIVE
New
Active With Contract
$340,085
House
4 bds · 2 ba · 1,715 sqft
CYPRESS RIDGE RANCH, WIMAUMA
5985 BALLAST DRIVE

Market around this address

Live counts in the same area.
View all

The multiple listing information is provided by the Stellar MLS from a copyrighted compilation of listings. The compilation of listings and each individual listing are ©2026-present Stellar MLS. All Rights Reserved. The information provided is for consumers' personal, noncommercial use and may not be used for any purpose other than to identify prospective properties consumers may be interested in purchasing. All properties are subject to prior sale or withdrawal. All information provided is deemed reliable but is not guaranteed accurate, and should be independently verified. Listing courtesy of: CENTURY 21 BEGGINS ENTERPRISES