Sell Your Home
Get a free home valuation
Contact
Tell us about your needs
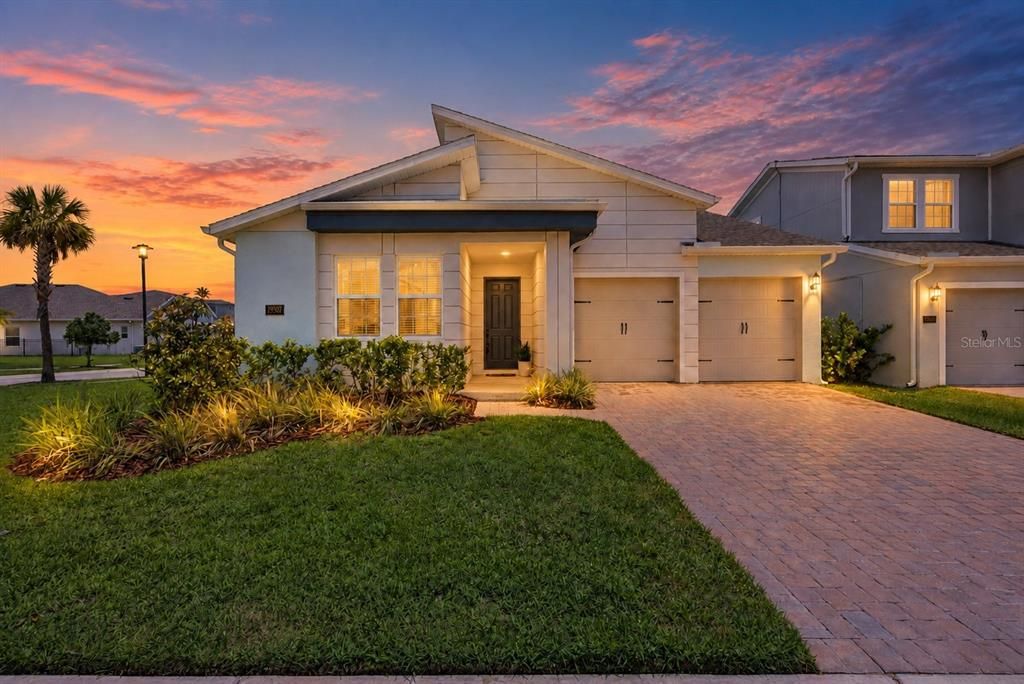
19307 BANFIELD PLACE

House Recently Rented
$3,200

BTC: 0.03855422

ETH: 1.31578947

/mo
Sold on: 2026-10-14
8 days
3 bds
2 ba
2,179 sqft

Overview

This beautifully finished FORMER BUILDER MODEL is located in the desirable SUMMERDALE PARK community of LAKE NONA. This 3-bedroom, 2-bath home offers 2,179 square feet of bright, open living space with a thoughtful split-bedroom floor plan, designer finishes and LUXURY VINYL FLOORING throughout. A covered front entry opens to a long foyer with two secondary bedrooms and a full bath privately positioned near the front of the home. The main living area features an open kitchen, dining and living room layout designed for everyday comfort and easy entertaining. The kitchen is a true centerpiece with soft-close cabinetry, quartz countertops, a WATERFALL-EDGE QUARTZ ISLAND, stainless steel appliances, built-in oven and microwave, cooktop with vent hood, modern black hardware and a clean, timeless design. The open living and dining spaces overlook the COVERED LANAI, bringing in natural light and creating an easy indoor-outdoor feel. Privately located at the rear of the home, the primary suite offers generous bedroom space, great natural light, a spacious walk-in closet and an elevated bath with dual vanities, modern black fixtures and a large walk-in shower with a glass enclosure. The primary bath connects to the walk-in closet, which provides DIRECT LAUNDRY ROOM ACCESS for added convenience. Additional highlights include a 2-car garage, recessed lighting, neutral finishes, a functional laundry room and the polished feel of a former builder model. The Charleston floor plan also offered a builder-designed OPTIONAL SECOND-FLOOR BONUS ROOM configuration. While this home was completed as a one-story model, available builder blueprints show the optional upstairs layout, giving a future owner the opportunity to explore additional living space, subject to buyer verification, permitting and approval. Located near Orlando International Airport, Lake Nona shopping and dining, Medical City, major roadways and area schools, this home offers style, function and convenience.

Location

Details

Type:
Residential Lease
Parking:
Driveway
Year Built:
2023
Lot:
0.20 Acres
Heating:
Central / Electric
Price/sqft:
$1
Cooling:
Central Air
HOA:
No Data

Valuation

Our model vs. what's actually selling nearby.
Estimate
$555,000
$486K – $735K
Confidence Low
List vs. estimate
$551K below estimate
List $3,200 · -99.4%
Our model says this listing is priced below recent comparable activity. Expect competition.
Price per sq ft
$1
-99.4% vs. city median $258
Based on
9 MLS comparables
Median of recent comparable listings. Sold comps use closing price, active listings use list price.

Highlights

Garage
2 car garage
Pets
Allowed
All facts and features
  • Flooring

    • Carpet

    • Laminate

    Heating

    • Central

    • Electric

    Cooling

    • Central Air

    Appliances

    • Built-In Oven

    • Cooktop

    • Dishwasher

    • Dryer

    • Microwave

    • Refrigerator

    • Washer

    Other interior features

    • Eating Space In Kitchen

    • Kitchen/Family Room Combo

    • Open Floorplan

    • Primary Bedroom Main Floor

    • Solid Surface Counters

    • Solid Wood Cabinets

    • Split Bedroom

    • Tray Ceiling(s)

    • Walk-In Closet(s)

    Bedrooms and bathrooms

    • Bedrooms: 3

    • Full bathrooms: 2

  • Parking

    • Driveway

    Property

    • Levels: One

    Lot

    • Lot: 0.20 Acres

    Other Property Information

    • Parcel Number: 312431779300780

  • Type and style

    • Property Type: Residential Lease

    • Property Sub Type: Single Family Residence

  • Utility

    • Electricity Connected

    • Fiber Optics

    • Street Lights

    • Underground Utilities

    • Water Connected

    Green energy

    • Appliances

    • HVAC

  • Source details

    • MLS ID: O6447402

    Other facts

    • Laundry Features: Laundry Room

    • Lot Features: Corner Lot / Sidewalk

    • Patio And Porch Features: Covered / Rear Porch

    • Window Features: Double Pane Windows / Window Treatments

    • Direction Faces: Southwest

    • Garage Spaces: 2

    • Attached Garage: Yes

    • Garage: Yes

    • Living Area: 2179

    • Water Source: Public

    • Subdivision Name: POITRAS EAST N-7

Private inquiry
Talk to the advisor on this listing.
Floor plans, HOA docs, off-market comparables, scheduling a private showing — one message, direct to the local specialist.

More like this

Recently Rented
$3,295 /mo
House
3 bds · 2 ba · 1,948 sqft
LAUREATE PARK PH 1C, ORLANDO
13883 TEMIN AVENUE
Recently Rented
$2,300 /mo
House
4 bds · 2 ba · 1,865 sqft
SPLIT OAK RESERVE, ST CLOUD
2731 FORESTDALE STREET
Recently Rented
$3,200 /mo
Townhouse
3 bds · 3 ba · 1,963 sqft
LAUREATE PARK NBRHD CENTER PH 3, ORLANDO
8442 SPERRY STREET
Recently Rented
$3,300 /mo
Townhouse
3 bds · 3 ba · 1,998 sqft
LAUREATE PK NBRHD CENTER PH 3, ORLANDO
12977 GABOR AVENUE
Recently Rented
$3,200 /mo
House
3 bds · 2 ba · 1,678 sqft
EAGLE CRK PH 01C-VLG D, ORLANDO
8213 PRESTBURY DRIVE
Recently Rented
$3,700 /mo
House
5 bds · 3 ba · 2,524 sqft
EAGLE CRK PH 01B, ORLANDO
13247 HATHERTON CIRCLE
Recently Rented
$2,680 /mo
House
4 bds · 2 ba · 2,052 sqft
SPRINGHEAD LAKES 40S, ST CLOUD
5641 FIONA LANE
Recently Rented
$3,500 /mo
House
4 bds · 3 ba · 2,958 sqft
EAGLE CRK VILLAGE 1 PH 2, ORLANDO
13282 BROMBOROUGH DRIVE

Market around this address

Live counts in the same area.
View all

The multiple listing information is provided by the Stellar MLS from a copyrighted compilation of listings. The compilation of listings and each individual listing are ©2026-present Stellar MLS. All Rights Reserved. The information provided is for consumers' personal, noncommercial use and may not be used for any purpose other than to identify prospective properties consumers may be interested in purchasing. All properties are subject to prior sale or withdrawal. All information provided is deemed reliable but is not guaranteed accurate, and should be independently verified. Listing courtesy of: KELLER WILLIAMS ADVANTAGE III