Sell Your Home
Get a free home valuation
Contact
Tell us about your needs

1932 REED HILL DRIVE

House Recently Sold
$675,000

BTC: 10.50583658

ETH: 354.77021402

Sold on: 2022-04-29
New
4 bds
3 ba
2,867 sqft

Overview

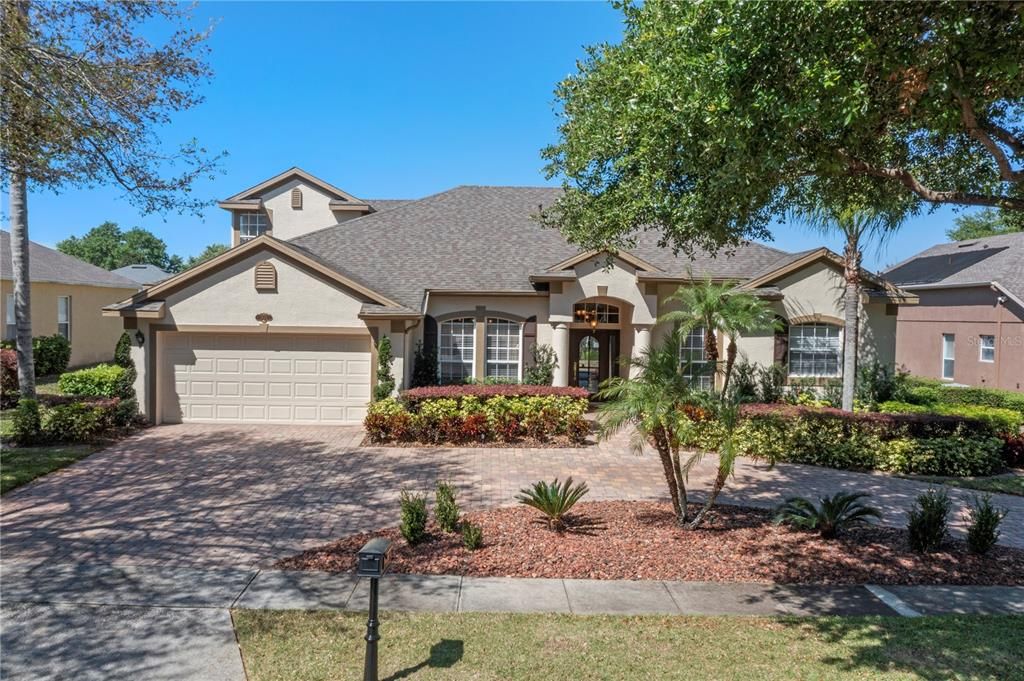
Enjoy the Windermere Lifestyle in the highly desirable GATED COMMUNITY of Westover Club, zoned for TOP RATED SCHOOLS. On a quiet street, under a canopy of oak trees, you will find this beautiful, updated POOL HOME on OVER 1/4 ACRE LOT, with a NEWER ROOF (2016), NEWER A/C (2016), NEWER APPLIANCES (2017 & 2021), NEW POOL PUMP (2021) and NEW LANDSCAPING (2022). The home has been lovingly cared for by its original owners. With its 3-WAY SPLIT FLOOR PLAN, BONUS ROOM, HOME OFFICE and PRIVATE GUEST SUITE, this home is ideal for MULTIGENERATIONAL living. Sellers also opted for a 4-FT GARAGE EXTENSION when building the home to accommodate large vehicles or a boat trailer. Enjoy Florida’s great weather and swim year-round in the SOLAR HEATED, SALTWATER POOL and SPA. As you drive up, you will immediately notice the elegant CIRCULAR, BRICK-PAVED DRIVEWAY leading to the leaded glass entry door with RING DOORBELL. Upon entering, you are greeted by high ceilings with CROWN MOLDING and views of the pool. Purposefully separated from the rest of the home is the office and master suite, making it ideal for working from home. Paneled FRENCH DOORS lead you to the office with an ENSUITE BATH that connects to the master bedroom. The master bathroom features dual sinks, a walk-in shower, and a relaxing JETTED TUB so you can unwind at the end of the day. The master bedroom can accommodate large furniture given its generous size and features two walk-in closets and a sitting area with access to the patio and pool. This home is great for entertaining with plenty of INDOOR & OUTDOOR SPACE and a 7-CAR PARKING CAPACITY! The formal dining room provides an elegant option for special occasions. For more relaxed gatherings, the living room and family room open to the patio so you can accommodate many guests while enjoying the screened pool area equipped with TV and SURROUND SOUND. The kitchen is perfectly situated with access to the formal dining room and overlooking the family room and breakfast nook with a beautiful view of the pool. The kitchen features under-cabinet lighting, ENERGY SAVING STAINLESS STEEL APPLIANCES, GRANITE COUNTERS, and a durable BLANCO SILGRANIT SINK. Adjacent to the kitchen are two generously sized guest bedrooms and one bathroom. At the far end of the home is a PRIVATE SUITE with a SEPARATE ENTRANCE and BATHROOM with WALK-IN SHOWER offering space and privacy for an adult guest or family member. Upstairs you will find a large BONUS ROOM currently being used as a home gym that can easily be transformed into a second office, hobby room, theater, or playroom. BEST OF ALL is the OUTDOOR SPACE! Have movie nights at the pool, roast marshmallows on your FIRE PIT, play in the spacious yard or just take in the GOREOUS SUNSETS from your extended covered lanai while listening to the relaxing POOL WATER FEATURE or the overhead SURROUND SOUND SYSTEM. This home has something for everyone! The community offers tennis courts, a basketball court, sand volleyball, and a playground. Centrally located with easy access to Florida's Turnpike, 429, 408 & I-4, plus a short commute to Downtown Orlando, Universal, Disney, SeaWorld, various local restaurants, shopping and much more. ALL APPLIANCES STAY and Seller is offering a HOME WARRANTY! Sellers will also consider selling their furniture. Welcome Home!

Location

Details

Type:
Residential
Parking:
Circular Driveway / Driveway / Garage Door Opener / Oversized
Year Built:
2002
Lot:
0.26 Acres
Heating:
Electric / Propane
Price/sqft:
$237
Cooling:
Central Air
HOA:
$1,250

Valuation

Our model vs. what's actually selling nearby.
Estimate
$784,950
$493K – $1.2M
Confidence Low
List vs. estimate
$106K below estimate
List $678,900 · -13.5%
Our model says this listing is priced below recent comparable activity. Expect competition.
Price per sq ft
$236
-37.8% vs. city median $380
Based on
28 MLS comparables
Median of recent comparable listings. Sold comps use closing price, active listings use list price.

Highlights

Annual tax
$4,740
2021
HOA
$1,250/yr
Private Road, Recreational Facilities
Pool
Heated
Garage
2 car garage
Furnished
Negotiable
Pets
Allowed
All facts and features
  • Flooring

    • Engineered Hardwood

    • Laminate

    • Tile

    Heating

    • Electric

    • Propane

    Cooling

    • Central Air

    Appliances

    • Dishwasher

    • Dryer

    • Microwave

    • Range

    • Refrigerator

    • Washer

    Other interior features

    • Ceiling Fan(s)

    • Crown Molding

    • Kitchen/Family Room Combo

    • Primary Bedroom Main Floor

    • Solid Surface Counters

    • Split Bedroom

    • Stone Counters

    • Walk-In Closet(s)

    • Window Treatments

    Bedrooms and bathrooms

    • Bedrooms: 4

    • Full bathrooms: 3

  • Parking

    • Circular Driveway

    • Driveway

    • Garage Door Opener

    • Oversized

    Property

    • Levels: Two

    • Pool Private: Yes

    • Exterior Features: Irrigation System / Sliding Doors

    Lot

    • Lot: 0.26 Acres

    Other Property Information

    • Parcel Number: 042328821301310

    • Zoning: R-L-D

  • Type and style

    • Property Type: Residential

    • Property Sub Type: Single Family Residence

  • Utility

    • Public

    Green energy

    • Appliances

  • Other financial information

    • HOA: $1,250

    • HOA Frequency: Annually

    • Annual tax amount: $4,740

  • Source details

    • MLS ID: O6014138

    Other facts

    • Construction Materials: Block / Stucco

    • Foundation Details: Slab

    • Laundry Features: Inside / Laundry Room

    • Lot Features: Sidewalk

    • Patio And Porch Features: Covered / Patio / Screened

    • Pool Features: Heated / Indoor / Outside Bath Access / Salt Water / Self Cleaning / Solar Heat

    • Window Features: Blinds / Window Treatments

    • Direction Faces: East

    • Garage Spaces: 2

    • Attached Garage: Yes

    • Garage: Yes

    • Living Area: 2867

    • Water Source: Public

    • Subdivision Name: WESTOVER CLUB

Private inquiry
Talk to the advisor on this listing.
Floor plans, HOA docs, off-market comparables, scheduling a private showing — one message, direct to the local specialist.

More like this

Recently Sold
$535,000
House
6 bds · 3 ba · 3,896 sqft
METROWEST SEC 01, ORLANDO
1813 BARDMOOR HILL CIRCLE
Recently Sold
$500,000
House
3 bds · 2 ba · 1,898 sqft
GOTHA PT REP, GOTHA
1220 DINGENS AVENUE
Recently Sold
$450,000
House
3 bds · 2 ba · 2,330 sqft
VISTA ROYALE PH 02, ORLANDO
7628 MILANO DRIVE
Recently Sold
$600,000
House
4 bds · 3 ba · 2,703 sqft
WINDSOR LANDING, OCOEE
3277 BEAZER DRIVE
Recently Sold
$737,000
House
5 bds · 4 ba · 3,592 sqft
WESTOVER RESERVE PH 01, WINDERMERE
1713 WESTOVER RESERVE BOULEVARD
Recently Sold
$515,000
House
6 bds · 4 ba · 3,562 sqft
LAKESIDE PLACE, ORLANDO
8400 VINTAGE DRIVE
Recently Sold
$540,000
House
4 bds · 3 ba · 2,966 sqft
TURNBURY WOODS / TURNBURRY WOODS, ORLANDO
8619 MINDICH COURT
Recently Sold
$506,500
4 bds · 3 ba · 2,732 sqft
WINDERLAKES 02, ORLANDO
7924 CHAD COURT

Market around this address

Live counts in the same area.
View all

The multiple listing information is provided by the Stellar MLS from a copyrighted compilation of listings. The compilation of listings and each individual listing are ©2026-present Stellar MLS. All Rights Reserved. The information provided is for consumers' personal, noncommercial use and may not be used for any purpose other than to identify prospective properties consumers may be interested in purchasing. All properties are subject to prior sale or withdrawal. All information provided is deemed reliable but is not guaranteed accurate, and should be independently verified. Listing courtesy of: LAKESIDE REALTY WINDERMERE INC