Sell Your Home
Get a free home valuation
Contact
Tell us about your needs
19326 LOCHSIDE LANE

House For Sale
$1,200,000

BTC: 15.22649603

ETH: 489.99591670

-$25K (2026/05/11)
239 days
5 bds
4 ba
4,181 sqft

Overview

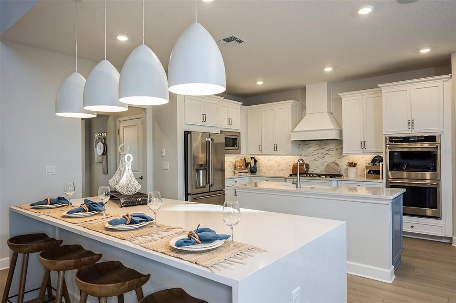
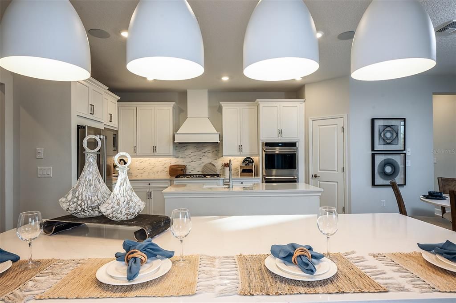
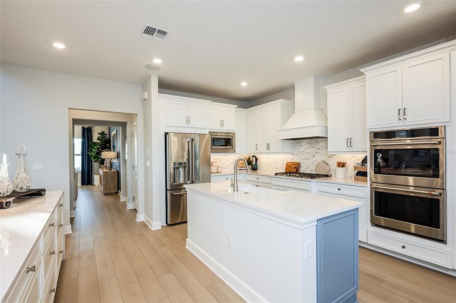
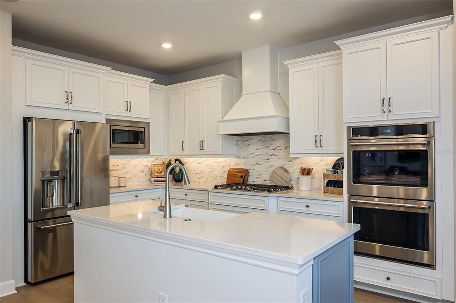
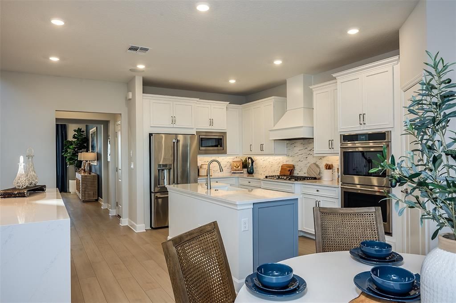
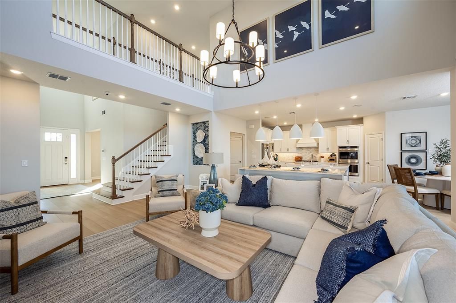

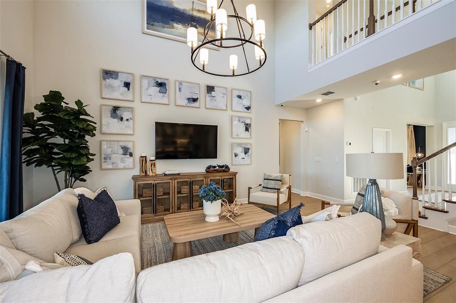
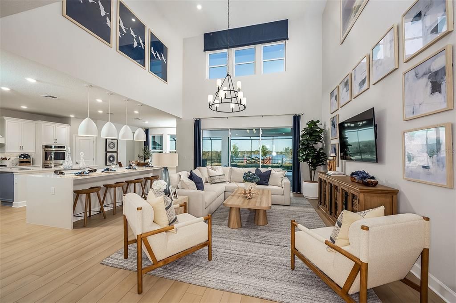
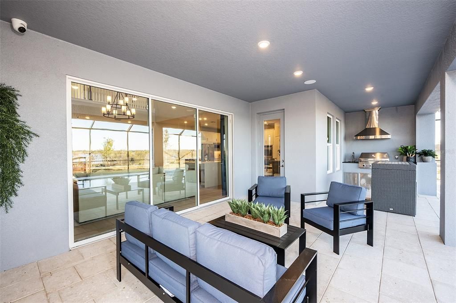
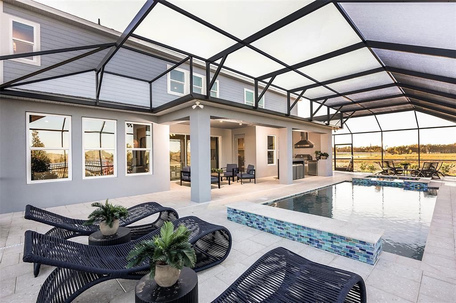
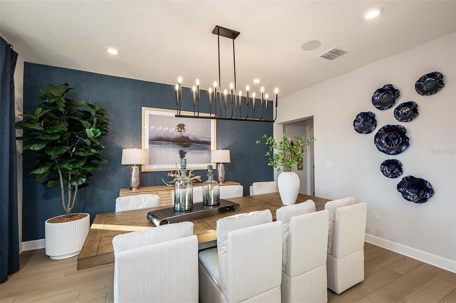




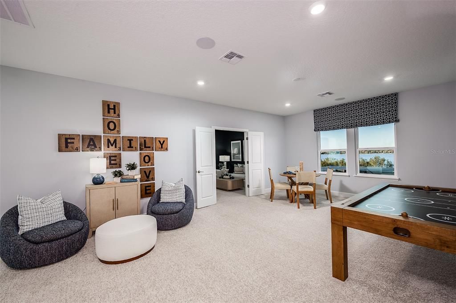

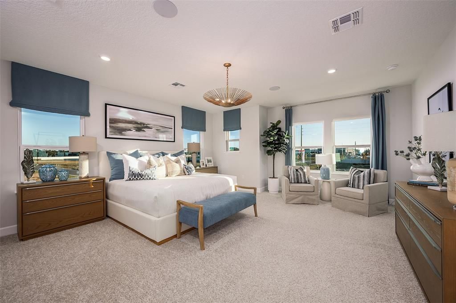
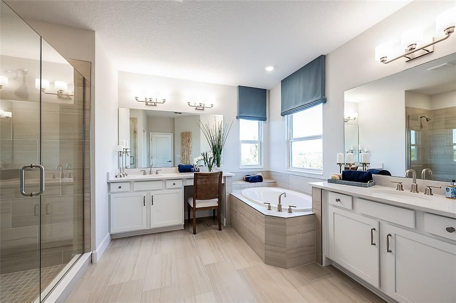
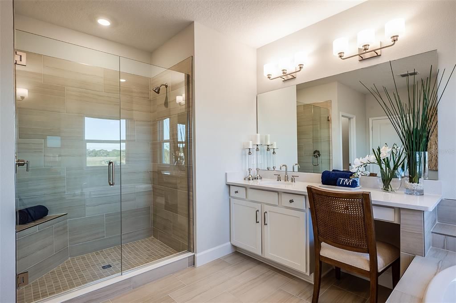
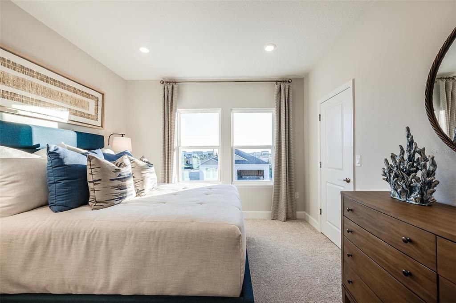

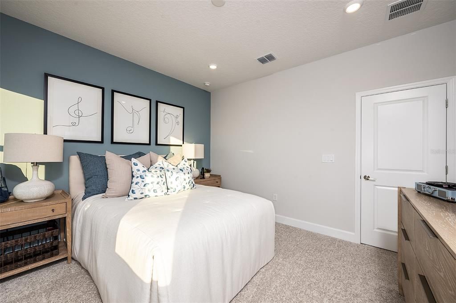
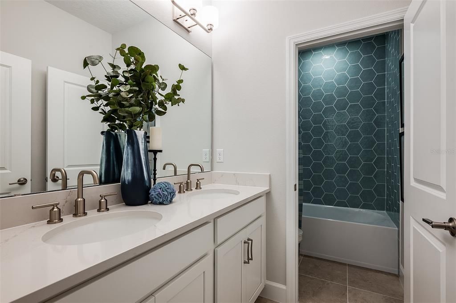
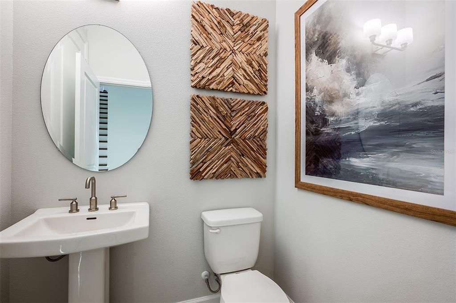
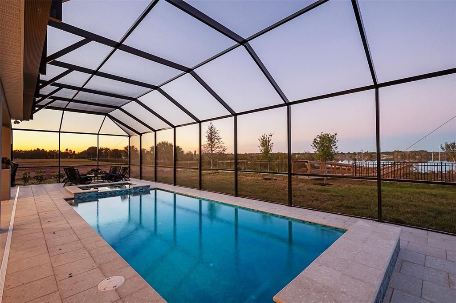
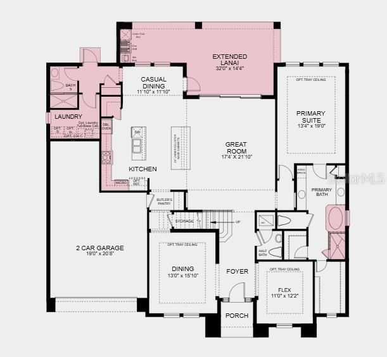

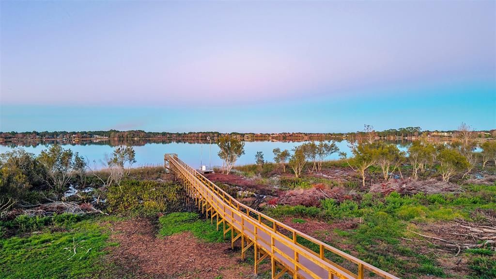
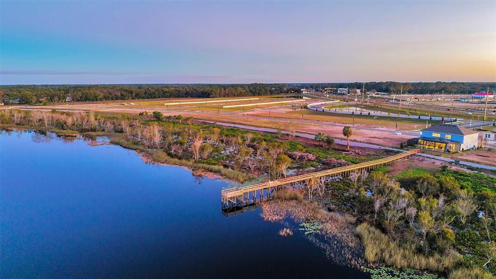

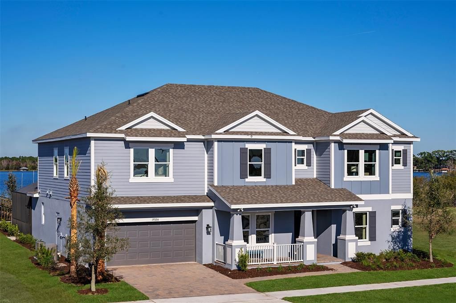

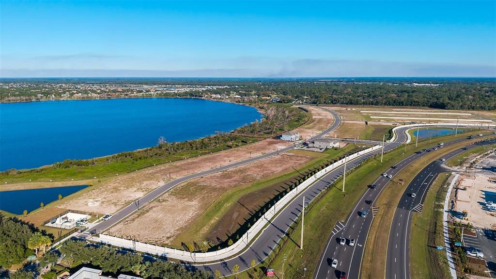
This model home purchase includes our Model Leaseback Program. Model leaseback terms vary by model home. Please see a Community Sales Manager for additional details. Restrictions may apply. What's Special: Model Home | Pool Included | Boat Access | Game Room and Media Room | Lake View - Model Home Leaseback - Available Now! Welcome to the Bimini at 19326 Lochside Lane in Lochside! Step inside from the front porch into a welcoming foyer with flex space and formal dining. The gourmet kitchen features a large island, quartz countertops, walk-in pantry, and casual dining area overlooking the great room. Pocket sliders open to an extended covered lanai with outdoor kitchen, pool, and dock. The first-floor primary suite offers privacy, while upstairs includes a game room, media room, and four bedrooms. Lochside embraces the lakeside lifestyle with planned amenities designed for relaxation and recreation. Residents will enjoy a community boat ramp, viewing dock, pool, cabana, Nature Play Space, and a National Wildlife Federation Monarch Butterfly Garden. Whether you’re spending weekends on the water or unwinding in serene outdoor spaces, Lochside offers the perfect blend of natural beauty and modern convenience. Additional Highlights Include: deluxe primary bath with garden tub, downstairs full bathroom, upstairs secondary bedroom suite, washer and dryer, refrigerator, upgraded carpet, wood railing, wood staircase, and upgraded cabinets. MLS#O6369406
Location

Details

Type:
Residential
Parking:
Driveway / Garage Door Opener / Tandem
Year Built:
2025
Lot:
0.21 Acres
Heating:
Central / Electric
Price/sqft:
$287
Cooling:
Central Air / Other
HOA:
$198

Valuation

Our model vs. what's actually selling nearby.
Estimate
$675,000
$462K – $995K
Confidence Low
List vs. estimate
$525K above estimate
List $1,200,000 · +77.8%
Our model says this listing is priced above recent comparable activity. Room to negotiate.
Price per sq ft
$287
+28.0% vs. city median $224
Based on
5 MLS comparables
Median of recent comparable listings. Sold comps use closing price, active listings use list price.

Highlights

HOA
$197/mo
Community Pool
View
Water
Garage
3 car garage
Pets
Allowed
All facts and features
  • Flooring

    • Carpet

    • Luxury Vinyl

    Heating

    • Central

    • Electric

    Cooling

    • Central Air

    • Other

    Appliances

    • Built-In Oven

    • Convection Oven

    • Cooktop

    • Dishwasher

    • Disposal

    • Dryer

    • Exhaust Fan

    • Gas Water Heater

    • Microwave

    • Range Hood

    • Refrigerator

    • Tankless Water Heater

    • Washer

    Other interior features

    • Ceiling Fan(s)

    • High Ceilings

    • Open Floorplan

    • Primary Bedroom Main Floor

    • PrimaryBedroom Upstairs

    • Split Bedroom

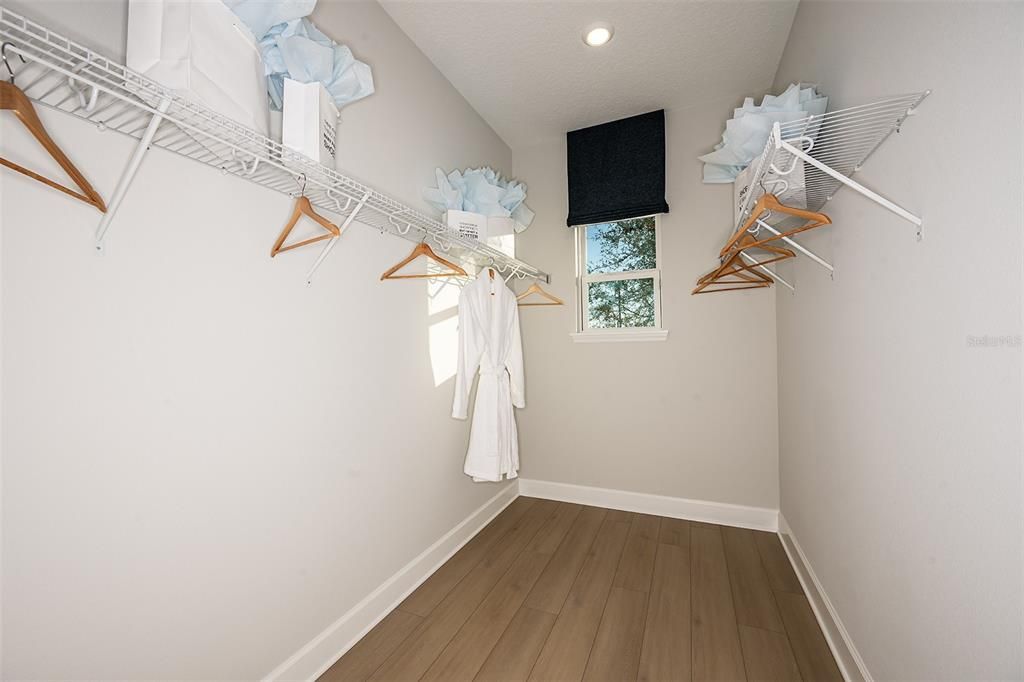
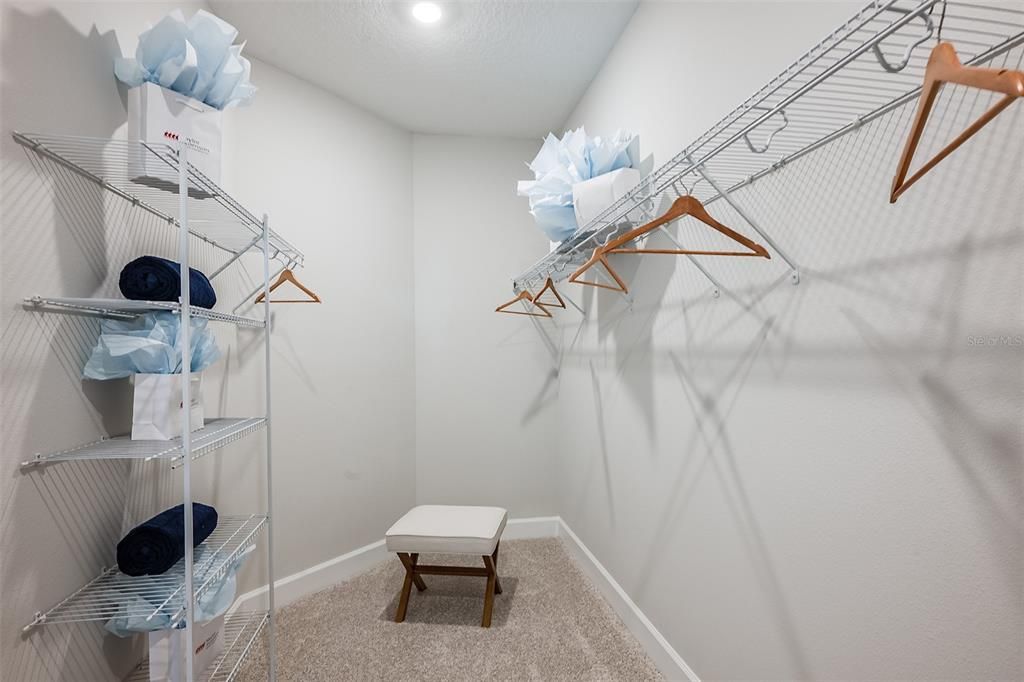
    • Walk-In Closet(s)

    • Window Treatments

    Bedrooms and bathrooms

    • Bedrooms: 5

    • Bathrooms: 1

    • Full bathrooms: 4

  • Parking

    • Driveway

    • Garage Door Opener

    • Tandem

    Property

    • Levels: Two

    • Exterior Features: Irrigation System / Outdoor Grill / Outdoor Kitchen / Sliding Doors / Storage

    Lot

    • Lot: 0.21 Acres

    Other Property Information

    • Parcel Number: NALOT12

    • Zoning: RES

  • Type and style

    • Property Type: Residential

    • Property Sub Type: Single Family Residence

  • Utility

    • Cable Available

    • Electricity Available

    • Natural Gas Available

    • Phone Available

    • Sewer Available

    • Street Lights

    • Water Available

  • Other financial information

    • HOA: $198

    • HOA Frequency: Monthly

  • Source details

    • MLS ID: O6369406

    Other facts

    • Construction Materials: Block / Cement Siding / Stucco

    • Foundation Details: Slab

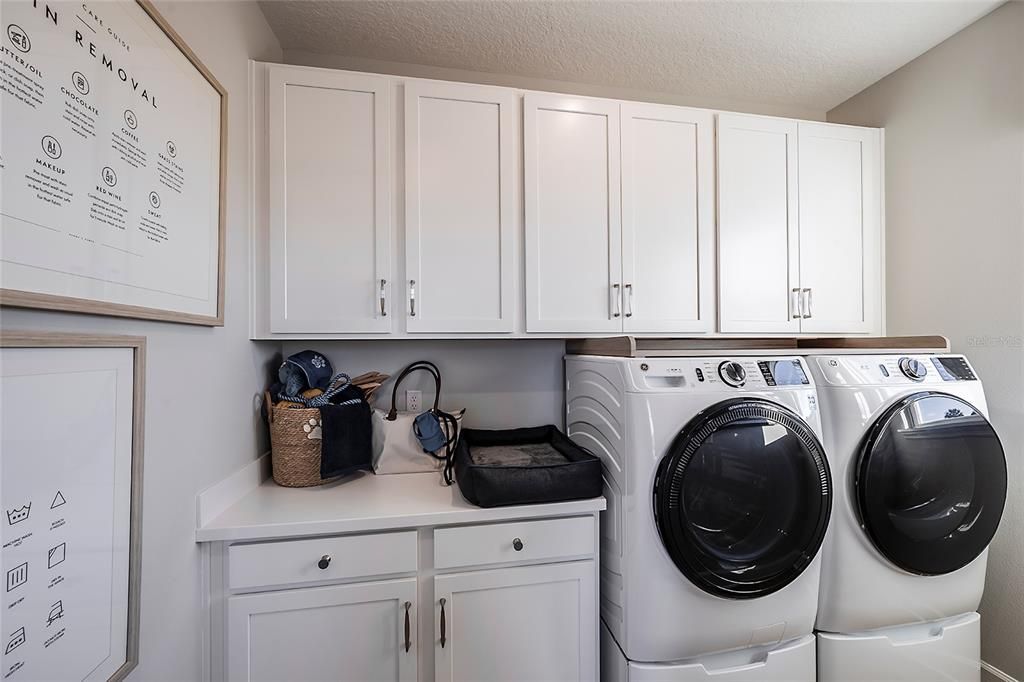
    • Laundry Features: Inside / Laundry Room

    • Window Features: Window Treatments

    • Direction Faces: South

    • Architectural Style: Craftsman

    • Garage Spaces: 3

    • Attached Garage: Yes

    • Garage: Yes

    • Living Area: 4181

    • Water Source: Public

    • Subdivision Name: LOCHSIDE

Private inquiry
Talk to the advisor on this listing.
Floor plans, HOA docs, off-market comparables, scheduling a private showing — one message, direct to the local specialist.

More like this

For Sale
$1,300,000
Lots/Land
0.59 acres
TRAVERS MANOR, MOUNT DORA
1810 PINEWAY COURT
For Sale
$1,435,200
House
3 bds · 3 ba · 2,998 sqft
COTTAGES ON 11TH, MOUNT DORA
662 JAMES MOORE DRIVE
For Sale
$1,245,600
House
3 bds · 2 ba · 2,589 sqft
COTTAGES ON 11TH, MOUNT DORA
630 W 11TH AVENUE
For Sale
$925,000
House
3 bds · 2 ba · 3,686 sqft
LOCH LEVEN PH 02, MOUNT DORA
1059 CEASARS COURT
For Sale
$999,500
House
4 bds · 3 ba · 2,564 sqft
MOUNT DORA MRS S D SHORTS, MOUNT DORA
1046 N MCDONALD STREET
For Sale
$875,000
House
4 bds · 3 ba · 4,502 sqft
THE COUNTRY CLUB OF MOUNT DORA, MOUNT DORA
1901 EDGEWATER DRIVE
-$100K
For Sale
$1,075,000
House
5 bds · 4 ba · 4,425 sqft
LOCH LEVEN ESTATES PH 05, MOUNT DORA
3000 ISOLA BELLA BOULEVARD
-$100K
For Sale
$1,299,000
Lots/Land
1.50 acres
NATHAN'S CORNER, MOUNT DORA
FEARON AVE & E 19TH AVE AVENUE UNIT 1-6

Market around this address

Live counts in the same area.
View all

The multiple listing information is provided by the Stellar MLS from a copyrighted compilation of listings. The compilation of listings and each individual listing are ©2026-present Stellar MLS. All Rights Reserved. The information provided is for consumers' personal, noncommercial use and may not be used for any purpose other than to identify prospective properties consumers may be interested in purchasing. All properties are subject to prior sale or withdrawal. All information provided is deemed reliable but is not guaranteed accurate, and should be independently verified. Listing courtesy of: TAYLOR MORRISON REALTY OF FLORIDA INC