Sell Your Home
Get a free home valuation
Contact
Tell us about your needs

19352 NW 11th St, Pembroke Pines FL 33029

House
$824,000

BTC: 12.64191470

ETH: 433.08245385

New
4 bds
2 ba
2,655 sqft

Overview

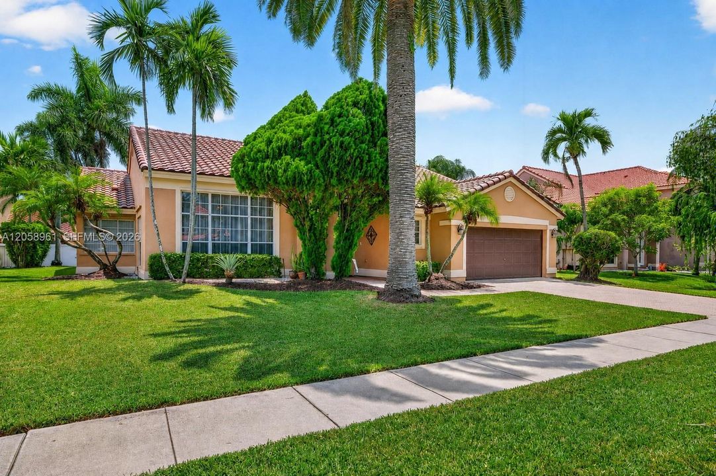
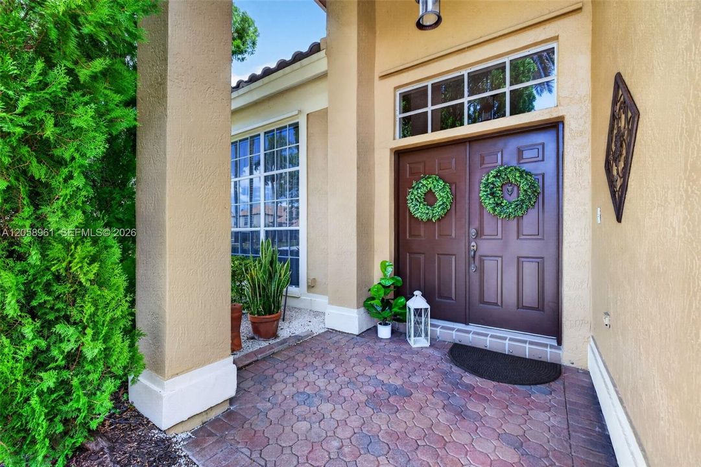
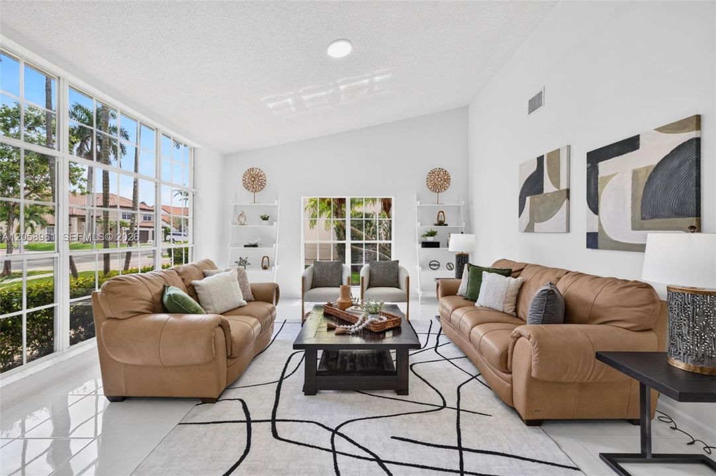
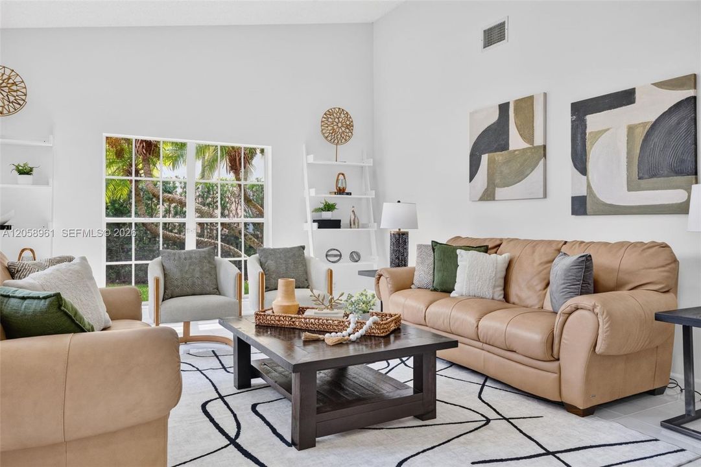
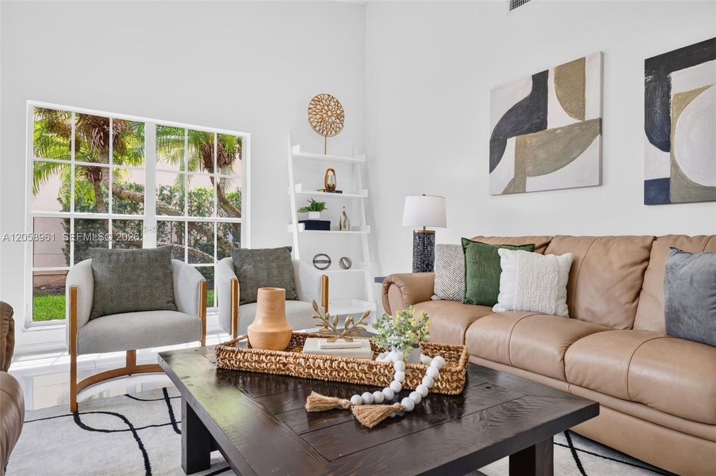
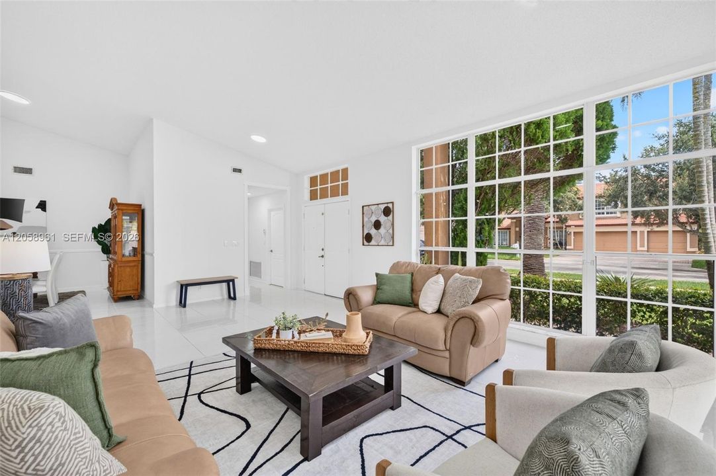
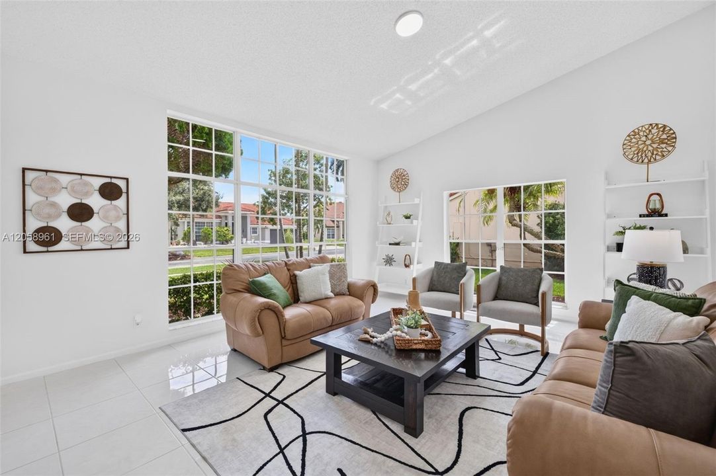
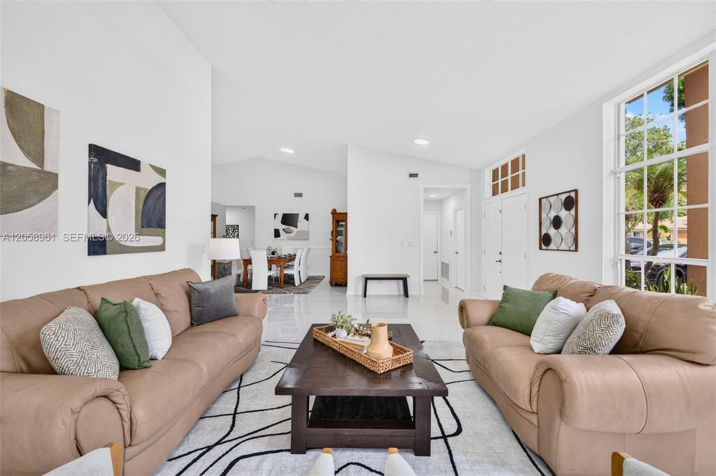
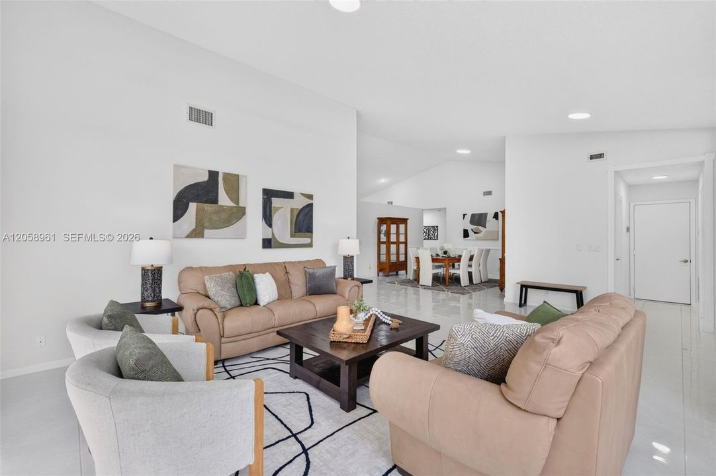
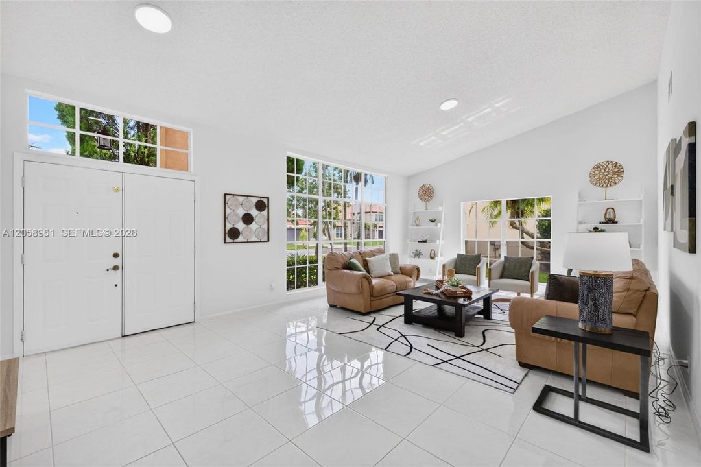
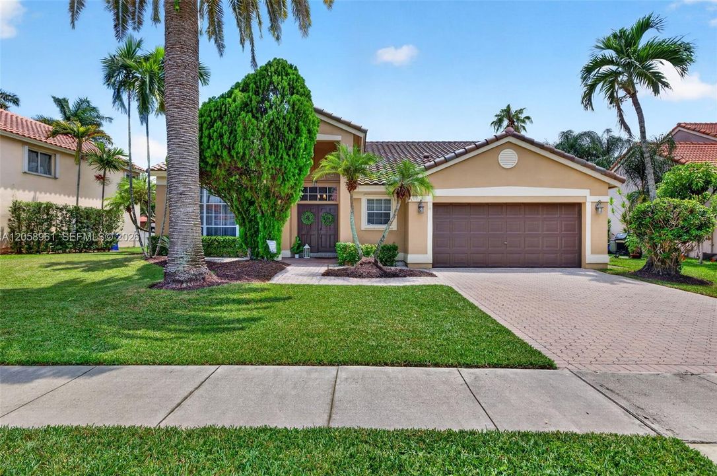
YOUR FUTURE HOME AWAITS in the highly desired community of Chapel Trail Estates, in West Pembroke Pines! Flowing natural light welcomes you to this beautifully maintained 4-bedroom, 2.5-bath residence with a 2-car garage. This amazing home offers soaring sloped ceilings, an oversized formal living room with floor-to-ceiling windows, a large dining room & chair rail detailing. A spacious family room with recessed lighting and a ceiling fan opens to the fully renovated kitchen, which features white shaker soft-close cabinetry, dark granite countertops, a modern backsplash, a Lazy Susan, pull-outs, a gorgeous oversized stainless steel sink, a garbage disposal, stainless steel appliances, and expansive sliding doors opening to the patio, making it great for entertaining! The elegant primary suite boasts double-door entry, vaulted ceilings, laminate flooring, a walk-in closet, and a separate second closet for added convenience. Enjoy an updated, spa-inspired bath with a unique oversized vanity, built-in storage, a soaking tub, and a separate shower. Additional highlights include updated half bath & cabana bath, a dedicated laundry room with a Whirlpool washer & dryer and a utility sink, white tile floors throughout the main living areas, a NEW ROOF 2023, Trane A/C, Rheem water heater, front & rear sprinklers, alarm wiring, & exceptional curb appeal. Located near A-rated schools: Chapel Trail Elementary, Silver Trail Middle, and West Broward High. ***INTERIOR PICTURES ARE COMING!

Location

Florida Pembroke Pines 33029 House

Details

Type:
Residential
Parking:
Covered / Driveway / No Rv/Boats / No Trucks/Trailers
Year Built:
1994
Lot:
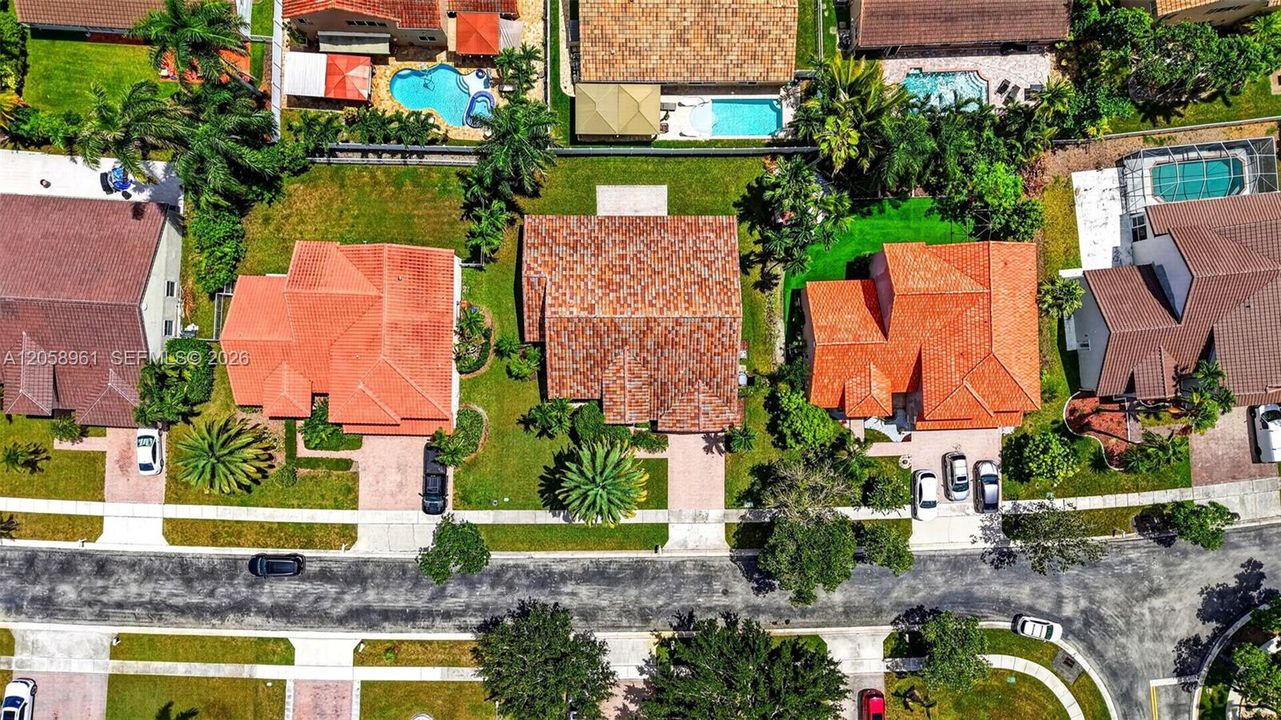
8592 Square Feet
Heating:
Electric
Price/sqft:
$310
Cooling:
Electric
HOA:
$552

Valuation

Our model vs. what's actually selling nearby.
Estimate
$749,900
$568K – $999K
Confidence Low
List vs. estimate
$74K above estimate
List $824,000 · +9.9%
Our model says this listing is priced above recent comparable activity. Room to negotiate.
Price per sq ft
$310
-11.7% vs. city median $351
Based on
21 MLS comparables
Median of recent comparable listings. Sold comps use closing price, active listings use list price.

Highlights

Annual tax
$4,965
2025
HOA
$552/qtr
View
Garden
Garage
2 car garage
All facts and features
  • Flooring

    • Tile

    Heating

    • Electric

    Cooling

    • Electric

    Appliances

    • Dishwasher

    • Disposal

    • Dryer

    • Electric Range

    • Electric Water Heater

    • Microwave

    • Refrigerator

    • Washer

    Other interior features

    • Closet Cabinetry

    • Cooking Island

    • Entrance Foyer

    • Laundry Tub

    • Pantry

    • 3 Bedroom Split

    • Vaulted Ceiling(s)

    • Walk-In Closet(s)

    • Attic

    • Family Room

    • Utility Room/Laundry

    Bedrooms and bathrooms

    • Bedrooms: 4

    • Bathrooms: 1

    • Full bathrooms: 2

  • Parking

    • Covered

    • Driveway

    • No Rv/Boats

    • No Trucks/Trailers

    Property

    • Exterior Features: Lighting

    Lot

    • Lot: 8592 Square Feet

    Other Property Information

    • Parcel Number: 513912021450

    • Zoning: (PUD)

  • Type and style

    • Property Type: Residential

    • Property Sub Type: Single Family Residence

  • Other financial information

    • HOA: $552

    • HOA Frequency: Quarterly

    • Annual tax amount: $4,965

  • Source details

    • MLS ID: A12058961

    Other facts

    • Construction Materials: CBS Construction

    • Laundry Features: Laundry Tub / Utility Room/Laundry

    • Lot Features: Less Than 1/4 Acre Lot

    • Patio And Porch Features: Patio

    • Window Features: Complete Panel Shutters/Awnings / Blinds / Drapes

    • Direction Faces: North

    • Architectural Style: Detached / One Story

    • Garage Spaces: 2

    • Attached Garage: Yes

    • Garage: Yes

    • Living Area: 2655

    • Water Source: Municipal Water

    • Subdivision Name: AMERITRAIL SECTION TWO

Private inquiry
Talk to the advisor on this listing.
Floor plans, HOA docs, off-market comparables, scheduling a private showing — one message, direct to the local specialist.

More like this

635 SW 200th Ter, Pembroke Pines FL 33029
$874,999
House
4 bds · 2 ba · 2,063 sqft
PEMBROKE SPRINGS PLAT, Pembroke Pines
635 SW 200th Ter, Pembroke Pines FL 33029

Market around this address

Live counts in the same area.
View all

The multiple listing information is provided by the Miami Association of REALTORS® from a copyrighted compilation of listings. The compilation of listings and each individual listing are ©2026-present Miami Association of REALTORS®. All Rights Reserved. The information provided is for consumers' personal, noncommercial use and may not be used for any purpose other than to identify prospective properties consumers may be interested in purchasing. All properties are subject to prior sale or withdrawal. All information provided is deemed reliable but is not guaranteed accurate, and should be independently verified. Listing courtesy of: Coldwell Banker Realty