Sell Your Home
Get a free home valuation
Contact
Tell us about your needs
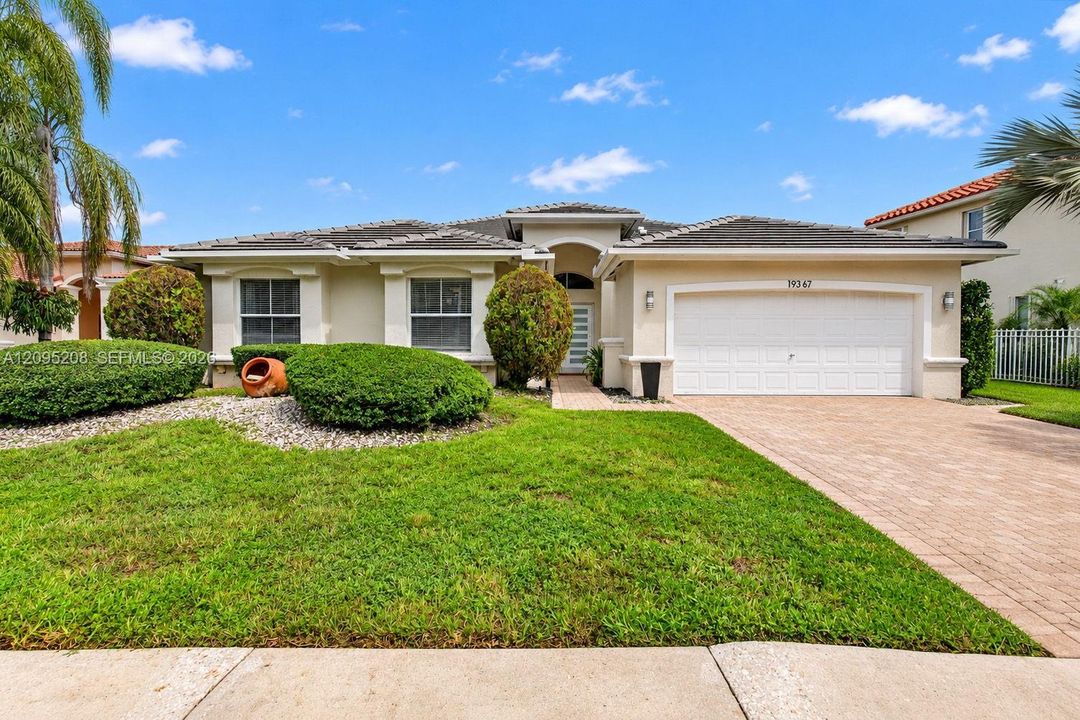
19367 NW 23rd St, Pembroke Pines FL 33029

House Active With Contract
$895,000

BTC: 10.78313253

ETH: 368.00986842

19 days
Waterfront
4 bds
2 ba
2,392 sqft

Overview

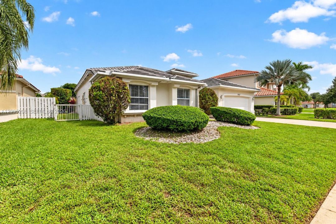
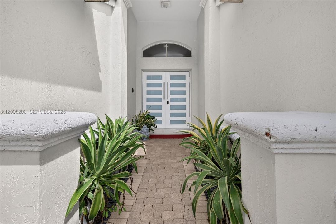
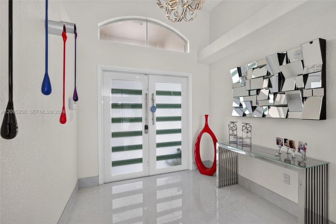
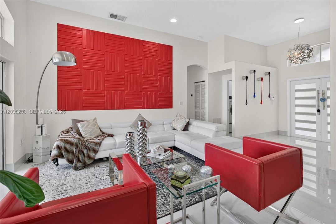
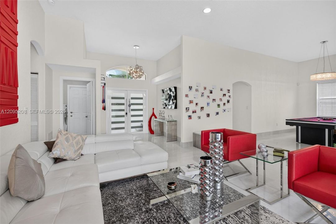
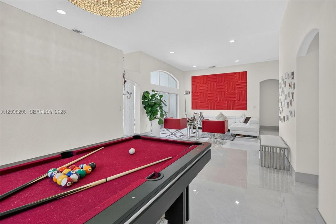
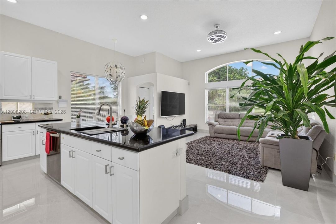
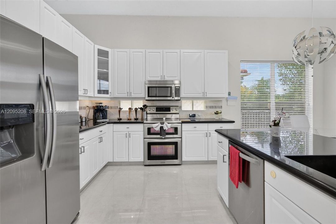
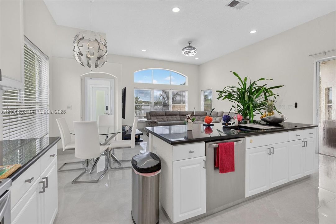
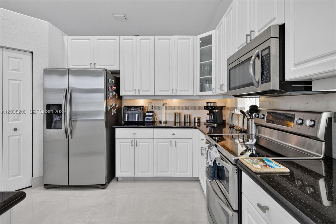
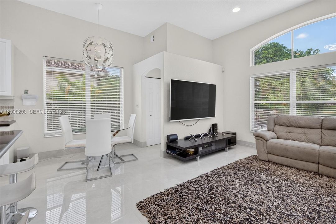
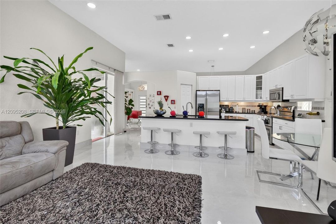
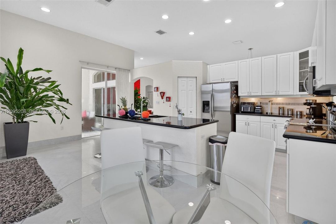
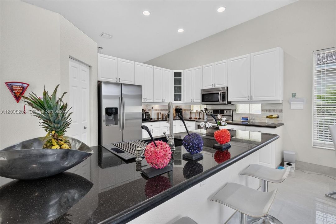
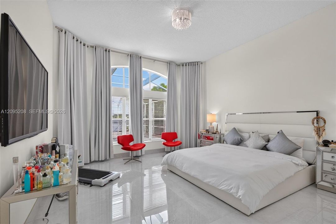
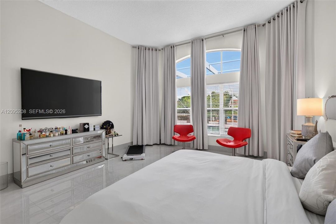
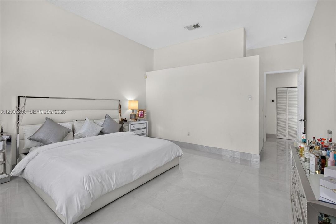
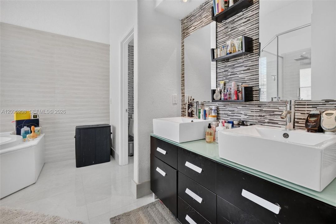
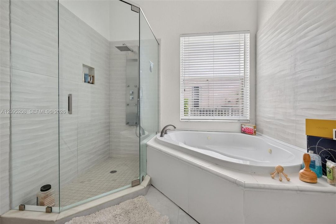
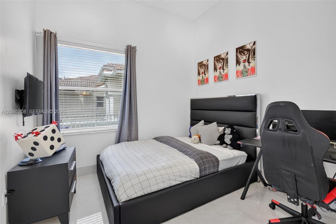
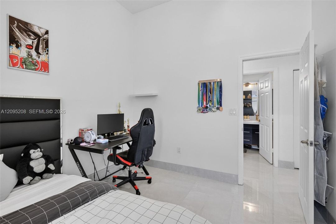
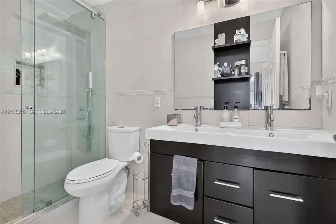
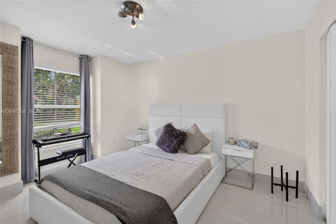
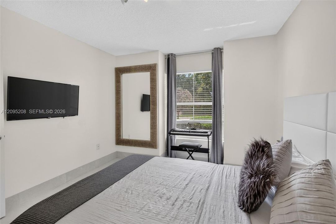
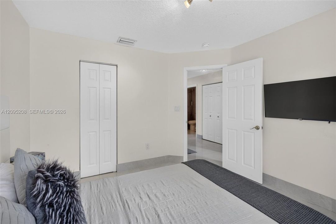
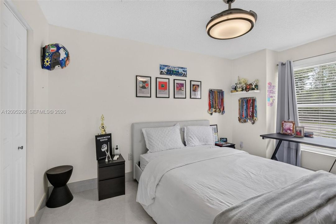
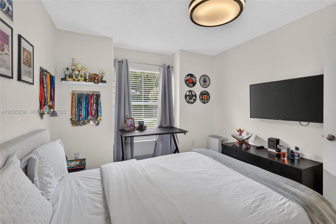
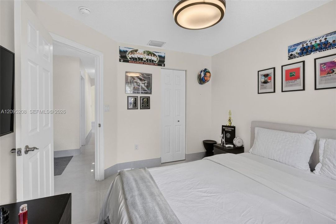
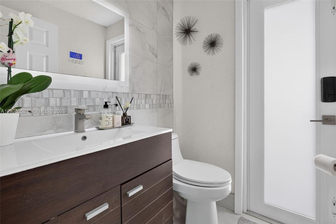
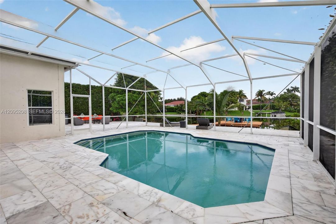
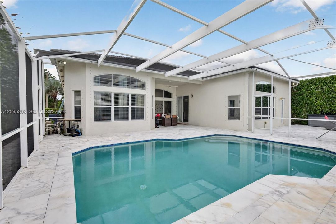
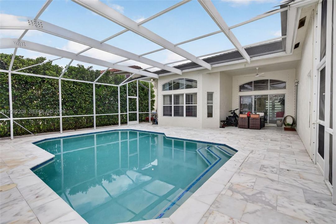
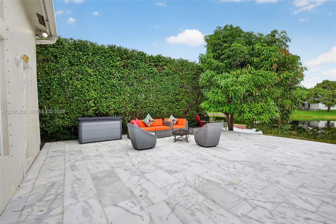
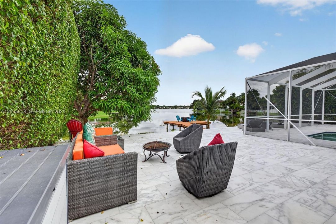
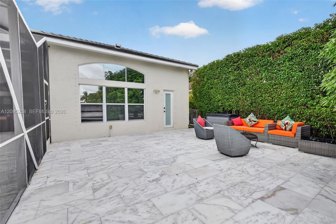
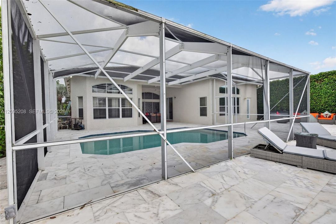
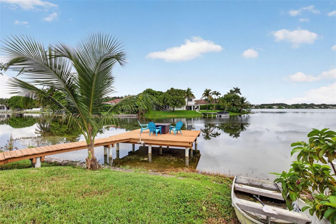
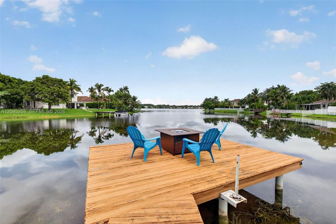
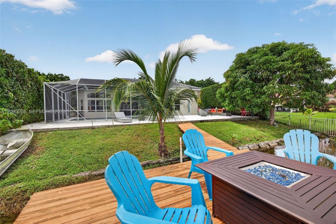
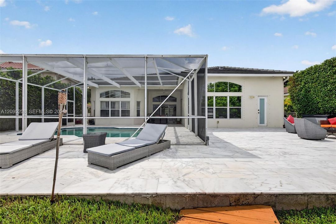
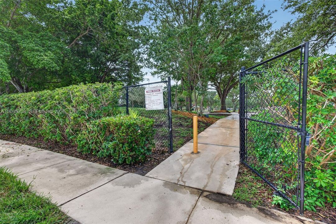
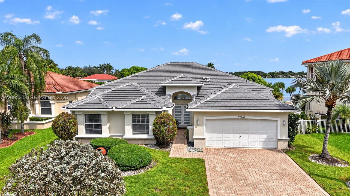
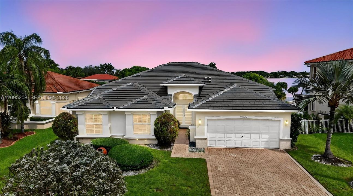
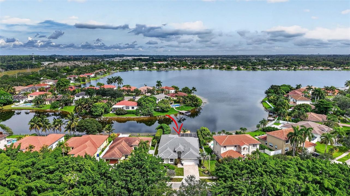
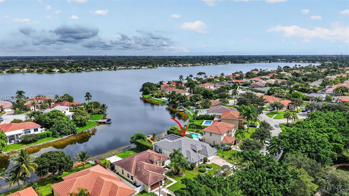
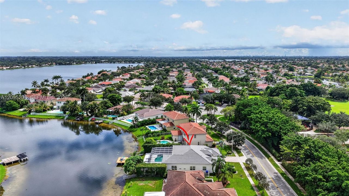
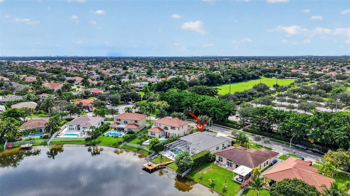
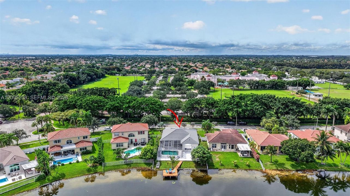
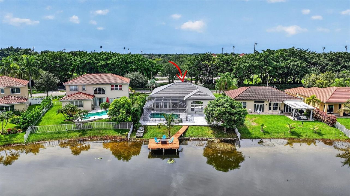
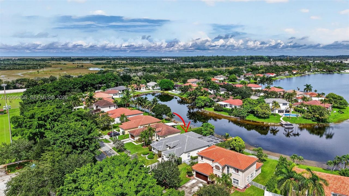
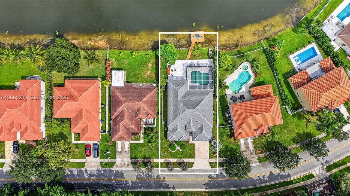
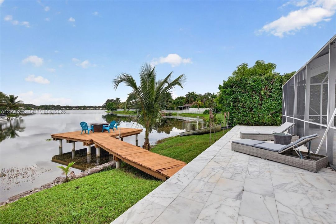
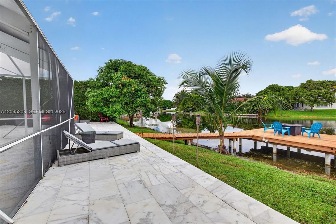
Enjoy beautiful western sunsets and lakefront living in this distinctive 4-bedroom, 2.5-bath pool home in Keystone Lake, located in the desirable Chapel Trail area of Pembroke Pines. An expansive private over-water deck, screened pool, and inviting outdoor spaces create an ideal setting for relaxing and entertaining. Contemporary double impact-rated entry doors with frosted-glass panels welcome you into a bright interior featuring porcelain flooring, high and vaulted ceilings, and expansive windows. Generous living areas flow toward the pool and lake, connecting indoor comfort with the waterfront setting. The kitchen features white cabinetry, stone countertops, stainless-steel appliances, and ample counter space, with an open connection to the living areas. Outside, marble decking surrounds the screened pool, offering areas for dining, lounging, and gathering. A half bath with direct pool and patio access adds convenience. Beyond the screen enclosure, the backyard opens onto the lake and private over-water deck—an inviting spot for morning coffee or enjoying the sunset across the water. With no homes directly across the street and a pedestrian entrance to Chapel Trail Park just steps away, the location offers easy access to outdoor recreation and nearby Chapel Trail Elementary School. A 2022 flat-tile roof completes this beautifully maintained home, bringing together spacious interiors, memorable outdoor living, and a scenic waterfront location.
Location

Details

Type:
Residential
Parking:
Covered / Driveway / Paver Block
Year Built:
1997
Lot:
8835 Square Feet
Heating:
Central / Electric
Price/sqft:
$374
Cooling:
Central Air / Electric
HOA:
$234

Valuation

Our model vs. what's actually selling nearby.
Estimate
$810,000
$734K – $1.1M
Confidence Low
List vs. estimate
$85K above estimate
List $895,000 · +10.5%
Our model says this listing is priced above recent comparable activity. Room to negotiate.
Price per sq ft
$374
+5.0% vs. city median $356
Based on
5 MLS comparables
Median of recent comparable listings. Sold comps use closing price, active listings use list price.

Highlights

Annual tax
$8,453
2025
HOA
$234/mo
Pool
In Ground
View
Lake
Waterfront
WF/Pool/No Ocean Access, Lake
Garage
2 car garage
All facts and features
  • Flooring

    • Marble

    Heating

    • Central

    • Electric

    Cooling

    • Central Air

    • Electric

    Appliances

    • Dishwasher

    • Disposal

    • Dryer

    • Electric Water Heater

    • Microwave

    • Refrigerator

    • Washer

    Other interior features

    • First Floor Entry

    • Cooking Island

    • Other

    • Vaulted Ceiling(s)

    • Den/Library/Office

    • Family Room

    • Garage Converted

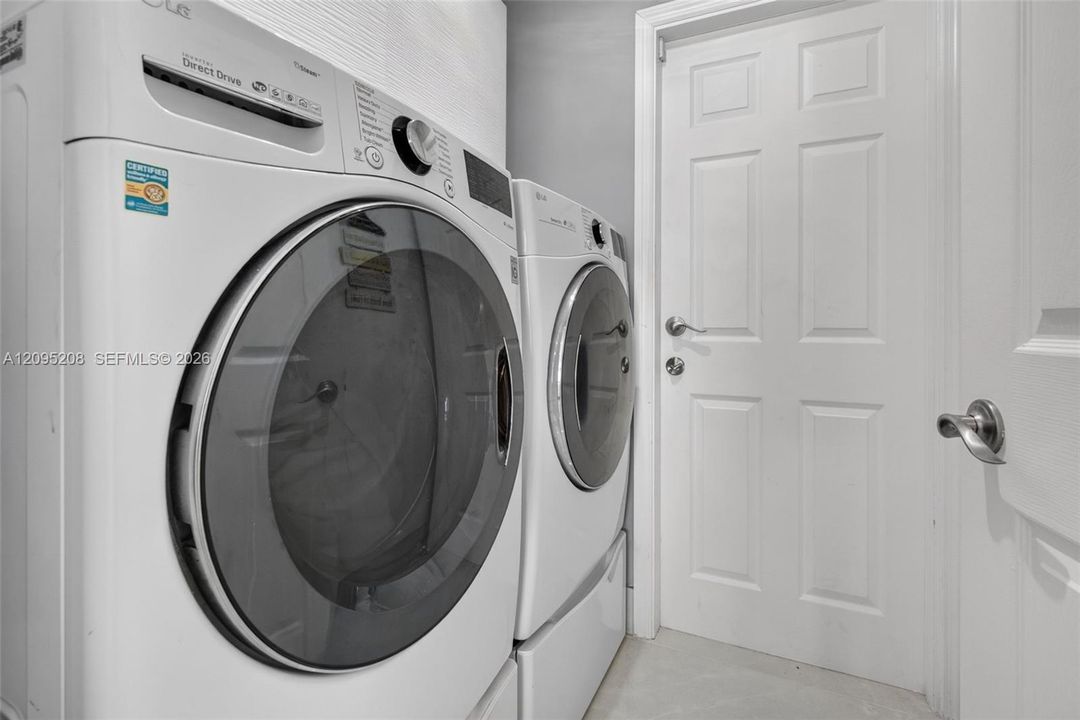
    • Utility Room/Laundry

    Bedrooms and bathrooms

    • Bedrooms: 4

    • Bathrooms: 1

    • Full bathrooms: 2

  • Parking

    • Covered

    • Driveway

    • Paver Block

    Property

    • Exterior Features: Lighting

    Lot

    • Lot: 8835 Square Feet

    Other Property Information

    • Parcel Number: 513912132770

    • Zoning: (PUD)

  • Type and style

    • Property Type: Residential

    • Property Sub Type: Single Family Residence

  • Other financial information

    • HOA: $234

    • HOA Frequency: Monthly

    • Annual tax amount: $8,453

  • Source details

    • MLS ID: A12095208

    Other facts

    • Construction Materials: Concrete Block Construction

    • Laundry Features: Utility Room/Laundry

    • Lot Features: Less Than 1/4 Acre Lot

    • Patio And Porch Features: Deck / Patio

    • Pool Features: In Ground

    • Window Features: Hurricane Shutters

    • Direction Faces: South

    • Architectural Style: Detached / One Story

    • Waterfront: Yes

    • Garage Spaces: 2

    • Garage: Yes

    • Living Area: 2392

    • Water Source: Municipal Water

    • Subdivision Name: BIG SKY PLAT

Private inquiry
Talk to the advisor on this listing.
Floor plans, HOA docs, off-market comparables, scheduling a private showing — one message, direct to the local specialist.

More like this

Active With Contract
$1,100,000
House
6 bds · 5 ba · 4,556 sqft
GRIFFIN 345 PLAT,Southwest Ranches, Southwest Ranches
18900 SW 59th Street, Southwest Ranches FL 33332
Active With Contract
$769,000
House
3 bds · 2 ba · 1,815 sqft
CHAPEL LAKE ESTATES, Pembroke Pines
1391 NW 185th Ter, Pembroke Pines FL 33029
Active With Contract
$670,000
House
3 bds · 2 ba · 1,648 sqft
BIG SKY PLAT, Pembroke Pines
2411 NW 184th Ter, Pembroke Pines FL 33029
Active With Contract
$699,000
House
3 bds · 2 ba · 2,043 sqft
CRYSTAL POINTE,Walden Lake, Pembroke Pines
20564 SW 5TH Street, Pembroke Pines FL 33029
Active With Contract
$699,900
House
4 bds · 3 ba · 2,190 sqft
CHAPEL TRAIL II,HIDDEN LAKES, Pembroke Pines
20833 NW 14th Ct, Pembroke Pines FL 33029
Active With Contract
$739,000
House
4 bds · 3 ba · 2,104 sqft
CHAPEL TRAIL II, Pembroke Pines
18611 NW 11th St, Pembroke Pines FL 33029
-$30K
Active With Contract
$745,000
House
4 bds · 2 ba · 1,957 sqft
BIG SKY PLAT, Pembroke Pines
19174 NW 23rd Pl, Pembroke Pines FL 33029
Active With Contract
$758,000
House
4 bds · 3 ba · 2,054 sqft
VULCAN MATERIALS COMPANY, Pembroke Pines
1521 SW 194th Ter, Pembroke Pines FL 33029

Market around this address

Live counts in the same area.
View all

The multiple listing information is provided by the Miami Association of REALTORS® from a copyrighted compilation of listings. The compilation of listings and each individual listing are ©2026-present Miami Association of REALTORS®. All Rights Reserved. The information provided is for consumers' personal, noncommercial use and may not be used for any purpose other than to identify prospective properties consumers may be interested in purchasing. All properties are subject to prior sale or withdrawal. All information provided is deemed reliable but is not guaranteed accurate, and should be independently verified. Listing courtesy of: Coldwell Banker Realty