Sell Your Home
Get a free home valuation
Contact
Tell us about your needs

1937 BLUE RIVER ROAD

House For Sale
$550,000

BTC: 6.56207123

ETH: 207.54716981

1 days
4 bds
3 ba
3,018 sqft

Overview

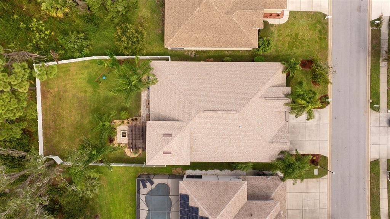
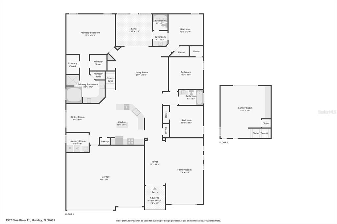
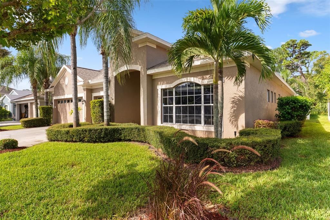
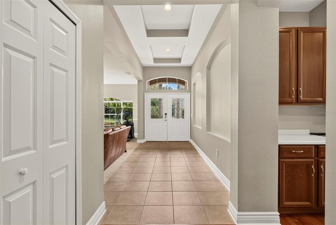
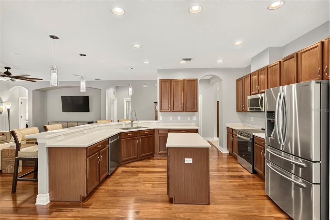
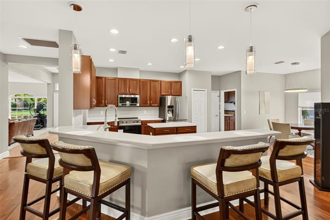
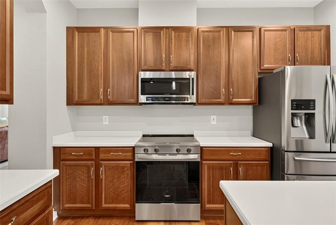
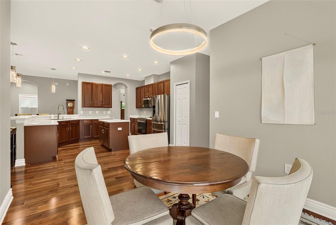
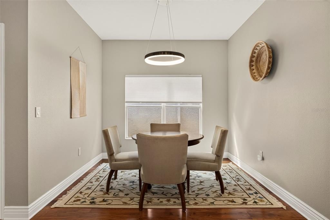
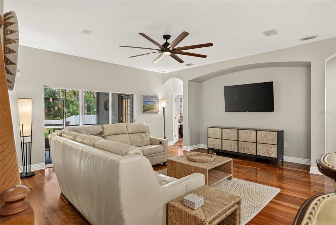
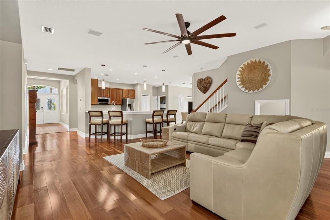
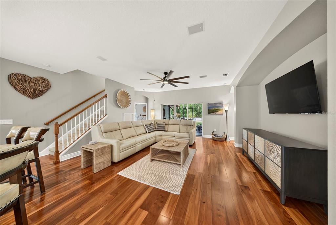
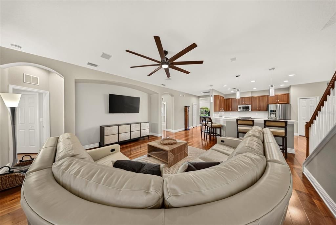
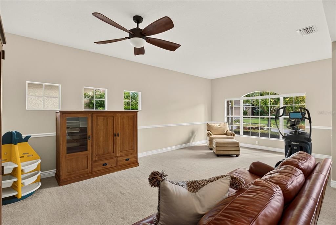
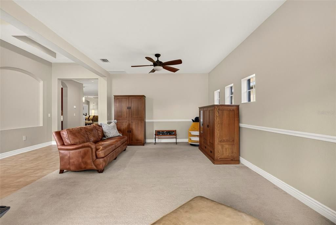
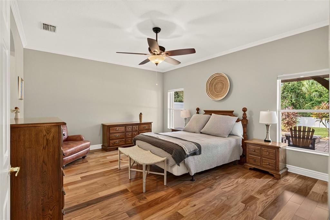
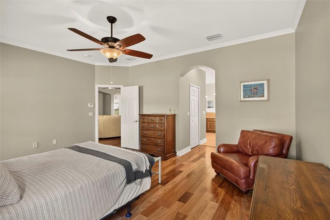
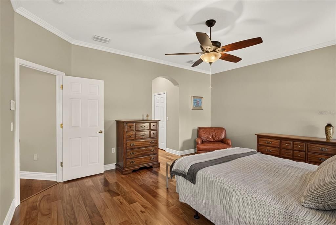
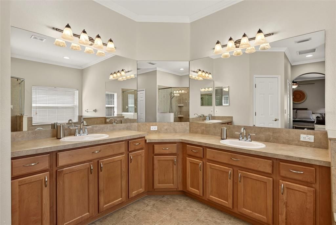
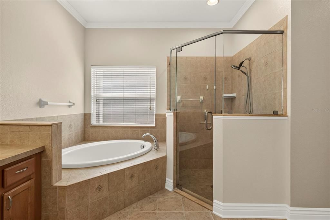
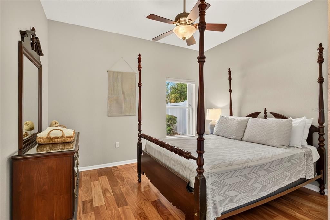
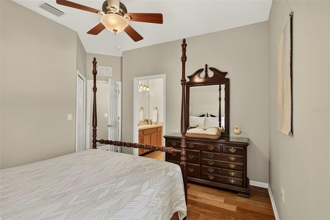
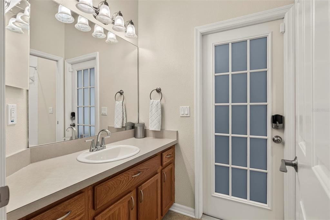
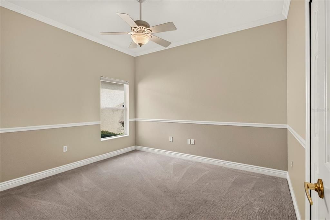
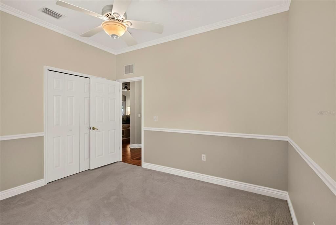
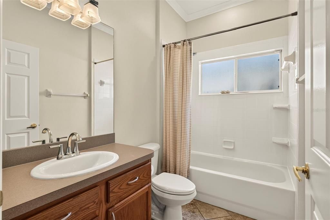
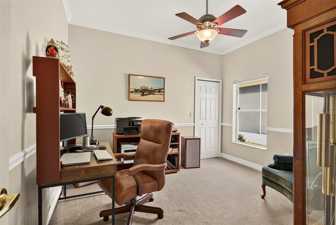
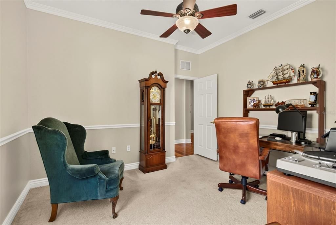
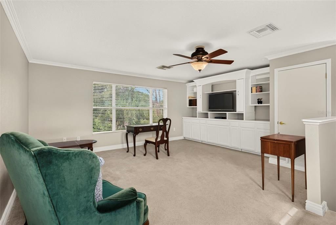
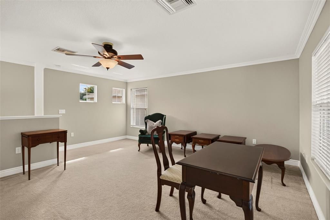
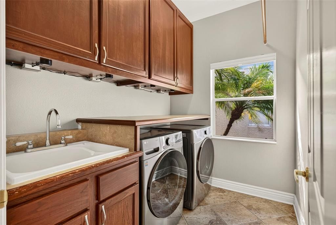
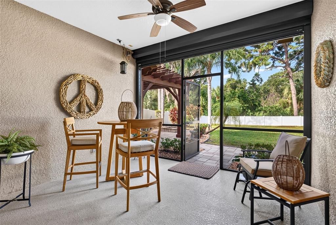
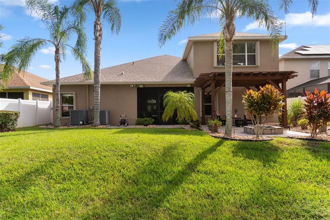
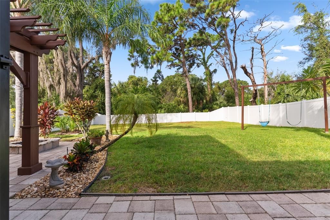
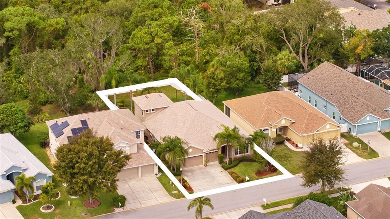
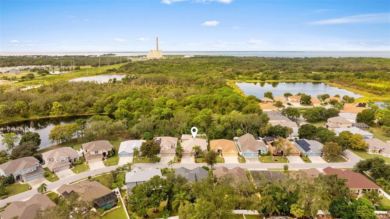
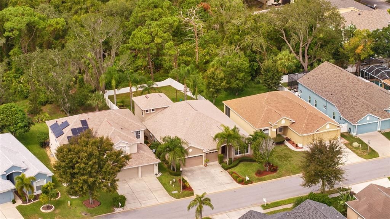
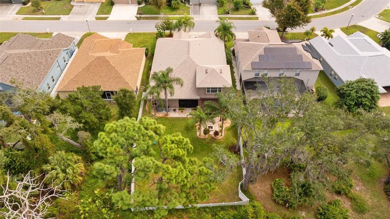
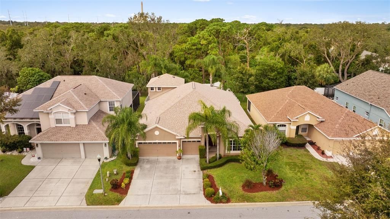
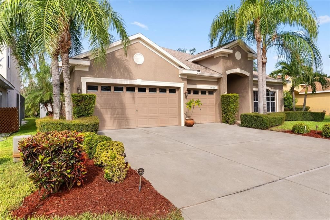
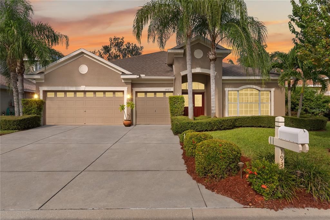
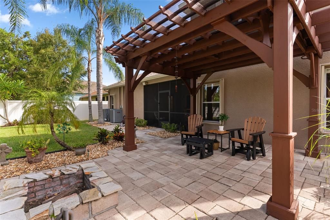
Welcome to 1937 Blue River Road, located in the highly sought-after Key Vista community in Holiday. This spacious 4-bedroom, 3-bath home with a 3-car garage also features a bonus room and additional flex space, offering plenty of room for a home office, gym, playroom, media room, or guest space. The large kitchen features a generous eat-in area and several newer updates, including the stove, dishwasher, and sink, along with updated sinks and fixtures throughout the home. The interior has also been freshly painted, giving the home a bright, refreshed feel. Major improvements include a 2023 roof and updated front and rear windows with hurricane protection for added peace of mind. The outdoor living space is one of the home’s best features. Situated on an extra-large conservation lot in a non-flood zone, the backyard offers a peaceful and private setting with tranquil views of the surrounding natural landscape. A spacious screened lanai provides the perfect place for morning coffee, outdoor dining, or relaxing in the shade, while the separate pergola area with paver decking creates an additional outdoor entertaining space. Whether hosting friends, grilling on the weekends, or simply enjoying the quiet conservation views, the backyard offers multiple areas to enjoy Florida living year-round. The landscape lighting adds ambiance in the evenings and highlights the outdoor space beautifully. Additional features include an EV charger, garage shelving, and the convenience of a 3-car garage with plenty of room for vehicles, storage, and hobbies. With its flexible floor plan, newer roof, expansive conservation lot, inviting outdoor living areas, and desirable Key Vista location, this home offers an exceptional combination of space, privacy, and Florida lifestyle living.

Location

Details

Type:
Residential
Parking:
No Data
Year Built:
2004
Lot:
0.17 Acres
Heating:
Heat Pump
Price/sqft:
$182
Cooling:
Central Air
HOA:
$158

Valuation

Our model vs. what's actually selling nearby.
Estimate
$553,000
$451K – $943K
Confidence Low
List vs. estimate
At estimate
List $550,000 · -0.5%
List is in line with recent comparable activity.
Price per sq ft
$182
-9.7% vs. city median $201
Based on
13 MLS comparables
Median of recent comparable listings. Sold comps use closing price, active listings use list price.

Highlights

Annual tax
$8,196
2025
HOA
$158/mo
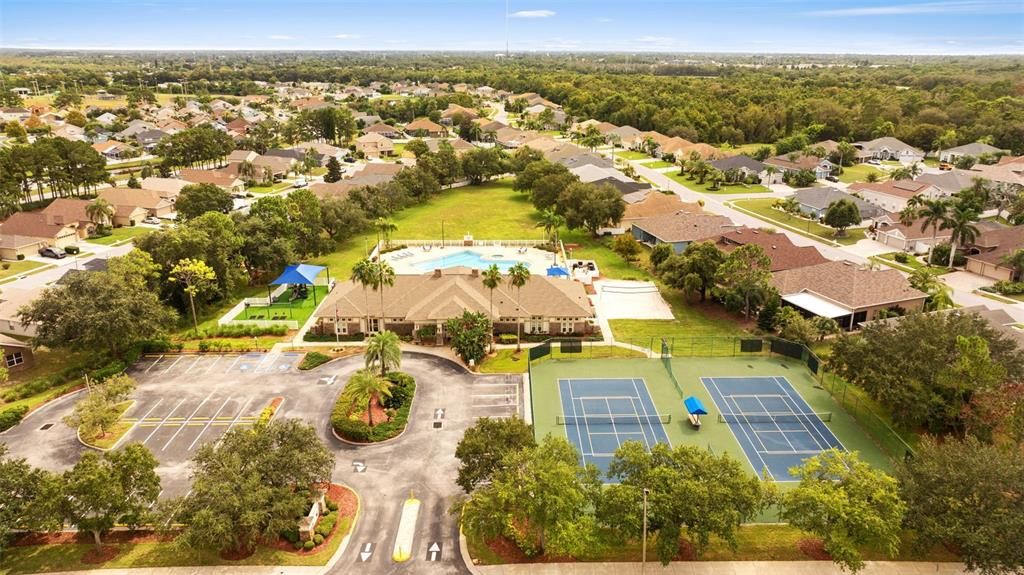
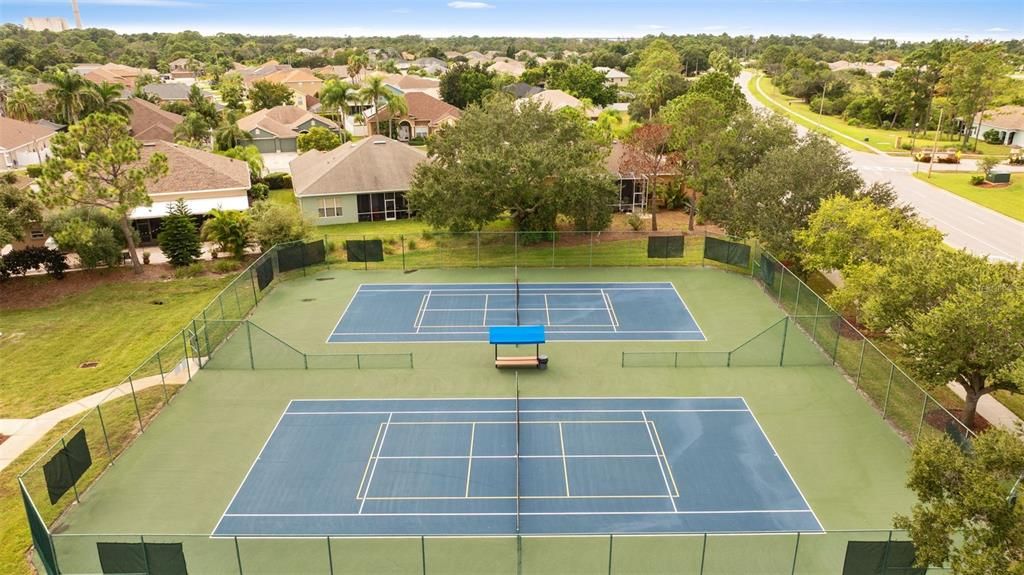
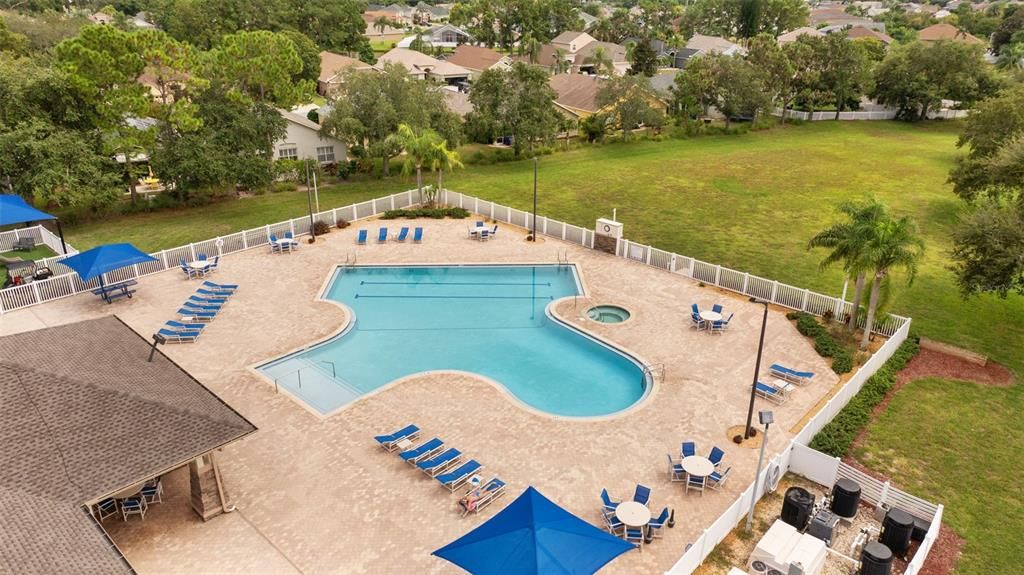
Cable TV, Community Pool, Internet
Garage
3 car garage
Pets
Allowed
All facts and features
  • Flooring

    • Engineered Hardwood

    • Porcelain Tile

    Heating

    • Heat Pump

    Cooling

    • Central Air

    Appliances

    • Dishwasher

    • Disposal

    • Electric Water Heater

    • Exhaust Fan

    • Ice Maker

    • Microwave

    • Range

    • Refrigerator

    • Water Filtration System

    Other interior features

    • Ceiling Fan(s)

    • Eating Space In Kitchen

    • Open Floorplan

    • Solid Wood Cabinets

    • Walk-In Closet(s)

    • Window Treatments

    Bedrooms and bathrooms

    • Bedrooms: 4

    • Full bathrooms: 3

  • Property

    • Levels: Two

    • Exterior Features: Fire Pit / Hurricane Shutters / Irrigation System / Lighting / Rain Gutters / Sliding Doors

    Lot

    • Lot: 0.17 Acres

    Other Property Information

    • Parcel Number: 3526150040000006430

    • Zoning: MPUD

  • Type and style

    • Property Type: Residential

    • Property Sub Type: Single Family Residence

  • Utility

    • Cable Available

    • Cable Connected

    • Electricity Available

    • Public

    • Sewer Connected

    • Street Lights

    • Water Available

  • Other financial information

    • HOA: $158

    • HOA Frequency: Monthly

    • Annual tax amount: $8,196

  • Source details

    • MLS ID: W7889889

    Other facts

    • Construction Materials: Block / Stucco

    • Foundation Details: Slab

    • Laundry Features: In Kitchen / Inside / Laundry Room

    • Lot Features: Cleared / In County / Sidewalk

    • Patio And Porch Features: Covered / Enclosed / Rear Porch / Screened

    • Window Features: Aluminum Frames / Blinds / Tinted Windows

    • Direction Faces: East

    • Garage Spaces: 3

    • Attached Garage: Yes

    • Garage: Yes

    • Living Area: 3018

    • Water Source: Public

    • Subdivision Name: KEY VISTA PRCL 18

Private inquiry
Talk to the advisor on this listing.
Floor plans, HOA docs, off-market comparables, scheduling a private showing — one message, direct to the local specialist.

More like this

New
For Sale
$650,000
House
3 bds · 2 ba · 1,709 sqft
SUNSET HILLS 2ND ADD, TARPON SPRINGS
1002 N FLORIDA AVENUE
New
For Sale
$425,000
House
4 bds · 2 ba · 2,022 sqft
KEY VISTA PH 04 E3 E4 E6 G H R, HOLIDAY
2546 ARROWPOINTE DRIVE
For Sale
$649,000
Commercial
0 room(s) · 2,900 sqft
TAMPA & TARPON SPGS LAND CO, TARPON SPRINGS
For Sale
$549,000
House
4 bds · 2 ba · 1,722 sqft
RIVERSIDE ESTATES, TARPON SPRINGS
1527 RIVER COURT
For Sale
$430,000
House
4 bds · 2 ba · 1,629 sqft
BECKETT BAY, TARPON SPRINGS
1435 CLUB DRIVE
For Sale
$499,000
House
3 bds · 2 ba · 1,433 sqft
POINTE ALEXIS SOUTH, TARPON SPRINGS
1025 LAKE AVOCA PLACE
For Sale
$499,000
House
3 bds · 2 ba · 1,972 sqft
CLARKS H L SUB 2, TARPON SPRINGS
1507 POINSETTIA AVENUE
For Sale
$495,000
3 bds · 3 ba · 1,330 sqft
RIVER VILLAGE, TARPON SPRINGS
507 RIVER VIEW LANE

Market around this address

Live counts in the same area.
View all

The multiple listing information is provided by the Stellar MLS from a copyrighted compilation of listings. The compilation of listings and each individual listing are ©2026-present Stellar MLS. All Rights Reserved. The information provided is for consumers' personal, noncommercial use and may not be used for any purpose other than to identify prospective properties consumers may be interested in purchasing. All properties are subject to prior sale or withdrawal. All information provided is deemed reliable but is not guaranteed accurate, and should be independently verified. Listing courtesy of: EXP REALTY LLC