
Sell Your Home
Get a free home valuation
Contact
Tell us about your needs
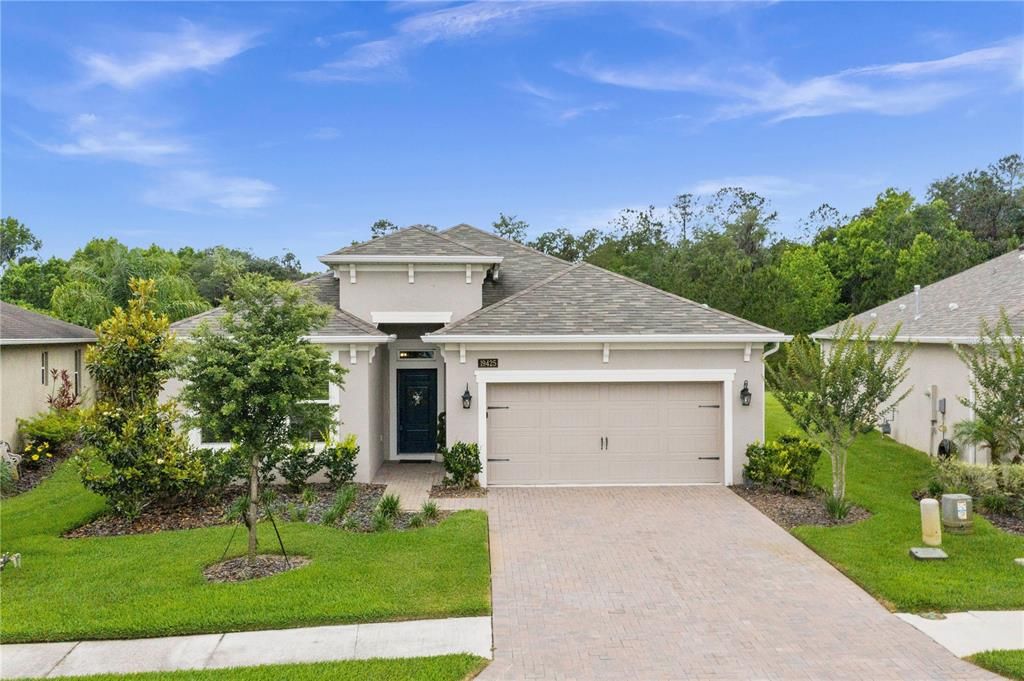
19425 FORT KING RUN

House Recently Sold
$298,000

BTC: 4.57195459

ETH: 156.62447967

Sold on: 2021-07-08
11 days
Waterfront
2 bds
2 ba
2,026 sqft

Overview

Come and look at this OUTSTANDING home on one of the best lots in the Cascades 55+ retirement community. Imagine yourself sitting in this extended lanai overlooking a tranquil pond sipping your morning coffee..that would be a great start to your day. This home is really almost new as foreign owners have hardly been there since purchased. They added a ton of upgrades and furnished the home to a very high standard. Due to covid restrictions they regretfully have to sell and therefore here is your opportunity to purchase this superb home; bring your clothes and your tooth brush and you are all set. Home is fully equipped, pots, pans, linens, lanai furniture with grill and fire pit, high standard interior furniture. The office is currently a bedroom, so basically you have two additional bedrooms besides the spacious master suite with a HUGE snail shower, dual sinks and plenty of closet space. The kitchen is GORGEOUS, wood cabinets, soft closing drawers, top of the range stainless steel appliances and a large stone center isle to gather six people easily for meals. Perfect for a retiring couple..on the threshold of one of the best golf courses in the state, Southern hills, golf membership available to Cascades residents, although there is a clubhouse, community pool, tennis courts and social events for those wishing to partake. Come and view this home and fall in love!

Location

Details

Type:
Residential
Parking:
Garage Door Opener / Oversized
Year Built:
2018
Lot:
0.18 Acres
Heating:
Central / Electric / Heat Pump
Price/sqft:
$190
Cooling:
Central Air
HOA:
$300

Valuation

Our model vs. what's actually selling nearby.
Estimate
$359,900
$263K – $379K
Confidence Low
List vs. estimate
$25K above estimate
List $385,000 · +7.0%
Our model says this listing is priced above recent comparable activity. Room to negotiate.
Price per sq ft
$190
-3.2% vs. city median $196
Based on
7 MLS comparables
Median of recent comparable listings. Sold comps use closing price, active listings use list price.

Highlights

Annual tax
$5,473
2020
HOA
$300/mo
Cable TV, Community Pool, Maintenance Grounds
View
Water
Waterfront
Pond
Garage
2 car garage
Pets
Allowed
All facts and features
  • Flooring

    • Carpet

    • Ceramic Tile

    • Laminate

    Heating

    • Central

    • Electric

    • Heat Pump

    Cooling

    • Central Air

    Appliances

    • Dishwasher

    • Disposal

    • Dryer

    • Electric Water Heater

    • Microwave

    • Range

    • Refrigerator

    • Washer

    Other interior features

    • Attic Fan

    • Cathedral Ceiling(s)

    • Ceiling Fan(s)

    • Coffered Ceiling(s)

    • Crown Molding

    • High Ceilings

    • Living Room/Dining Room Combo

    • Open Floorplan

    • Solid Wood Cabinets

    • Split Bedroom

    • Stone Counters

    • Tray Ceiling(s)

    • Vaulted Ceiling(s)

    • Walk-In Closet(s)

    • Window Treatments

    Bedrooms and bathrooms

    • Bedrooms: 2

    • Full bathrooms: 2

  • Parking

    • Garage Door Opener

    • Oversized

    Property

    • Levels: One

    • Exterior Features: Rain Gutters / Sidewalk

    Lot

    • Lot: 0.18 Acres

    Other Property Information

    • Parcel Number: R0922319157800000470

    • Zoning: RES

  • Type and style

    • Property Type: Residential

    • Property Sub Type: Single Family Residence

  • Utility

    • Cable Available

    • Electricity Available

    • Electricity Connected

    • Natural Gas Connected

    • Sewer Connected

    • Sprinkler Recycled

    • Street Lights

    • Underground Utilities

    • Water Connected

  • Other financial information

    • HOA: $300

    • HOA Frequency: Monthly

    • Annual tax amount: $5,474

  • Source details

    • MLS ID: W7833711

    Other facts

    • Construction Materials: Block / Stucco

    • Foundation Details: Slab

    • Laundry Features: In Kitchen

    • Lot Features: City Lot / Level / Sidewalk

    • Patio And Porch Features: Deck / Enclosed

    • Window Features: Blinds

    • Direction Faces: West

    • Architectural Style: Ranch

    • Waterfront: Yes

    • Garage Spaces: 2

    • Attached Garage: Yes

    • Garage: Yes

    • Living Area: 2026

    • Water Source: Public

    • Subdivision Name: CASCADES AT S H PLANT PH 1 REP

Private inquiry
Talk to the advisor on this listing.
Floor plans, HOA docs, off-market comparables, scheduling a private showing — one message, direct to the local specialist.

More like this

Recently Sold
$425,000
3 bds · 2 ba · 4,944 sqft
N/A, BROOKSVILLE
21344 RACE HORSE LANE
Recently Sold
$368,000
House
3 bds · 2 ba · 2,049 sqft
HERNANDO OAKS PH 1, BROOKSVILLE
5006 GEVALIA DRIVE
Recently Sold
$350,000
House
3 bds · 2 ba · 1,868 sqft
CASCADES AT S H PLANT PH 1 REP, BROOKSVILLE
5264 CAPPLEMAN LOOP
Recently Sold
$345,000
House
4 bds · 2 ba · 1,851 sqft
HERNANDO OAKS PH 3, BROOKSVILLE
5187 DIANTHA WAY
Recently Sold
$335,633
House
3 bds · 2 ba · 1,483 sqft
CASCADES AT S H PLANT PH 1 REP, BROOKSVILLE
19441 FORT KING RUN
Recently Sold
$348,990
House
4 bds · 2 ba · 1,828 sqft
HERNANDO OAKS, BROOKSVILLE
5036 DIANTHA WAY
Recently Sold
$449,900
House
2 bds · 2 ba · 2,335 sqft
CASCADES AT S H PLANT PH 1 REP, BROOKSVILLE
5135 JENNINGS TRAIL
Recently Sold
$430,555
House
2 bds · 2 ba · 1,959 sqft
SOUTHERN HILLS PLANTATION PH 2, BROOKSVILLE
19381 BRISTOL WOOD PLACE

Market around this address

Live counts in the same area.
View all

The multiple listing information is provided by the Stellar MLS from a copyrighted compilation of listings. The compilation of listings and each individual listing are ©2026-present Stellar MLS. All Rights Reserved. The information provided is for consumers' personal, noncommercial use and may not be used for any purpose other than to identify prospective properties consumers may be interested in purchasing. All properties are subject to prior sale or withdrawal. All information provided is deemed reliable but is not guaranteed accurate, and should be independently verified. Listing courtesy of: RE/MAX MARKETING SPECIALISTS