Sell Your Home
Get a free home valuation
Contact
Tell us about your needs

19433 SW 82ND PLACE ROAD

House Recently Sold
$398,500

BTC: 4.79312004

ETH: 150.37735849

Sold on: 2026-09-25
163 days
3 bds
2 ba
2,265 sqft

Overview

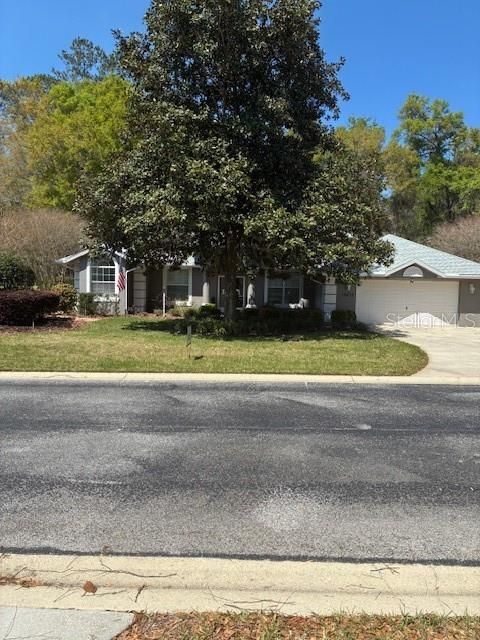
Beautiful pool home located in the desirable Grand Park neighborhood, showcasing stunning landscaping and exceptional upgrades throughout. From the moment you arrive, you’ll notice the impressive curb appeal with mature magnolia trees and flowering shrubs, complemented by a thoughtfully designed zeroscaped backyard with decorative rock, plants, and trees. Step through elegant French doors into a welcoming foyer. To the left, you’ll find a spacious den/office, and to the right, a formal dining room featuring tile flooring. The heart of the home is the well-appointed kitchen, offering 42-inch thermofoil cabinetry, Corian and granite countertops, tile floors, a center island, and a cozy breakfast nook. The living room is warm and inviting with luxury vinyl flooring, a gas fireplace, cathedral ceilings, and French doors that open to an expansive outdoor living area—perfect for relaxing or entertaining. Enjoy two generous seating areas overlooking the solar-heated pool with waterfall, all enclosed within a birdcage and enhanced by a tranquil fountain feature. The large primary suite features French doors to the patio, crown molding, and a spacious ensuite bath with double sinks, a walk-in tub framed by a large arched window, and soaring 10-foot ceilings. This home offers a split-bedroom layout, with bedrooms two and three boasting walk-in closets, crown molding, luxury vinyl flooring, and 10-foot ceilings. The second bathroom also serves as a convenient cabana bath with direct pool access. Additional highlights include a laundry room with utility sink, abundant cabinetry, and pantry storage, an expanded garage with shelving. There is a whole-house Generac generator, whole-house leaf filter gutter system, termite bond a brand-new walk-in tub, and a new roof (2024) with solar panels for signifcant savings in electrical bills. The solar system is optional. This meticulously maintained home offers comfort, functionality, and Florida outdoor living at its finest.

Location

Details

Type:
Residential
Parking:
No Data
Year Built:
2004
Lot:
0.32 Acres
Heating:
Electric / Heat Pump
Price/sqft:
$183
Cooling:
Central Air
HOA:
$250

Highlights

Annual tax
$2,768
2025
HOA
$250/yr
Pool
Gunite
Garage
2 car garage
Pets
Allowed
All facts and features
  • Flooring

    • Luxury Vinyl

    • Tile

    Heating

    • Electric

    • Heat Pump

    Cooling

    • Central Air

    Appliances

    • Dishwasher

    • Dryer

    • Electric Water Heater

    • Microwave

    • Range

    • Refrigerator

    • Washer

    Other interior features

    • Cathedral Ceiling(s)

    • Ceiling Fan(s)

    • Crown Molding

    • Eating Space In Kitchen

    • High Ceilings

    • Primary Bedroom Main Floor

    • Solid Surface Counters

    • Solid Wood Cabinets

    • Split Bedroom

    • Thermostat

    • Vaulted Ceiling(s)

    • Walk-In Closet(s)

    Bedrooms and bathrooms

    • Bedrooms: 3

    • Full bathrooms: 2

  • Property

    • Levels: One

    • Pool Private: Yes

    • Exterior Features: French Doors / Irrigation System / Private Mailbox / Rain Gutters

    Lot

    • Lot: 0.32 Acres

    Other Property Information

    • Parcel Number: 3317700264

    • Zoning: PUD

  • Type and style

    • Property Type: Residential

    • Property Sub Type: Single Family Residence

  • Utility

    • Cable Available

    • Electricity Connected

    • Propane

    • Sewer Connected

    • Water Connected

  • Other financial information

    • HOA: $250

    • HOA Frequency: Annually

    • Annual tax amount: $2,768

  • Source details

    • MLS ID: OM721274

    Other facts

    • Construction Materials: Concrete / Stucco

    • Foundation Details: Slab

    • Fireplace Features: Gas / Living Room

    • Laundry Features: Electric Dryer Hookup / Inside / Laundry Room

    • Pool Features: Gunite / Heated / In Ground

    • Direction Faces: South

    • Fireplace: Yes

    • Garage Spaces: 2

    • Attached Garage: Yes

    • Garage: Yes

    • Living Area: 2265

    • Water Source: Public

    • Lot Size Dimensions: 100 x 140

    • Subdivision Name: RAINBOW SPRINGS COUNTRY CLUB GRAND PARK

Private inquiry
Talk to the advisor on this listing.
Floor plans, HOA docs, off-market comparables, scheduling a private showing — one message, direct to the local specialist.

More like this

Recently Sold
$295,000
House
3 bds · 2 ba · 1,740 sqft
RAINBOW SPGS COUNTRY CLUB ESTATE, DUNNELLON
9093 SW 192ND COURT RD
Recently Sold
$350,000
House
4 bds · 3 ba · 2,726 sqft
GRAND PARK NORTH, DUNNELLON
19725 SW 79TH PLACE
Recently Sold
$360,000
House
3 bds · 3 ba · 2,327 sqft
RAINBOW SPGS 05 REP, DUNNELLON
18829 SW 93RD LOOP
Recently Sold
$375,000
House
3 bds · 2 ba · 1,976 sqft
RAINBOW SPGS 05 REP, DUNNELLON
9928 SW 194TH COURT
Recently Sold
$345,000
House
4 bds · 2 ba · 2,587 sqft
RAINBOW LAKES ESTATES, DUNNELLON
20929 SW AUDUBON AVENUE
Recently Sold
$325,000
House
3 bds · 2 ba · 2,179 sqft
RAINBOW SPRINGS WOODLANDS, DUNNELLON
20620 SW 97TH PLACE
Recently Sold
$350,000
House
3 bds · 2 ba · 1,943 sqft
RAINBOW SPRINGS COUNTRY CLUB ESTATES, DUNNELLON
19562 SW 84TH PLACE
Recently Sold
$340,000
House
4 bds · 2 ba · 2,292 sqft
GRAND PARK NORTH, DUNNELLON
19426 SW 79TH STREET

Market around this address

Live counts in the same area.
View all

The multiple listing information is provided by the Stellar MLS from a copyrighted compilation of listings. The compilation of listings and each individual listing are ©2026-present Stellar MLS. All Rights Reserved. The information provided is for consumers' personal, noncommercial use and may not be used for any purpose other than to identify prospective properties consumers may be interested in purchasing. All properties are subject to prior sale or withdrawal. All information provided is deemed reliable but is not guaranteed accurate, and should be independently verified. Listing courtesy of: RIGHT-TIME REALTY, LLC