Sell Your Home
Get a free home valuation
Contact
Tell us about your needs

19457 REDWOOD POINT DRIVE

House For Sale
$725,000

BTC: 9.47712418

ETH: 302.08333333

2 days
5 bds
3 ba
3,559 sqft

Overview

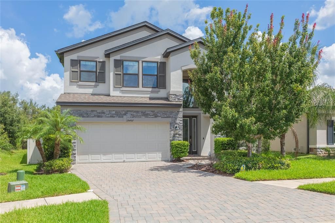
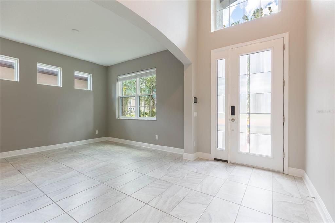
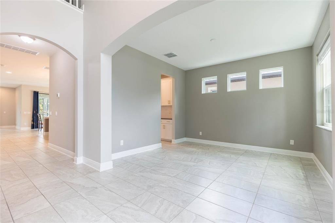
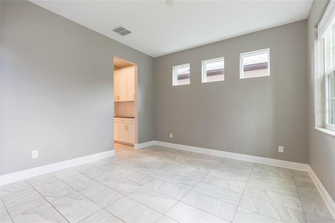
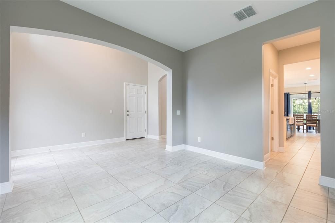
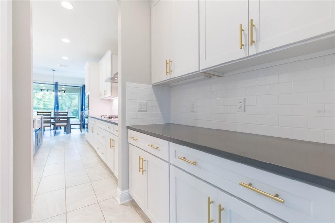
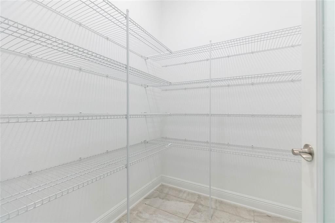
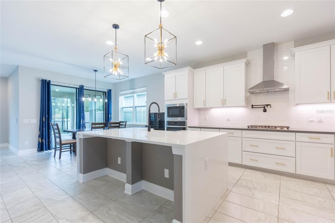
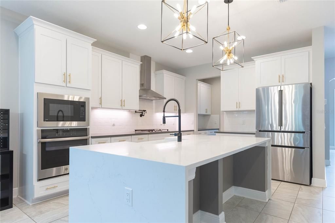
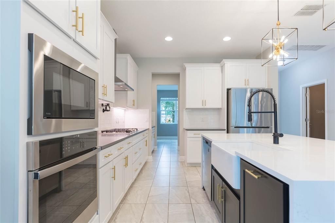
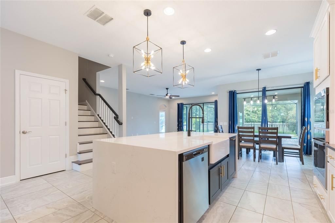
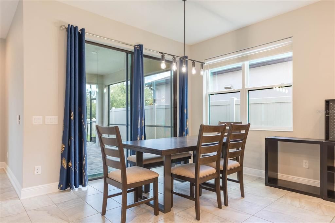
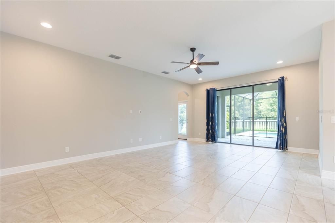
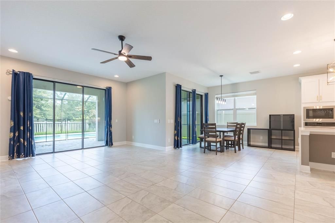
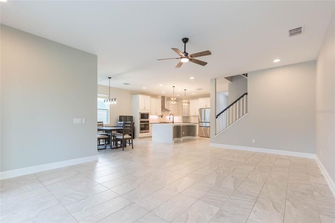
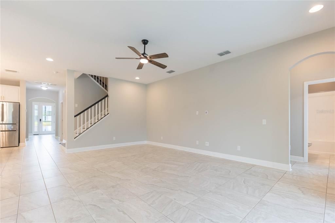
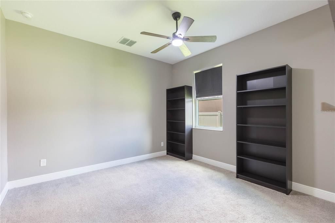
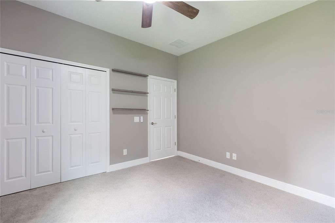
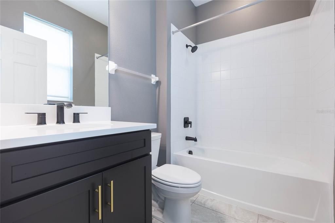
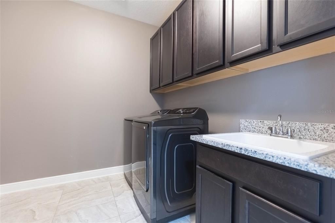
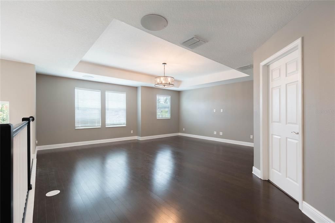
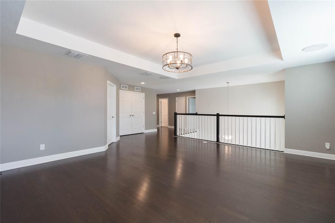
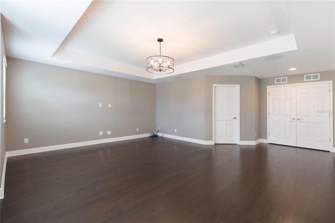
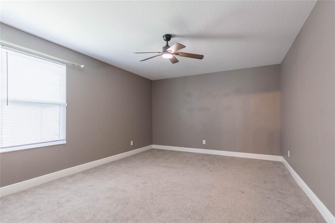
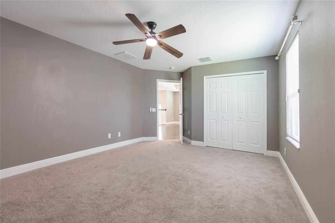
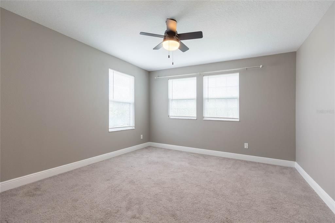
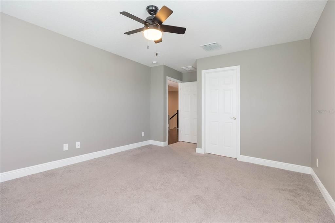
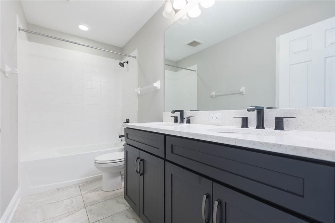
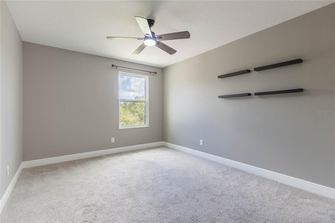
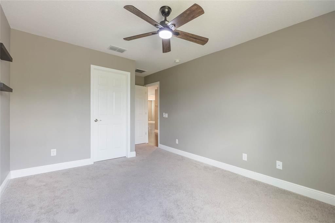
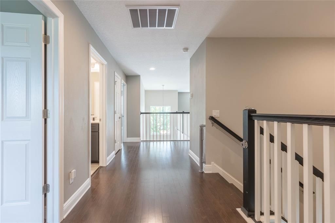
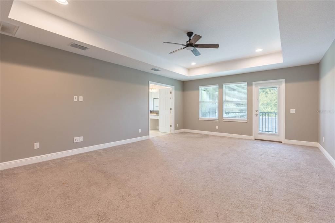
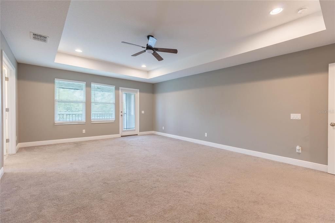
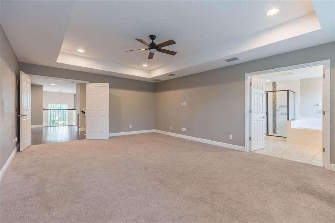
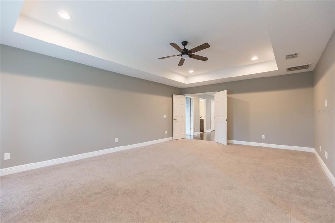
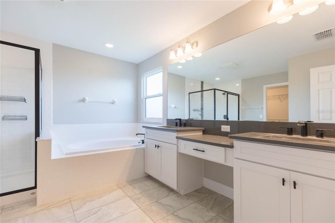
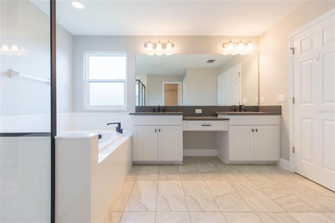
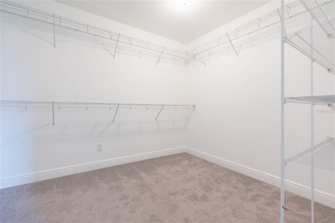
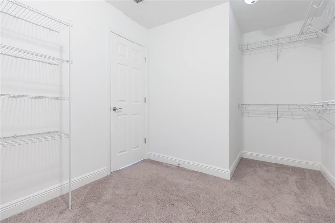
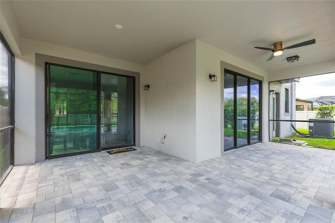
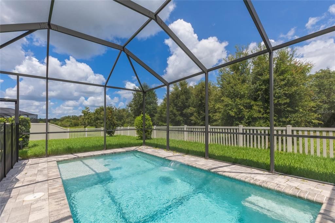
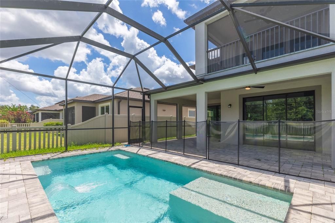
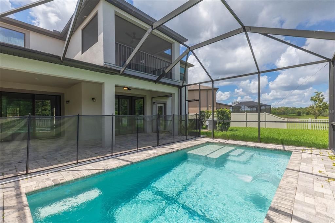
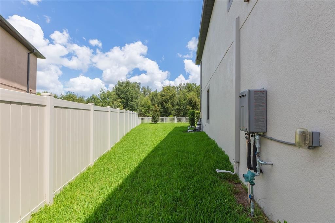
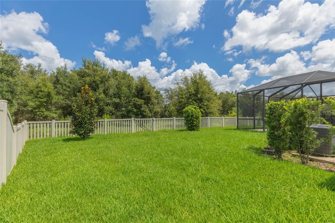
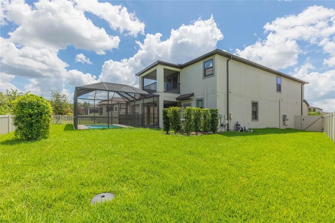
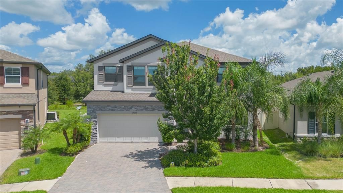
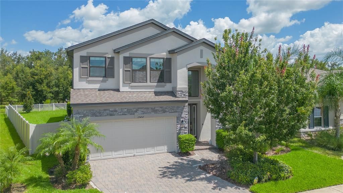
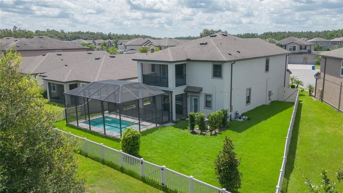
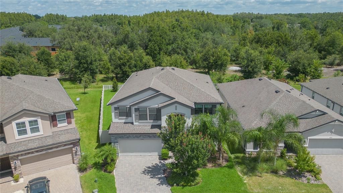
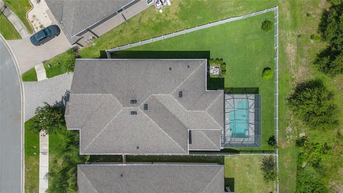
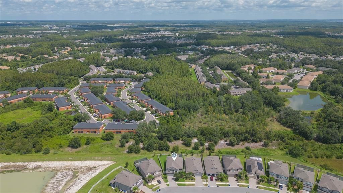
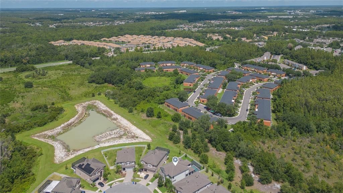
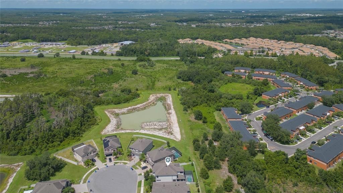
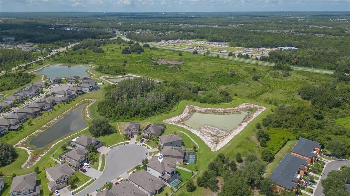
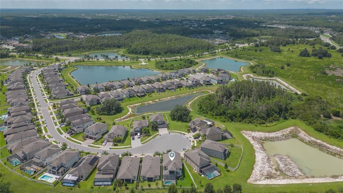
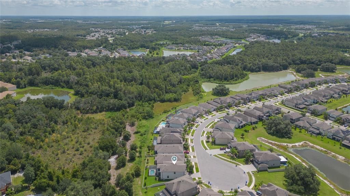
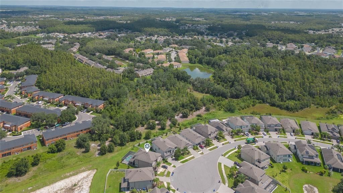
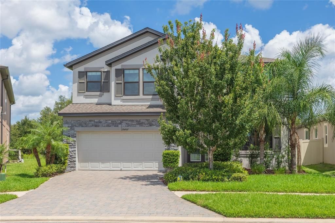
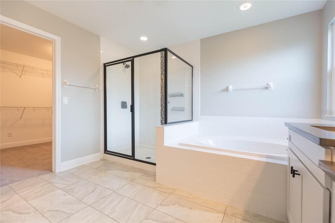
Tucked away on a desirable cul-de-sac in the prestigious, gated community of Redwood Point within K-Bar Ranch, this exceptional Sonoma 2 floor plan blends thoughtful architecture with modern innovation. High ceilings welcome you into this well-cared for home. This floor plan won the “Best Two-Story Floor Plan” recently because it offers a layout that balances practicality and elegance, with every detail curated for an exceptional living experience. Leaded glass door and transom windows bring in the light while light grey tile flows throughout the first floor. Formal dining will be the setting for many family celebrations while the butlers pantry provides the storage area for all your hosting needs. The adjacent 6’ by 9’ walk in pantry is impressive. Kitchen island includes waterfall quartz countertops on the island, room for multiple stools and farmhouse sink with upgraded fixtures. Gas stove, pot filler and designer lighting along with the stainless updraft range hood will thrill the chef in the family. The breakfast area looks over the pool and lanai and the trees beyond, and the open floor plan offers a huge great room with triple sliders to the lanai. The first floor offers a spacious in-law or guest suite with a full bath that doubles as a convenient pool bath. Four upstairs bedrooms provide gracious space for family and guests. Three bedrooms have impressive walk-in closets, alongside a surprisingly large bonus room perfect for movie nights or game nights. The primary suite, accessed through French doors, easily accommodates the largest furniture with room to spare, and its en-suite bath features a separate soaking tub and shower, abundant storage, and long countertops. Huge walk-in closet will satisfy the clothing collector in the family. Large balcony off the primary bedroom for morning coffee or a glass of wine in the evening or you can lounge poolside on the sun shelf and take in colorful sunsets over the wooded view. Extended yard is fully fenced and provides room for swing sets or running space for furry family members. Laundry room is spacious with additional story cabinetry and sink and convenient on-demand hot water tank ensures no one is without hot water. Thanks to the home's advanced design and technology, you'll also enjoy low electric bills. Three car tandem garage for all of your toys and necessities. K-Bar Ranch is a sought-after collection of gated communities featuring larger homes from nationally known builders, connected by miles of sidewalks and walking paths between neighborhoods. “A” rated elementary school is just a few minutes away. The nearby resort style amenity center offers a sparkling zero entry pool, pickleball and tennis courts, basketball courts, a playground, and plenty of opportunities to meet new friends. With easy access to I75 and I275, Moffitt Cancer Center, Haley VA, multiple hospitals, three malls, and countless dining and entertainment options, this home offers the perfect blend of luxury, comfort, and convenience. Love where you live in K-Bar Ranch.

Location

Florida TAMPA 33647 House For Sale

Details

Type:
Residential
Parking:
Tandem
Year Built:
2021
Lot:
0.17 Acres
Heating:
Central / Electric
Price/sqft:
$204
Cooling:
Central Air
HOA:
$331

Valuation

Our model vs. what's actually selling nearby.
Estimate
$725,000
$475K – $770K
Confidence Low
List vs. estimate
At estimate
List $725,000 · +0.0%
List is in line with recent comparable activity.
Price per sq ft
$203
-30.7% vs. city median $293
Based on
15 MLS comparables
Median of recent comparable listings. Sold comps use closing price, active listings use list price.

Highlights

Annual tax
$12,759
2025
HOA
$331/yr
Pool
Gunite
View
Trees/Woods
Garage
3 car garage
Pets
Allowed
All facts and features
  • Flooring

    • Carpet

    • Engineered Hardwood

    • Tile

    Heating

    • Central

    • Electric

    Cooling

    • Central Air

    Appliances

    • Built-In Oven

    • Dishwasher

    • Disposal

    • Dryer

    • Gas Water Heater

    • Microwave

    • Range

    • Range Hood

    • Refrigerator

    • Tankless Water Heater

    • Washer

    Other interior features

    • Ceiling Fan(s)

    • Coffered Ceiling(s)

    • Eating Space In Kitchen

    • High Ceilings

    • Kitchen/Family Room Combo

    • Open Floorplan

    • PrimaryBedroom Upstairs

    • Solid Surface Counters

    • Solid Wood Cabinets

    • Split Bedroom

    • Tray Ceiling(s)

    • Walk-In Closet(s)

    • Window Treatments

    Bedrooms and bathrooms

    • Bedrooms: 5

    • Full bathrooms: 3

  • Parking

    • Tandem

    Property

    • Levels: Two

    • Pool Private: Yes

    • Exterior Features: Balcony / Irrigation System / Lighting / Private Yard / Rain Gutters / Sidewalk / Sliding Doors

    Lot

    • Lot: 0.17 Acres

    Other Property Information

    • Parcel Number: A042720B3Y00000000055.0

    • Zoning: PD-A

  • Type and style

    • Property Type: Residential

    • Property Sub Type: Single Family Residence

  • Utility

    • Electricity Connected

    • Natural Gas Connected

    • Public

    • Sewer Connected

    • Street Lights

    • Underground Utilities

    • Water Connected

  • Other financial information

    • HOA: $331

    • HOA Frequency: Annually

    • Annual tax amount: $12,759

  • Source details

    • MLS ID: TB8537546

    Other facts

    • Construction Materials: Block / Stucco

    • Foundation Details: Slab

    • Laundry Features: Inside

    • Lot Features: Cul-De-Sac / Landscaped / Level

    • Patio And Porch Features: Screened

    • Pool Features: Gunite / In Ground

    • Direction Faces: South

    • Architectural Style: Contemporary

    • Garage Spaces: 3

    • Attached Garage: Yes

    • Garage: Yes

    • Living Area: 3559

    • Water Source: Public

    • Subdivision Name: K-BAR RANCH-PCL A

Private inquiry
Talk to the advisor on this listing.
Floor plans, HOA docs, off-market comparables, scheduling a private showing — one message, direct to the local specialist.

More like this

For Sale
$560,000
House
4 bds · 3 ba · 2,747 sqft
ARBOR GREENE PH 2 UNITS 1 A, TAMPA
10260 SHADOW BRANCH DRIVE
New
For Sale
$525,000
House
4 bds · 3 ba · 2,910 sqft
MEADOW POINTE, WESLEY CHAPEL
2397 GWYNHURST BOULEVARD
New
For Sale
$650,000
House
5 bds · 3 ba · 3,338 sqft
CORY LAKE ISLES, TAMPA
10409 CANARY ISLE DRIVE
New
For Sale
$700,000
House
5 bds · 4 ba · 3,786 sqft
K-BAR RANCH PRCL I, TAMPA
10845 SUNDRIFT DRIVE
For Sale
$560,000
House
4 bds · 3 ba · 2,214 sqft
K-BAR RANCH PARCEL G, TAMPA
10725 NEW MORNING DRIVE
For Sale
$530,000
House
3 bds · 2 ba · 2,242 sqft
MEADOW POINTE 4 PRCL N O P ENCL, WESLEY CHAPEL
31321 DRISCOLL DRIVE
For Sale
$534,900
House
6 bds · 3 ba · 3,044 sqft
HERITAGE ISLES, TAMPA
10616 LIBERTY BELL DRIVE
For Sale
$635,000
House
4 bds · 3 ba · 2,938 sqft
K-BAR RANCH, TAMPA
19234 MOSSY PINE DRIVE

Market around this address

Live counts in the same area.
View all

The multiple listing information is provided by the Stellar MLS from a copyrighted compilation of listings. The compilation of listings and each individual listing are ©2026-present Stellar MLS. All Rights Reserved. The information provided is for consumers' personal, noncommercial use and may not be used for any purpose other than to identify prospective properties consumers may be interested in purchasing. All properties are subject to prior sale or withdrawal. All information provided is deemed reliable but is not guaranteed accurate, and should be independently verified. Listing courtesy of: BRG REAL ESTATE INC