Sell Your Home
Get a free home valuation
Contact
Tell us about your needs

1948 BYRAM DRIVE

House For Sale
$559,000

BTC: 8.69700506

ETH: 293.80229576

-$5K (2026/07/30)
52 days
Waterfront
3 bds
2 ba
2,075 sqft

Overview

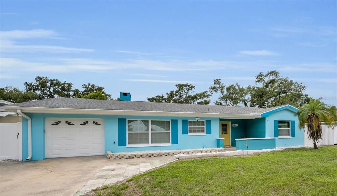
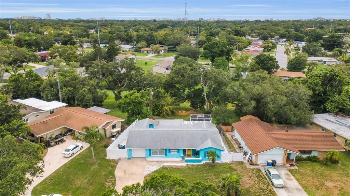
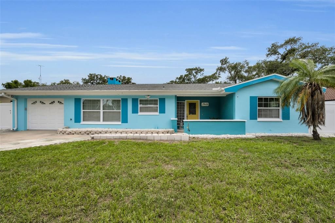
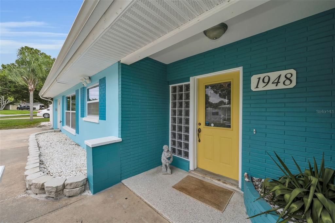
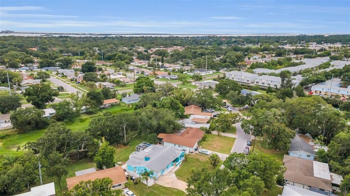
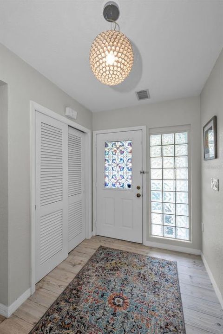
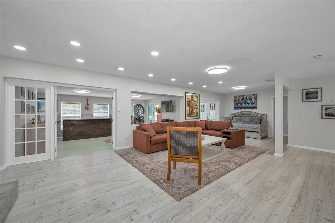
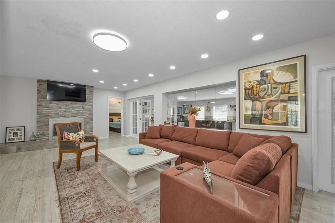
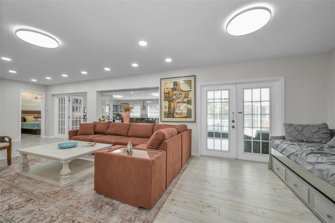
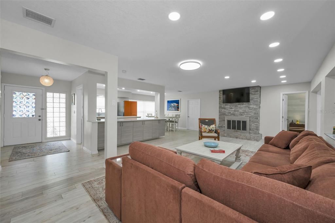
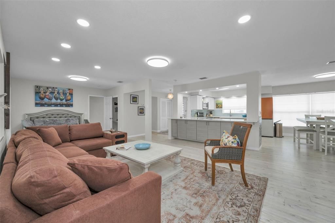
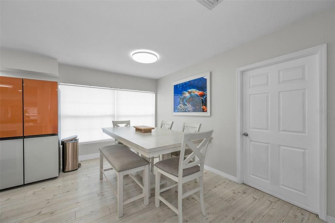
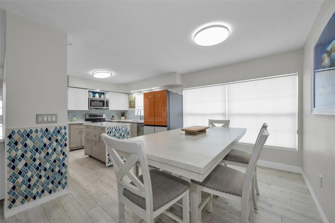
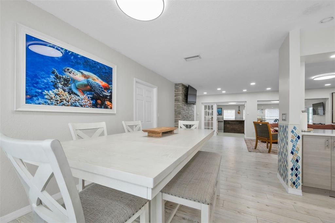
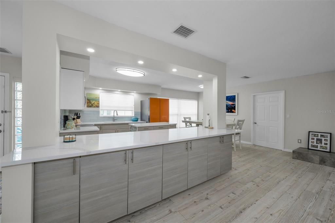
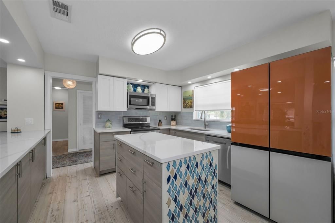
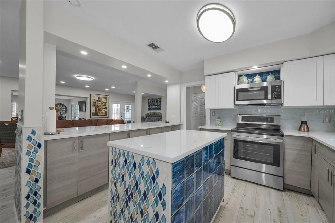
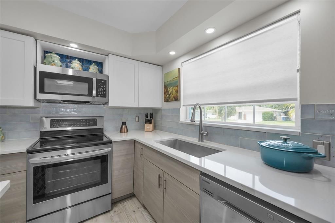
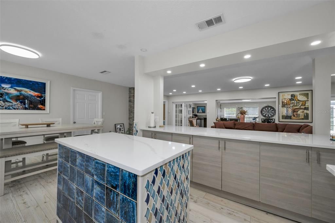
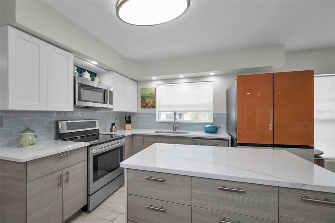
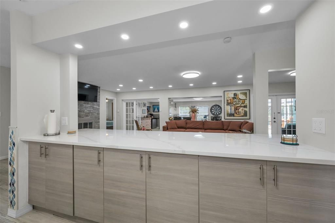
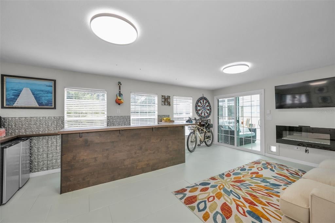
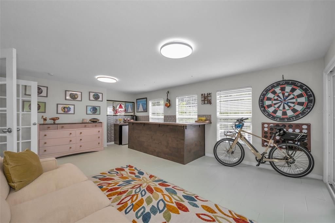
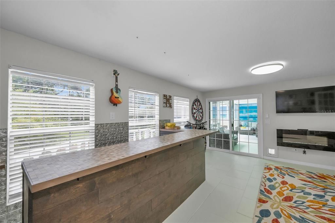
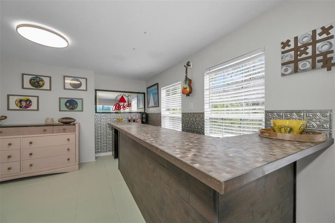
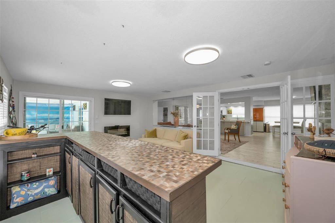
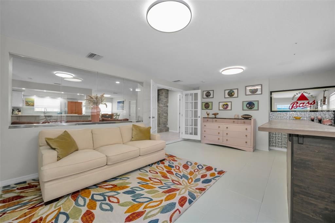
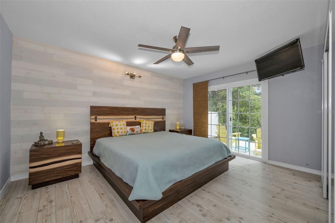
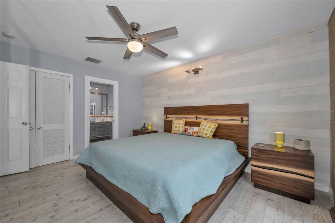
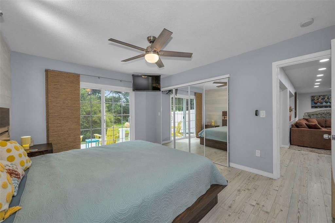
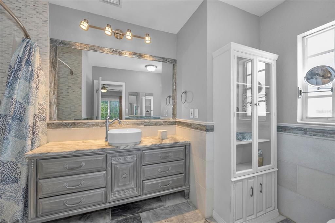
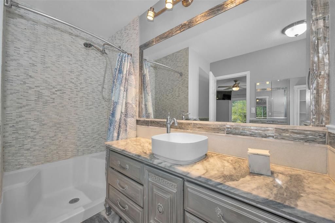
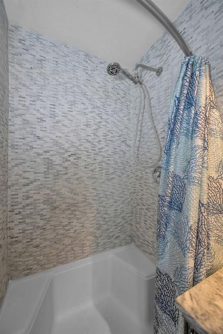
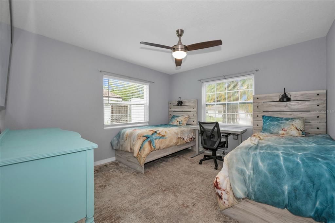
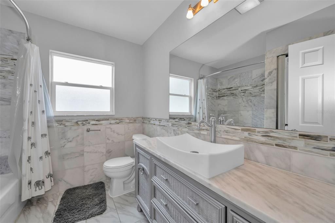
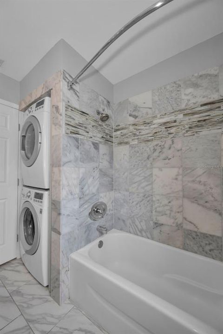
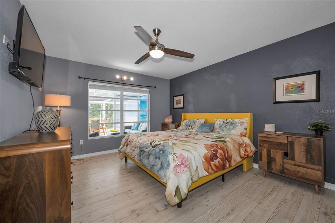
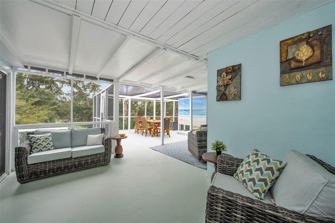
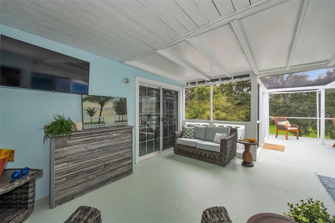
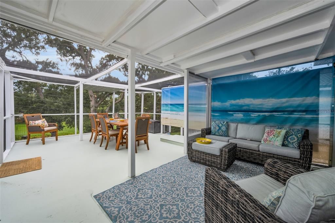
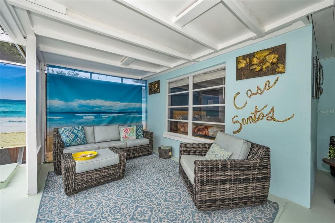
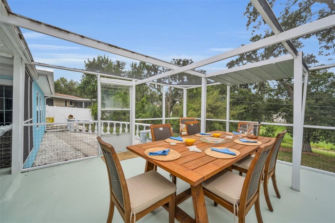
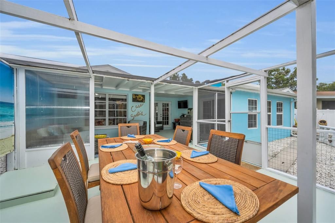
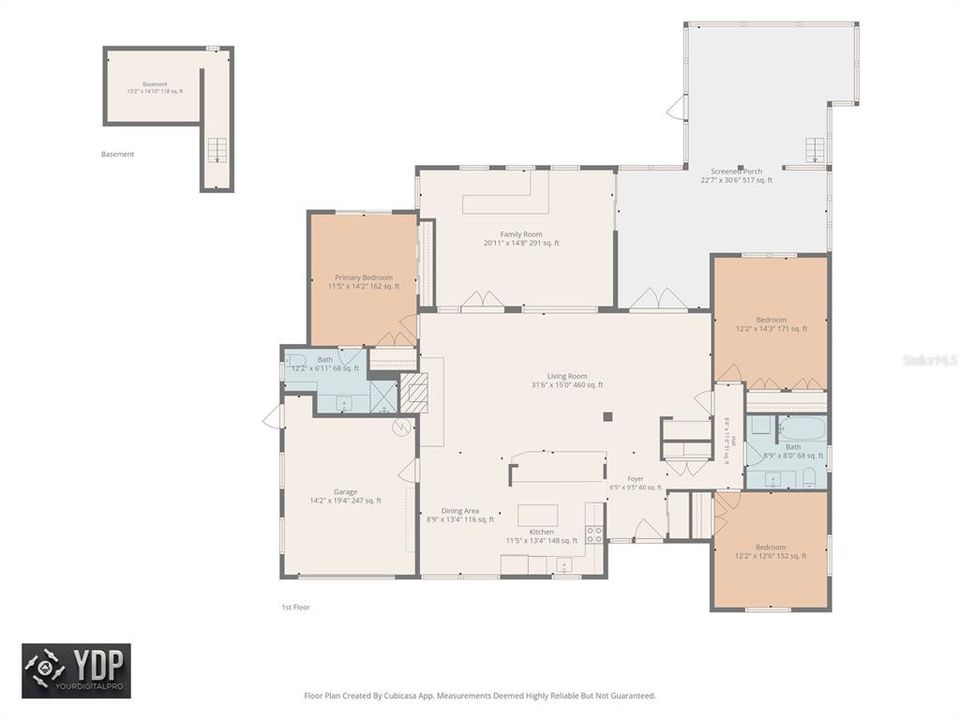
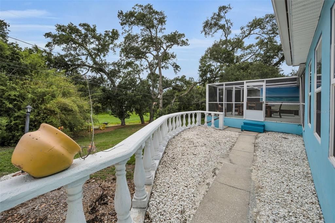
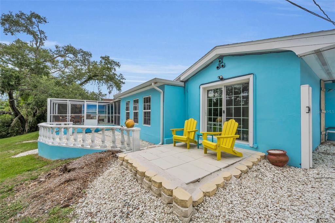
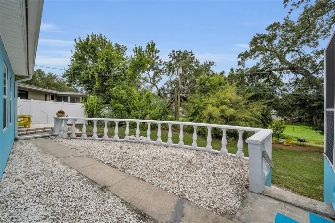
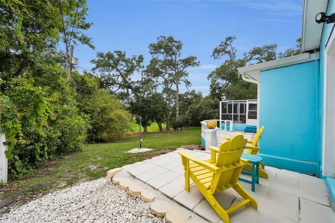
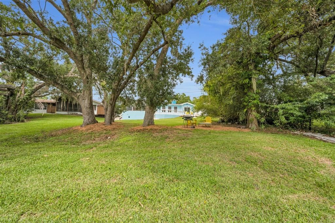
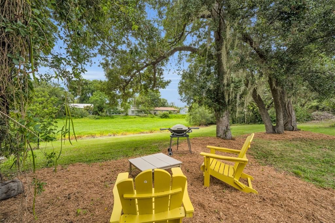
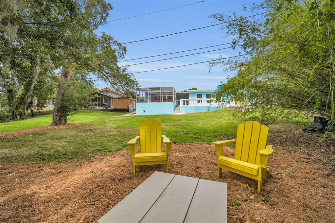
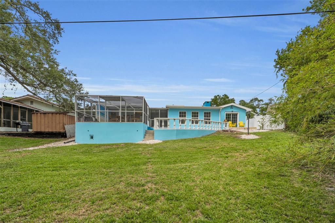
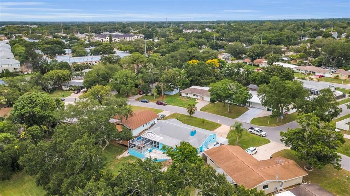
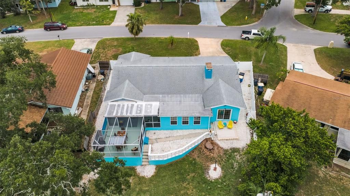
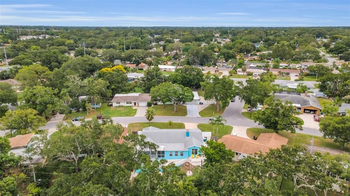
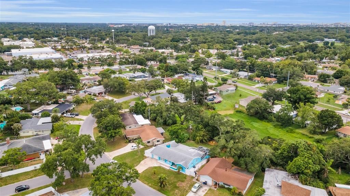
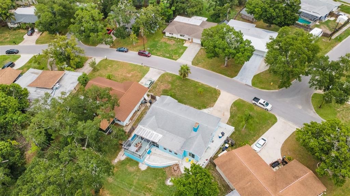
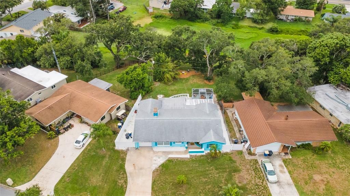
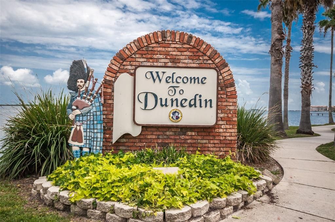
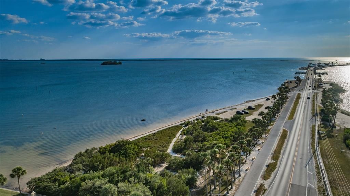
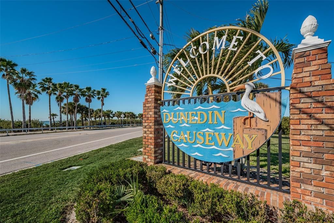
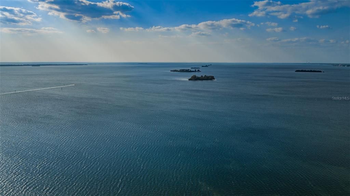
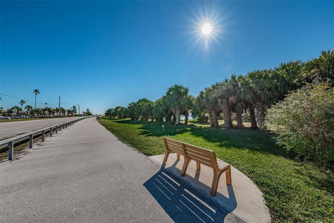
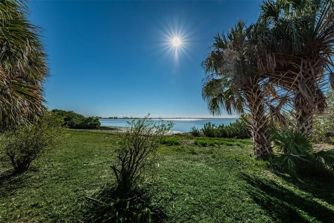
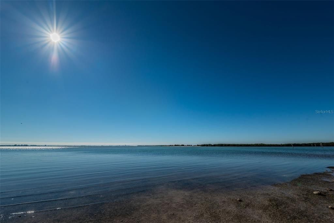
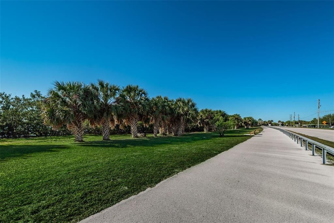
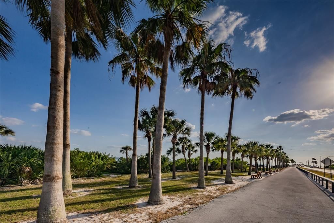
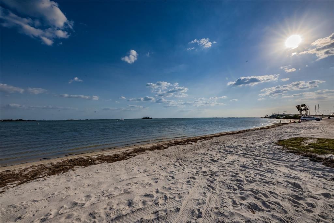
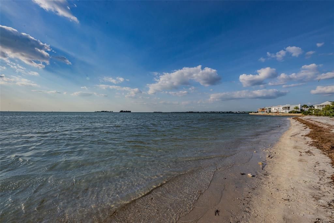
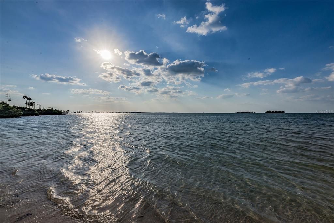
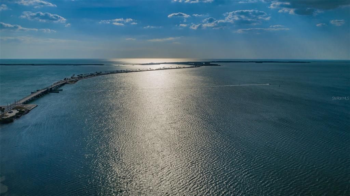
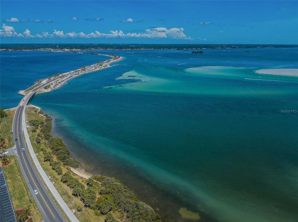
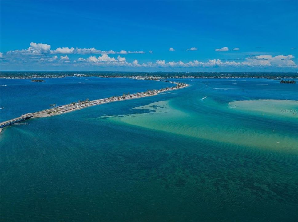
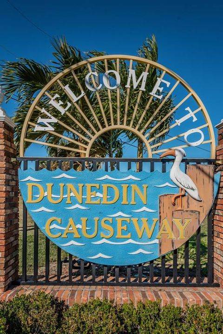
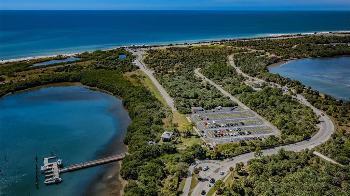
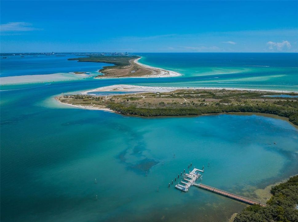
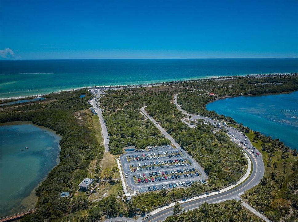
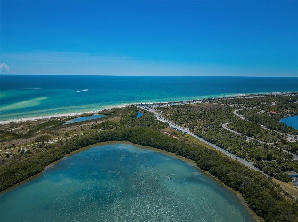
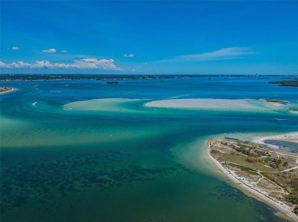
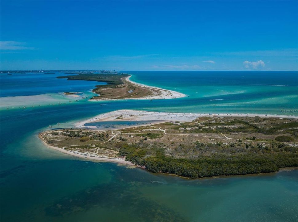
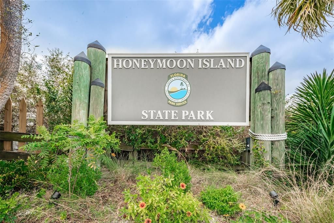
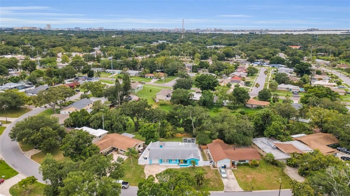
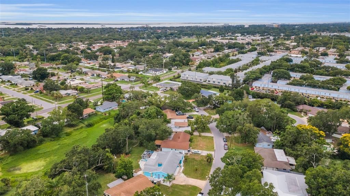
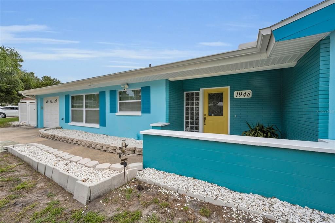
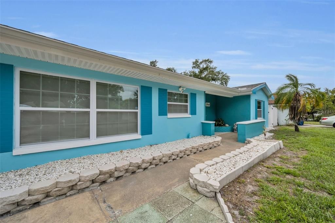
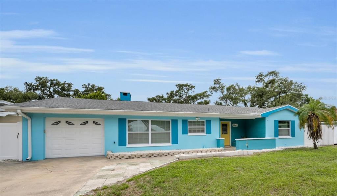
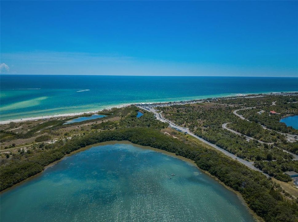
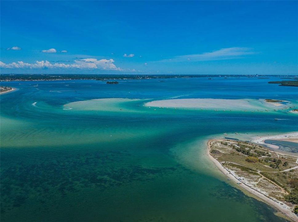
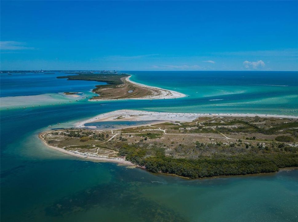
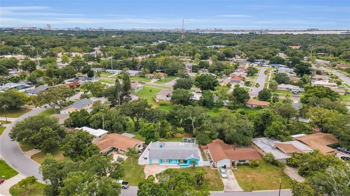
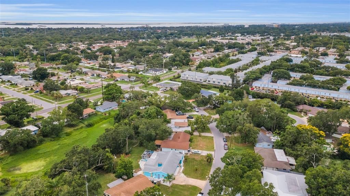
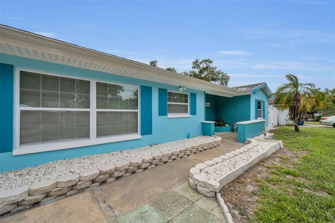
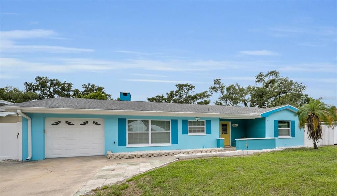
Dry through Hurricanes Helene and Milton. No flooding, no storm damage. FEMA Flood Zone X. No HOA. 2017 roof with sealed roof deck. Renovated single-story home with attached garage on a pond-side lot minutes from Downtown Dunedin. From the elevated entry, an uninterrupted sightline extends through the open kitchen and great room, into the enclosed bar and flex room, and across the screened patio to the backyard and pond beyond. The kitchen, bathrooms, and flooring were updated in 2017, along with the roof, air conditioning, water heater, electrical panel, and sewer lines. The split-bedroom floor plan places two bedrooms and a renovated shared bathroom in one wing, while the primary suite occupies the opposite rear corner for added privacy. Sliding glass doors open from the primary suite to a private patio overlooking the backyard and pond from the property's highest point. The climate-controlled bar and flex room extends the main living area with windows, built-in cabinetry, storage, and sliding-door access to the large covered and screened patio. Beyond it, a broad, level backyard offers space for a future pool before the terrain slopes gently toward the pond and shared green backdrop. Beneath the elevated patio is a concrete bunker with 25-inch-thick poured walls, rare in Florida construction, with power, lighting, storage, and a plumbing stub-out. Potential uses include a shelter space, wine cellar, workshop, hobby space, or secure storage, subject to buyer verification and applicable approvals. Additional features include a wood-burning fireplace, interior laundry, side fencing with gated access on both sides, and negotiable furnishings. Walk or drive to Downtown Dunedin's Main Street restaurants, breweries, waterfront, TD Ballpark, and the Pinellas Trail. Nearby boat ramps, Clearwater Beach, and Honeymoon Island are a short drive away

Location

Details

Type:
Residential
Parking:
No Data
Year Built:
1957
Lot:
0.31 Acres
Heating:
Central
Price/sqft:
$269
Cooling:
Central Air
HOA:
No Data

Valuation

Our model vs. what's actually selling nearby.
Estimate
$559,000
$482K – $1.2M
Confidence Low
List vs. estimate
At estimate
List $559,000 · +0.0%
List is in line with recent comparable activity.
Price per sq ft
$269
-7.3% vs. city median $290
Based on
5 MLS comparables
Median of recent comparable listings. Sold comps use closing price, active listings use list price.

Highlights

Annual tax
$3,303
2025
View
Park/Greenbelt, Trees/Woods
Waterfront
Pond
Garage
1 car garage
Furnished
Negotiable
Pets
Allowed
All facts and features
  • Flooring

    • Engineered Hardwood

    • Tile

    Heating

    • Central

    Cooling

    • Central Air

    Appliances

    • Dishwasher

    • Disposal

    • Dryer

    • Electric Water Heater

    • Microwave

    • Other

    • Range

    • Refrigerator

    • Washer

    Other interior features

    • Built-in Features

    • Ceiling Fan(s)

    • Dry Bar

    • Eating Space In Kitchen

    • Kitchen/Family Room Combo

    • Living Room/Dining Room Combo

    • Open Floorplan

    • Other

    • Primary Bedroom Main Floor

    • Solid Surface Counters

    • Solid Wood Cabinets

    • Thermostat

    • Window Treatments

    Bedrooms and bathrooms

    • Bedrooms: 3

    • Full bathrooms: 2

  • Property

    • Levels: One

    • Exterior Features: Lighting / Other / Private Yard / Sliding Doors / Storage

    Lot

    • Lot: 0.31 Acres

    Other Property Information

    • Parcel Number: 022915877140000440

  • Type and style

    • Property Type: Residential

    • Property Sub Type: Single Family Residence

  • Utility

    • Cable Connected

    • Electricity Connected

    • Sewer Connected

    • Water Connected

  • Other financial information

    • Annual tax amount: $3,304

  • Source details

    • MLS ID: TB8516056

    Other facts

    • Construction Materials: Block

    • Foundation Details: Slab

    • Fireplace Features: Living Room / Wood Burning

    • Laundry Features: Inside

    • Lot Features: Cleared / Landscaped / Oversized Lot / Private

    • Patio And Porch Features: Covered / Enclosed / Other / Patio / Rear Porch / Screened

    • Window Features: Window Treatments

    • Direction Faces: East

    • Other Structures: Other / Storage / Workshop

    • Architectural Style: Florida

    • Waterfront: Yes

    • Fireplace: Yes

    • Garage Spaces: 1

    • Attached Garage: Yes

    • Garage: Yes

    • Living Area: 2075

    • Water Source: Public

    • Lot Size Dimensions: 73 x 128

    • Subdivision Name: SUNSET HIGHLANDS

Private inquiry
Talk to the advisor on this listing.
Floor plans, HOA docs, off-market comparables, scheduling a private showing — one message, direct to the local specialist.

More like this

New
For Sale
$499,900
Condo/Co-op
2 bds · 2 ba · 1,540 sqft
PRELUDE 80 CONDO, CLEARWATER
80 ROGERS STREET UNIT 3A
New
For Sale
$450,000
House
3 bds · 3 ba · 1,934 sqft
SKYCREST UNIT TEN, CLEARWATER
101 S NEPTUNE AVENUE
New
For Sale
$399,999
3 bds · 2 ba · 1,482 sqft
BELL-CHEER SUB, CLEARWATER
2196 BELL CHEER DRIVE
New
For Sale
$495,000
House
4 bds · 2 ba · 1,613 sqft
UNIVERSITY PARK, CLEARWATER
2198 ACADEMY DRIVE
New
For Sale
$530,000
Condo/Co-op
3 bds · 2 ba · 1,856 sqft
STATION SQUARE CONDO, CLEARWATER
628 CLEVELAND STREET UNIT 1211
New
For Sale
$699,000
Condo/Co-op
2 bds · 2 ba · 2,181 sqft
STATION SQUARE CONDO, CLEARWATER
628 CLEVELAND STREET UNIT 1507
For Sale
$545,000
House
3 bds · 2 ba · 1,558 sqft
HIGHLAND ESTATES, DUNEDIN
57 VENTURA DRIVE
For Sale
$679,000
House
4 bds · 3 ba · 2,781 sqft
OAK ACRES, CLEARWATER
809 WOODCREST AVENUE

Market around this address

Live counts in the same area.
View all

The multiple listing information is provided by the Stellar MLS from a copyrighted compilation of listings. The compilation of listings and each individual listing are ©2026-present Stellar MLS. All Rights Reserved. The information provided is for consumers' personal, noncommercial use and may not be used for any purpose other than to identify prospective properties consumers may be interested in purchasing. All properties are subject to prior sale or withdrawal. All information provided is deemed reliable but is not guaranteed accurate, and should be independently verified. Listing courtesy of: FUTURE HOME REALTY INC