
Sell Your Home
Get a free home valuation
Contact
Tell us about your needs
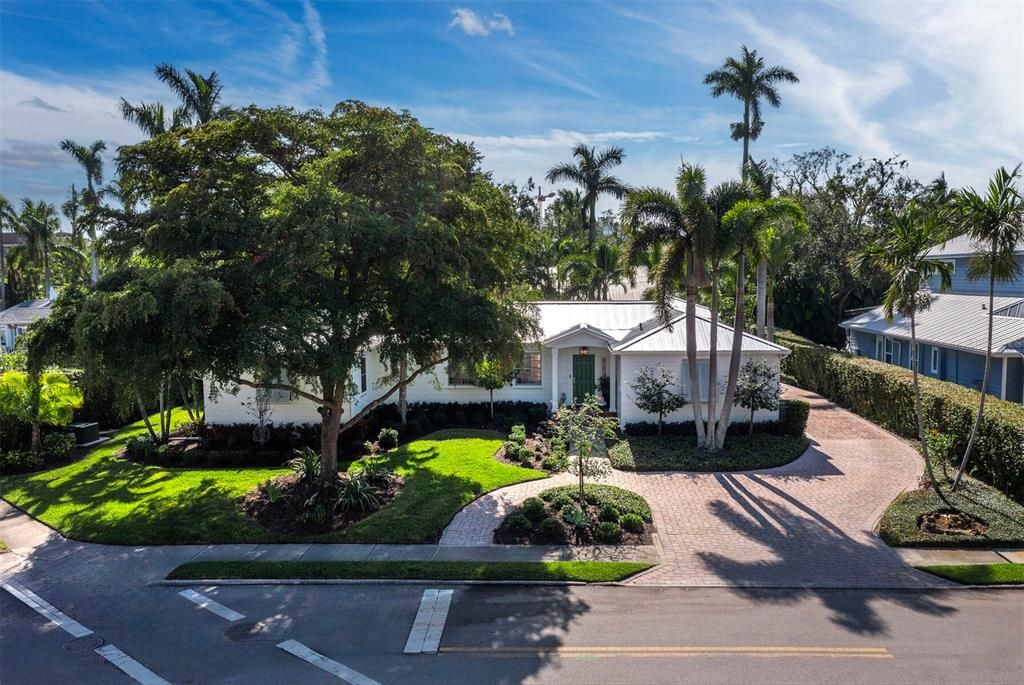
1950 ALTA VISTA STREET

House Recently Sold
$2,300,000

BTC: 29.24348379

ETH: 908.91128236

Sold on: 2025-03-19
New
4 bds
3 ba
2,501 sqft

Overview

Nicely maintained and attractively updated home in the ideal neighborhood of Avondale, sitting both West of Trail and close to downtown.

Location

Details

Type:
Residential
Parking:
No Data
Year Built:
1940
Lot:
0.37 Acres
Heating:
Central
Price/sqft:
$920
Cooling:
Central Air
HOA:
No Data

Valuation

Our model vs. what's actually selling nearby.
Estimate
$682,500
$309K – $2.0M
Confidence Low
List vs. estimate
$1.6M above estimate
List $2,300,000 · +237.0%
Our model says this listing is priced above recent comparable activity. Room to negotiate.
Price per sq ft
$919
+185.3% vs. city median $322
Based on
6 MLS comparables
Median of recent comparable listings. Sold comps use closing price, active listings use list price.

Highlights

Annual tax
$10,845
2024
Garage
2 car garage
All facts and features
  • Flooring

    • Hardwood

    Heating

    • Central

    Cooling

    • Central Air

    Appliances

    • Dishwasher

    • Dryer

    • Microwave

    • Range

    • Refrigerator

    • Tankless Water Heater

    • Washer

    Other interior features

    • Built-in Features

    • Eating Space In Kitchen

    • Kitchen/Family Room Combo

    • Living Room/Dining Room Combo

    • Open Floorplan

    • Primary Bedroom Main Floor

    • Split Bedroom

    • Thermostat

    • Walk-In Closet(s)

    Bedrooms and bathrooms

    • Bedrooms: 4

    • Full bathrooms: 3

  • Property

    • Levels: One

    • Exterior Features: French Doors / Irrigation System / Lighting / Storage

    Lot

    • Lot: 0.37 Acres

    Other Property Information

    • Parcel Number: 2036160008

    • Zoning: RSF2

  • Type and style

    • Property Type: Residential

    • Property Sub Type: Single Family Residence

  • Utility

    • Public

  • Other financial information

    • Annual tax amount: $10,845

  • Source details

    • MLS ID: A4640118

    Other facts

    • Construction Materials: Wood Frame / Wood Siding

    • Foundation Details: Crawlspace

    • Laundry Features: Laundry Closet

    • Lot Features: City Lot / Near Public Transit / Sidewalk

    • Patio And Porch Features: Deck / Patio / Porch

    • Window Features: Blinds / Rods

    • Direction Faces: North

    • Other Structures: Storage

    • Fireplace: Yes

    • Garage Spaces: 2

    • Garage: Yes

    • Living Area: 2501

    • Water Source: Public

    • Subdivision Name: AVONDALE REP

Private inquiry
Talk to the advisor on this listing.
Floor plans, HOA docs, off-market comparables, scheduling a private showing — one message, direct to the local specialist.

More like this

Recently Sold
$1,775,000
Condo/Co-op
3 bds · 3 ba · 1,656 sqft
BAY PLAZA, SARASOTA
1255 N GULFSTREAM AVENUE UNIT 1105
Recently Sold
$1,850,000
House
3 bds · 3 ba · 3,500 sqft
WESTBROOK, SARASOTA
1425 WESTBROOK DRIVE
Recently Sold
$2,000,000
House
4 bds · 4 ba · 3,725 sqft
MCINTYRE WILSON & POTTERS, SARASOTA
1666 ARLINGTON STREET
Recently Sold
$1,975,000
House
3 bds · 3 ba · 2,561 sqft
MATHENEYS SUB, SARASOTA
1739 FLOYD STREET
Recently Sold
$2,575,000
House
3 bds · 3 ba · 2,439 sqft
FLOYD & CAMERON SUB, SARASOTA
1862 PROSPECT STREET
Recently Sold
$1,700,000
House
3 bds · 3 ba · 2,860 sqft
SIESTA REV OF, SARASOTA
3601 WHITE LANE
Recently Sold
$2,250,000
Condo/Co-op
3 bds · 3 ba · 2,035 sqft
MARK SARASOTA CONDO, SARASOTA
111 S PINEAPPLE AVENUE UNIT 1014
Recently Sold
$2,100,000
House
3 bds · 3 ba · 2,862 sqft
BAY ISLAND, SARASOTA
3820 FLAMINGO AVENUE

Market around this address

Live counts in the same area.
View all

The multiple listing information is provided by the Stellar MLS from a copyrighted compilation of listings. The compilation of listings and each individual listing are ©2026-present Stellar MLS. All Rights Reserved. The information provided is for consumers' personal, noncommercial use and may not be used for any purpose other than to identify prospective properties consumers may be interested in purchasing. All properties are subject to prior sale or withdrawal. All information provided is deemed reliable but is not guaranteed accurate, and should be independently verified. Listing courtesy of: DOUGLAS ELLIMAN