Sell Your Home
Get a free home valuation
Contact
Tell us about your needs

1950 PANTHEON DRIVE

House Active With Contract
$495,000

BTC: 7.71028037

ETH: 260.16482361

-$15K (2026/07/08)
29 days
3 bds
2 ba
1,754 sqft

Overview

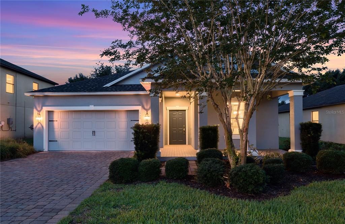
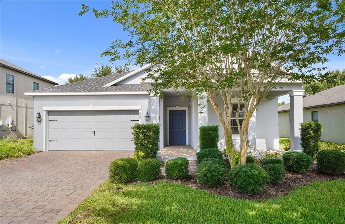
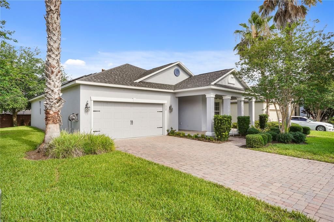
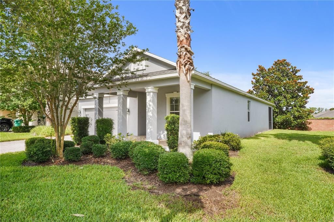
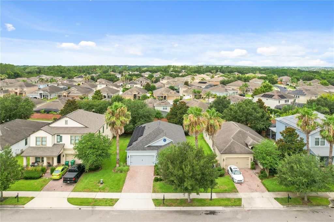
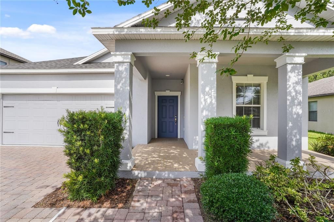
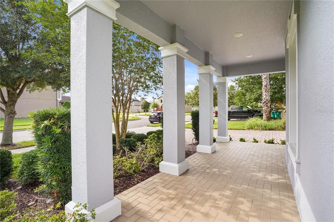
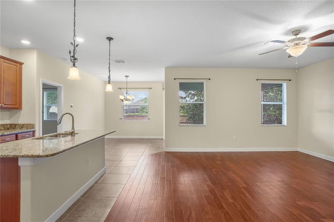
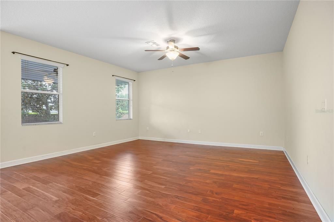
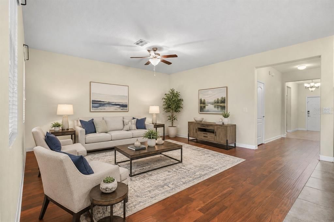
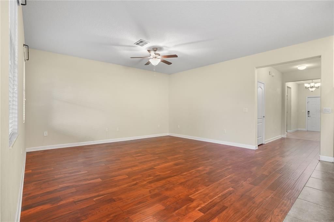
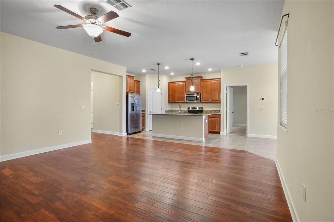
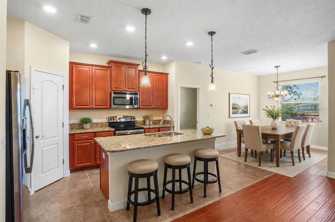
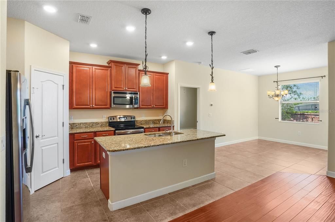
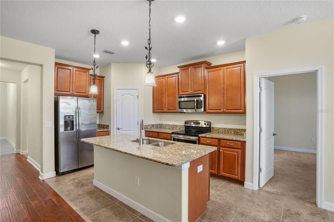
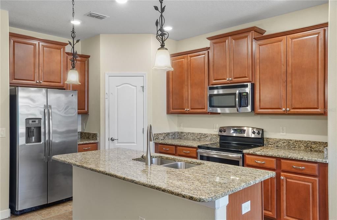
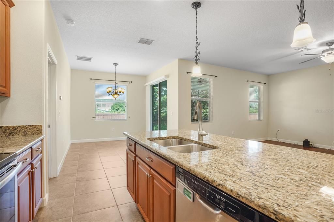
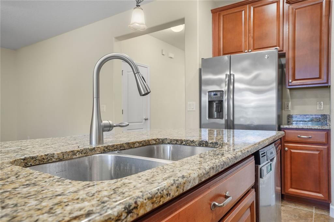
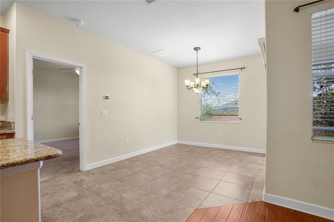
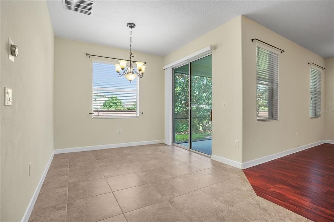
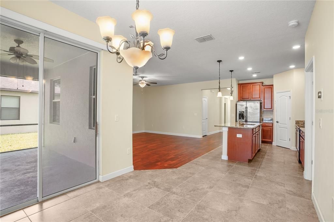
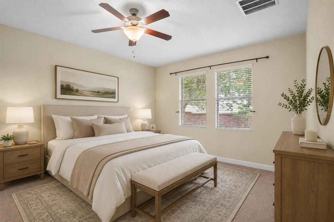
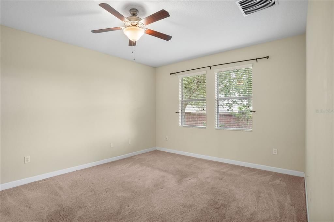
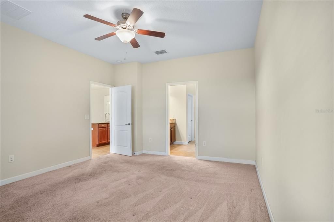
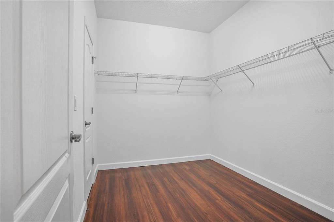
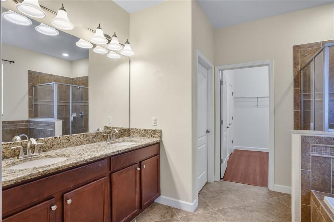
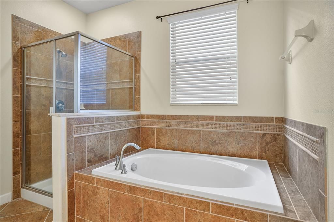
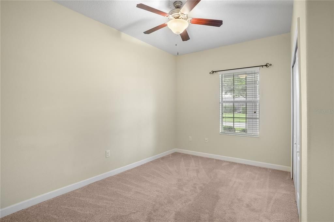
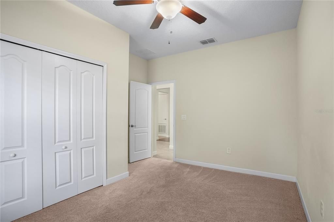
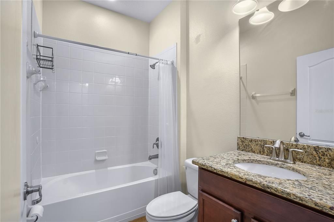
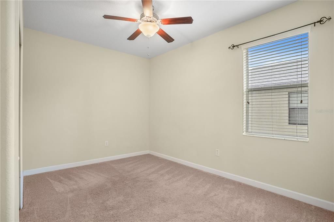
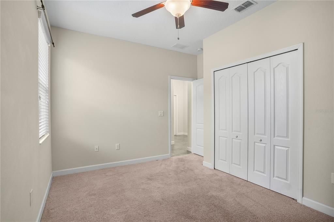
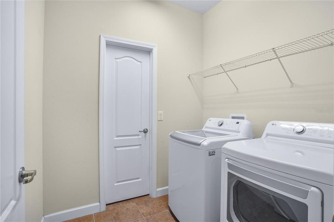
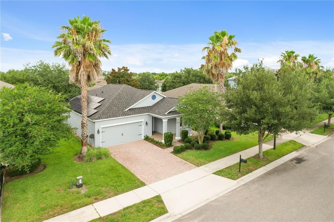
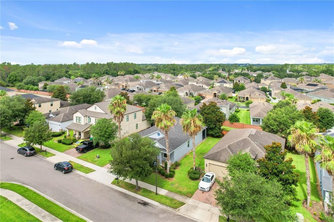
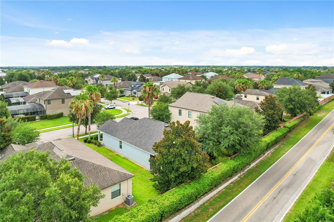
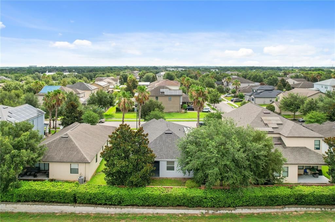
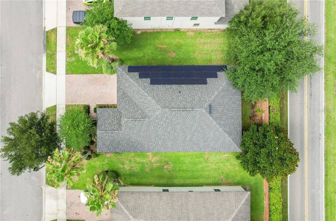
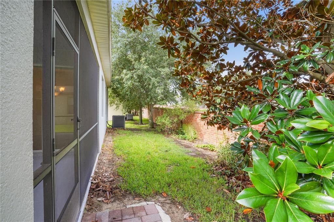
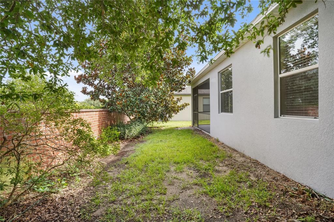
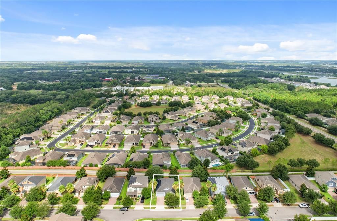
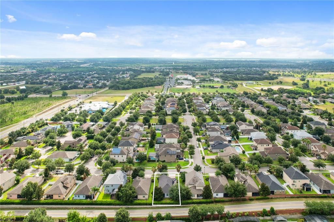
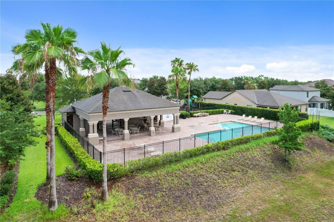
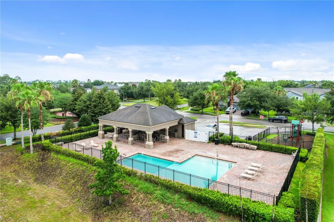
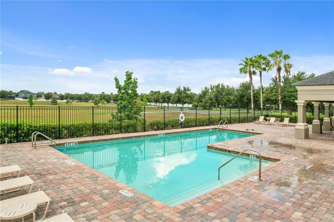
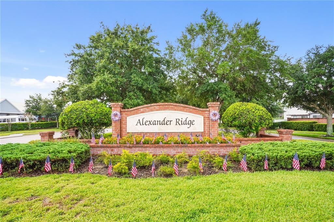
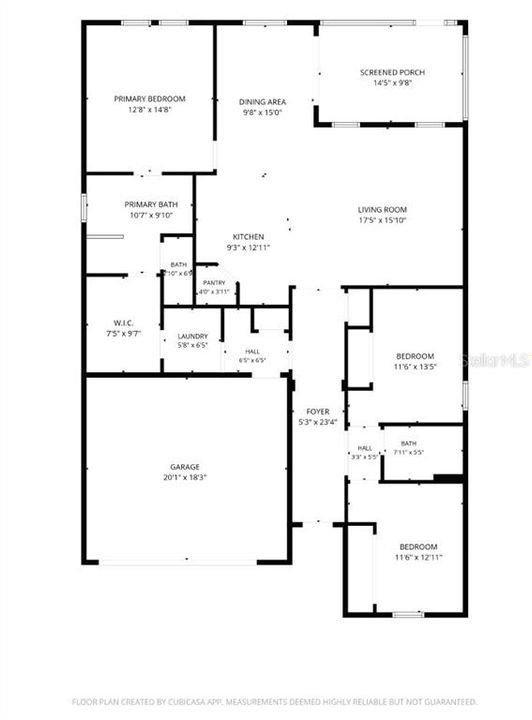
Under contract-accepting backup offers. Virtually Staged. Welcome to 1950 Pantheon Drive, a charming 3-bedroom, 2-bath home located in the desirable Alexander Ridge community of Winter Garden. Offering 1,769 square feet of living space, this thoughtfully designed split-bedroom floor plan provides comfort, privacy, and easy everyday living. From the moment you arrive, the home makes a welcoming first impression with a bright exterior, paver driveway, covered entryway, mature landscaping, and a large front tree that adds shade and curb appeal. Inside, the open living, kitchen, and dining areas create a functional flow for relaxing, gathering, and entertaining. The living room features warm engineered wood flooring, neutral tones, and natural light from multiple windows, creating a bright and inviting main living space. The kitchen overlooks the living area and features granite countertops, warm wood cabinetry, stainless steel appliances, pendant lighting, recessed lighting, a breakfast bar, a center island, a deep kitchen sink, and a modern pull-down faucet.  Just beyond the kitchen, the dining area provides a dedicated space for meals while remaining connected to the heart of the home. The private primary suite offers neutral tones and direct access to the ensuite bathroom. The primary bath features dual sinks, granite countertops, warm wood cabinetry, upgraded lighting, a walk-in shower with a glass enclosure, a separate soaking tub, and direct access to the walk-in closet. The walk-in closet also includes convenient door access to the laundry room, adding a smart everyday function. Bedrooms 2 and 3 are located on the opposite side of the home and share a spacious second bathroom. Recent updates include HVAC replaced in August 2024, PAID OFF Solar Panels in 2018, ROOF installed in 2023. The solar system is paid off, helping create an energy-efficient home with low-cost utilities. Alexander Ridge offers inviting community amenities, including a resort-style pool with paver decking, lounge areas, a covered pavilion, playground, open green space, and beautifully maintained common areas surrounded by mature landscaping and palm trees. This Winter Garden home blends comfort, function, efficiency, and community living in one inviting package.

Location

Details

Type:
Residential
Parking:
No Data
Year Built:
2015
Lot:
0.17 Acres
Heating:
Central / Electric
Price/sqft:
$282
Cooling:
Central Air
HOA:
$211

Valuation

Our model vs. what's actually selling nearby.
Estimate
$509,000
$325K – $553K
Confidence Low
List vs. estimate
$14K below estimate
List $495,000 · -2.8%
Our model says this listing is priced below recent comparable activity. Expect competition.
Price per sq ft
$282
+4.0% vs. city median $271
Based on
17 MLS comparables
Median of recent comparable listings. Sold comps use closing price, active listings use list price.

Highlights

Annual tax
$3,783
2025
HOA
$211/mo
Community Pool, Pool Maintenance, Recreational Facilities
Garage
2 car garage
Pets
Allowed
All facts and features
  • Flooring

    • Carpet

    • Ceramic Tile

    • Luxury Vinyl

    • Hardwood

    Heating

    • Central

    • Electric

    Cooling

    • Central Air

    Appliances

    • Dishwasher

    • Disposal

    • Dryer

    • Electric Water Heater

    • Microwave

    • Range

    • Refrigerator

    • Washer

    Other interior features

    • Ceiling Fan(s)

    • Eating Space In Kitchen

    • High Ceilings

    Bedrooms and bathrooms

    • Bedrooms: 3

    • Full bathrooms: 2

  • Property

    • Levels: One

    • Exterior Features: Irrigation System / Lighting / Sliding Doors

    Lot

    • Lot: 0.17 Acres

    Other Property Information

    • Parcel Number: 092327010000180

    • Zoning: PUD

  • Type and style

    • Property Type: Residential

    • Property Sub Type: Single Family Residence

  • Utility

    • BB/HS Internet Available

    • Cable Available

    • Electricity Connected

    • Phone Available

    • Private

    • Public

    • Sewer Connected

    • Solar

    • Street Lights

    • Underground Utilities

    • Water Connected

  • Other financial information

    • HOA: $211

    • HOA Frequency: Monthly

    • Annual tax amount: $3,783

  • Source details

    • MLS ID: O6418888

    Other facts

    • Construction Materials: Block / Stucco

    • Foundation Details: Slab

    • Laundry Features: Electric Dryer Hookup / Inside / Laundry Room / Washer Hookup

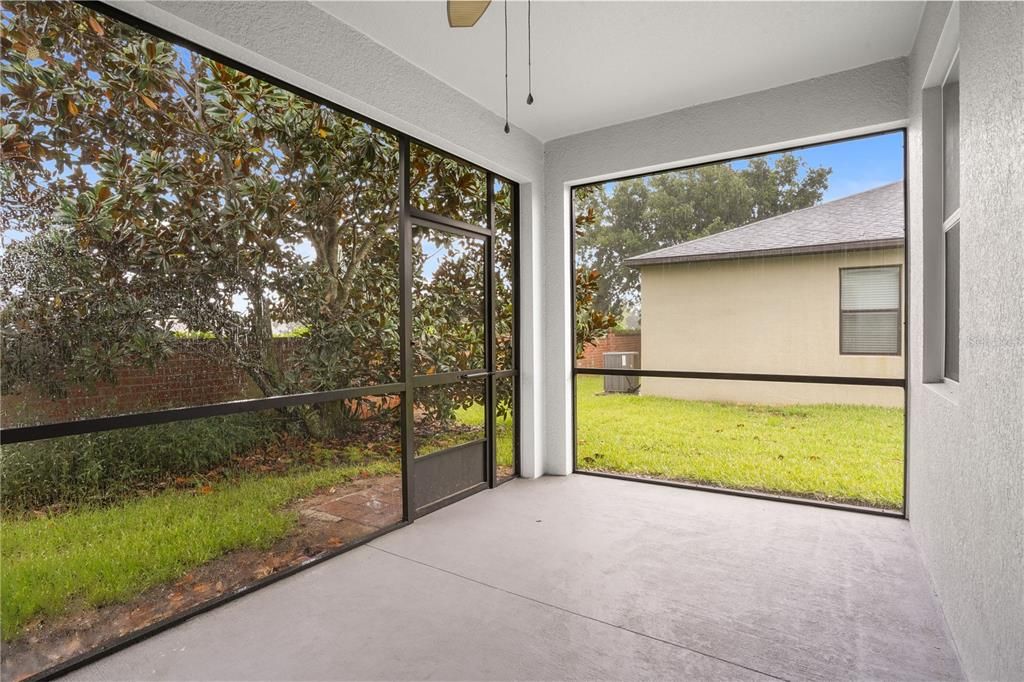
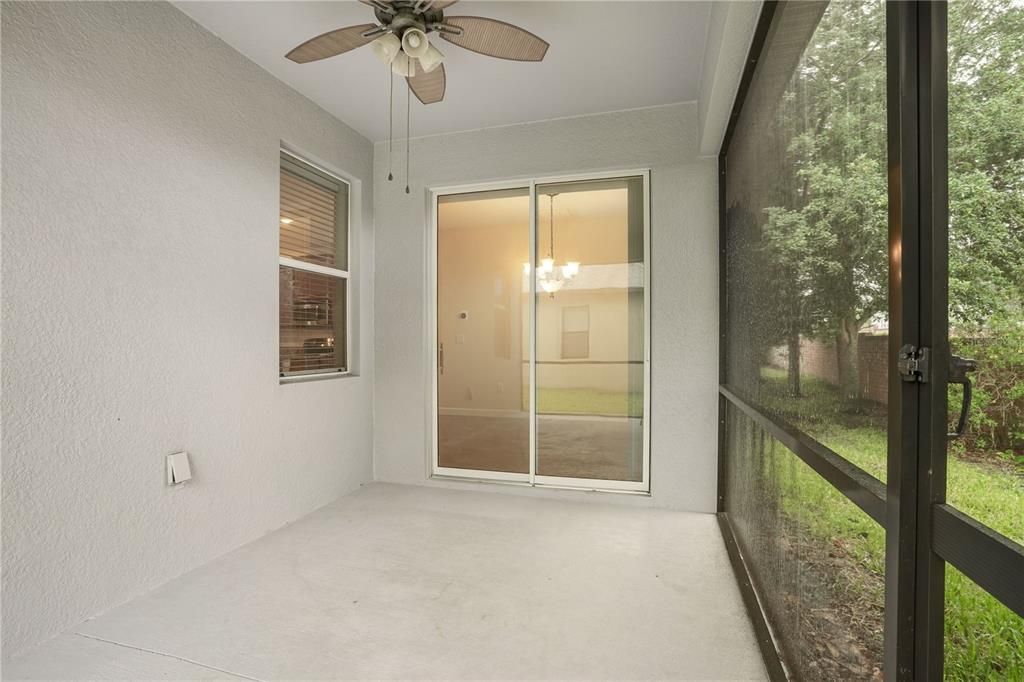
    • Patio And Porch Features: Front Porch / Patio / Screened

    • Direction Faces: East

    • Garage Spaces: 2

    • Attached Garage: Yes

    • Garage: Yes

    • Living Area: 1754

    • Water Source: Public

    • Subdivision Name: ALEXANDER RDG

Private inquiry
Talk to the advisor on this listing.
Floor plans, HOA docs, off-market comparables, scheduling a private showing — one message, direct to the local specialist.

More like this

Active With Contract
$573,990
House
4 bds · 3 ba · 2,102 sqft
AVALON WOODS, WINTER GARDEN
6020 FLOWERING CHERRY BEND
Active With Contract
$617,990
House
4 bds · 3 ba · 2,515 sqft
AVALON WOODS, WINTER GARDEN
6441 WILD PERSIMMON WAY
Active With Contract
$551,275
House
4 bds · 3 ba · 2,102 sqft
HAMLIN MEADOWS AT HAMLIN, WINTER GARDEN
7531 SPRING VALLEY STREET
Active With Contract
$516,430
Townhouse
3 bds · 2 ba · 1,846 sqft
PARKVIEW AT HAMLIN, WINTER GARDEN
15063 GROVESIDE ROAD
Active With Contract
$637,325
House
4 bds · 3 ba · 2,102 sqft
HAMLIN MEADOWS AT HAMLIN, WINTER GARDEN
17138 INGRAM BLUFF DRIVE
Active With Contract
$615,065
House
4 bds · 3 ba · 2,515 sqft
HAMLIN MEADOWS AT HAMLIN, WINTER GARDEN
7556 SPRING VALLEY STREET
Active With Contract
$566,880
House
4 bds · 3 ba · 2,102 sqft
HAMLIN MEADOWS AT HAMLIN, WINTER GARDEN
17073 HAGGERTY HOLLOW DRIVE
Active With Contract
$584,880
House
4 bds · 3 ba · 2,102 sqft
HAMLIN MEADOWS AT HAMLIN, WINTER GARDEN
7673 SILVER MEADOW STREET

Market around this address

Live counts in the same area.
View all

The multiple listing information is provided by the Stellar MLS from a copyrighted compilation of listings. The compilation of listings and each individual listing are ©2026-present Stellar MLS. All Rights Reserved. The information provided is for consumers' personal, noncommercial use and may not be used for any purpose other than to identify prospective properties consumers may be interested in purchasing. All properties are subject to prior sale or withdrawal. All information provided is deemed reliable but is not guaranteed accurate, and should be independently verified. Listing courtesy of: EXP REALTY LLC