Sell Your Home
Get a free home valuation
Contact
Tell us about your needs

1950 REBECCA DRIVE

House For Sale
$575,000

BTC: 8.88442522

ETH: 302.21166379

5 days
3 bds
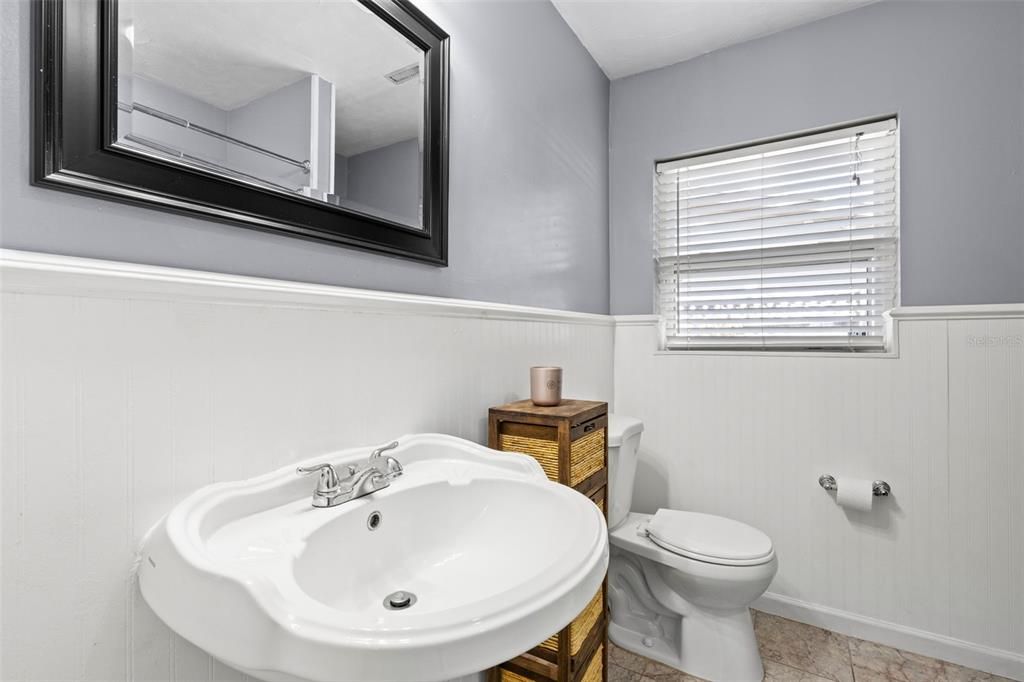
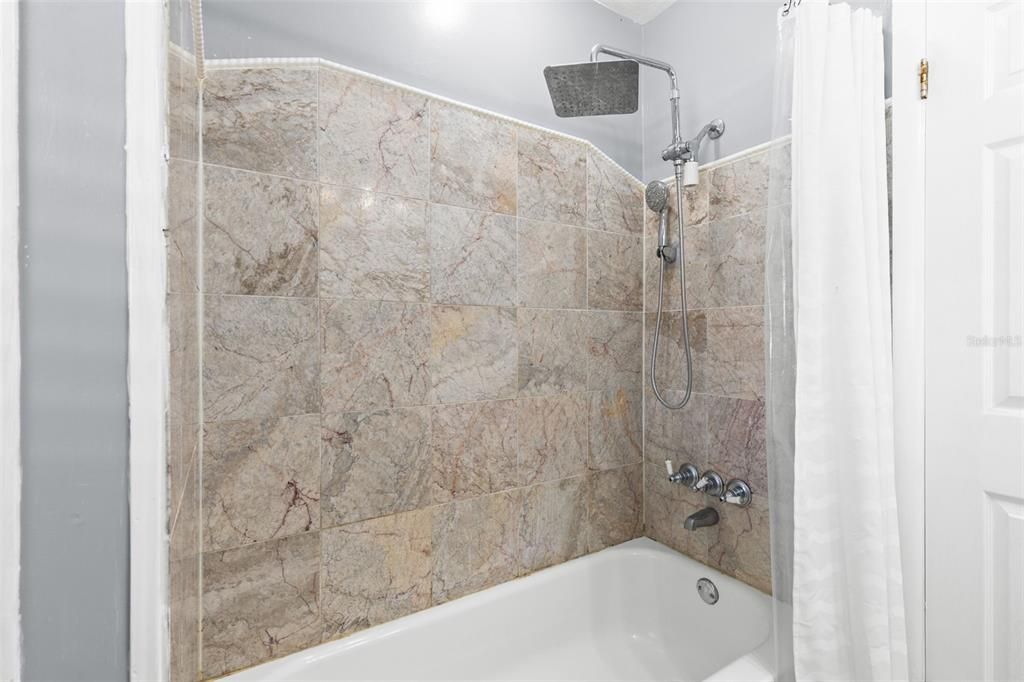
2 ba
2,075 sqft

Overview

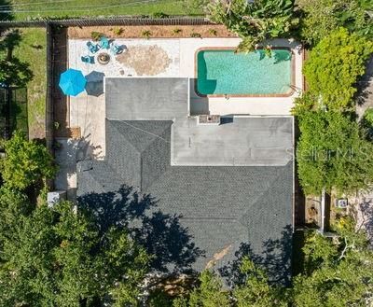
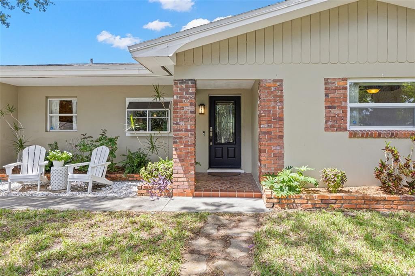
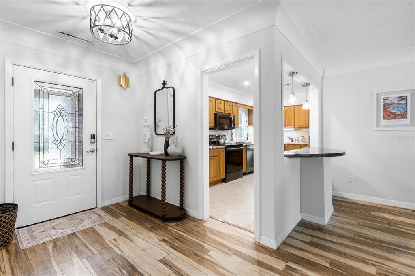
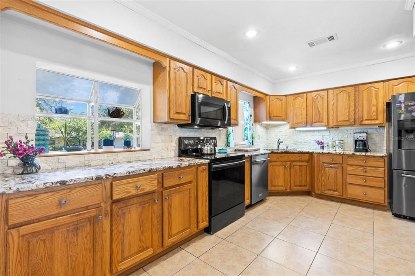
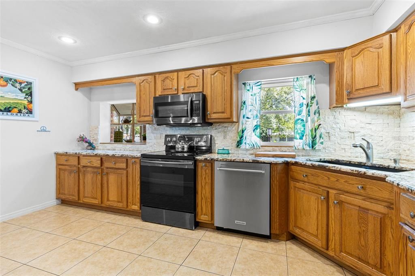
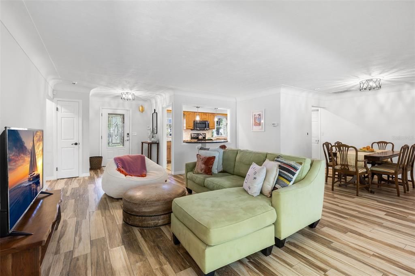
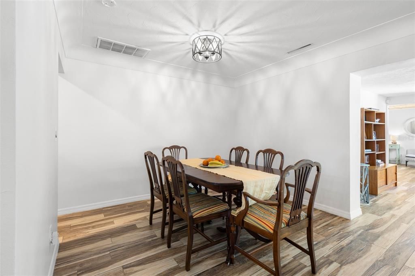
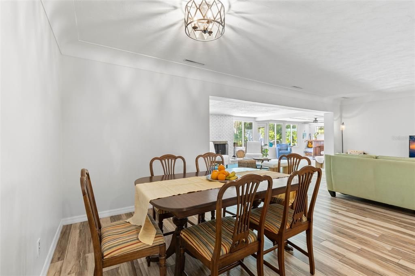
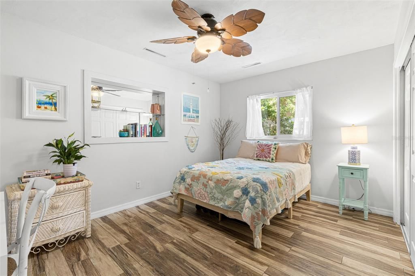
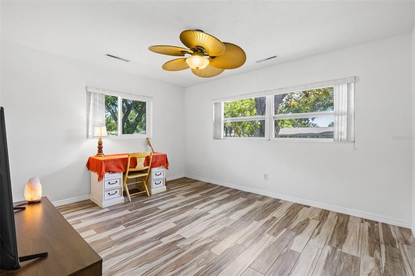
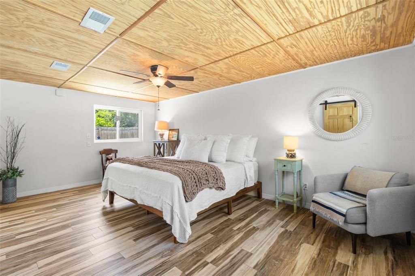
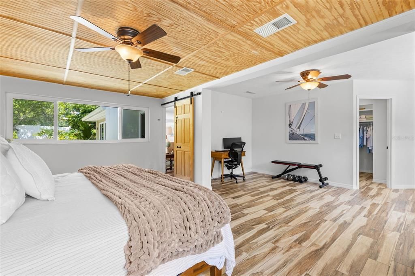
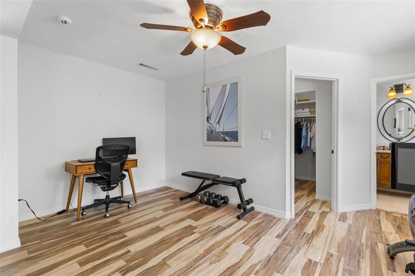
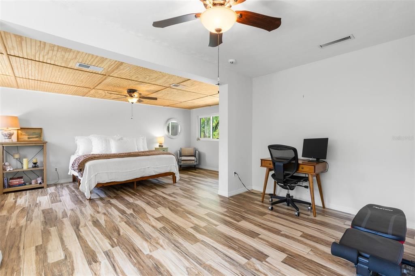
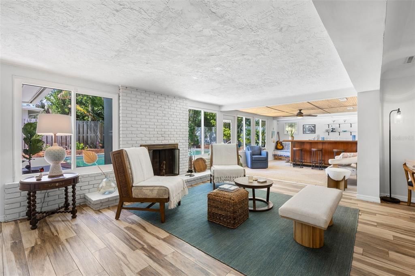
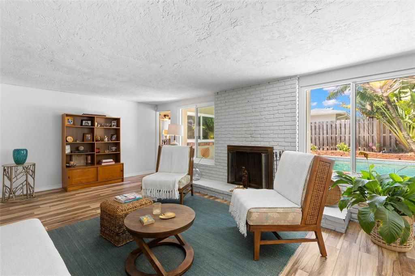
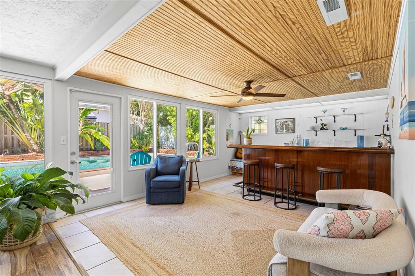
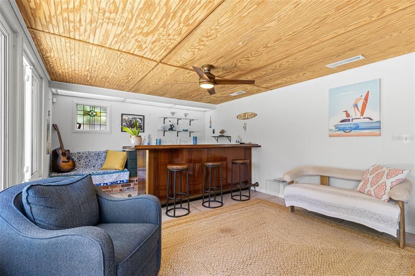
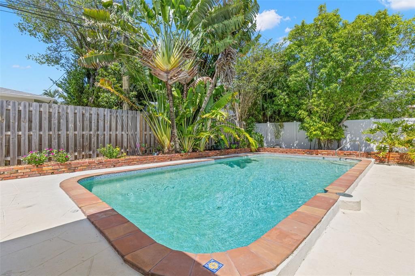
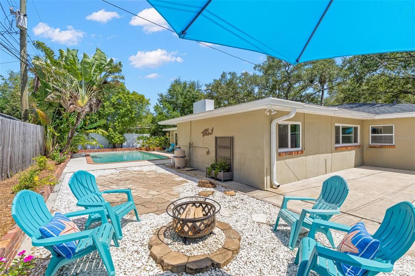
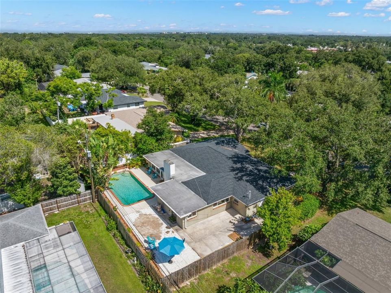
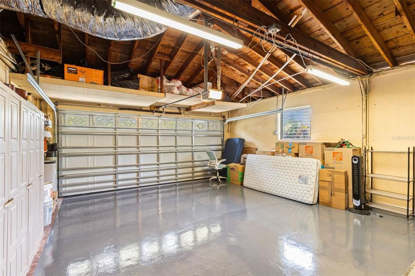
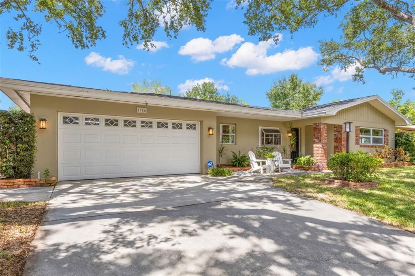
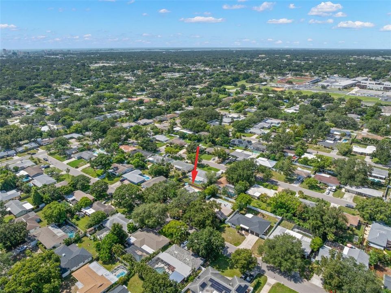
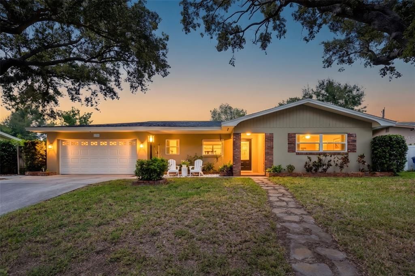
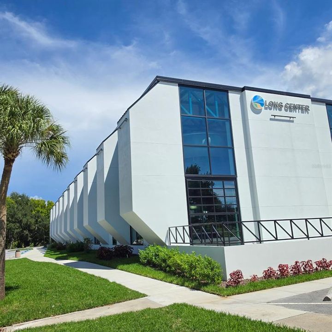
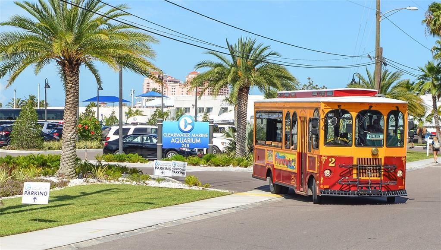
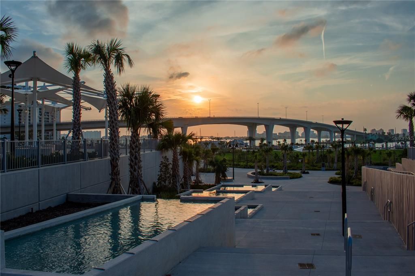
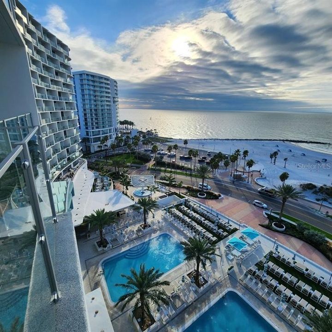
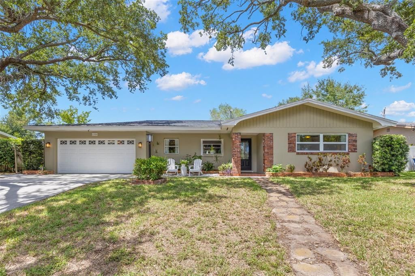
This charming concrete block-on-slab 3-bedroom, 2-bathroom pool residence with a 2-car garage offers a perfect blend of comfort and convenience. With a 2024 shingle roof, HVAC in 2025, and hurricane-impact windows, this home is well-prepared for the future. Situated on an 8,934 square foot lot, the home sits high off the street, providing a spacious and open layout ideal for entertaining. Enjoy dining, movie nights, or cozying up in front of the real wood-burning fireplace in this inviting space. The kitchen features warm wood cabinetry, granite counters, a matte black sink, a 2026 stainless refrigerator, and a new disposal. The sparkling pool is perfect for cooling off during Florida summers, and the fenced yard offers privacy for children and pets. With no HOA or deed restrictions, you have true freedom and flexibility in homeownership. Located in the Fair Oaks neighborhood, you'll enjoy the convenience of central Pinellas County living with a peaceful vibe: think larger lots and shade trees. The home is less than a mile from A-Rated Plumb Elementary and Clearwater High School, which offers a variety of programs including International Culture and Commerce magnet programs, AP, Dual Enrollment, Honors classes, and JROTC. Residents have easy access to Clearwater’s parks, playgrounds, and community centers, such as the nearby Morningside Rec Center and the recently renovated Long Center with its Olympic-sized pool. Just 5 miles from world famous Clearwater Beach with all the restaurants, nightlife, and showstopping sunsets you can imagine!. The BayCare Sound Amphitheater at Coachman Park, downtown Clearwater is 4 miles away. World-class boating, fishing, and major league sports are at your fingertips: think Bucs, Rays and Rowdies! Plus Phillies Spring Training Camp is just 3 miles away. Adventure Island, Disney, and Legoland are easy day trips. The home is conveniently located 15 miles from Tampa International Airport and 6 miles from St. Pete-Clearwater International. Schedule your private showing today and make this house your new home! Don’t let this one get away! *BY APPOINTMENT ONLY*

Location

Details

Type:
Residential
Parking:
No Data
Year Built:
1958
Lot:
0.21 Acres
Heating:
Central / Electric
Price/sqft:
$277
Cooling:
Central Air
HOA:
No Data

Valuation

Our model vs. what's actually selling nearby.
Estimate
$499,900
$335K – $571K
Confidence Low
List vs. estimate
$75K above estimate
List $575,000 · +15.0%
Our model says this listing is priced above recent comparable activity. Room to negotiate.
Price per sq ft
$277
-5.8% vs. city median $294
Based on
37 MLS comparables
Median of recent comparable listings. Sold comps use closing price, active listings use list price.

Highlights

Annual tax
$8,749
2025
Pool
In Ground
Garage
2 car garage
All facts and features
  • Flooring

    • Ceramic Tile

    • Luxury Vinyl

    Heating

    • Central

    • Electric

    Cooling

    • Central Air

    Appliances

    • Dishwasher

    • Disposal

    • Dryer

    • Microwave

    • Range

    • Refrigerator

    • Washer

    Other interior features

    • Ceiling Fan(s)

    • Dry Bar

    • Open Floorplan

    • Primary Bedroom Main Floor

    • Solid Wood Cabinets

    • Split Bedroom

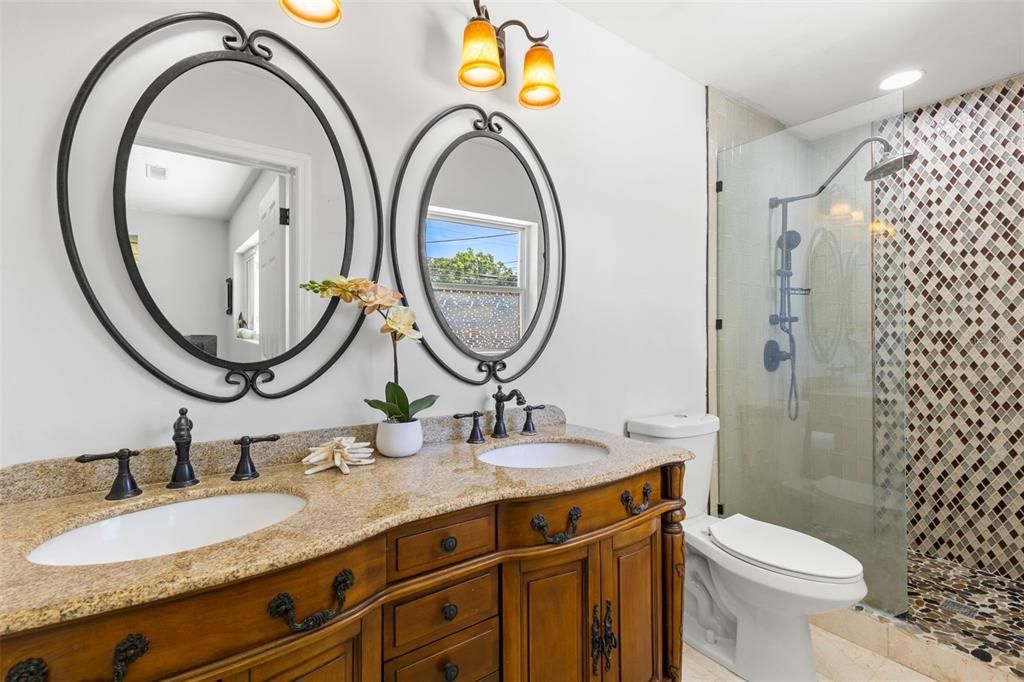
    • Stone Counters

    • Thermostat

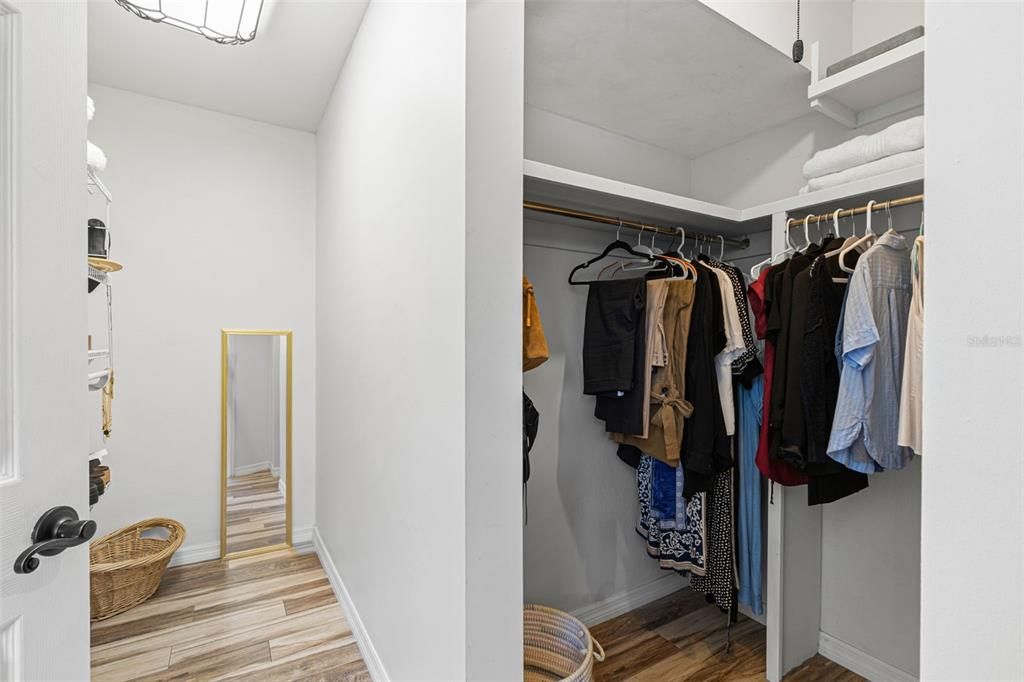
    • Walk-In Closet(s)

    • Window Treatments

    Bedrooms and bathrooms

    • Bedrooms: 3

    • Full bathrooms: 2

  • Property

    • Levels: One

    • Pool Private: Yes

    • Exterior Features: Lighting / Rain Gutters

    Lot

    • Lot: 0.21 Acres

    Other Property Information

    • Parcel Number: 242915270000000740

  • Type and style

    • Property Type: Residential

    • Property Sub Type: Single Family Residence

  • Utility

    • Electricity Connected

    • Public

    • Sewer Connected

    • Water Connected

  • Other financial information

    • Annual tax amount: $8,749

  • Source details

    • MLS ID: TB8536190

    Other facts

    • Construction Materials: Block / Stucco

    • Foundation Details: Slab

    • Fireplace Features: Wood Burning

    • Laundry Features: In Garage

    • Pool Features: In Ground

    • Direction Faces: South

    • Fireplace: Yes

    • Garage Spaces: 2

    • Attached Garage: Yes

    • Garage: Yes

    • Living Area: 2075

    • Water Source: Public

    • Lot Size Dimensions: 85 x 105

    • Subdivision Name: FAIR OAKS 2ND ADD

Private inquiry
Talk to the advisor on this listing.
Floor plans, HOA docs, off-market comparables, scheduling a private showing — one message, direct to the local specialist.

More like this

New
For Sale
$615,000
House
4 bds · 2 ba · 1,999 sqft
DEL ROBLES, CLEARWATER
1862 DEL ROBLES DRIVE
New
For Sale
$499,900
House
4 bds · 2 ba · 1,668 sqft
UNIVERSITY PARK, CLEARWATER
2165 CAMPUS DRIVE
New
For Sale
$485,000
House
3 bds · 2 ba · 2,044 sqft
VENETIAN GARDENS, CLEARWATER
1874 WATEROAK DRIVE W
New
For Sale
$410,000
House
3 bds · 2 ba · 1,235 sqft
BLACKSHIRE ESTATES, CLEARWATER
1748 GREENLEA DRIVE
New
For Sale
$699,990
Multi-family
7 bds · 2,512 sqft
MUNDAYS ADD TO FOUR PINES, CLEARWATER
15501 61ST STREET N
New
For Sale
$464,900
House
3 bds · 2 ba · 1,470 sqft
SHERWOOD HEIGHTS ADD, CLEARWATER
1931 VALENCIA WAY
New
For Sale
$499,000
House
4 bds · 2 ba · 1,423 sqft
HIGHLAND GROVES, CLEARWATER
1466 LAURA STREET
New
For Sale
$470,000
House
3 bds · 2 ba · 1,540 sqft
HOLLINGSWORTH ESTATES, CLEARWATER
1800 DRUID ROAD E

Market around this address

Live counts in the same area.
View all

The multiple listing information is provided by the Stellar MLS from a copyrighted compilation of listings. The compilation of listings and each individual listing are ©2026-present Stellar MLS. All Rights Reserved. The information provided is for consumers' personal, noncommercial use and may not be used for any purpose other than to identify prospective properties consumers may be interested in purchasing. All properties are subject to prior sale or withdrawal. All information provided is deemed reliable but is not guaranteed accurate, and should be independently verified. Listing courtesy of: SMITH & ASSOCIATES REAL ESTATE