Sell Your Home
Get a free home valuation
Contact
Tell us about your needs

19500 GLEN ELM WAY

House For Sale
$410,000

BTC: 6.29027309

ETH: 215.49005592

-$20K (2026/06/09)
148 days
Waterfront
4 bds
2 ba
1,769 sqft

Overview

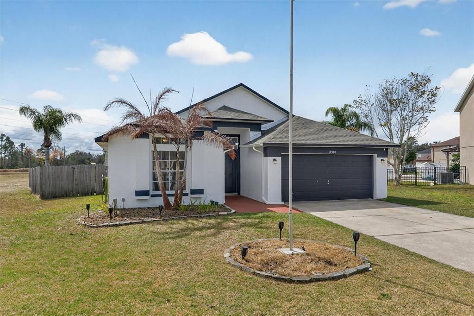
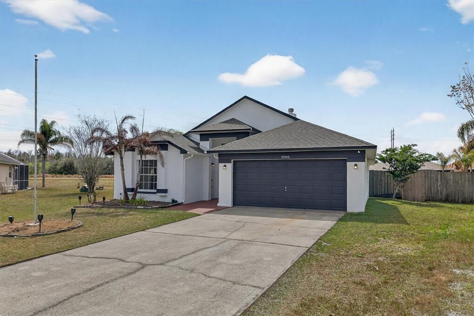
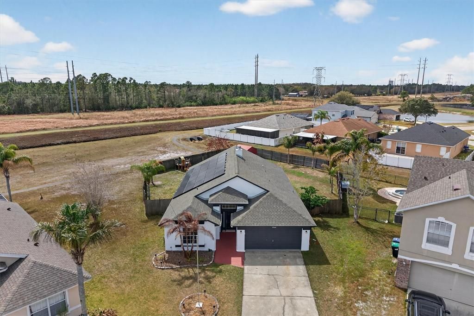
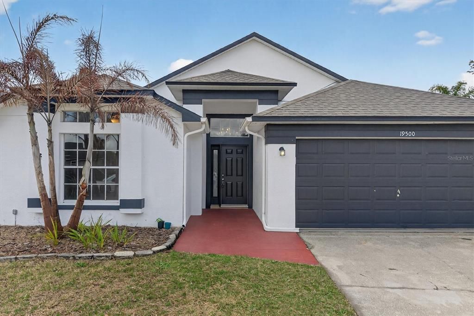
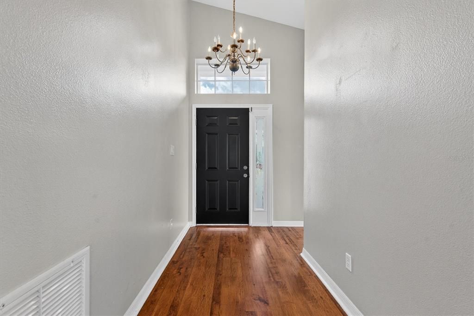
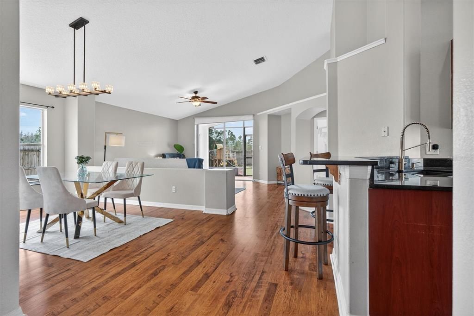
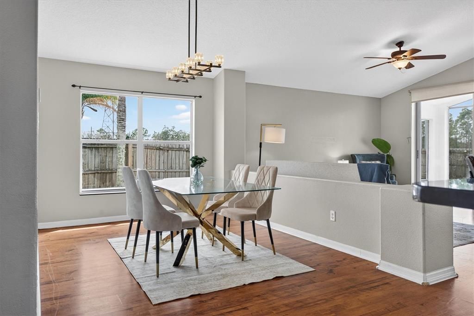
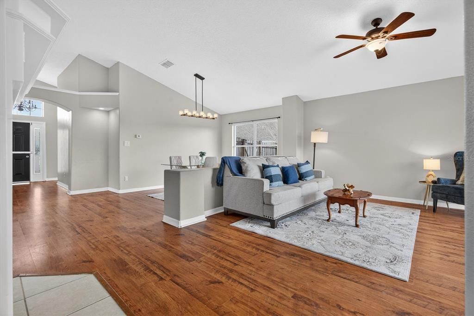
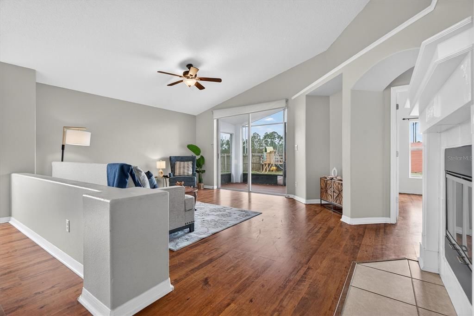
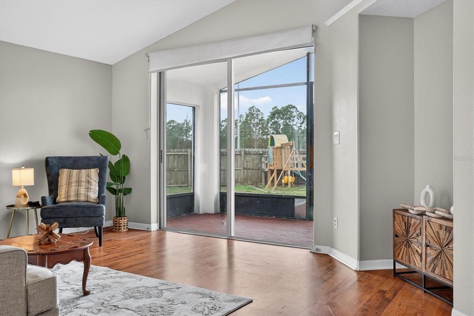
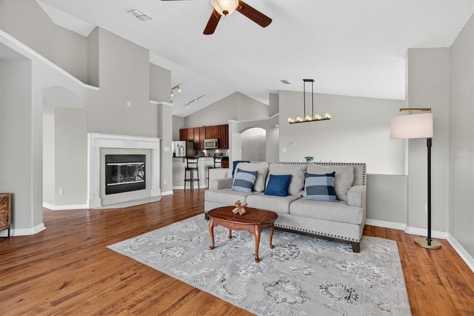
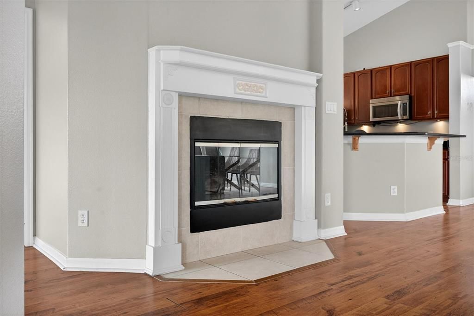
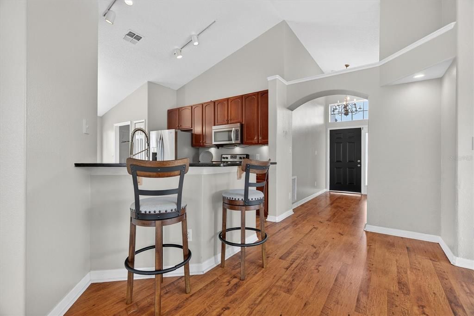
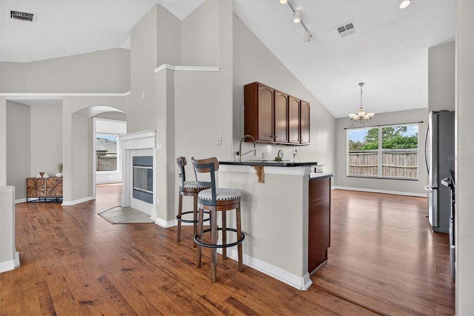
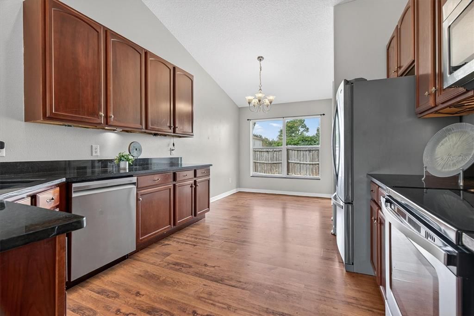
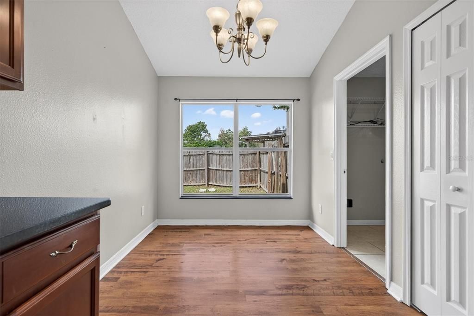
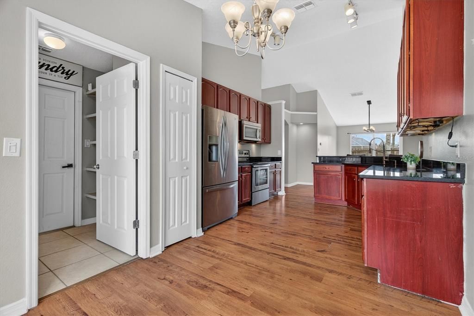
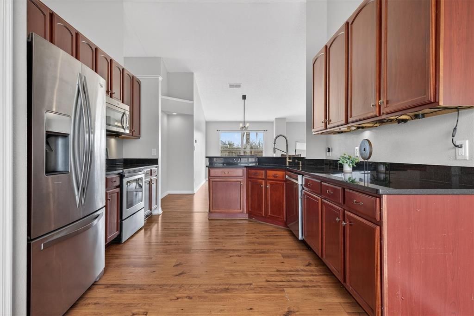
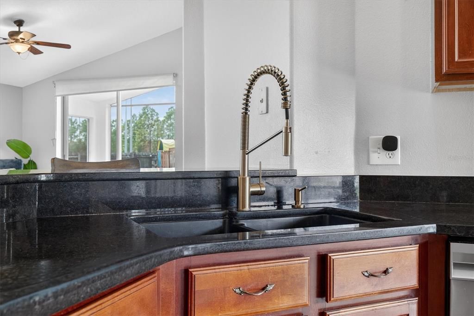
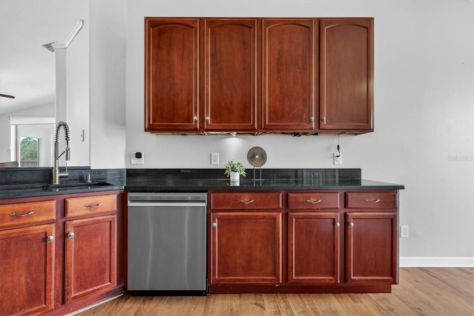
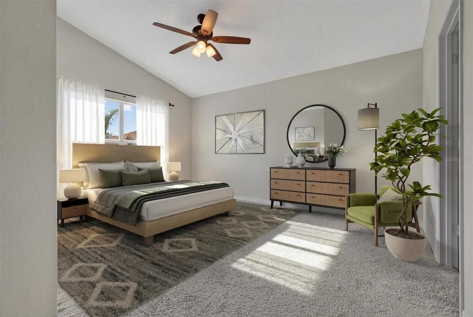
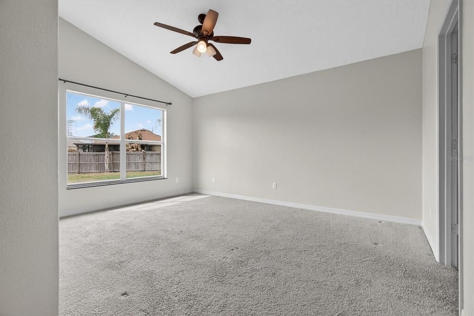
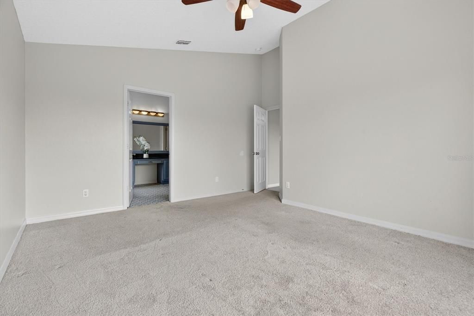
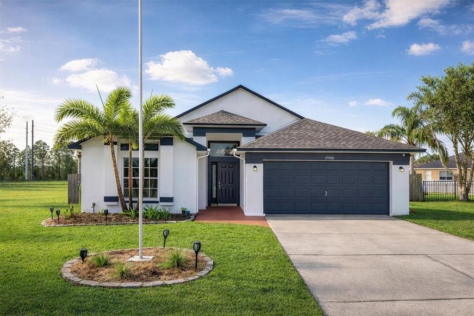
Virtually Staged. ***Receive lender credit towards closing costs!***Welcome home to the perfect blend of space, comfort, and outdoor living. Situated on a rare oversized .26-acre cul-de-sac lot in a gated community that has two pools, this beautifully maintained 4-bedroom, 2-bath home offers the privacy you've been searching for, complete with peaceful canal views where you can relax, unwind, or even fish right from your own backyard. Inside, you'll find a spacious, thoughtfully designed floor plan featuring generous bedrooms, a cozy fireplace, and a formal dining room that's perfect for hosting family dinners and holiday gatherings. The expansive kitchen offers abundant cabinetry, plenty of counter space, and a sunny breakfast nook overlooking the backyard, making it the heart of the home. Need flexible space? The fourth bedroom includes a built-in Murphy bed, allowing it to easily function as a guest room, home office, gym, or hobby room without sacrificing everyday living space. Enjoy peace of mind knowing the home's major systems have already been updated, including a new roof, new floors, new AC system, and solar panels installed in 2023, offering long-term value and energy efficiency. Energy-conscious buyers will appreciate the newer leased solar panel system. The lease includes an active maintenance plan and warranty, allowing the next owner to enjoy the benefits of solar energy with covered maintenance and repair services. Enjoy peace of mind of being able to budget your energy expenses with maintenance and repairs covered! Outside, the fully fenced backyard provides plenty of room for pets, play, gardening, or future outdoor entertaining while taking advantage of the tranquil canal setting. Residents enjoy exceptional community amenities including pools, parks, dog parks, basketball, baseball, volleyball, and pickleball courts, all within walking or biking distance and served by A-rated schools. Conveniently located just minutes from major highways and approximately 30 minutes from the beaches, Port Canaveral, Downtown Orlando, and world-famous theme parks, this home offers the perfect combination of peaceful living and everyday convenience.

Location

Details

Type:
Residential
Parking:
No Data
Year Built:
2001
Lot:
0.26 Acres
Heating:
Central
Price/sqft:
$232
Cooling:
Central Air
HOA:
$225

Valuation

Our model vs. what's actually selling nearby.
Estimate
$396,000
$389K – $419K
Confidence High
List vs. estimate
$14K above estimate
List $410,000 · +3.5%
Our model says this listing is priced above recent comparable activity. Room to negotiate.
Price per sq ft
$231
-11.6% vs. city median $262
Based on
5 MLS comparables
Median of recent comparable listings. Sold comps use closing price, active listings use list price.

Highlights

Annual tax
$5,637
2024
HOA
$225/qtr
Waterfront
Canal - Brackish
Garage
2 car garage
Pets
Allowed
All facts and features
  • Flooring

    • Vinyl

    Heating

    • Central

    Cooling

    • Central Air

    Appliances

    • Dishwasher

    • Electric Water Heater

    • Microwave

    • Range

    • Refrigerator

    Other interior features

    • Eating Space In Kitchen

    • High Ceilings

    • Stone Counters

    Bedrooms and bathrooms

    • Bedrooms: 4

    • Full bathrooms: 2

  • Property

    • Levels: One

    • Exterior Features: Private Entrance / Private Mailbox / Private Yard / Sidewalk / Sliding Doors

    Lot

    • Lot: 0.26 Acres

    Other Property Information

    • Parcel Number: 112332116900280

    • Zoning: R-2

  • Type and style

    • Property Type: Residential

    • Property Sub Type: Single Family Residence

  • Utility

    • Electricity Connected

    • Sewer Connected

    • Water Connected

  • Other financial information

    • HOA: $225

    • HOA Frequency: Quarterly

    • Annual tax amount: $5,637

  • Source details

    • MLS ID: O6388357

    Other facts

    • Construction Materials: Block / Stucco

    • Foundation Details: Block

    • Fireplace Features: Wood Burning

    • Laundry Features: Laundry Room

    • Lot Features: Cul-De-Sac / Oversized Lot

    • Direction Faces: Northeast

    • Waterfront: Yes

    • Fireplace: Yes

    • Garage Spaces: 2

    • Attached Garage: Yes

    • Garage: Yes

    • Living Area: 1769

    • Water Source: Public

    • Subdivision Name: RESERVE AT WEDGEFIELD

Private inquiry
Talk to the advisor on this listing.
Floor plans, HOA docs, off-market comparables, scheduling a private showing — one message, direct to the local specialist.

More like this

New
For Sale
$400,000
Lots/Land
3.31 acres
ROCKET CITY, ORLANDO
19353 REYNOLDS PARKWAY
For Sale
$375,000
Lots/Land
4.51 acres
WEDGEFIELD, ORLANDO
20829 QUARTERLY PARKWAY
For Sale
$527,000
House
3 bds · 2 ba · 1,620 sqft
CAPE ORLANDO ESTATES, ORLANDO
19413 OBERLY PARKWAY
For Sale
$480,000
House
4 bds · 2 ba · 2,017 sqft
CAPE ORLANDO ESTATES, ORLANDO
2406 ABALONE BOULEVARD
For Sale
$375,000
House
3 bds · 2 ba · 1,596 sqft
ROCKET CITY, ORLANDO
20123 MAXIM PARKWAY
For Sale
$350,000
Lots/Land
2.60 acres
ROCKET CITYA, ORLANDO
CAESAR AVENUE
For Sale
$395,000
House
3 bds · 2 ba · 1,427 sqft
ROCKET CITY, ORLANDO
20446 MACON PARKWAY
-$124K
For Sale
$525,000
House
4 bds · 3 ba · 3,435 sqft
RESERVE AT WEDGEFIELD, Orlando
2813 Village Pine Ter, Orlando FL 32833

Market around this address

Live counts in the same area.
View all

The multiple listing information is provided by the Stellar MLS from a copyrighted compilation of listings. The compilation of listings and each individual listing are ©2026-present Stellar MLS. All Rights Reserved. The information provided is for consumers' personal, noncommercial use and may not be used for any purpose other than to identify prospective properties consumers may be interested in purchasing. All properties are subject to prior sale or withdrawal. All information provided is deemed reliable but is not guaranteed accurate, and should be independently verified. Listing courtesy of: EXP REALTY LLC