Sell Your Home
Get a free home valuation
Contact
Tell us about your needs

1951 GATEHOUSE TERRACE

House For Sale
$1,299,900

BTC: 19.94323412

ETH: 683.20859437

9 days
4 bds
2 ba
2,521 sqft

Overview

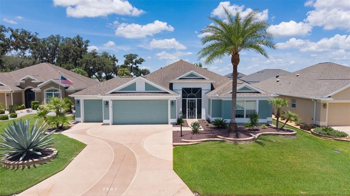
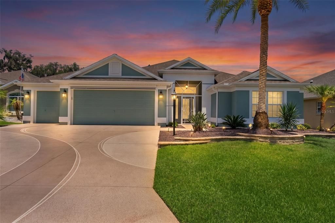
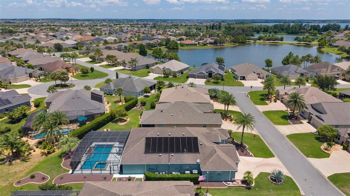
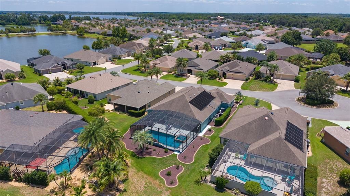
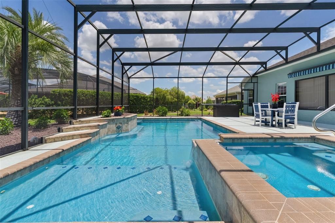
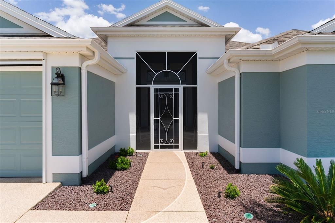
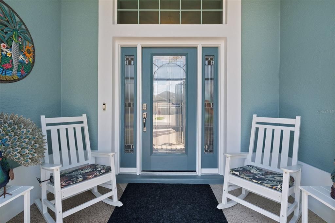
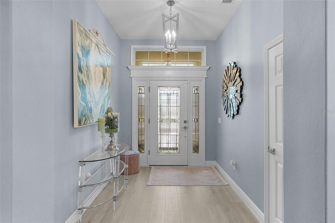
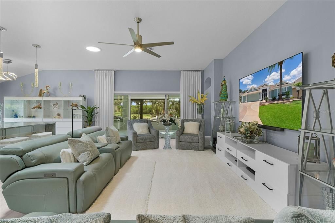
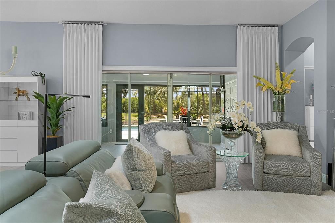
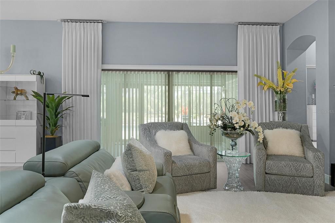
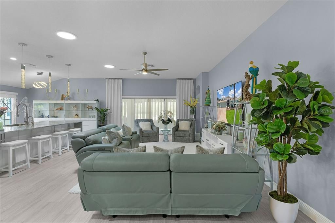
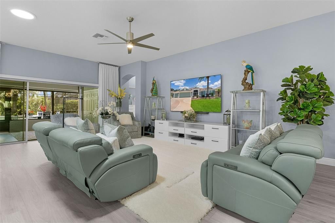
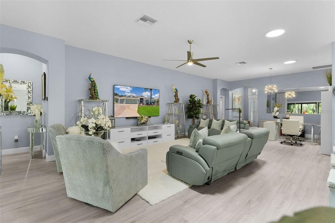
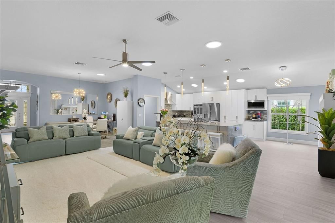
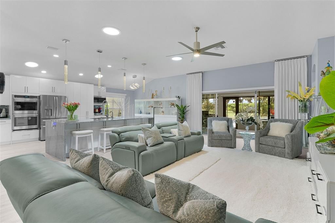
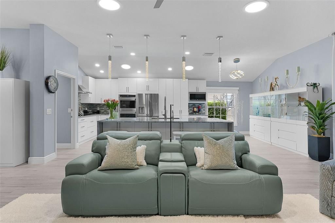
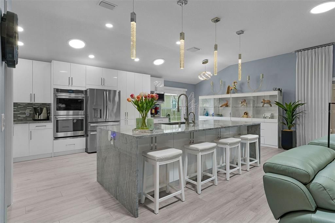
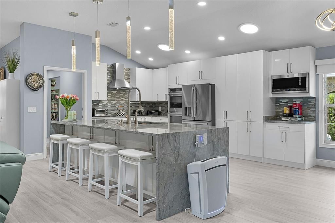
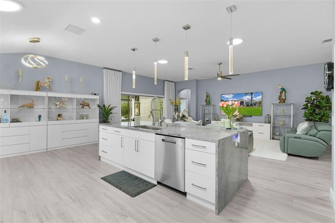
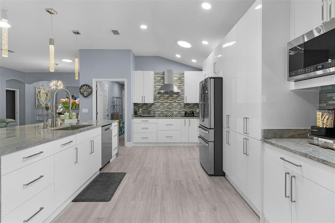
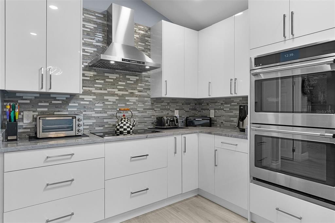
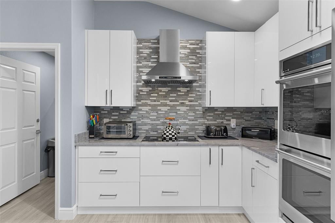
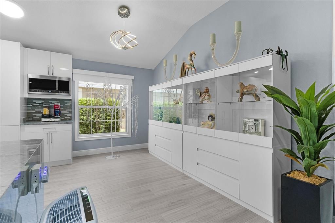
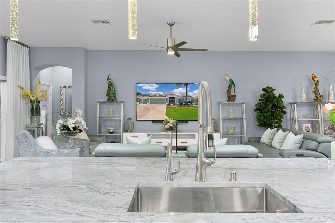
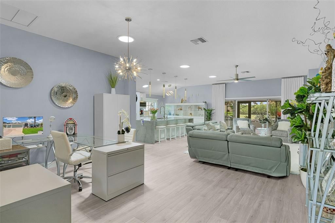
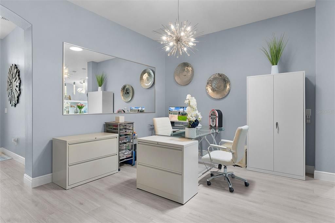
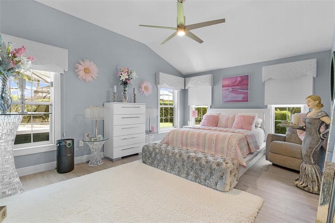
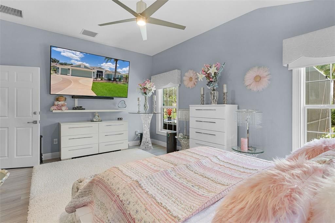
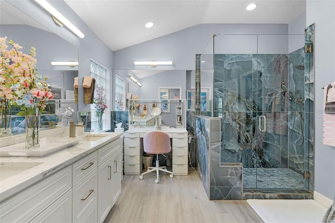
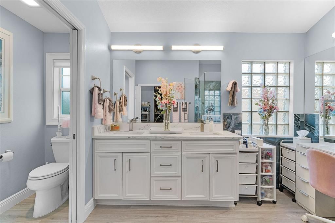
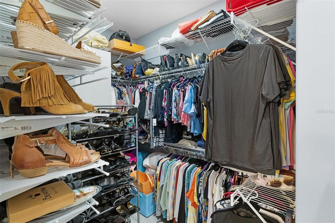
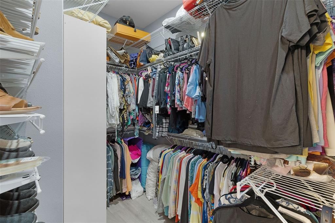
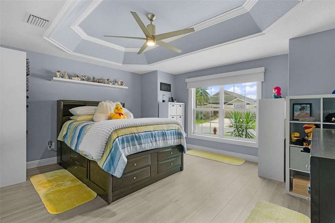
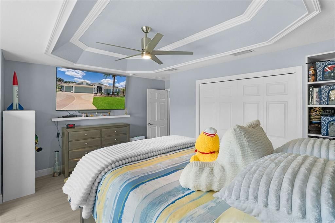
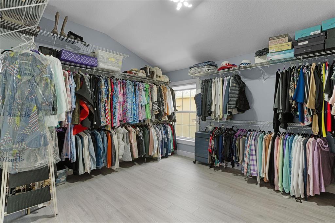
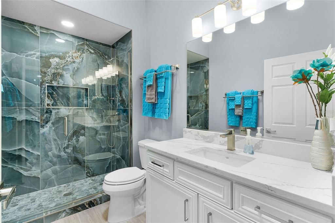
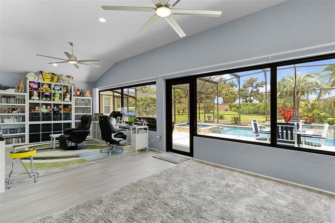
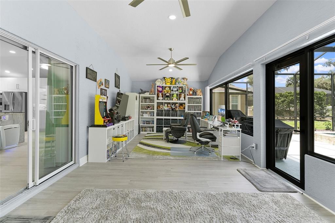
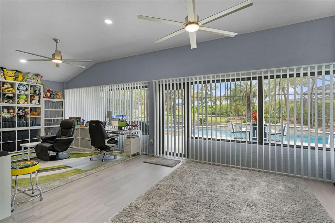
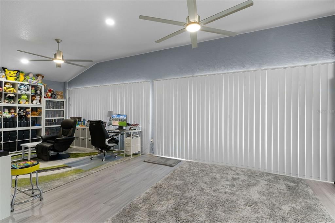
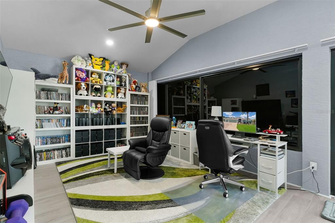
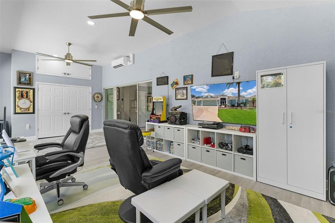
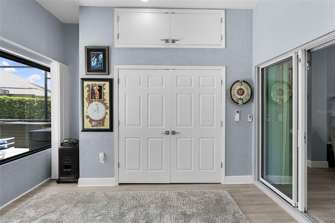
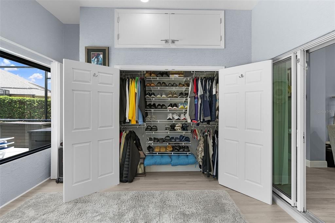
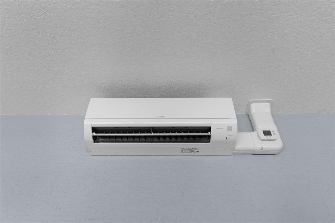
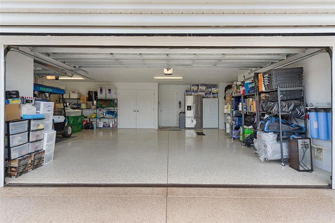
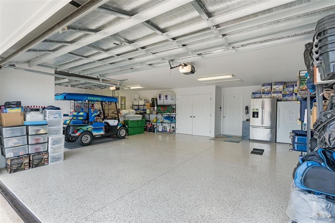
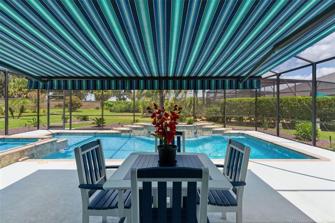
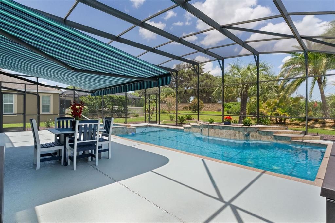
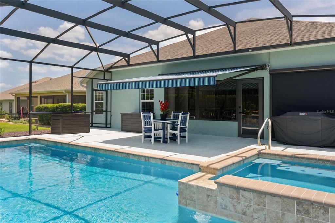
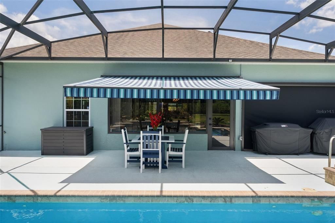
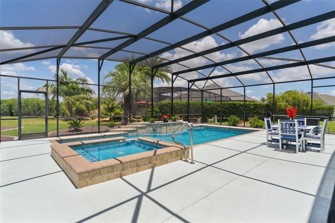
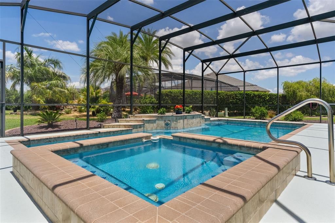
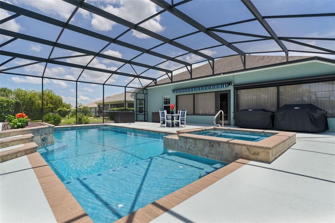
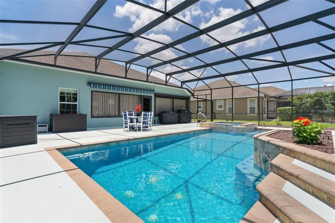
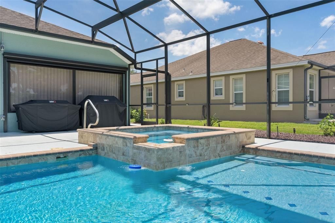
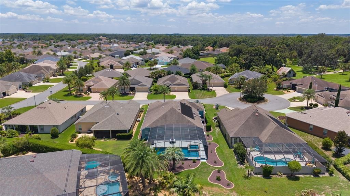
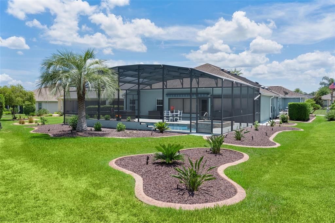
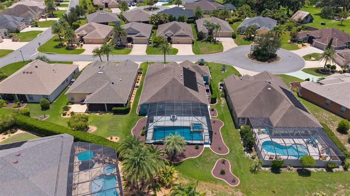
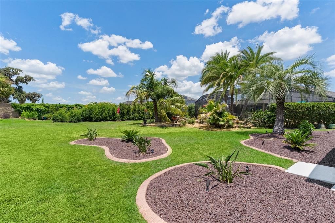
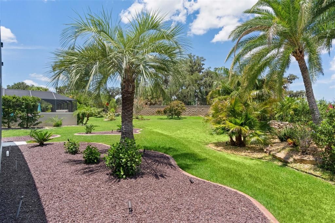
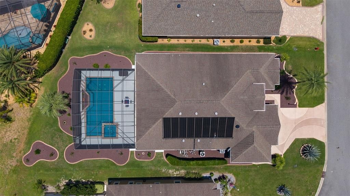
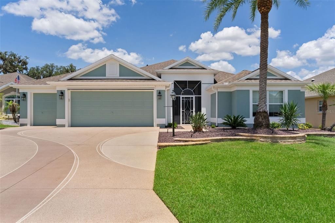
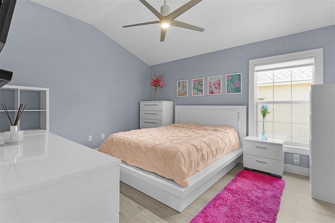
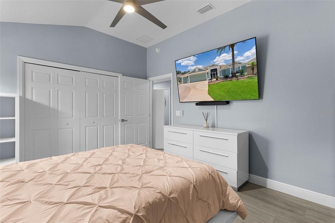
ELEGANTLY REIMAGINED LUXURY ESTATE | OVER $300,000 IN PREMIUM UPGRADES | RESORT-STYLE POOL & SPA | BOND PAID!! Prepare to be captivated by this extraordinary 4-bedroom, 2-bath Ivy model, completely transformed into what is essentially a brand-new luxury residence of modern design and worry-free living! Perfectly situated on a large, private cul-de-sac lot in the highly sought-after Village of Lake Deaton, this exceptional home offers a rare combination of sophisticated design, impeccable craftsmanship, resort-style outdoor living, and unmatched privacy!! From the moment you arrive, the lush professional landscaping, artistically painted driveway, walkway, and impressive curb appeal set the stage for what awaits. A glass entry welcomes you into a bright, open floor plan where every inch has been thoughtfully redesigned with luxury finishes and meticulous attention to detail. At the heart of the home is a spectacular custom chef’s kitchen featuring premium custom cabinetry, an oversized quartzite waterfall island with abundant storage, soft close cabinets, a tasteful backsplash, top-of-the-line stainless appliances including double wall ovens, and spacious dining area designed for effortless entertaining. New deluxe luxury vinyl plank flooring extends throughout the home and is complemented by fresh interior and exterior paint, elegant designer lighting, modern ceiling fans, custom 2-panel interior doors, upgraded hardware, custom blackout shades, decorative cornices, and refined architectural finishes throughout. The primary suite is a peaceful retreat, offering generous space, and a custom walk-in closet. The ensuite bath has been reimagined with a stunning walk-in shower and dual vanities. Three spacious guest bedrooms provide comfortable accommodations featuring pocket door for privacy and separate guest bath. Both bathrooms have been completely redesigned with custom tiled walk-in showers, professionally refinished cabinetry, quartz countertops, new sinks, turbo toilets, designer faucets, and premium hardware. Double sliding glass doors open to a spectacular, climate-controlled, glass-enclosed lanai, also completely remodeled, a custom built-in closet w/storage, this versatile space extends the home's living area and is ideal for entertaining, relaxing, or enjoying the tranquil outdoor views in complete comfort. The oversized heated resort-style pool and spa feature motorized awning, motorized privacy screen, creating the ultimate luxury retreat. The expansive, beautifully landscaped backyard offers exceptional privacy rarely found in The Villages. Additional premium improvements include 2025 HVAC, custom closet systems throughout, professionally designed landscape lighting, screened front porch, six solar tubes providing abundant natural light, whole-house Nova water filtration system, reverse osmosis system, and oversized 31’ x 27’ two-car plus golf cart garage featuring insulated garage doors, new electric privacy screen, and epoxied floor. Perfectly located just minutes by golf cart to Brownwood Paddock Square, Evans Prairie, Bonifay, and Belle Glade Country Clubs, shopping, dining, recreation, and nightly entertainment! This is a rare opportunity to own a meticulously reimagined home that truly lives like new. Every detail has been completed, allowing you to simply move in and enjoy one of the finest luxury homes available in The Villages. Schedule your exclusive showing today before this remarkable property is gone.

Location

Details

Type:
Residential
Parking:
Garage Door Opener / Golf Cart Garage / Oversized
Year Built:
2014
Lot:
0.25 Acres
Heating:
Central / Electric
Price/sqft:
$516
Cooling:
Central Air
HOA:
No Data

Valuation

Our model vs. what's actually selling nearby.
Estimate
$949,900
$787K – $1.2M
Confidence Low
List vs. estimate
$350K above estimate
List $1,299,900 · +36.8%
Our model says this listing is priced above recent comparable activity. Room to negotiate.
Price per sq ft
$515
+102.8% vs. city median $254
Based on
7 MLS comparables
Median of recent comparable listings. Sold comps use closing price, active listings use list price.

Highlights

Annual tax
$7,123
2025
Pool
Gunite
View
Garden
Garage
2 car garage
Furnished
Partially
Pets
Allowed
All facts and features
  • Flooring

    • Luxury Vinyl

    Heating

    • Central

    • Electric

    Cooling

    • Central Air

    Appliances

    • Cooktop

    • Dishwasher

    • Dryer

    • Kitchen Reverse Osmosis System

    • Microwave

    • Range

    • Refrigerator

    • Washer

    • Water Filtration System

    Other interior features

    • Ceiling Fan(s)

    • Eating Space In Kitchen

    • High Ceilings

    • Living Room/Dining Room Combo

    • Open Floorplan

    • Skylight(s)

    • Window Treatments

    Bedrooms and bathrooms

    • Bedrooms: 4

    • Full bathrooms: 2

  • Parking

    • Garage Door Opener

    • Golf Cart Garage

    • Oversized

    Property

    • Levels: One

    • Pool Private: Yes

    • Exterior Features: Irrigation System / Lighting / Rain Gutters / Shade Shutter(s)

    Lot

    • Lot: 0.25 Acres

    Other Property Information

    • Parcel Number: G15F036

    • Zoning: RES

  • Type and style

    • Property Type: Residential

    • Property Sub Type: Single Family Residence

  • Utility

    • Cable Available

    • Cable Connected

    • Electricity Available

    • Electricity Connected

    • Public

    • Street Lights

  • Other financial information

    • Annual tax amount: $7,124

  • Source details

    • MLS ID: G5115439

    Other facts

    • Construction Materials: Block / Stucco

    • Foundation Details: Slab

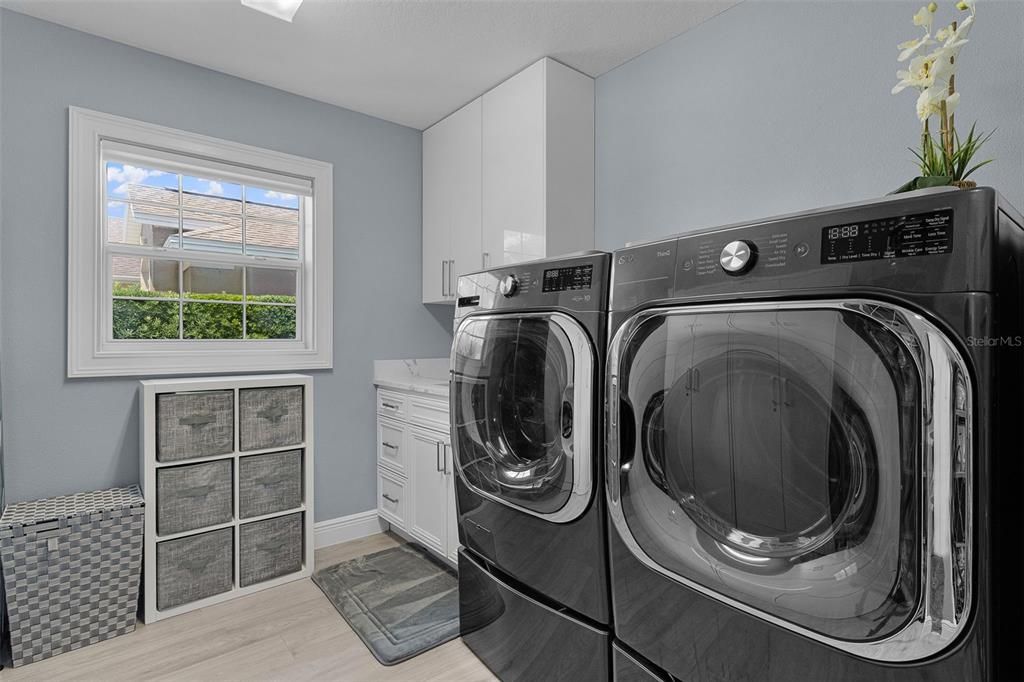
    • Laundry Features: Inside

    • Lot Features: Cul-De-Sac / City Lot / Landscaped / Private

    • Patio And Porch Features: Enclosed / Front Porch / Porch / Rear Porch / Screened

    • Pool Features: Gunite / Heated / In Ground

    • Window Features: Blinds / Drapes / Shades / Window Treatments

    • Direction Faces: South

    • Architectural Style: Traditional

    • Garage Spaces: 2

    • Attached Garage: Yes

    • Garage: Yes

    • Living Area: 2521

    • Water Source: Public

    • Subdivision Name: VILLAGES/SUMTER-LAKE DEATON

Private inquiry
Talk to the advisor on this listing.
Floor plans, HOA docs, off-market comparables, scheduling a private showing — one message, direct to the local specialist.

More like this

For Sale
$950,000
House
3 bds · 2 ba · 2,192 sqft
VILLAGES/SUMTER, THE VILLAGES
3452 BOSIE RUN
For Sale
$1,100,000
Commercial
0 room(s) · 1,930 sqft
RICE RESUB, WILDWOOD
700 N MAIN STREET
For Sale
$1,199,900
House
3 bds · 2 ba · 2,142 sqft
VILLAGES/SUMTER, THE VILLAGES
3806 VIEW PATH
-$101K
For Sale
$1,149,000
House
3 bds · 2 ba · 3,082 sqft
VILLAGES/SUMTER, THE VILLAGES
2254 ISLEWORTH CIRCLE
-$150K
For Sale
$1,200,000
Lots/Land
3.82 acres
WILDWOOD
S OLD WIRE ROAD
-$124K
For Sale
$925,000
House
3 bds · 3 ba · 3,407 sqft
NONE, WILDWOOD
5092 NE 81ST BOULEVARD
For Sale
$1,553,250
Lots/Land
3.27 acres
WILDWOOD
CR 179
For Sale
$1,500,000
3 bds · 2 ba · 1,440 sqft
N/A, WILDWOOD
5231 COUNTY ROAD 144

Market around this address

Live counts in the same area.
View all

The multiple listing information is provided by the Stellar MLS from a copyrighted compilation of listings. The compilation of listings and each individual listing are ©2026-present Stellar MLS. All Rights Reserved. The information provided is for consumers' personal, noncommercial use and may not be used for any purpose other than to identify prospective properties consumers may be interested in purchasing. All properties are subject to prior sale or withdrawal. All information provided is deemed reliable but is not guaranteed accurate, and should be independently verified. Listing courtesy of: REALTY EXECUTIVES IN THE VILLAGES