Sell Your Home
Get a free home valuation
Contact
Tell us about your needs

1953 SW 188TH STREET

House For Sale
$1,699,000

BTC: 19.68713789

ETH: 679.60000000

2 days
4 bds
4 ba
4,997 sqft

Overview

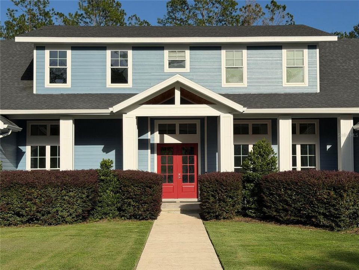
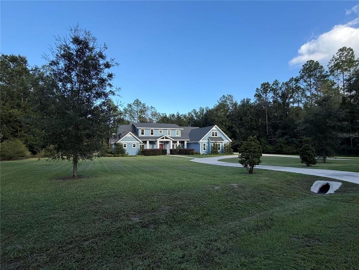
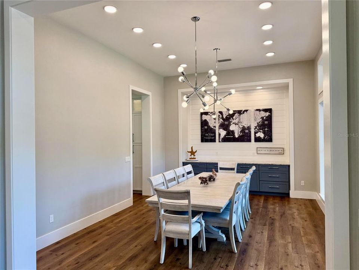
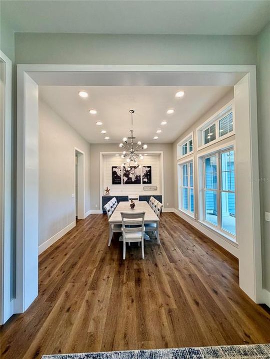
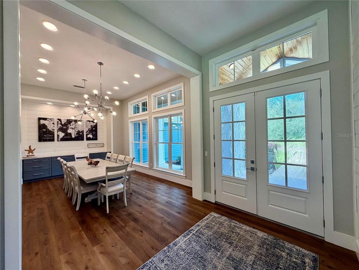
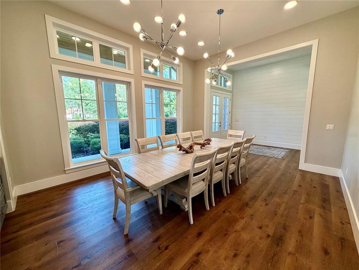
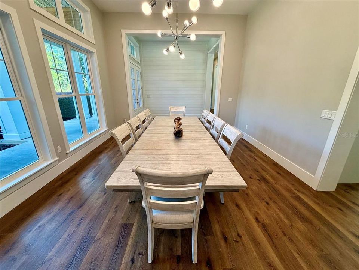
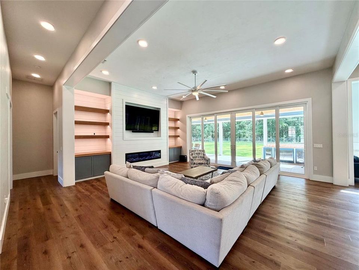
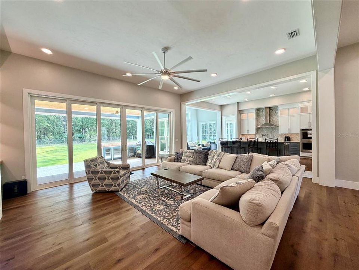
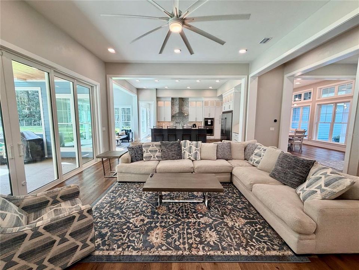
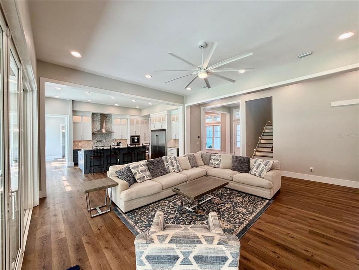
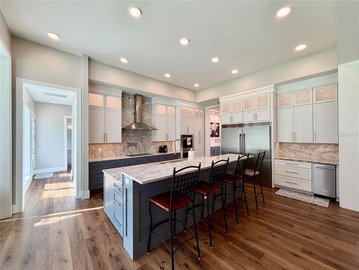
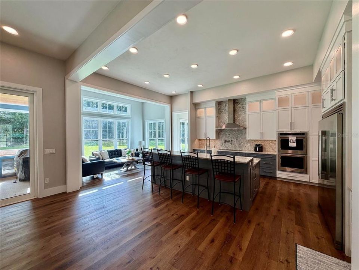
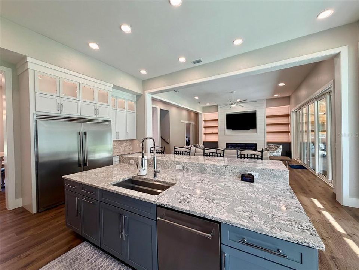
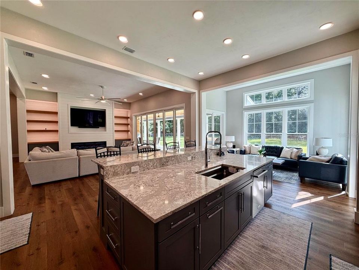
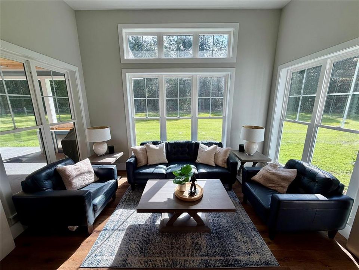
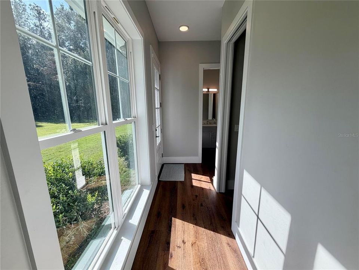
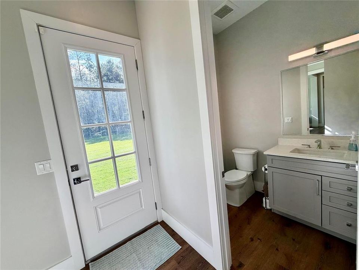
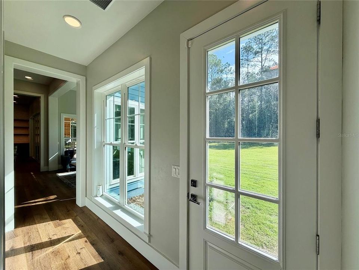
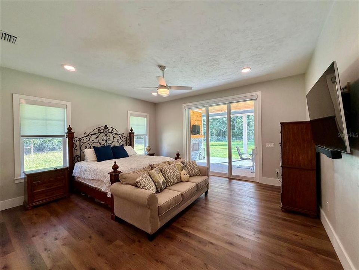
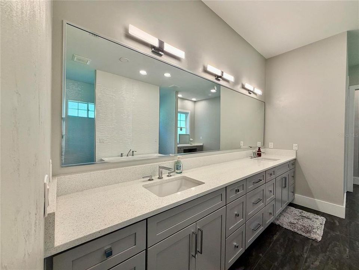
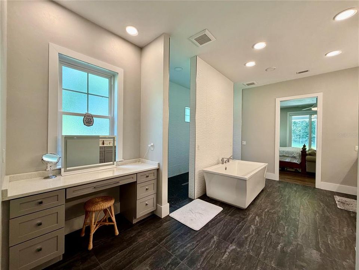
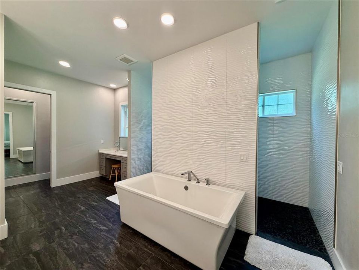
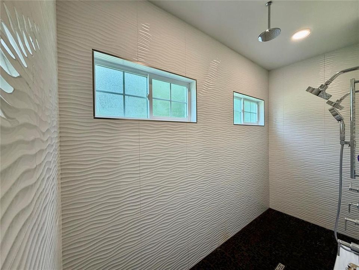
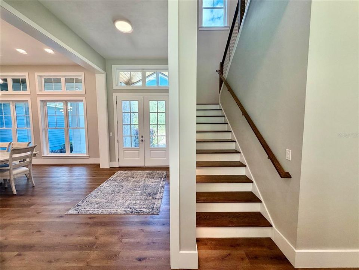
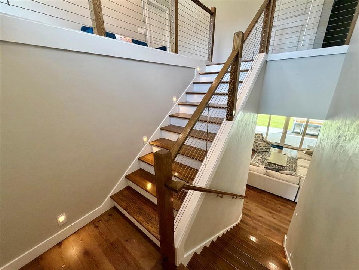
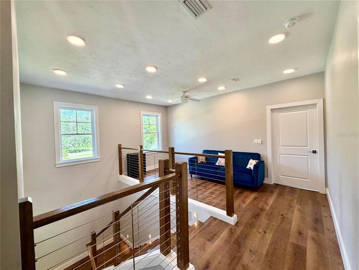
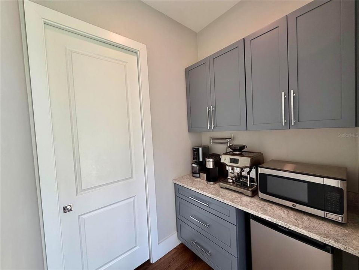
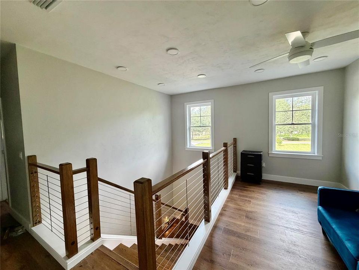
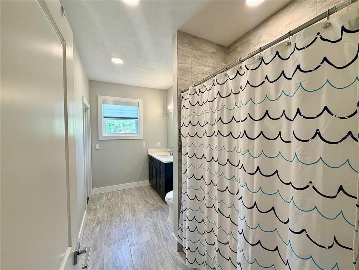
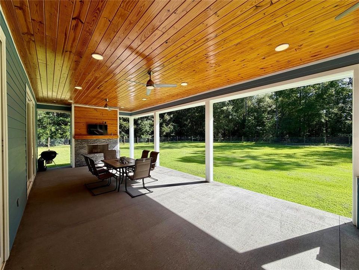
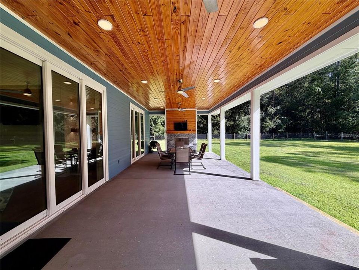
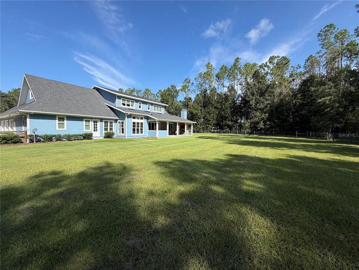
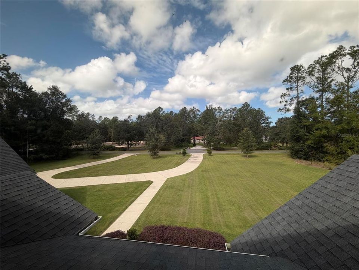
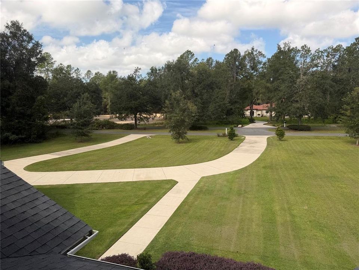
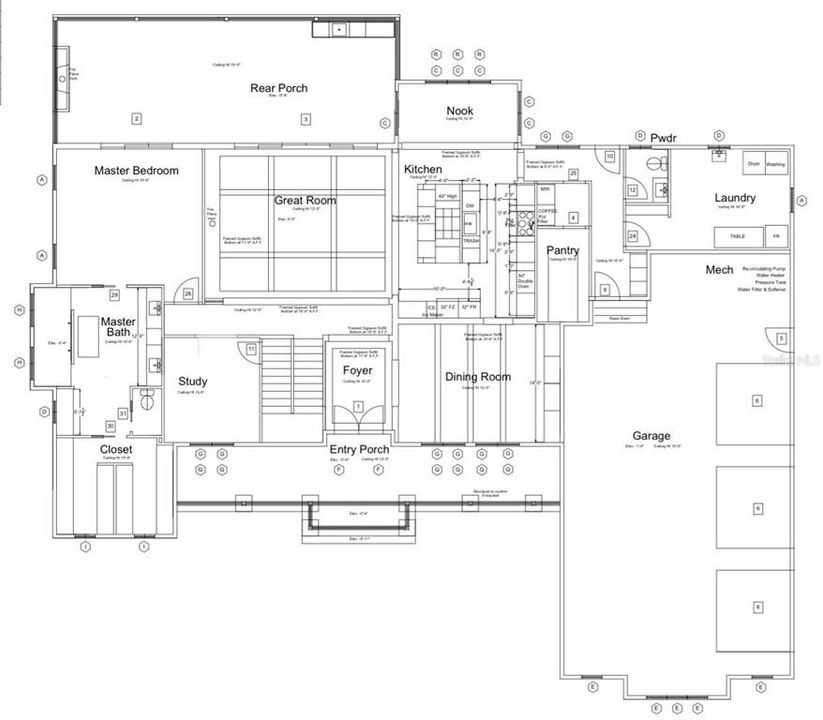
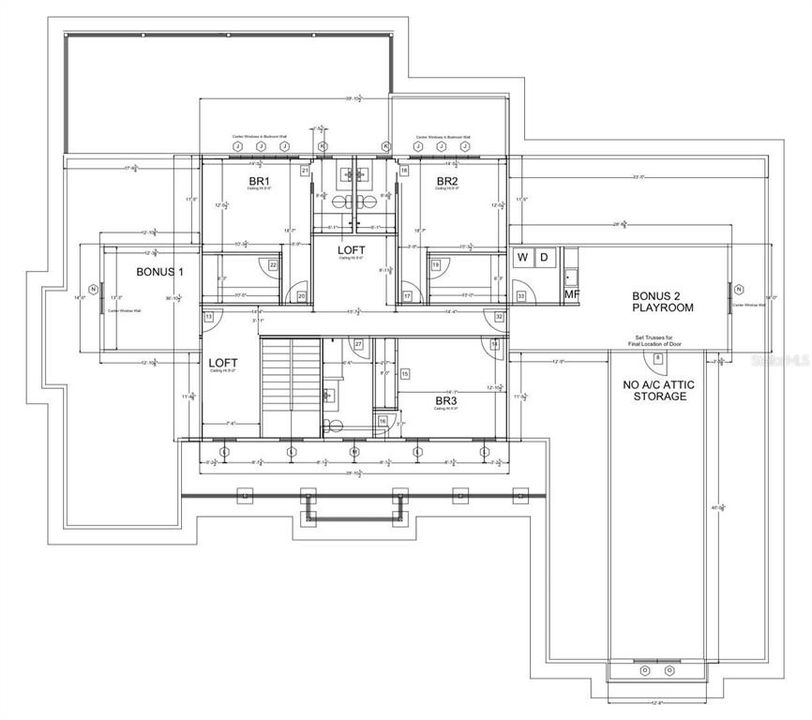
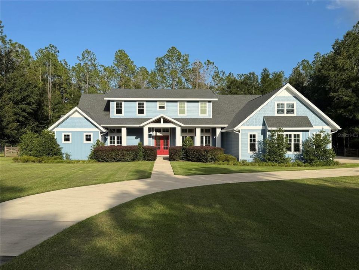
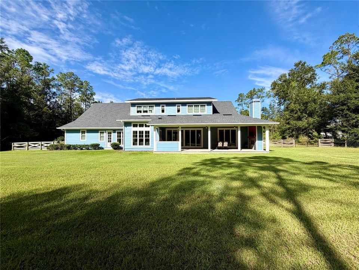
Set on more than two private acres in the gated community of Dylan's Grove, this exceptional 4-bedroom, 4.5-bath residence includes nearly 5,000 square feet of thoughtfully designed living space with a rare combination of privacy, flexibility and room to entertain. A natural tree barrier along three sides of the property provides separation from neighboring homes, while the grand approach, expansive circular driveway and welcoming front porch create an impressive sense of arrival. Inside, 10- to 12-foot ceilings throughout the main level and expansive windows fill the home with natural light. The open-concept living area features an electric fireplace and flows seamlessly into the kitchen and outdoor living spaces. Large sliding glass doors from both the living room and owner's suite open directly to the covered rear porch, allowing the home to transition naturally from indoor gatherings to outdoor entertaining. The spacious kitchen is designed to be both functional and social, featuring quartz countertops, generous cabinetry and a large center island with raised-bar seating. An adjoining breakfast area provides space for casual meals, while the oversized pantry incorporates a dedicated coffee bar. For larger gatherings, the formal dining room features a built-in serving area and comfortably accommodates seating for up to 12. The main-level owner's suite includes individual closets and direct access to the rear porch. The spacious bath features dual vanities, a dedicated makeup counter, soaking tub, separate water closet and an oversized walk-in shower with dual shower heads, handheld wand and rain shower. A laundry and dedicated office completes the main level. Upstairs, three additional bedrooms each feature an en-suite bathroom. Flexible spaces create room for guests, separate living and reading areas, and an additional washer and dryer create a versatile second level with room for everyone to have their own space. Approximately 450 square feet of unfinished area provides exceptional storage with potential for future buildout. Outdoor living is one of the home's defining features. The expansive covered rear porch includes a summer kitchen and wood-burning fireplace, creating a comfortable year-round setting for cooking, entertaining, watching the game or simply relaxing outdoors. The fenced backyard allows plenty of room for play or a future pool. The oversized 1,456-square-foot three-car garage, providing generous space for full-size vehicles along with substantial storage, recreational equipment or hobby space. The large circular driveway and additional parking area make the property especially well suited for entertaining and larger gatherings. Additional features include 2x6 construction, LVP flooring, LED lighting, fiber-optic internet, whole-home surge protection, irrigation, and a water-treatment system. The exterior has also been freshly repainted within the past three months. Residents also enjoy a community pool, the Lodge for gatherings, and a paved perimeter trail. The setting creates the feel of private estate living while remaining remarkably convenient-approximately 10 minutes from Gainesville and 20 minutes from UF and UF Health Shands, and minutes from Tioga Town Center, Publix, Gainesville Health & Fitness, and shopping.

Location

Details

Type:
Residential
Parking:
No Data
Year Built:
2020
Lot:
2.04 Acres
Heating:
Central / Electric / Exhaust Fan / Zoned
Price/sqft:
$340
Cooling:
Central Air
HOA:
$795

Highlights

Annual tax
$13,581
2025
HOA
$795/qtr
Common Area Taxes, Community Pool, Insurance
Garage
3 car garage
Furnished
Negotiable
Pets
Allowed
All facts and features
  • Flooring

    • Luxury Vinyl

    • Porcelain Tile

    Heating

    • Central

    • Electric

    • Exhaust Fan

    • Zoned

    Cooling

    • Central Air

    Appliances

    • Bar Fridge

    • Built-In Oven

    • Convection Oven

    • Cooktop

    • Dishwasher

    • Disposal

    • Dryer

    • Electric Water Heater

    • Exhaust Fan

    • Freezer

    • Ice Maker

    • Microwave

    • Refrigerator

    • Washer

    • Water Filtration System

    • Water Softener

    Other interior features

    • Built-in Features

    • Ceiling Fan(s)

    • Dry Bar

    • Eating Space In Kitchen

    • High Ceilings

    • Kitchen/Family Room Combo

    • L Dining

    • Open Floorplan

    • Primary Bedroom Main Floor

    • Smart Home

    • Solid Surface Counters

    • Solid Wood Cabinets

    • Thermostat

    • Walk-In Closet(s)

    • Window Treatments

    Bedrooms and bathrooms

    • Bedrooms: 4

    • Bathrooms: 1

    • Full bathrooms: 4

  • Property

    • Levels: Two

    • Exterior Features: Irrigation System / Outdoor Kitchen / Rain Gutters / Sliding Doors

    Lot

    • Lot: 2.04 Acres

    Other Property Information

    • Parcel Number: 04389010006

    • Zoning: PPRD

  • Type and style

    • Property Type: Residential

    • Property Sub Type: Single Family Residence

  • Utility

    • BB/HS Internet Available

    • Cable Connected

    • Electricity Connected

    • Fiber Optics

    • Underground Utilities

  • Other financial information

    • HOA: $795

    • HOA Frequency: Quarterly

    • Annual tax amount: $13,581

  • Source details

    • MLS ID: O6443638

    Other facts

    • Construction Materials: Cement Siding / HardiPlank Type / Wood Frame

    • Foundation Details: Stem Wall

    • Fireplace Features: Electric / Wood Burning

    • Laundry Features: Common Area / Laundry Room / Upper Level

    • Direction Faces: West

    • Fireplace: Yes

    • Garage Spaces: 3

    • Attached Garage: Yes

    • Garage: Yes

    • Living Area: 4997

    • Water Source: Well

    • Subdivision Name: DYLANS GROVE PH 1

Private inquiry
Talk to the advisor on this listing.
Floor plans, HOA docs, off-market comparables, scheduling a private showing — one message, direct to the local specialist.

More like this

For Sale
$2,000,000
House
3 bds · 2 ba · 2,932 sqft
N/A, NEWBERRY
19826 NW 6TH AVENUE
-$100K
For Sale
$1,215,000
Lots/Land
25.10 acres
RESERVE AT PARK WEST, NEWBERRY
401 NW 170TH STREET
For Sale
$1,250,000
Lots/Land
25.02 acres
BARRINGTON PB 38 PG 85, NEWBERRY
TBD SW 170TH STREET
-$295K
For Sale
$1,499,900
House
4 bds · 3 ba · 3,913 sqft
BARRINGTON PB 38 PG 85, NEWBERRY
17104 SW 11TH COURT

Market around this address

Live counts in the same area.
View all

The multiple listing information is provided by the Stellar MLS from a copyrighted compilation of listings. The compilation of listings and each individual listing are ©2026-present Stellar MLS. All Rights Reserved. The information provided is for consumers' personal, noncommercial use and may not be used for any purpose other than to identify prospective properties consumers may be interested in purchasing. All properties are subject to prior sale or withdrawal. All information provided is deemed reliable but is not guaranteed accurate, and should be independently verified. Listing courtesy of: BEYCOME OF FLORIDA LLC