Sell Your Home
Get a free home valuation
Contact
Tell us about your needs
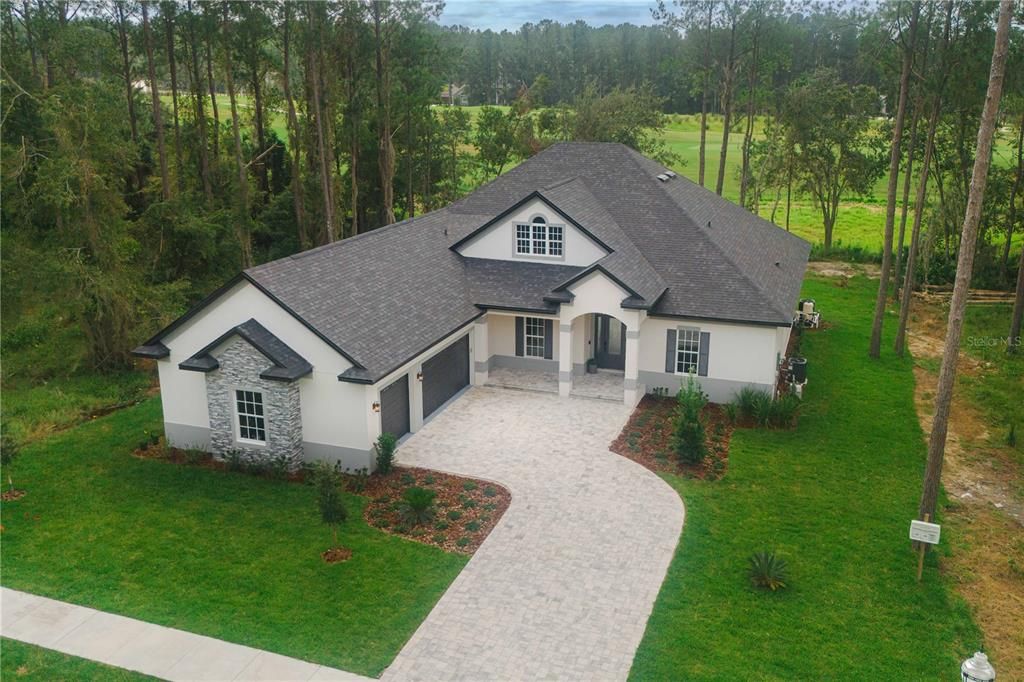
19554 AUTUMN OAK LANE

House Recently Sold
$1,200,000

BTC: 14.35063382

ETH: 493.42105263

Sold on: 2025-02-13
82 days
4 bds
3 ba
3,246 sqft

Overview

Welcome to this stunning brand-new construction, where luxury meets modern living. Imagine waking up to breathtaking views of your sparkling pool and the lush golf course beyond, all nestled on a safe dead-end street—ideal for kids to play freely. Located in the prestigious Southern Hills Plantation, this exquisite one-story home offers access to world-class amenities, including a private Pete Dye-designed golf course, a grand clubhouse, a resort-style pool with a poolside bar, a state-of-the-art fitness center, tennis and pickleball courts, and scenic walking trails. The home features an open concept layout, enhanced by high ceilings that create an expansive and airy atmosphere throughout. The modern kitchen is a chef's dream, designed for entertaining with sleek finishes and ample space to host gatherings. Premium interior Italian doors add a touch of sophistication to every room. The property boasts a tasteful and ample paved driveway, providing both style and functionality. Enjoy the convenience of a triple garage, offering plenty of space for your vehicles and storage needs. The laundry room features ample cabinet space, with a washer and dryer included for your convenience. Step outside to discover an inviting outdoor kitchen, perfect for entertaining, with a screened-in area that overlooks the pool and golf course views. Retreat to the spa-like master bathroom and indulge in the walk-in closet—truly a dream space for organization and style. Experience the perfect blend of elegance and comfort in this remarkable residence, tailored for a sophisticated lifestyle.

Location

Details

Type:
Residential
Parking:
Driveway / Garage Door Opener
Year Built:
2024
Lot:
0.33 Acres
Heating:
Central
Price/sqft:
$425
Cooling:
Central Air
HOA:
$743

Valuation

Our model vs. what's actually selling nearby.
Estimate
$749,900
$459K – $1.2M
Confidence Low
List vs. estimate
$630K above estimate
List $1,380,000 · +84.0%
Our model says this listing is priced above recent comparable activity. Room to negotiate.
Price per sq ft
$425
+116.2% vs. city median $196
Based on
9 MLS comparables
Median of recent comparable listings. Sold comps use closing price, active listings use list price.

Highlights

Annual tax
$2,162
2023
HOA
$742/qtr
24-Hour Guard, Cable TV, Internet
Pool
Tile
View
Golf Course
Garage
3 car garage
Pets
Allowed
All facts and features
  • Flooring

    • Carpet

    • Vinyl

    Heating

    • Central

    Cooling

    • Central Air

    Appliances

    • Dishwasher

    • Disposal

    • Dryer

    • Microwave

    • Range

    • Range Hood

    • Refrigerator

    • Tankless Water Heater

    • Washer

    Other interior features

    • Ceiling Fan(s)

    • Eating Space In Kitchen

    • High Ceilings

    • Open Floorplan

    • Primary Bedroom Main Floor

    • Thermostat

    • Walk-In Closet(s)

    Bedrooms and bathrooms

    • Bedrooms: 4

    • Bathrooms: 1

    • Full bathrooms: 3

  • Parking

    • Driveway

    • Garage Door Opener

    Property

    • Levels: One

    • Pool Private: Yes

    • Exterior Features: Outdoor Grill

    Lot

    • Lot: 0.33 Acres

    Other Property Information

    • Parcel Number: R0422319357300800160

    • Zoning: X

  • Type and style

    • Property Type: Residential

    • Property Sub Type: Single Family Residence

  • Utility

    • Electricity Connected

    • Natural Gas Connected

    • Sewer Connected

    • Sprinkler Recycled

    • Water Connected

  • Other financial information

    • HOA: $743

    • HOA Frequency: Quarterly

    • Annual tax amount: $2,162

  • Source details

    • MLS ID: TB8311068

    Other facts

    • Construction Materials: Block

    • Foundation Details: Slab

    • Laundry Features: Inside / Laundry Room

    • Patio And Porch Features: Rear Porch

    • Pool Features: Tile

    • Direction Faces: North

    • Fireplace: Yes

    • Garage Spaces: 3

    • Attached Garage: Yes

    • Garage: Yes

    • Living Area: 3246

    • Water Source: Public

    • Subdivision Name: SOUTHERN HILLS PLANTATION PH2A

Private inquiry
Talk to the advisor on this listing.
Floor plans, HOA docs, off-market comparables, scheduling a private showing — one message, direct to the local specialist.

More like this

Recently Sold
$941,613
House
4 bds · 4 ba · 3,702 sqft
SOUTHERN HILLS PLANTATION PH2, BROOKSVILLE
19893 ENGLISH WALNUT PLACE
Recently Sold
$988,655
House
4 bds · 3 ba · 3,368 sqft
SOUTHERN HILLS PLANTATION PH 2, BROOKSVILLE
4763 HICKORY OAK DRIVE
Recently Sold
$1,161,702
House
4 bds · 4 ba · 3,368 sqft
SOUTHERN HILLS PLANTATION PH2, BROOKSVILLE
19535 AUTUMN OAK LANE
Recently Sold
$988,656
House
4 bds · 4 ba · 3,368 sqft
SOUTHERN HILLS PLANTATION PH2, BROOKSVILLE
4763 HICKORY OAK DRIVE
Recently Sold
$1,135,600
House
4 bds · 4 ba · 3,368 sqft
SOUTHERN HILLS PLANTATION PH2, BROOKSVILLE
19625 AUTUMN OAK LANE
Recently Sold
$950,000
House
4 bds · 4 ba · 3,368 sqft
SOUTHERN HILLS PLANTATION PH2, BROOKSVILLE
4787 HICKORY OAK DRIVE
Recently Sold
$1,105,917
House
4 bds · 5 ba · 3,368 sqft
SOUTHERN HILLS PLANTATION PH2, BROOKSVILLE
5489 CREEK RIDGE ROAD
Recently Sold
$980,565
House
4 bds · 4 ba · 3,368 sqft
SOUTHERN HILLS PLANTATION PH2, BROOKSVILLE
5513 CREEK RIDGE ROAD

Market around this address

Live counts in the same area.
View all

The multiple listing information is provided by the Stellar MLS from a copyrighted compilation of listings. The compilation of listings and each individual listing are ©2026-present Stellar MLS. All Rights Reserved. The information provided is for consumers' personal, noncommercial use and may not be used for any purpose other than to identify prospective properties consumers may be interested in purchasing. All properties are subject to prior sale or withdrawal. All information provided is deemed reliable but is not guaranteed accurate, and should be independently verified. Listing courtesy of: EXP REALTY LLC