Sell Your Home
Get a free home valuation
Contact
Tell us about your needs

19563 LEONARD ROAD

House For Sale
$749,000

BTC: 11.77672956

ETH: 393.66354118

2 days
Waterfront
4 bds
3 ba
2,550 sqft

Overview

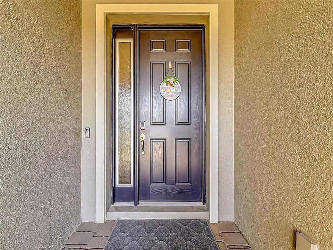
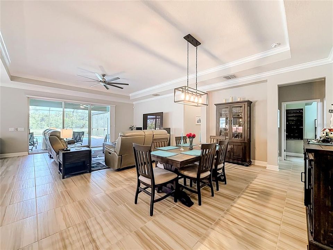
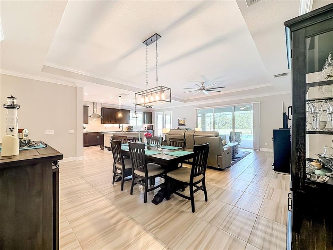
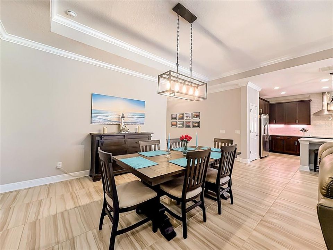
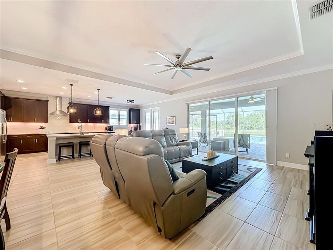
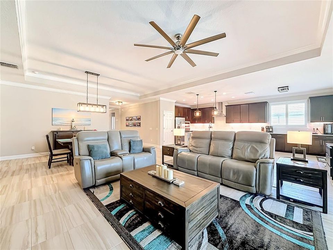
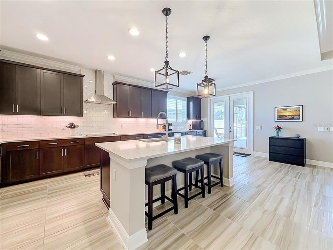

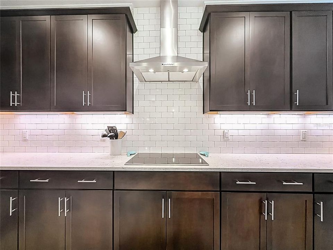
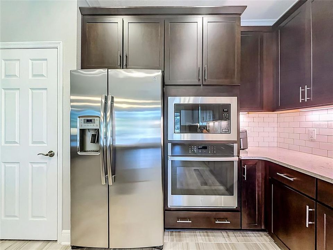
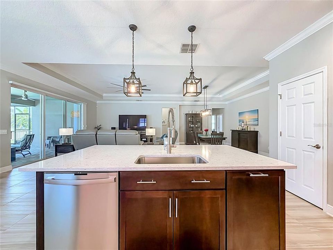
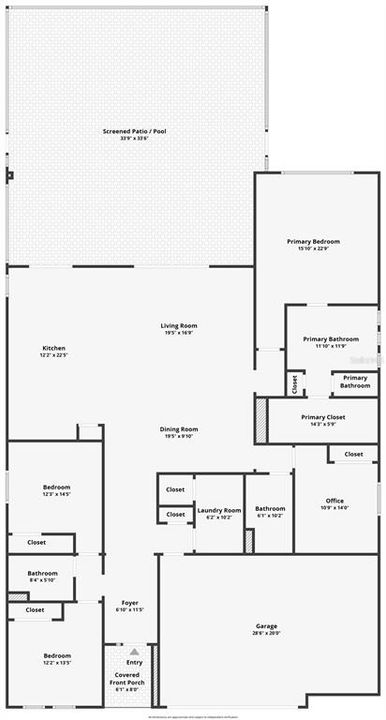
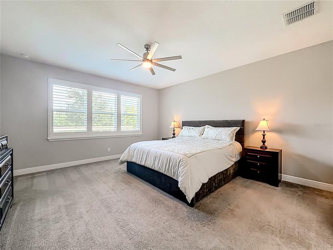
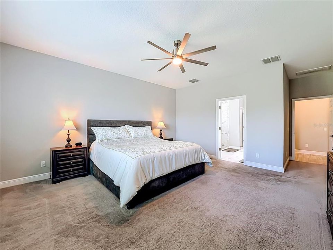
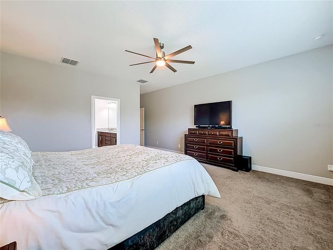
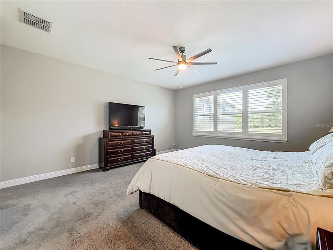
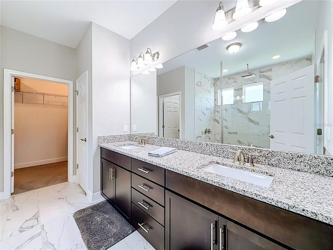
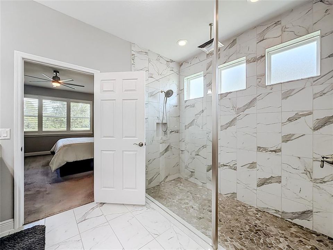
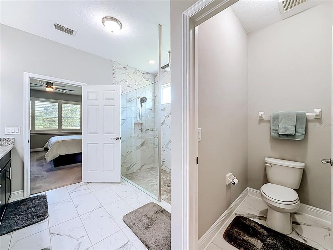
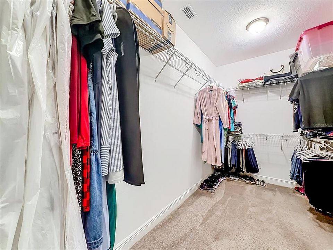
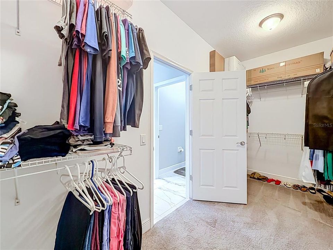
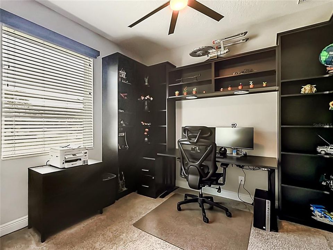
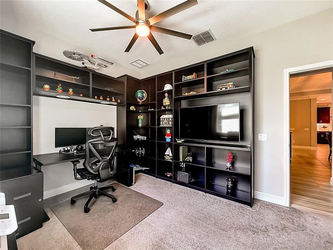
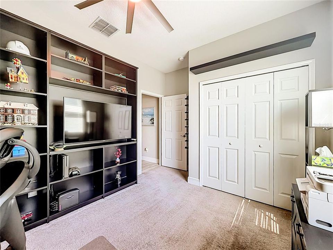
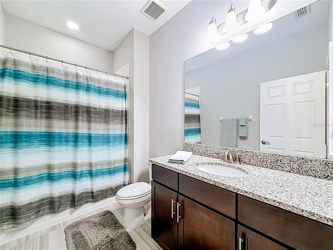
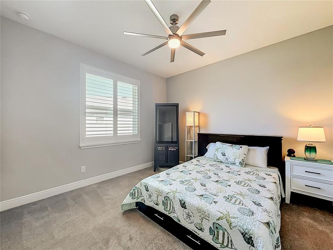
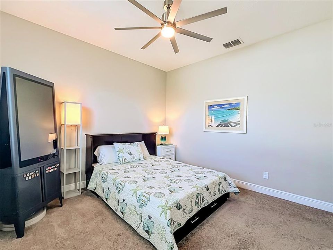
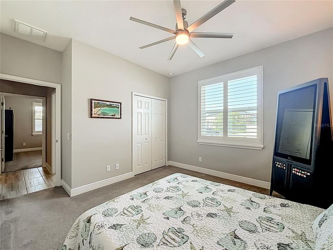
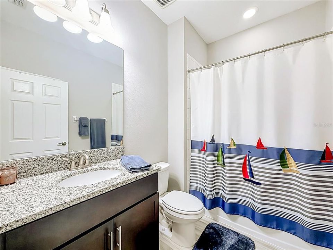
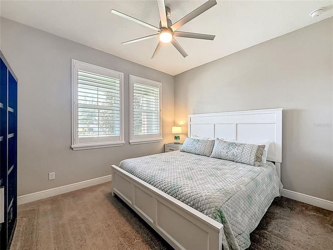
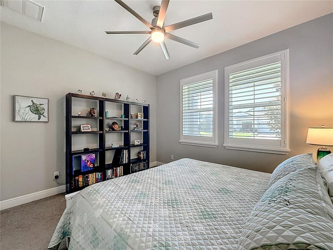
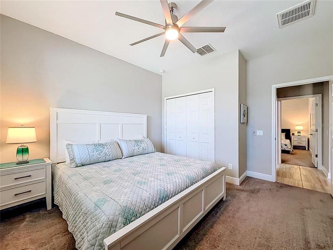
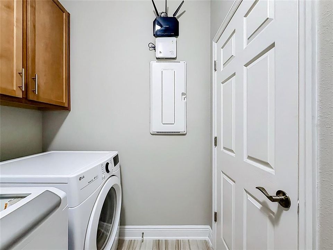
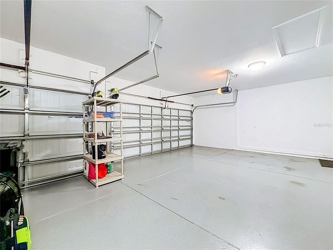
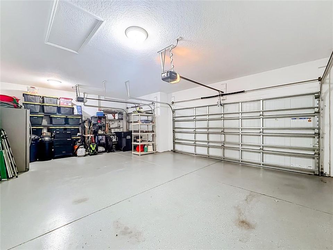
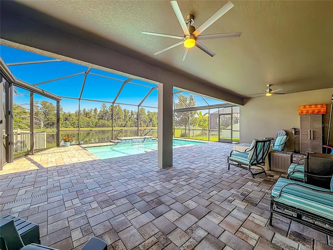
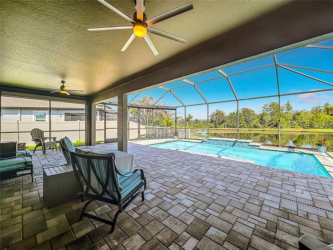
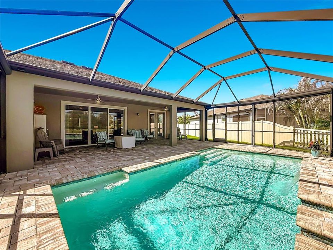
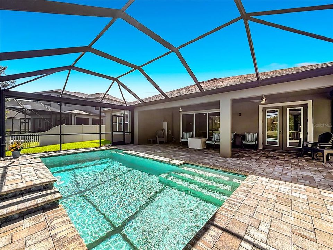
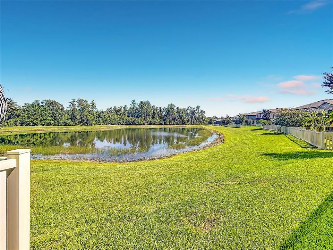
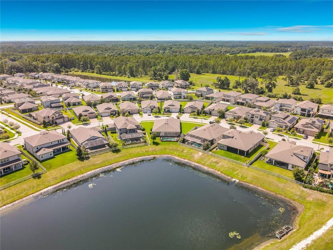
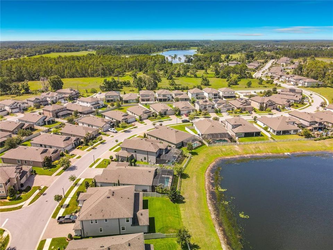
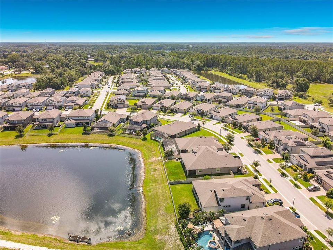
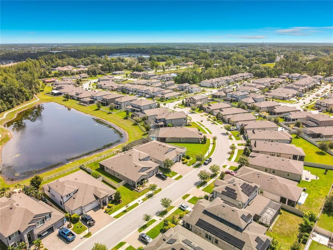
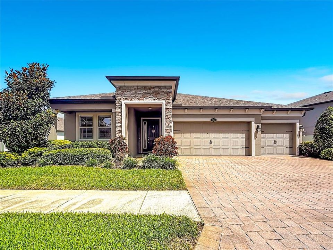
Welcome to The Reserve at Long Lake Ranch! Here’s a rare opportunity to own a like-new 4-bedroom 3-bath waterfront home with pool and 3-car garage, meticulously maintained in move-in condition with no pets, with the upgrades and options you’ve dreamed of but seldom find. Built in late 2019 by M/I Homes, this ever-popular Corina III model includes neutral colors and flooring with tray ceilings and deluxe crown molding in the Entry Foyer and Great Room. The Gourmet Kitchen features a spacious pantry, built-in oven, microwave, cooktop, decorator hood, and abundant kitchen cabinetry with stylish quartzite countertops. For informal dining, the Kitchen Island seats 3, with room for an eat-in Dinette overlooking the Lanai just beyond. The Gourmet Kitchen flows into the Great Room and Formal Dining area, with abundant space for the party or holiday hostess. From the Great Room, open the triple-glass sliders to savor the extra-large Lanai, screened pool with waterfall, and the serenity of the lake and woods just beyond. The Primary Suite features a deluxe Ensuite Bath with dual vanities, a large walk-in shower with wall and ceiling shower heads, and spacious walk-in closet. One bedroom (or nursery or office) with full bath is nearby while 2 other bedrooms and bath are located elsewhere in this split-plan. ATTN: WI-FI TECHNOLOGY fans: Enjoy “Cat-6” Wi-Fi, with 3 prewired Ethernet “drops” AND a state-of-the-art “Smart Home” Control System including a Smart Home Controller, Entryway Dimmer, Thermostat, Video Doorbell, Electronic Lockset, Wireless Security Panel and 2 Sensors. Simply put, this home offers the ultimate in Wi-Fi Quality and Electronic Security, Convenience and Control, from the Front and Garage Doors to the Pool Light and Pump, and everywhere in between—all from your cellphone, anywhere, any time. Add top-rated public schools, shopping, dining and major roadways nearby, and you’ve found the home you’ve been waiting for!

Location

Details

Type:
Residential
Parking:
No Data
Year Built:
2019
Lot:
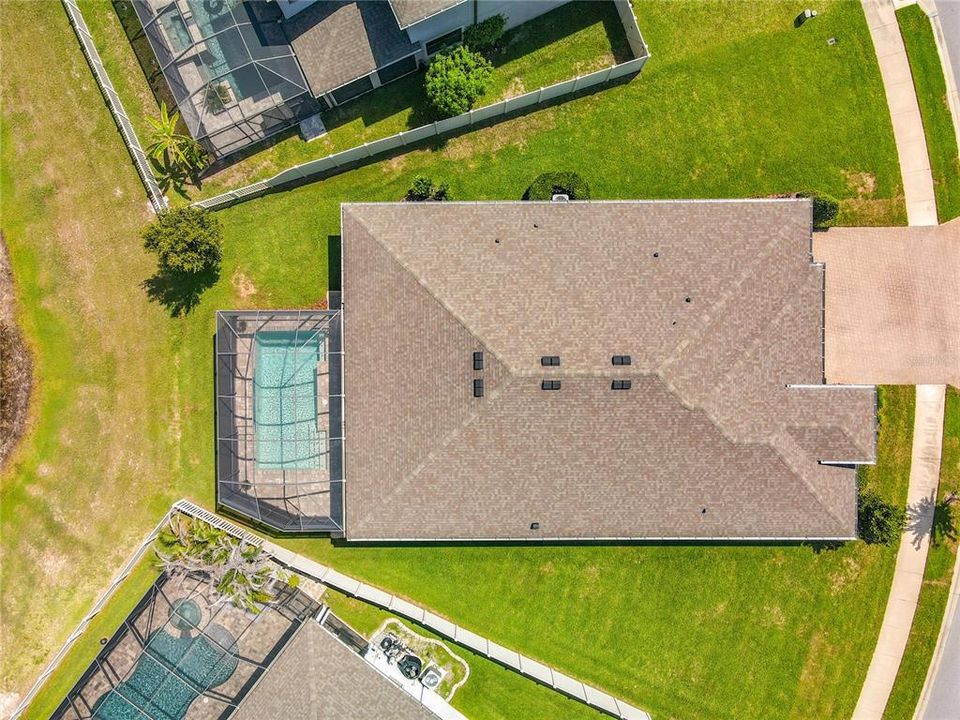
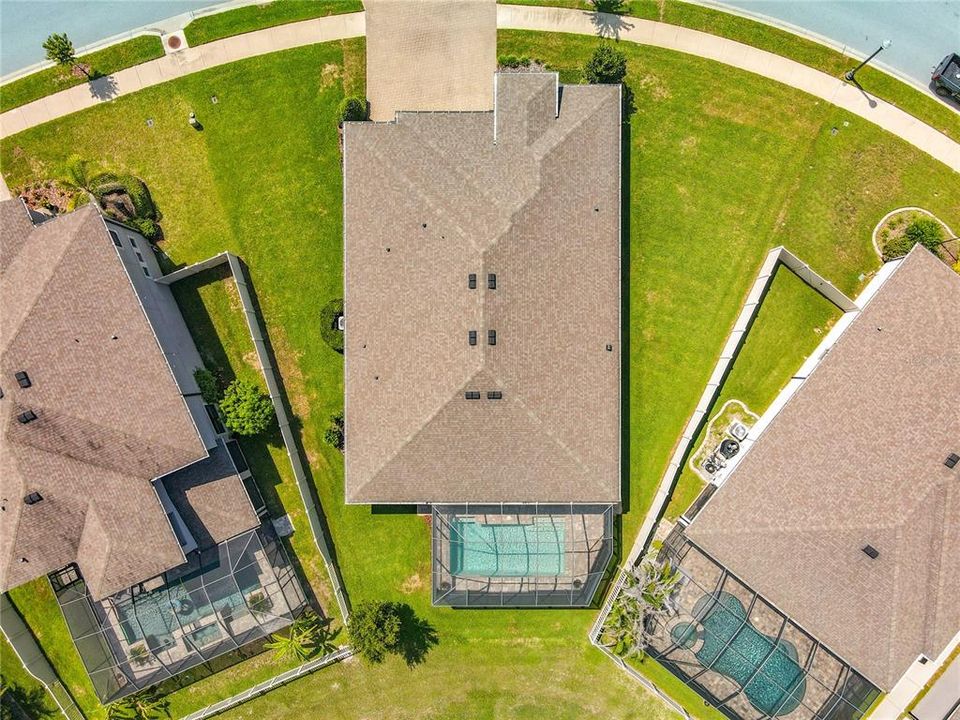
0.26 Acres
Heating:
Central / Electric / Heat Pump
Price/sqft:
$294
Cooling:
Central Air
HOA:
$113

Valuation

Our model vs. what's actually selling nearby.
Estimate
$735,000
$503K – $837K
Confidence Low
List vs. estimate
At estimate
List $749,000 · +1.9%
List is in line with recent comparable activity.
Price per sq ft
$293
+12.6% vs. city median $260
Based on
18 MLS comparables
Median of recent comparable listings. Sold comps use closing price, active listings use list price.

Highlights

Annual tax
$9,908
2025
HOA
$113/yr
Community Pool, Manager, Recreational Facilities
Pool
Child Safety Fence
View
Pool, Trees/Woods
Waterfront
Lake, Lake Front
Garage
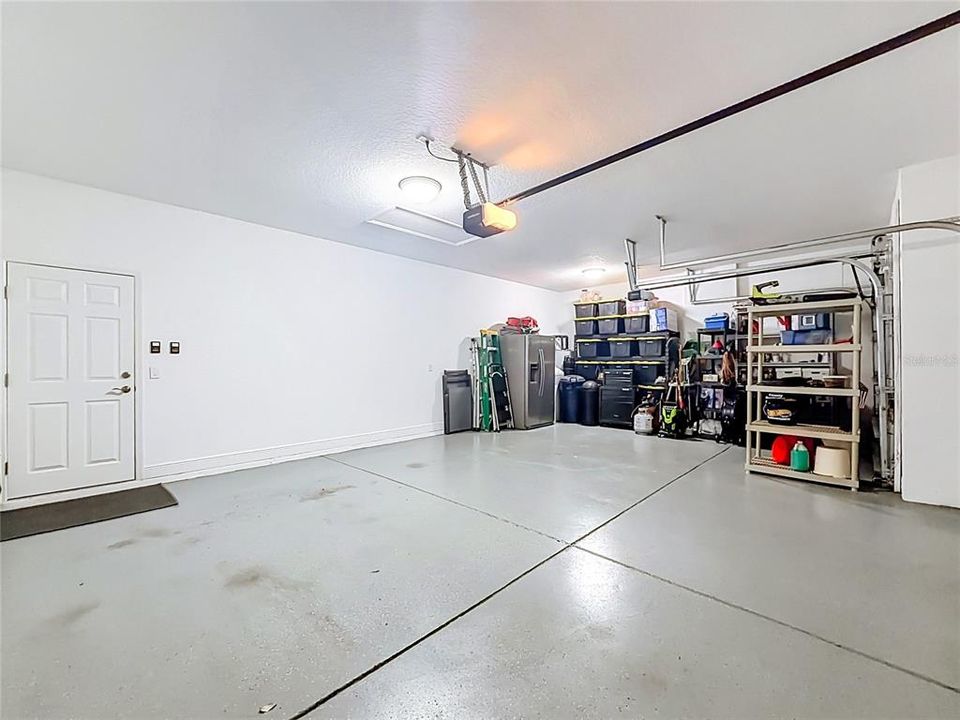
3 car garage
Pets
Allowed
All facts and features
  • Flooring

    • Carpet

    • Ceramic Tile

    • Epoxy

    • Porcelain Tile

    Heating

    • Central

    • Electric

    • Heat Pump

    Cooling

    • Central Air

    Appliances

    • Built-In Oven

    • Cooktop

    • Dishwasher

    • Electric Water Heater

    • Microwave

    • Range Hood

    • Washer

    • Water Softener

    Other interior features

    • Built-in Features

    • Ceiling Fan(s)

    • Coffered Ceiling(s)

    • Crown Molding

    • Eating Space In Kitchen

    • High Ceilings

    • Kitchen/Family Room Combo

    • Open Floorplan

    • Smart Home

    • Solid Surface Counters

    • Split Bedroom

    • Thermostat

    • Tray Ceiling(s)

    • Walk-In Closet(s)

    Bedrooms and bathrooms

    • Bedrooms: 4

    • Full bathrooms: 3

  • Property

    • Levels: One

    • Pool Private: Yes

    • Exterior Features: Irrigation System

    Lot

    • Lot: 0.26 Acres

    Other Property Information

    • Parcel Number: 1826340100014000080

    • Zoning: MPUD

  • Type and style

    • Property Type: Residential

    • Property Sub Type: Single Family Residence

  • Utility

    • Cable Connected

    • Electricity Connected

    • Public

    • Sewer Connected

    • Street Lights

    • Underground Utilities

    • Water Connected

  • Other financial information

    • HOA: $113

    • HOA Frequency: Annually

    • Annual tax amount: $9,909

  • Source details

    • MLS ID: TB8533533

    Other facts

    • Construction Materials: Block / Stone / Stucco

    • Foundation Details: Slab

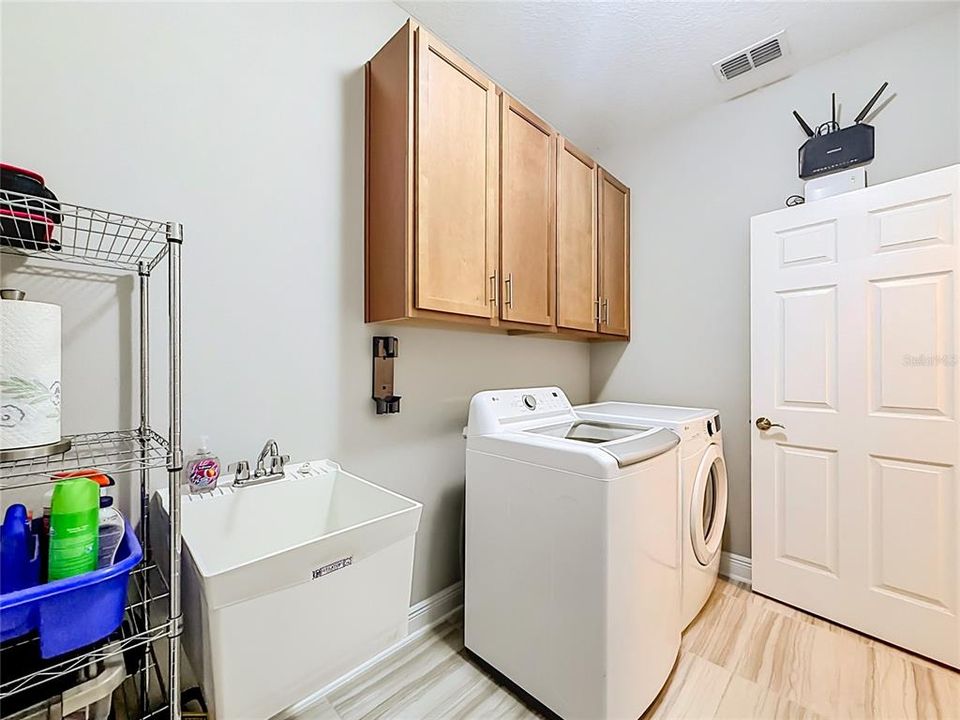
    • Laundry Features: Electric Dryer Hookup / Inside / Laundry Room

    • Lot Features: In County

    • Patio And Porch Features: Covered / Front Porch / Patio / Screened

    • Pool Features: Child Safety Fence / Deck / Gunite / Heated / In Ground / Lighting / Pool Alarm

    • Window Features: Rods / Shades

    • Direction Faces: Southeast

    • Architectural Style: Florida

    • Waterfront: Yes

    • Garage Spaces: 3

    • Attached Garage: Yes

    • Garage: Yes

    • Living Area: 2550

    • Water Source: Public

    • Subdivision Name: MORSANI PH 2

Private inquiry
Talk to the advisor on this listing.
Floor plans, HOA docs, off-market comparables, scheduling a private showing — one message, direct to the local specialist.

More like this

New
For Sale
$529,000
House
4 bds · 3 ba · 2,529 sqft
CONCORD STATION, LAND O LAKES
3558 BRACKNELL COURT
New
For Sale
$525,000
House
4 bds · 3 ba · 2,546 sqft
LONG LAKE RANCH VILLAGE 3 PCLS C-E,, LUTZ
19093 LONG LAKE RANCH BOULEVARD
New
For Sale
$629,000
House
3 bds · 2 ba · 1,917 sqft
CHEVAL, LUTZ
18921 PLACE MARQUETTE
For Sale
$599,999
House
4 bds · 2 ba · 2,750 sqft
MORSANI PH 1, LUTZ
1621 LEAF FLOWER LANE
For Sale
$744,900
House
3 bds · 3 ba · 2,618 sqft
BIARRITZ VILLAGE, LUTZ
18912 PLACE MARQUETTE
For Sale
$699,740
House
4 bds · 2 ba · 3,107 sqft
BIRCHWOOD PRESERVE NORTH PH 1, LUTZ
18935 BIRCHWOOD GROVES DRIVE
For Sale
$725,000
House
4 bds · 3 ba · 3,182 sqft
BEXLEY SOUTH PRCL 4 PH 3B, LAND O LAKES
4801 BALLANTRAE BOULEVARD
For Sale
$575,000
House
4 bds · 2 ba · 1,586 sqft
LAKE PADGETT ESTATES, LAND O LAKES
3215 LAKE SAXON DRIVE

Market around this address

Live counts in the same area.
View all

The multiple listing information is provided by the Stellar MLS from a copyrighted compilation of listings. The compilation of listings and each individual listing are ©2026-present Stellar MLS. All Rights Reserved. The information provided is for consumers' personal, noncommercial use and may not be used for any purpose other than to identify prospective properties consumers may be interested in purchasing. All properties are subject to prior sale or withdrawal. All information provided is deemed reliable but is not guaranteed accurate, and should be independently verified. Listing courtesy of: PINEYWOODS REALTY LLC