Sell Your Home
Get a free home valuation
Contact
Tell us about your needs
19696 SW 93RD LANE

House For Sale
$335,000

BTC: 4.18130644

ETH: 137.74671053

22 days
3 bds
2 ba
1,801 sqft

Overview

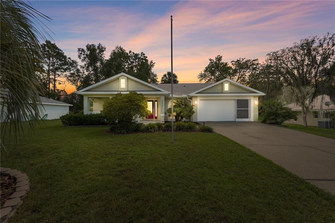
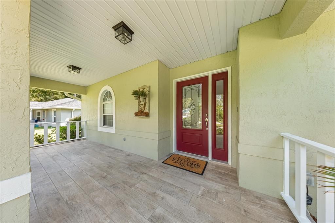
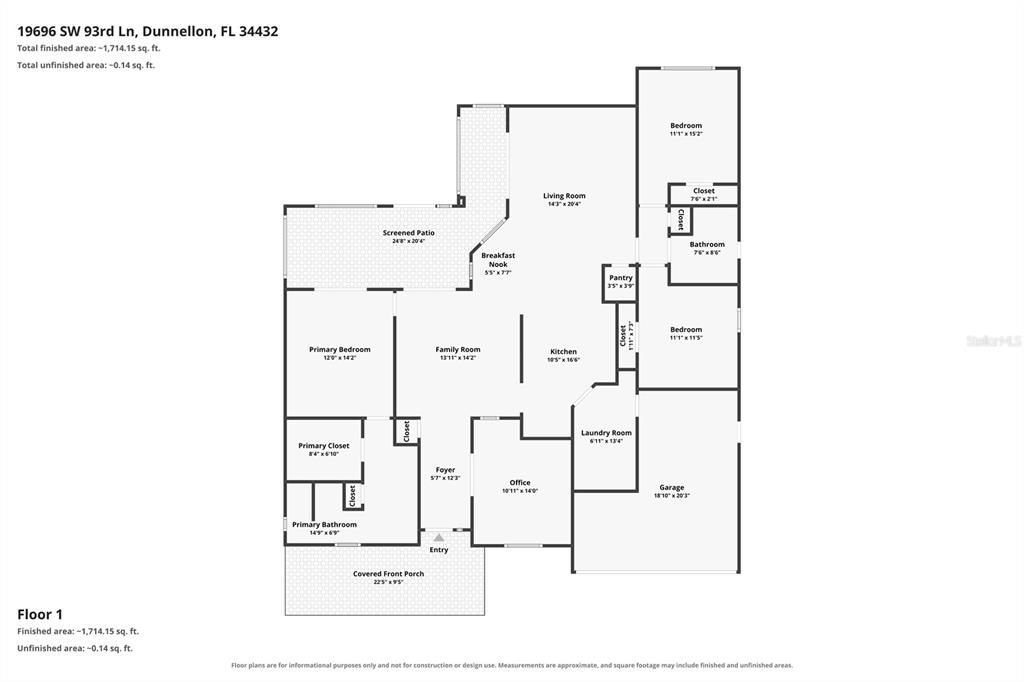
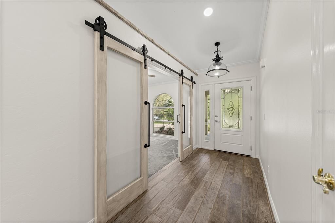
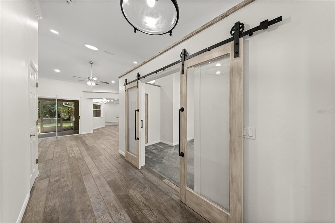
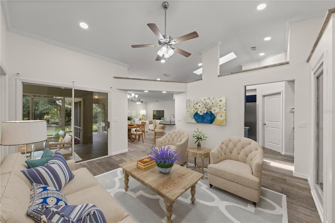
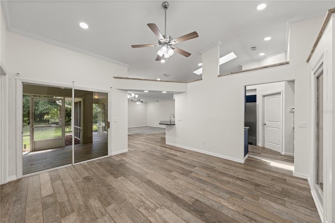
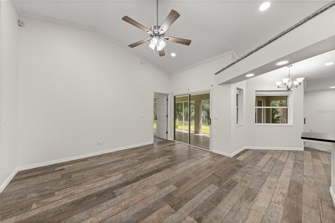
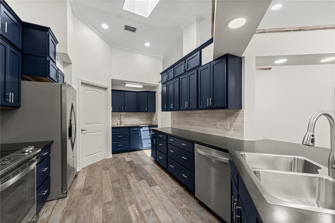
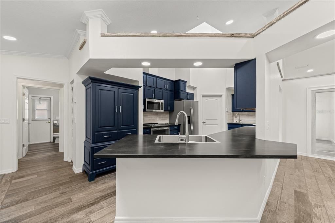
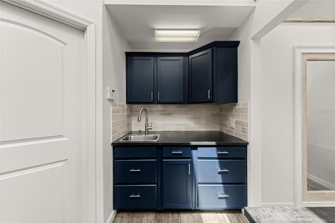
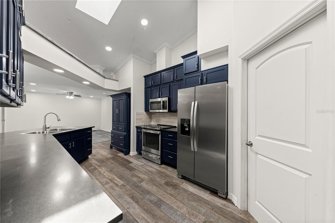
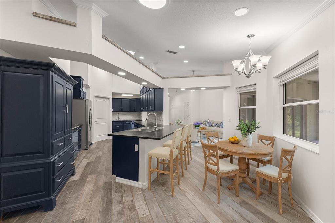
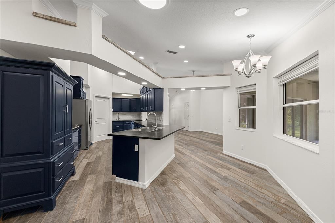
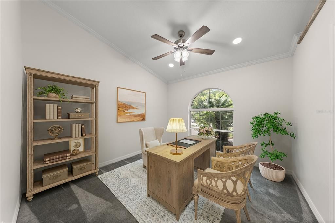
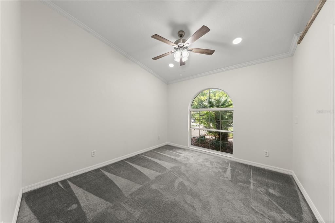
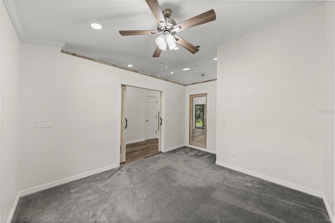
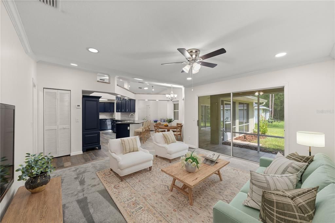
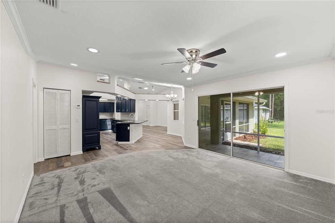
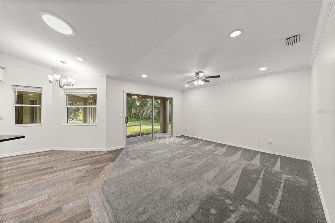
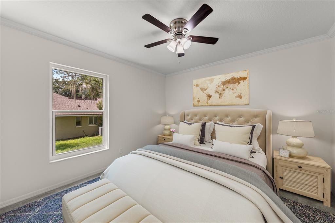
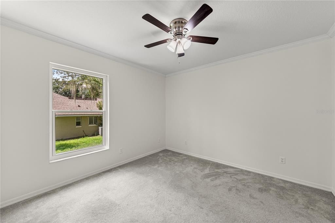
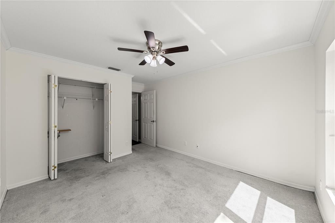
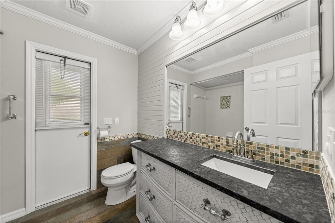
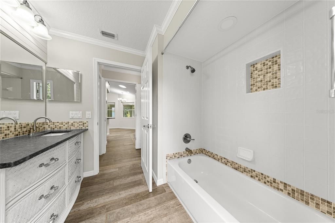
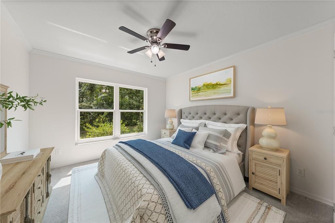
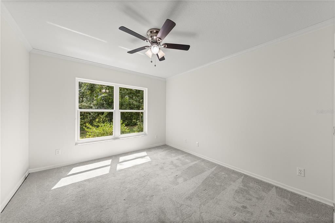
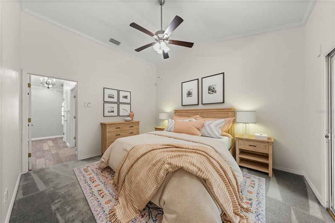
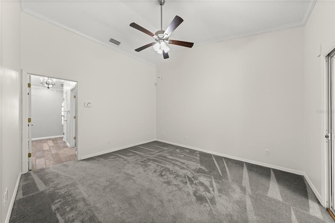
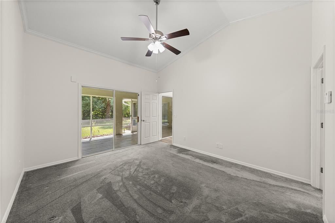
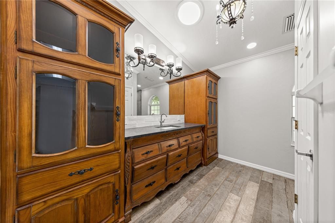
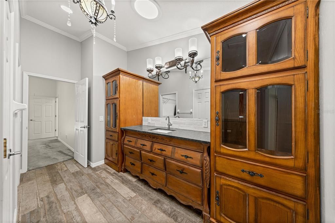
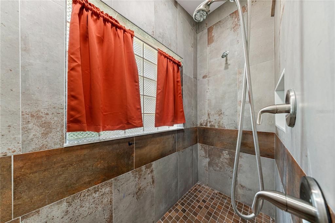
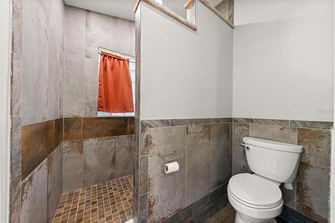
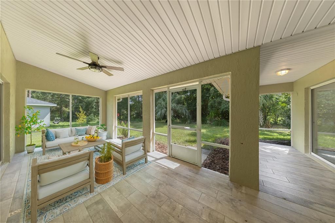
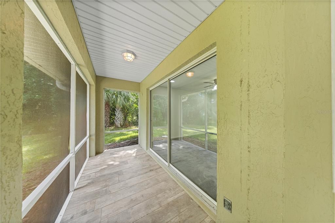
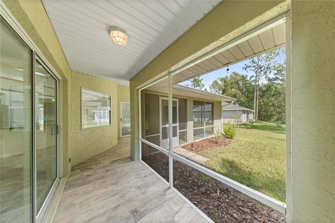
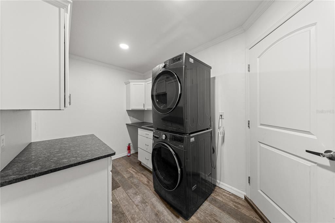
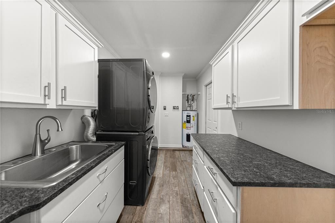
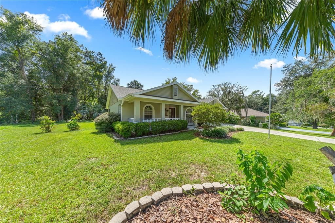
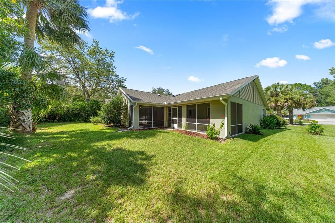
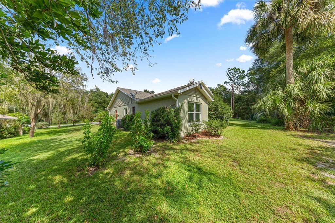
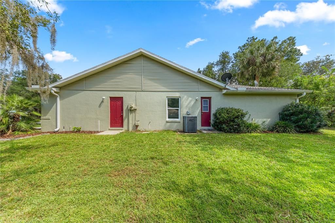
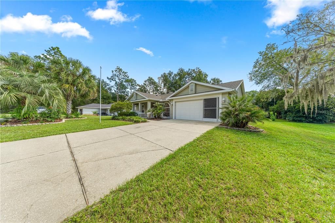
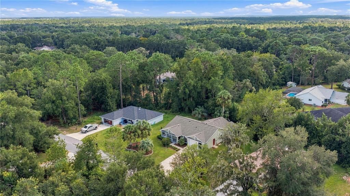
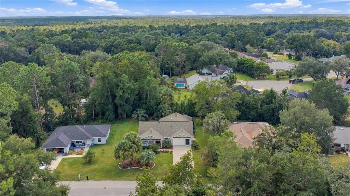
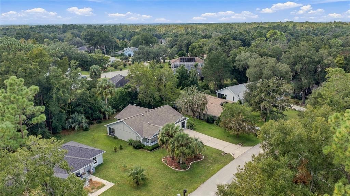
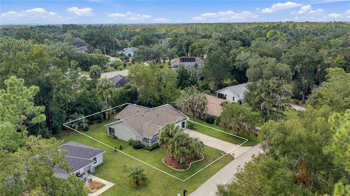
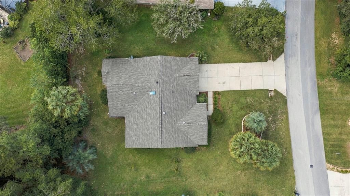
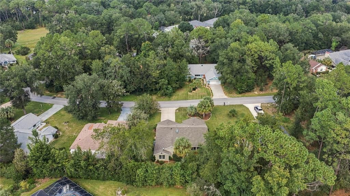
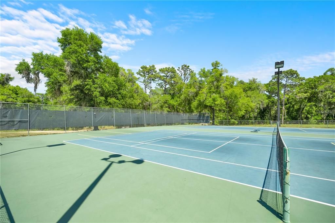
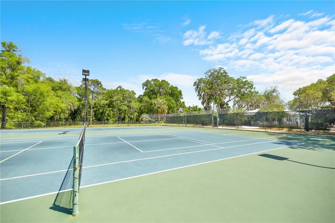
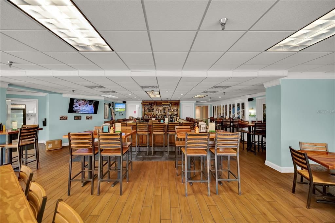
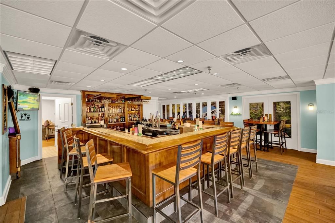
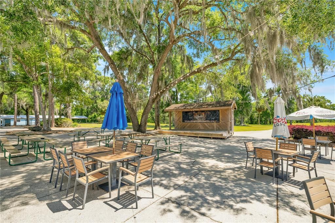
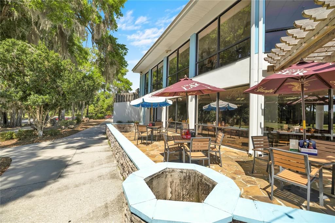
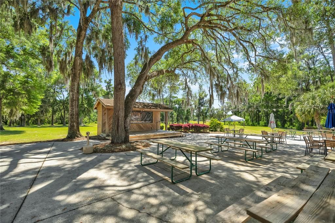
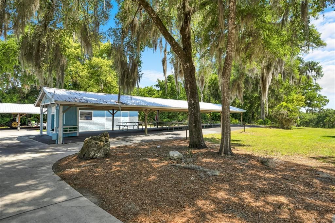
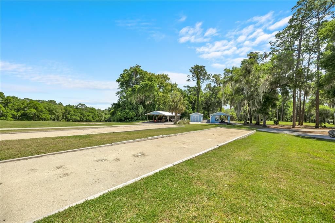
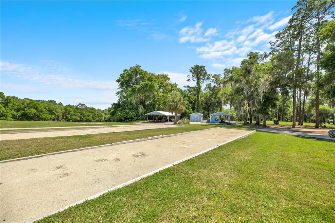
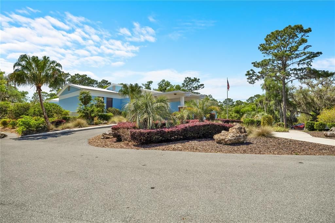
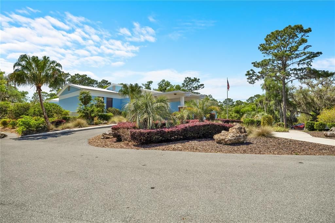
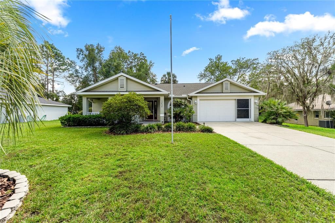
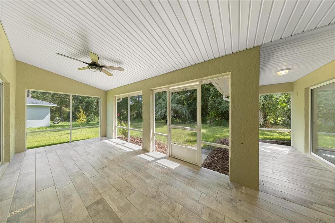
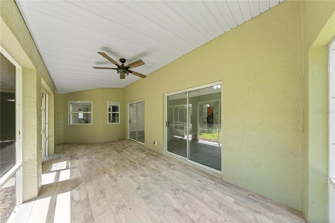
Welcome to the Rainbow Springs lifestyle! This spacious 1,801 sq. ft. home offers 3 bedrooms, 2 baths, plus a versatile flex room perfect for a home office, craft room or additional living space, all situated on a .25-acre homesite. Inside, you’ll find a light and inviting floor plan enhanced by three sun tunnels and a strategically placed skylight that bring natural light throughout the home. The updated kitchen features granite countertops, stainless steel appliances, a neutral subway tile backsplash, abundant cabinetry and generous counter space. A separate coffee station with its own stainless steel sink adds both convenience and character. Tile flooring runs through the formal living areas, kitchen and baths, while the bedrooms and flex room are comfortably carpeted. Both bathrooms feature granite countertops, and the home offers an impressive tiled walk-in shower. Newer windows have been installed in the guest bedrooms. The spacious laundry room goes beyond the ordinary with upper and lower cabinetry, countertops, a utility sink, and the washer and dryer stay with the home. Additional highlights include a water heater, 4 years old and a roof approximately 4-5 years old. Step outside to the large screened lanai, a wonderful extension of the living space for relaxing, entertaining or simply enjoying Florida’s year-round outdoor lifestyle. And then there’s Rainbow Springs! Residents enjoy access to the community’s private river park on the crystal-clear Rainbow River, along with a clubhouse featuring a restaurant, swimming pool, pickleball and tennis courts, and a variety of social activities. With the natural beauty of Rainbow Springs and the Rainbow River just minutes away, this home offers much more than a place to live. It offers the Florida lifestyle people come here looking for.
Location

Details

Type:
Residential
Parking:
No Data
Year Built:
1992
Lot:
0.25 Acres
Heating:
Heat Pump
Price/sqft:
$186
Cooling:
Central Air
HOA:
$245

Valuation

Our model vs. what's actually selling nearby.
Estimate
$335,000
$251K – $392K
Confidence Low
List vs. estimate
At estimate
List $335,000 · +0.0%
List is in line with recent comparable activity.
Price per sq ft
$186
+1.9% vs. city median $182
Based on
5 MLS comparables
Median of recent comparable listings. Sold comps use closing price, active listings use list price.

Highlights

Annual tax
$1,769
2025
HOA
$245/yr
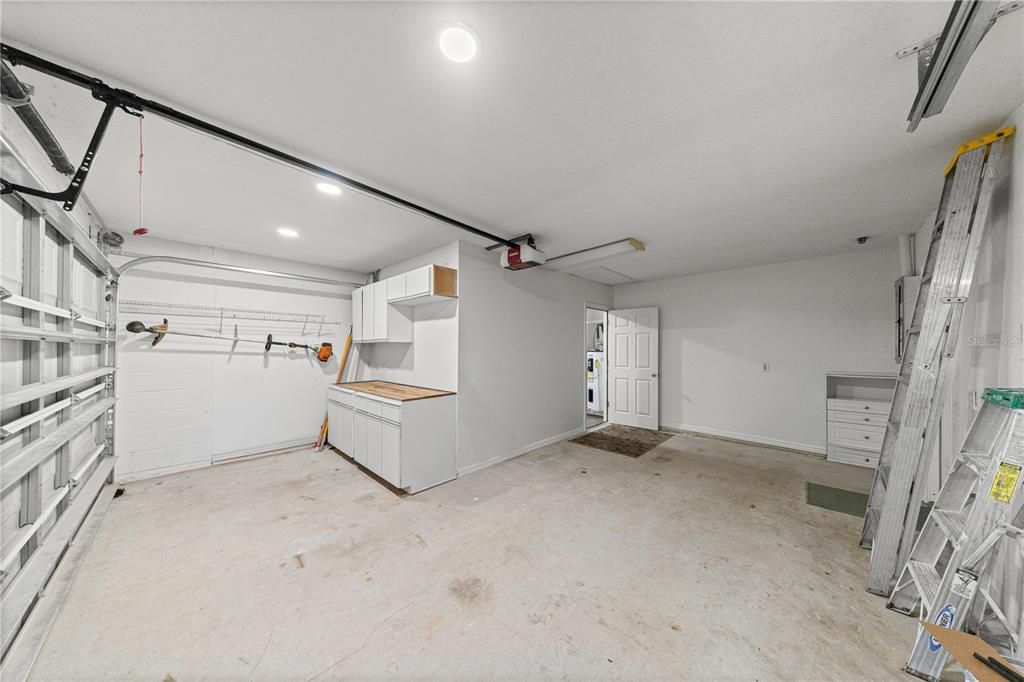
Garage
2 car garage
Pets
Allowed
All facts and features
  • Flooring

    • Carpet

    • Ceramic Tile

    Heating

    • Heat Pump

    Cooling

    • Central Air

    Appliances

    • Dishwasher

    • Dryer

    • Electric Water Heater

    • Microwave

    • Refrigerator

    • Washer

    Other interior features

    • Cathedral Ceiling(s)

    • Ceiling Fan(s)

    • Crown Molding

    • High Ceilings

    • Kitchen/Family Room Combo

    • Skylight(s)

    • Solid Wood Cabinets

    • Stone Counters

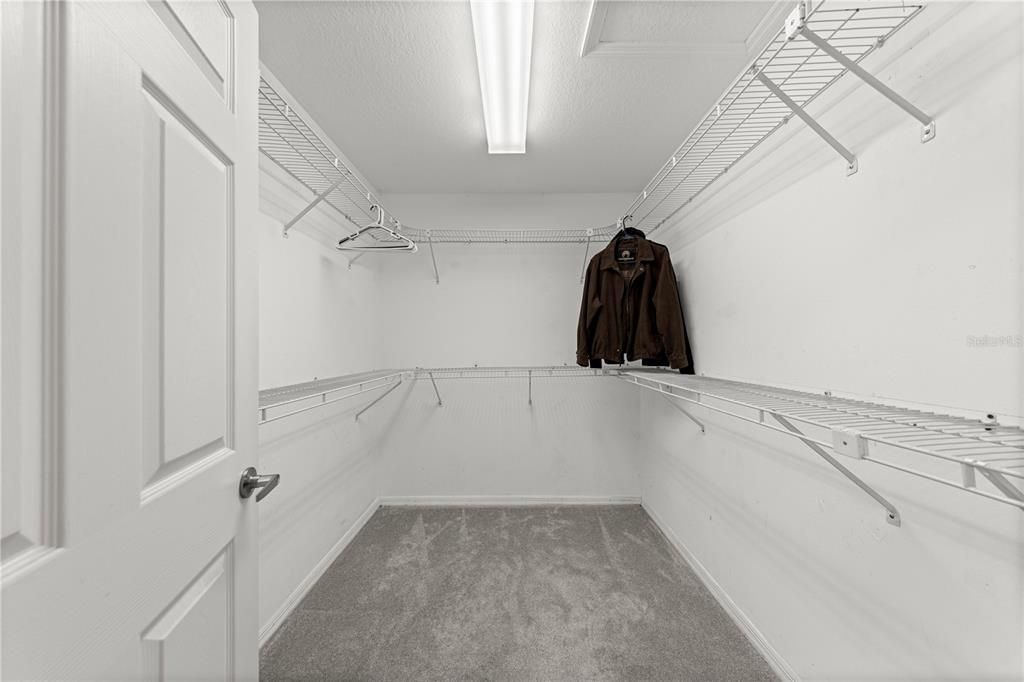
    • Walk-In Closet(s)

    Bedrooms and bathrooms

    • Bedrooms: 3

    • Full bathrooms: 2

  • Property

    • Levels: One

    • Exterior Features: Irrigation System / Private Yard

    Lot

    • Lot: 0.25 Acres

    Other Property Information

    • Parcel Number: 3296011007

    • Zoning: R1

  • Type and style

    • Property Type: Residential

    • Property Sub Type: Single Family Residence

  • Utility

    • Cable Connected

    • Electricity Connected

  • Other financial information

    • HOA: $245

    • HOA Frequency: Annually

    • Annual tax amount: $1,769

  • Source details

    • MLS ID: TB8550639

    Other facts

    • Construction Materials: Block

    • Foundation Details: Slab

    • Laundry Features: Electric Dryer Hookup / Washer Hookup

    • Direction Faces: Northeast

    • Garage Spaces: 2

    • Attached Garage: Yes

    • Garage: Yes

    • Living Area: 1801

    • Water Source: Public

    • Lot Size Dimensions: 87 x 125

    • Subdivision Name: RAINBOW SPGS COUNTRY CLUB ESTATE

Private inquiry
Talk to the advisor on this listing.
Floor plans, HOA docs, off-market comparables, scheduling a private showing — one message, direct to the local specialist.

More like this

For Sale
$330,000
House
4 bds · 3 ba · 1,766 sqft
RAINBOW S END ESTATE, DUNNELLON
20097 SW 84 STREET NW
New
For Sale
$269,900
House
2 bds · 2 ba · 1,651 sqft
RAINBOW SPGS 01 REP, DUNNELLON
9000 SW 206TH COURT ROAD
New
For Sale
$294,763
House
3 bds · 2 ba · 1,318 sqft
RAINBOW ACRES 03, DUNNELLON
7910 SW 202ND COURT
New
For Sale
$309,000
House
3 bds · 2 ba · 1,776 sqft
RAINBOW SPGS 5TH REP, DUNNELLON
19447 SW 98TH PLACE ROAD
New
For Sale
$390,000
House
3 bds · 2 ba · 2,199 sqft
RAINBOW SPGS 05 REP, DUNNELLON
9977 SW 192ND CIRCLE
For Sale
$320,000
House
3 bds · 2 ba · 1,596 sqft
BLUE COVE UN 02, DUNNELLON
11542 MOCKINGBIRD DRIVE
For Sale
$300,000
House
3 bds · 2 ba · 1,774 sqft
RAINBOW SPGS 05 REP, DUNNELLON
9725 SW 196TH CIRCLE
For Sale
$315,000
House
2 bds · 2 ba · 2,014 sqft
RAINBOW'S END ESTATES, DUNNELLON
8156 SW 204TH COURT

Market around this address

Live counts in the same area.
View all

The multiple listing information is provided by the Stellar MLS from a copyrighted compilation of listings. The compilation of listings and each individual listing are ©2026-present Stellar MLS. All Rights Reserved. The information provided is for consumers' personal, noncommercial use and may not be used for any purpose other than to identify prospective properties consumers may be interested in purchasing. All properties are subject to prior sale or withdrawal. All information provided is deemed reliable but is not guaranteed accurate, and should be independently verified. Listing courtesy of: ERA AMERICAN SUNCOAST REALTY