Sell Your Home
Get a free home valuation
Contact
Tell us about your needs
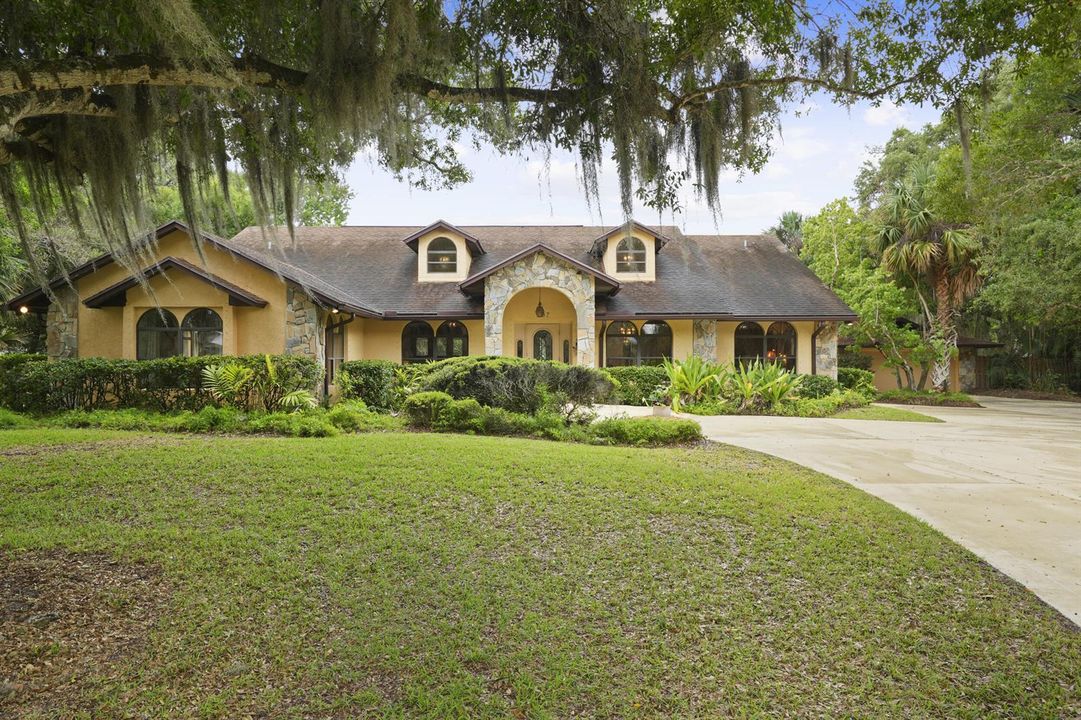
197 Tumblin Kling Road, Fort Pierce FL 34982

House For Sale
$575,000

BTC: 8.82172446

ETH: 302.21166379

-$75K (2026/07/18)
107 days
3 bds
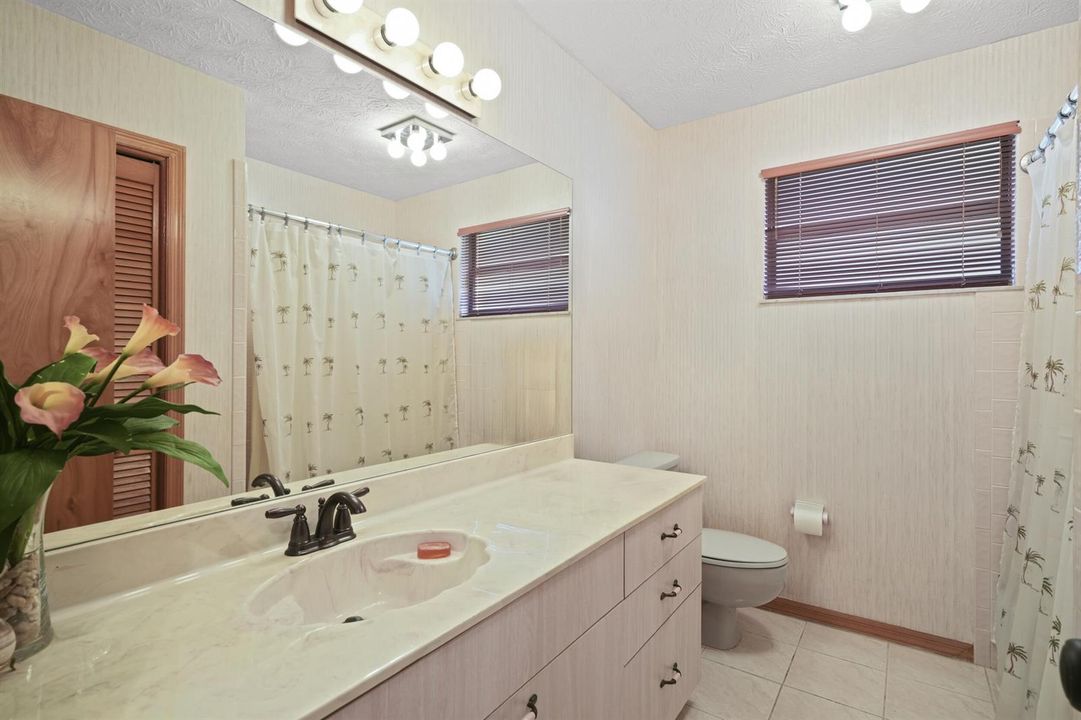
2 ba
2,543 sqft

Overview

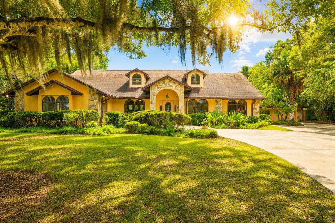
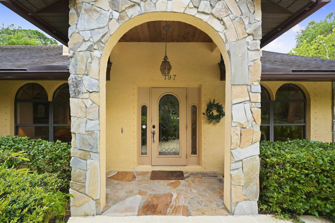
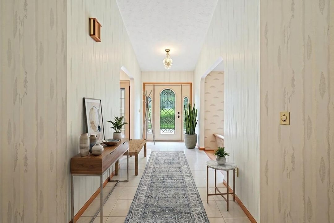
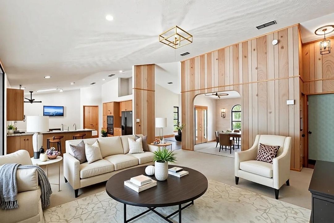
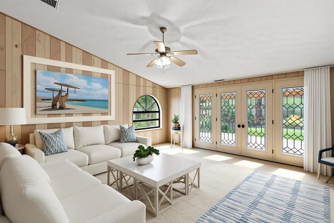
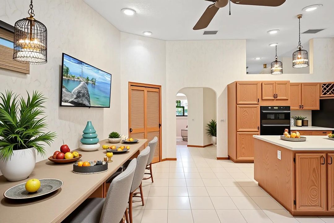
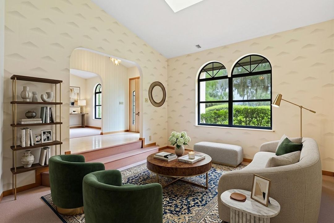
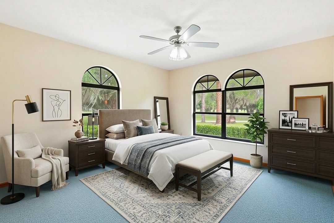
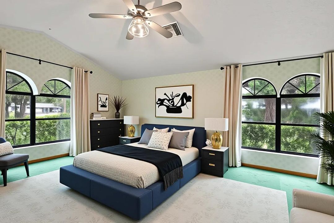
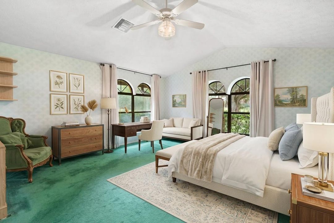
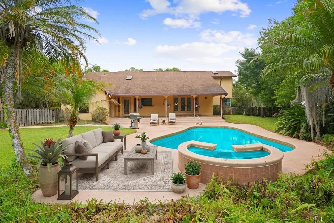
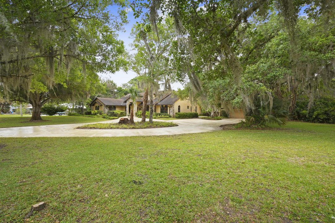
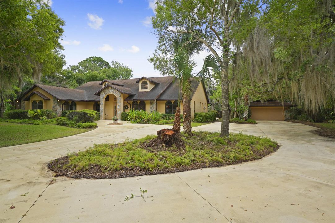
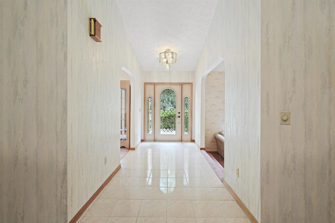
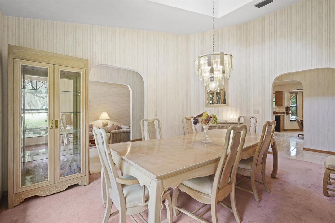
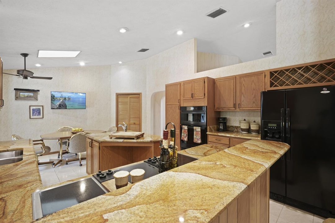
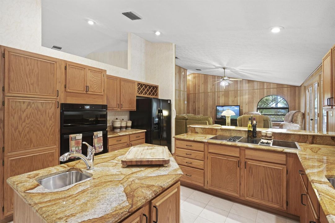
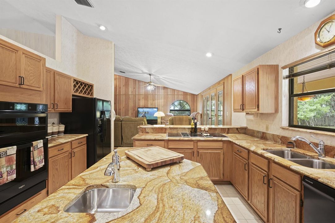
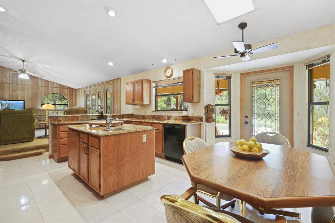
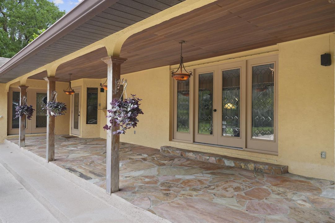
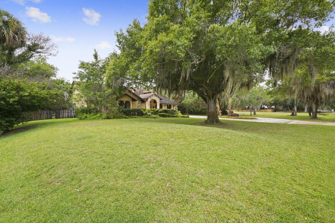
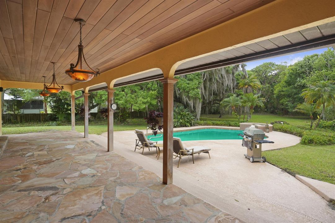
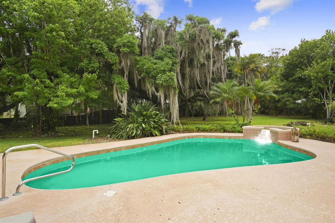
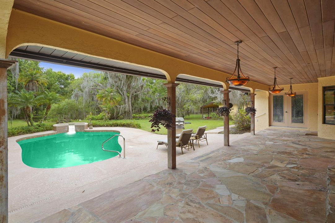
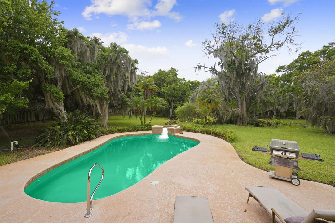
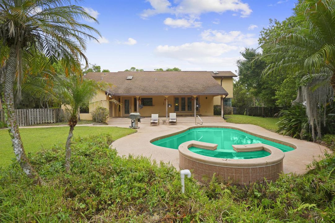
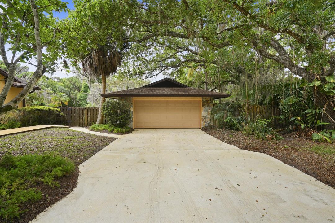
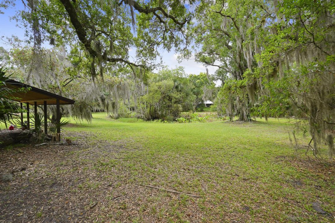
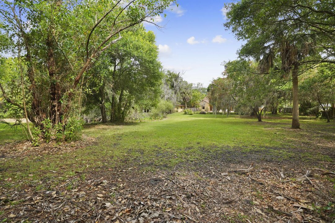
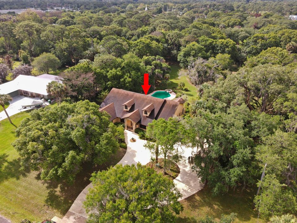
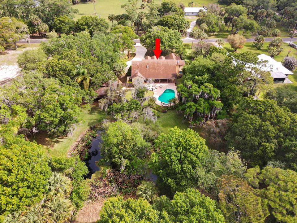
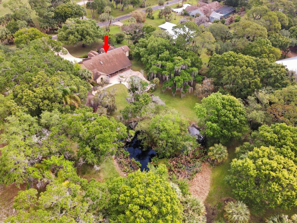
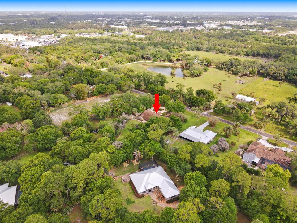
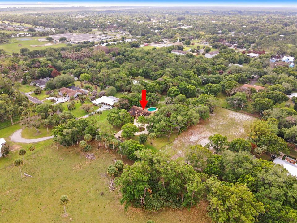
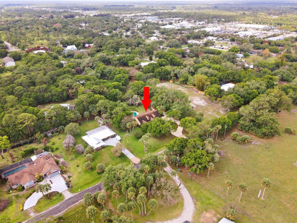
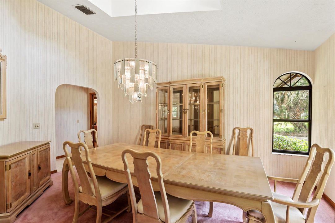
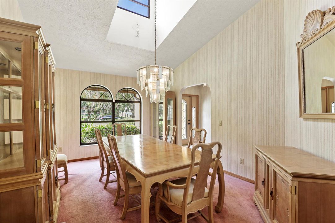
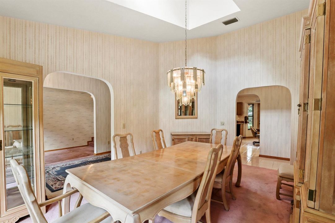
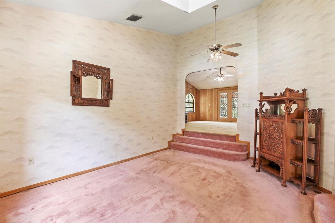
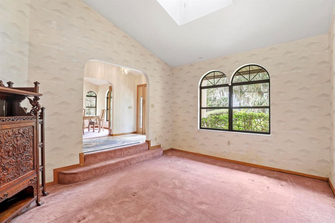
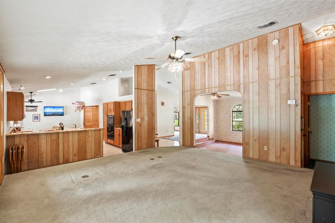
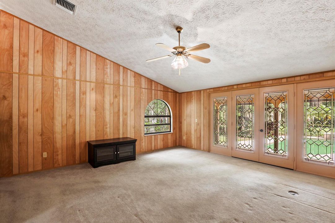
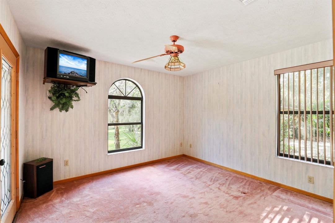
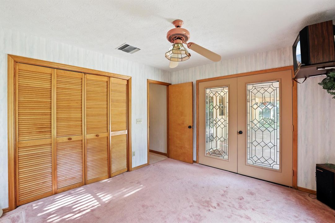
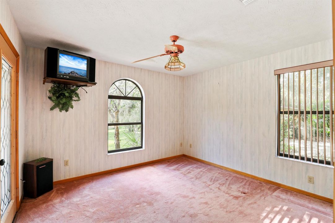
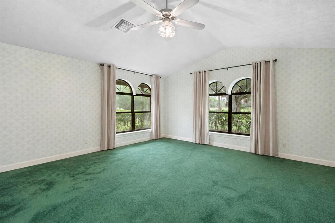
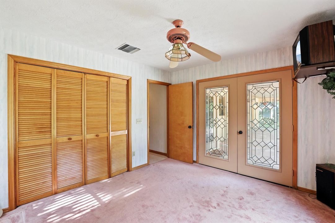
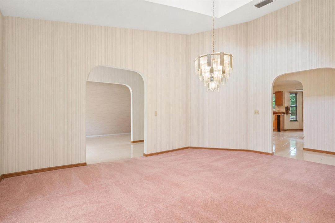
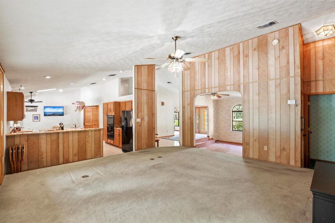
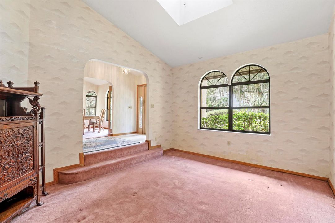
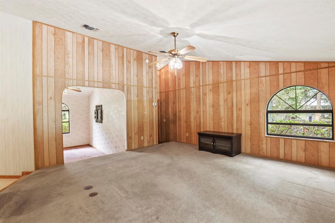
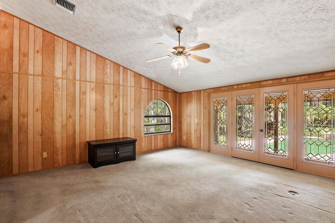
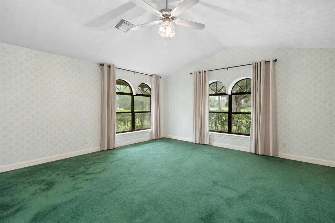
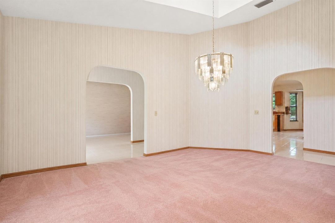
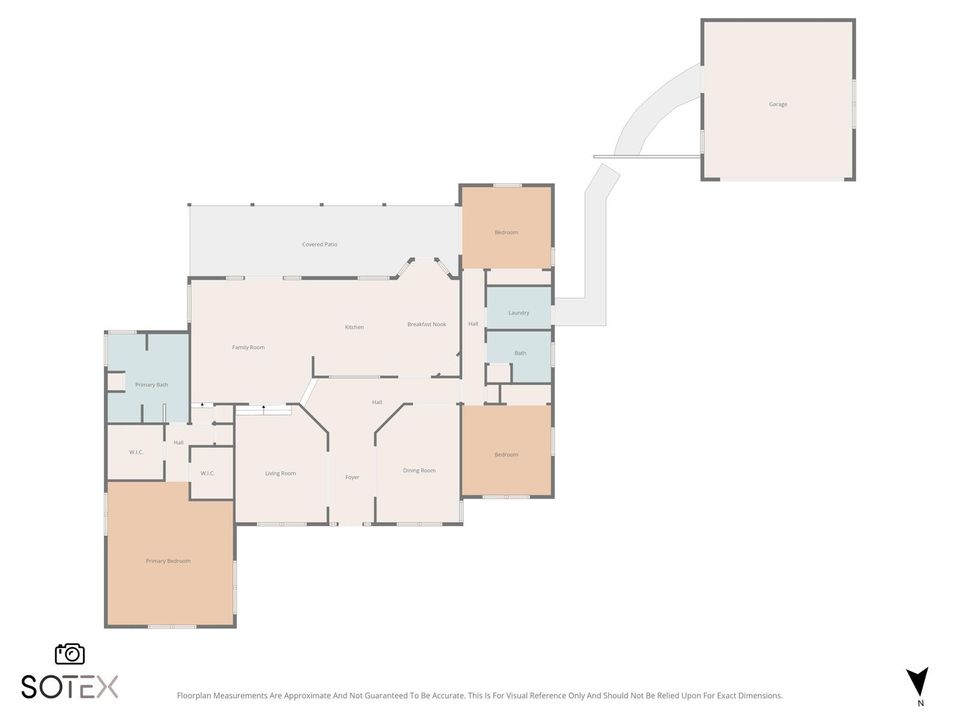
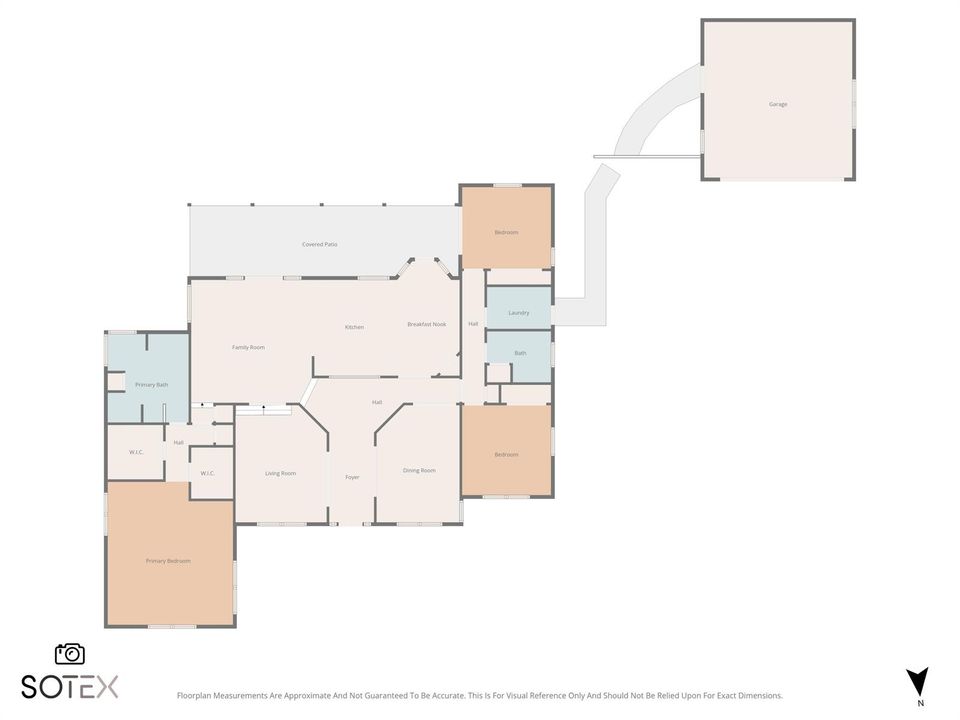
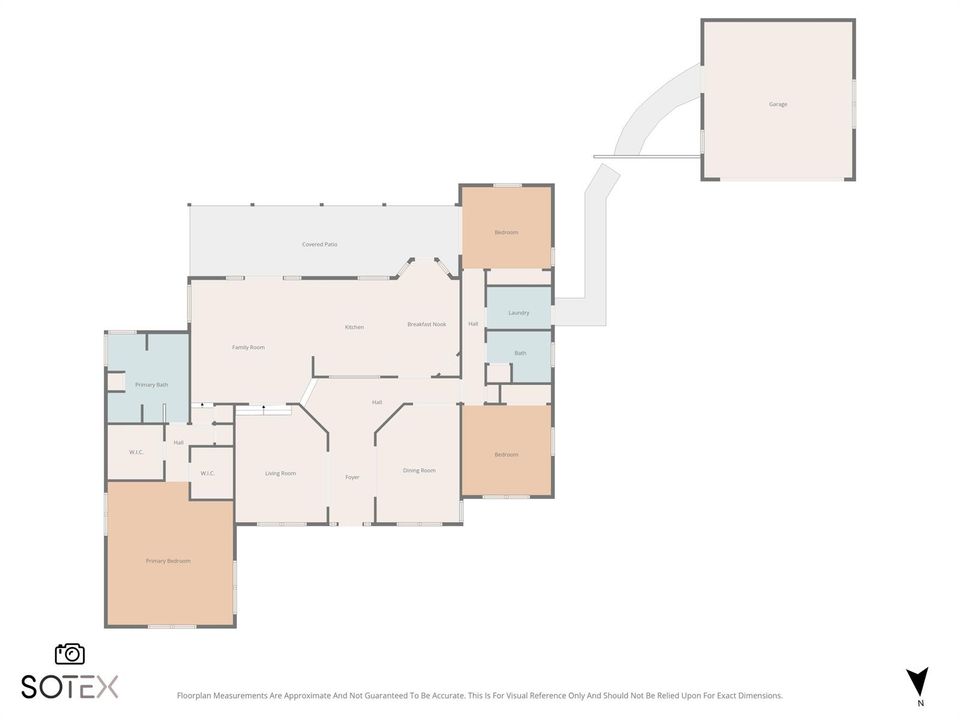
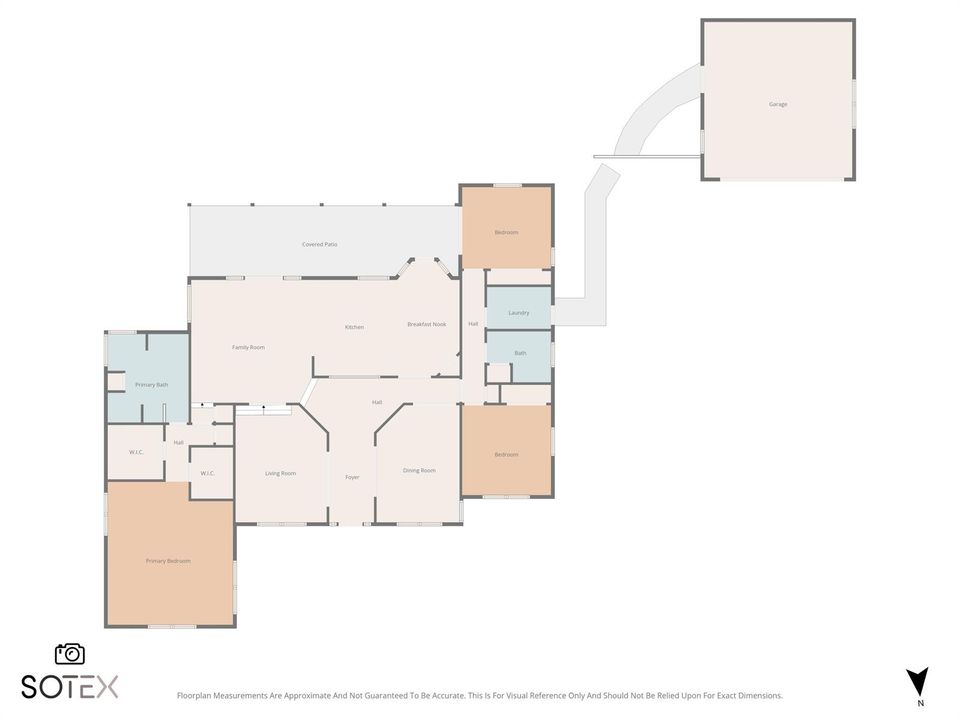
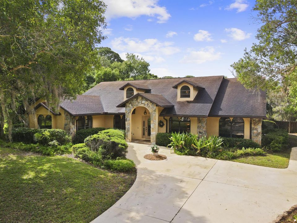
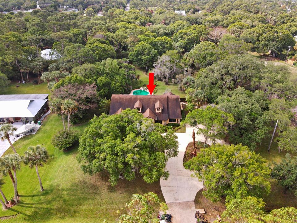
A distinctive design offers spacious 3-bedroom, 2-bath home situated on 1.36 acres. Featuring private pool with spa, a detached 2-car garage, and plenty of room for boats, RV's, gardening, or future entertaining. NO HOA, Peaceful Country Setting with beautiful Florida Oak Trees surrounding the property. Interior includes, vaulted ceilings, abundant natural light, and a split floor plan for added privacy. French doors lead to the stunning backyard with an in-ground pool/spa. House is located on a quite dead-end near the Gator Trace Golf & Country Club community, offering convenient access to golf, dining, shopping and beaches. AS-IS
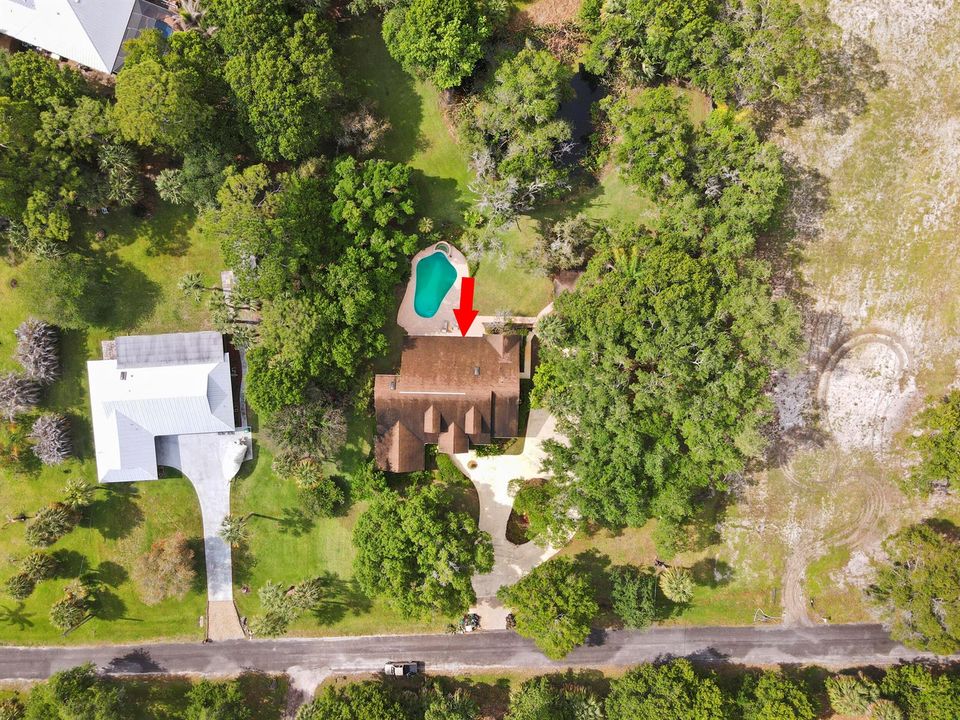
Location

Details

Type:
Residential
Parking:
2 Or More Spaces / Circular Driveway / Detached / Golf Cart Parking / Parking Garage / Rv/Boat Parking / On Street
Year Built:
1990
Lot:
1.36 Acres
Heating:
Central / Electric
Price/sqft:
$226
Cooling:
Attic Fan / Ceiling Fan(s) / Central Air / Electric / Exhaust Fan / Gas
HOA:
No Data

Valuation

Our model vs. what's actually selling nearby.
Estimate
$469,900
$273K – $650K
Confidence Low
List vs. estimate
$105K above estimate
List $575,000 · +22.4%
Our model says this listing is priced above recent comparable activity. Room to negotiate.
Price per sq ft
$226
+2.3% vs. city median $220
Based on
9 MLS comparables
Median of recent comparable listings. Sold comps use closing price, active listings use list price.

Highlights

Annual tax
$4,169
2025
Pool
Concrete
View
Garden, Pool
Garage
99 car garage
Pets
Allowed
All facts and features
  • Flooring

    • Carpet

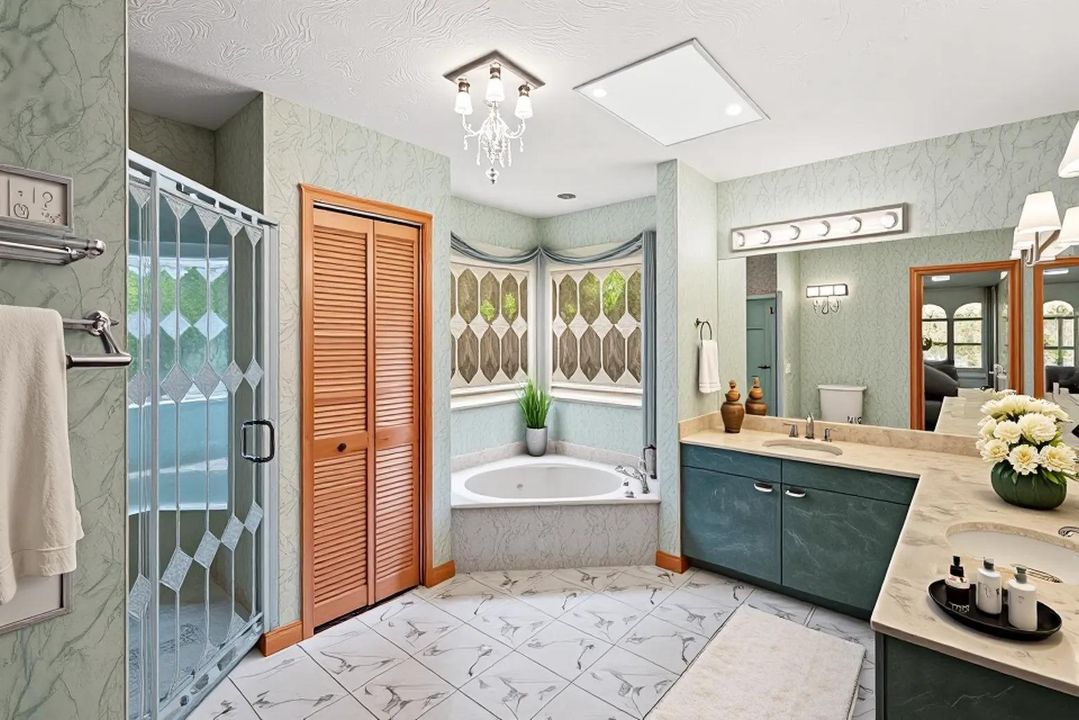
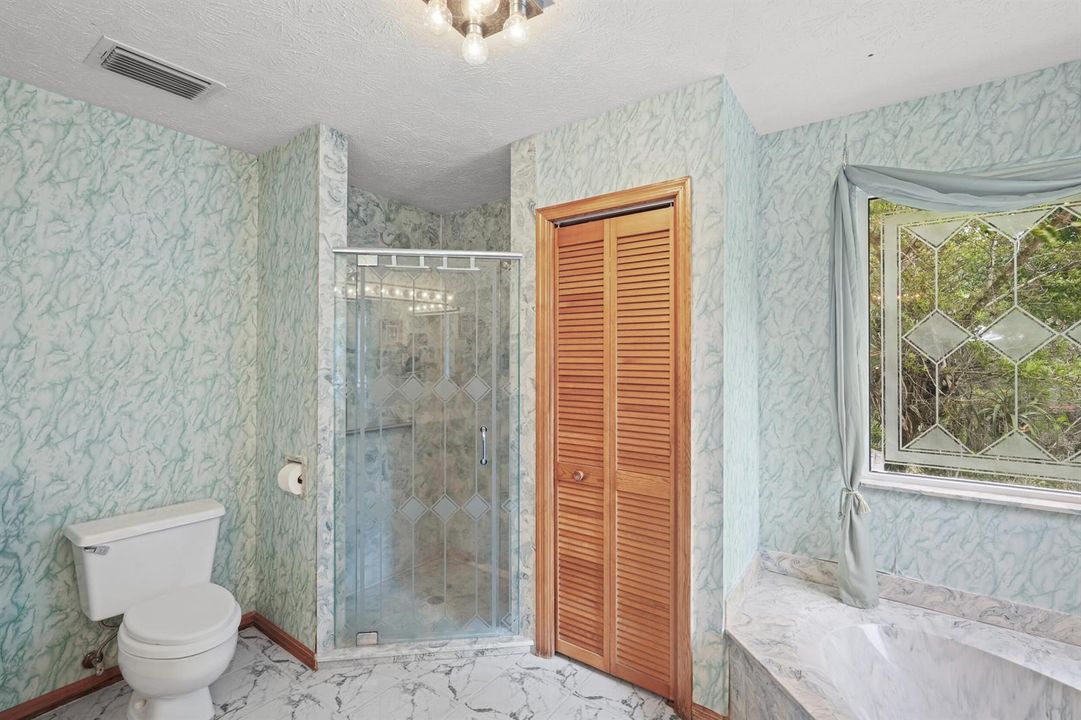
    • Marble

    • Tile

    Heating

    • Central

    • Electric

    Cooling

    • Attic Fan

    • Ceiling Fan(s)

    • Central Air

    • Electric

    • Exhaust Fan

    • Gas

    Appliances

    • Electric Water Heater

    • Gas Water Heater

    • Natural Gas Water Heater

    • Trash Compactor

    • Dishwasher

    • Disposal

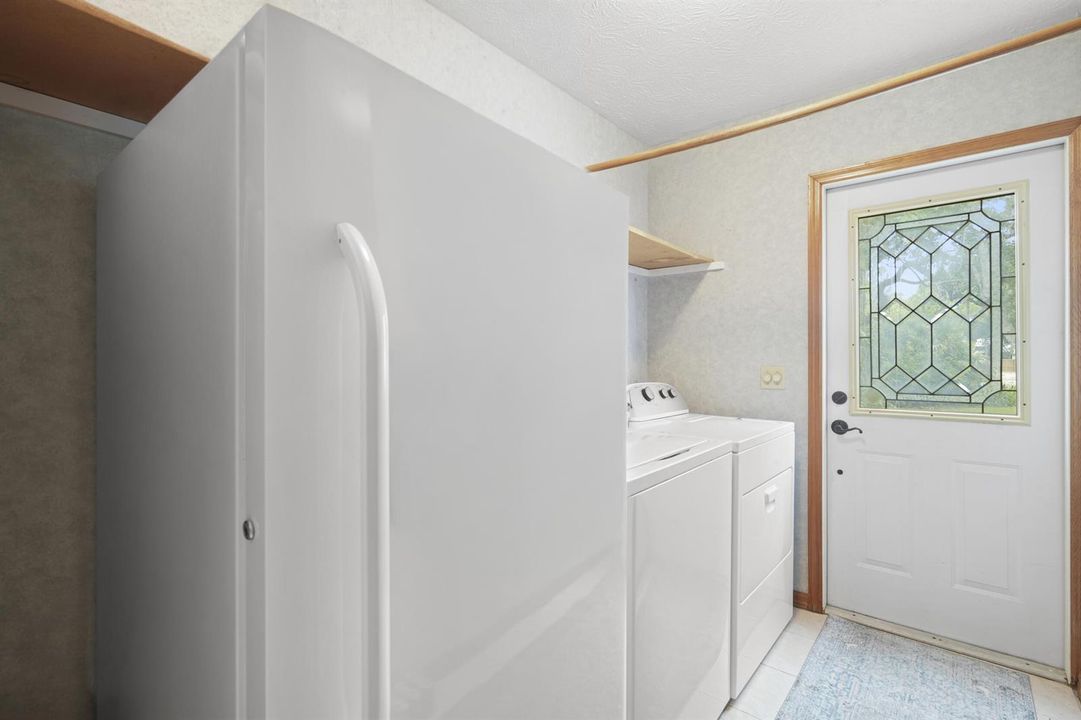
    • Dryer

    • Free-Standing Freezer

    • Ice Maker

    • Microwave

    • Water Purifier

    • Electric Range

    • Refrigerator

    • Self Cleaning Oven

    • Wall Oven

    • Washer

    • Water Softener Owned

    • Water Softener/Filter

    Other interior features

    • Bar

    • Closet Cabinetry

    • Cooking Island

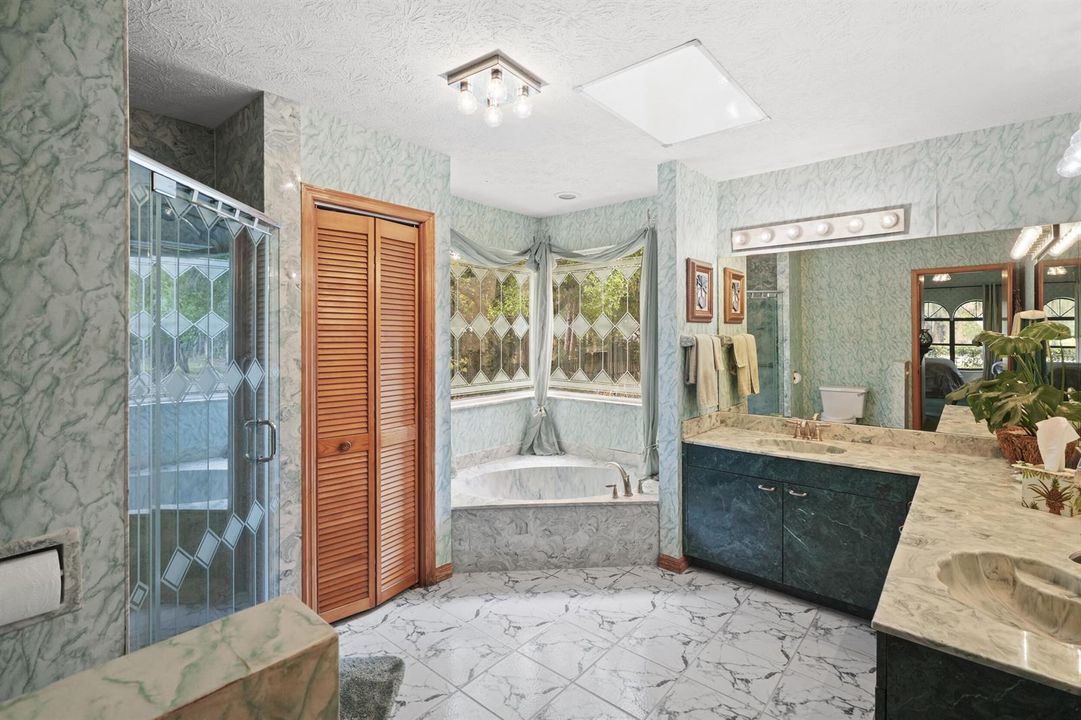
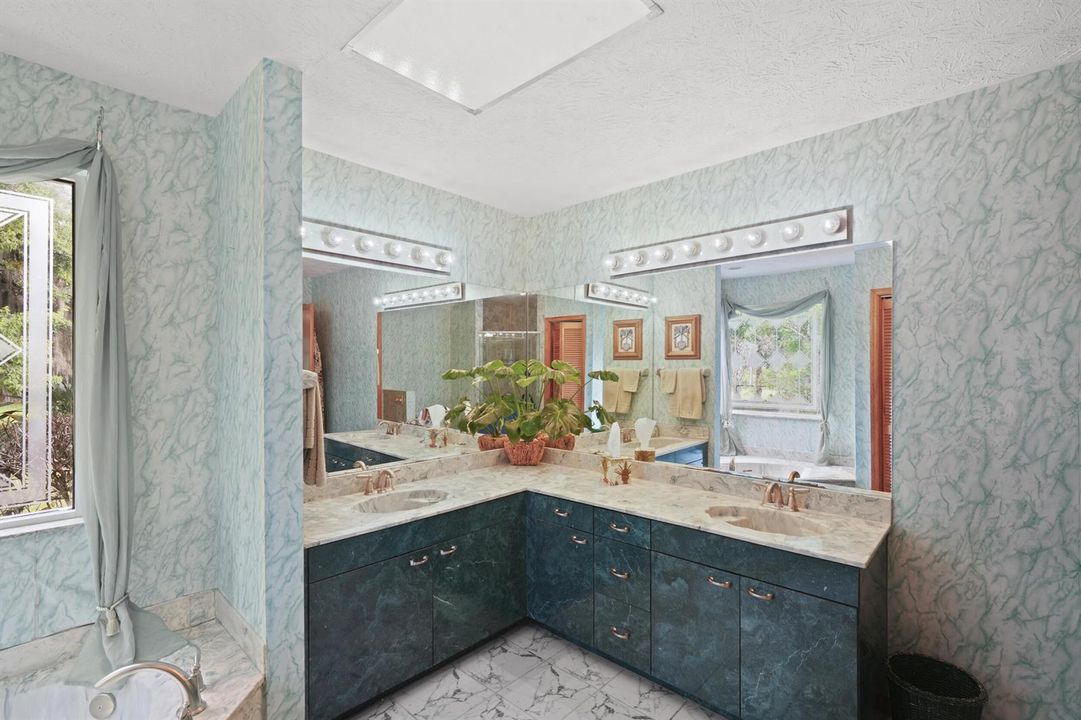
    • Custom Mirrors

    • Entrance Foyer

    • French Doors

    • Pantry

    • Pull Down Stairs

    • Roman Tub

    • Split Bedroom

    • Vaulted Ceiling(s)

    • Volume Ceilings

    • Walk-In Closet(s)

    • Wet Bar

    • Storage

    Bedrooms and bathrooms

    • Bedrooms: 3

    • Full bathrooms: 2

  • Parking

    • 2 Or More Spaces

    • Circular Driveway

    • Detached

    • Golf Cart Parking

    • Parking Garage

    • Rv/Boat Parking

    • On Street

    Property

    • Levels: 1

    • Pool Private: Yes

    Lot

    • Lot: 1.36 Acres

    Other Property Information

    • Parcel Number: 243480300010001

    • Zoning: RS-4 Count

  • Type and style

    • Property Type: Residential

    • Property Sub Type: Single Family Residence

  • Utility

    • Cable Connected

    • Electricity Connected

    • Septic

    • Sewer Connected

    • Water Connected

    • Cable Available

    • Electricity Available

    • Sewer Available

    • Water Available

  • Other financial information

    • Annual tax amount: $4,169

  • Source details

    • MLS ID: B26016358

    Other facts

    • Construction Materials: Stucco

    • Lot Features: 1 To Less Than 2 Acre Lot / Cul-De-Sac / Oversized Lot / Treed Lot / Septic

    • Patio And Porch Features: Patio

    • Pool Features: Concrete / Equipment Stays / Heated / Hot Tub / Private / Pool/Spa Combo

    • Window Features: Complete Accordian Shutters / Complete RollDown Shutters

    • Direction Faces: North

    • Other Structures: Livable

    • Architectural Style: One Story

    • Garage Spaces: 99

    • Garage: Yes

    • Living Area: 2543

    • Water Source: Public / Well

    • Subdivision Name: CARDINAL GLEN

Private inquiry
Talk to the advisor on this listing.
Floor plans, HOA docs, off-market comparables, scheduling a private showing — one message, direct to the local specialist.

More like this

For Sale
$429,000
House
3 bds · 2 ba · 1,542 sqft
WHITE CITY SUBDIVISION, Fort Pierce
5011 S 2ND Street S, Fort Pierce FL 34982
New
For Sale
$425,000
House
3 bds · 2 ba · 1,727 sqft
PORT ST LUCIE SECTION 43, Port St. Lucie
6409 NW FRIENDLY Circle, Port St. Lucie FL 34983
For Sale
$412,000
House
3 bds · 2 ba · 1,933 sqft
INDIAN RIVER ESTATES UNIT, Fort Pierce
5707 SPRUCE Drive, Fort Pierce FL 34982
For Sale
$499,900
House
4 bds · 2 ba · 2,276 sqft
PALM LAKES GARDENS, Fort Pierce
2606 Serenity Circle N, Fort Pierce FL 34981
For Sale
$569,000
House
4 bds · 3 ba · 2,351 sqft
PORT ST LUCIE SECTION 43, Port St. Lucie
4958 NW FLINTSTONE Avenue, Port St. Lucie FL 34983
For Sale
$579,000
Lots/Land
2.94 acres
None, Fort Pierce
3625 SUNRISE Boulevard, Fort Pierce FL 34982
For Sale
$429,000
House
3 bds · 2 ba · 1,688 sqft
Indian River Estates, Fort Pierce
4802 Sunset Boulevard, Fort Pierce FL 34982
For Sale
$547,700
House
4 bds · 3 ba · 2,392 sqft
PALM LAKES GARDENS, Fort Pierce
2811 Serenity Circle S, Fort Pierce FL 34981

Market around this address

Live counts in the same area.
View all

The multiple listing information is provided by the Miami Association of REALTORS® from a copyrighted compilation of listings. The compilation of listings and each individual listing are ©2026-present Miami Association of REALTORS®. All Rights Reserved. The information provided is for consumers' personal, noncommercial use and may not be used for any purpose other than to identify prospective properties consumers may be interested in purchasing. All properties are subject to prior sale or withdrawal. All information provided is deemed reliable but is not guaranteed accurate, and should be independently verified. Listing courtesy of: Watson Realty Corp