Sell Your Home
Get a free home valuation
Contact
Tell us about your needs
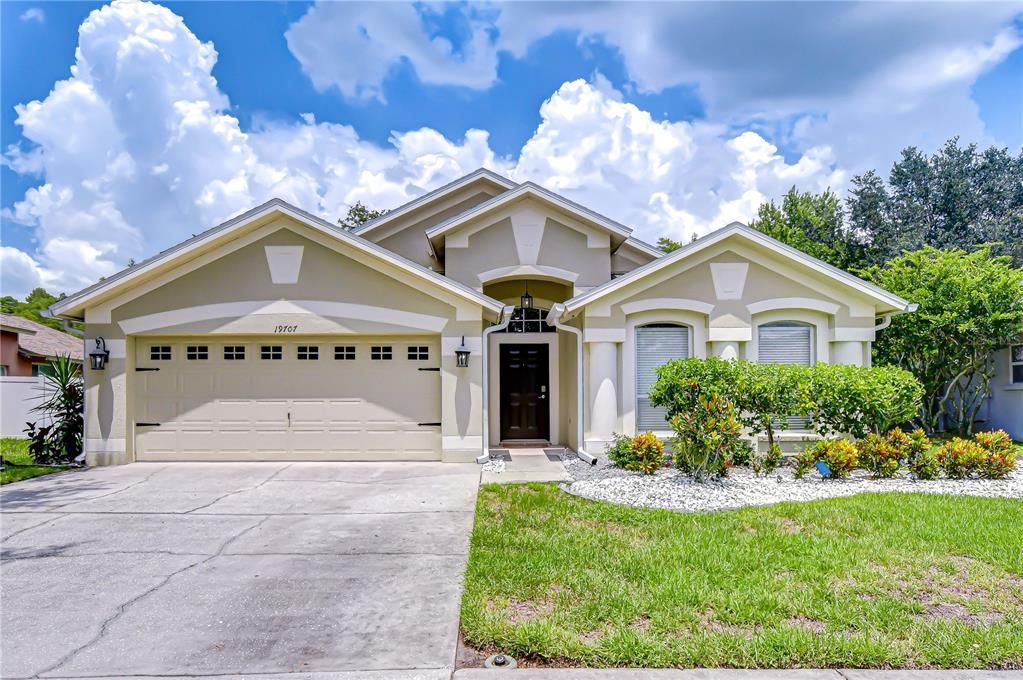
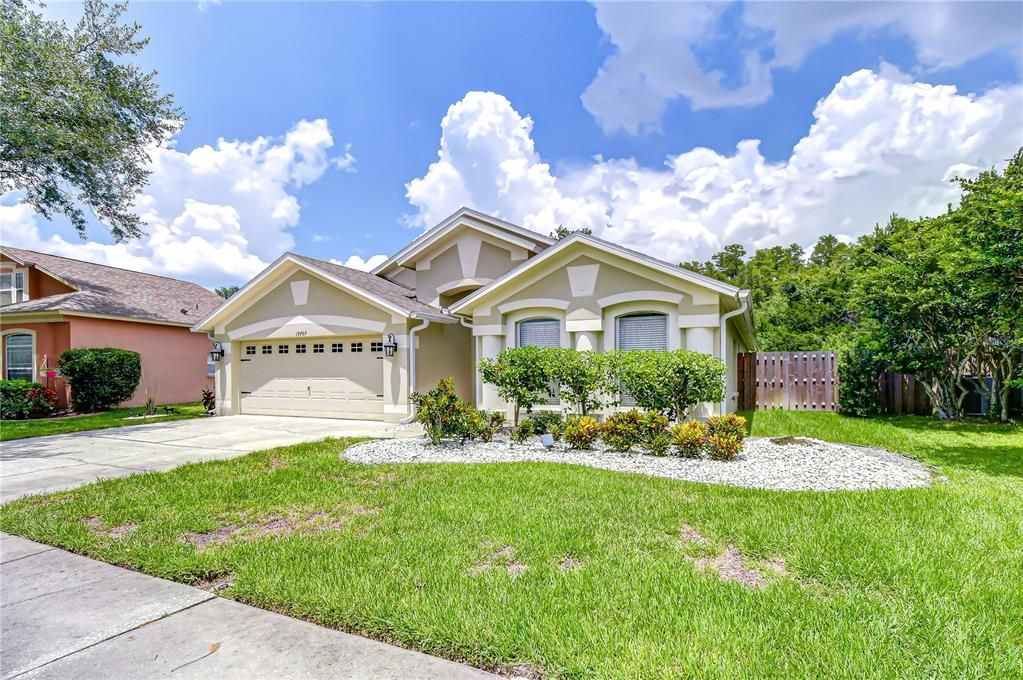
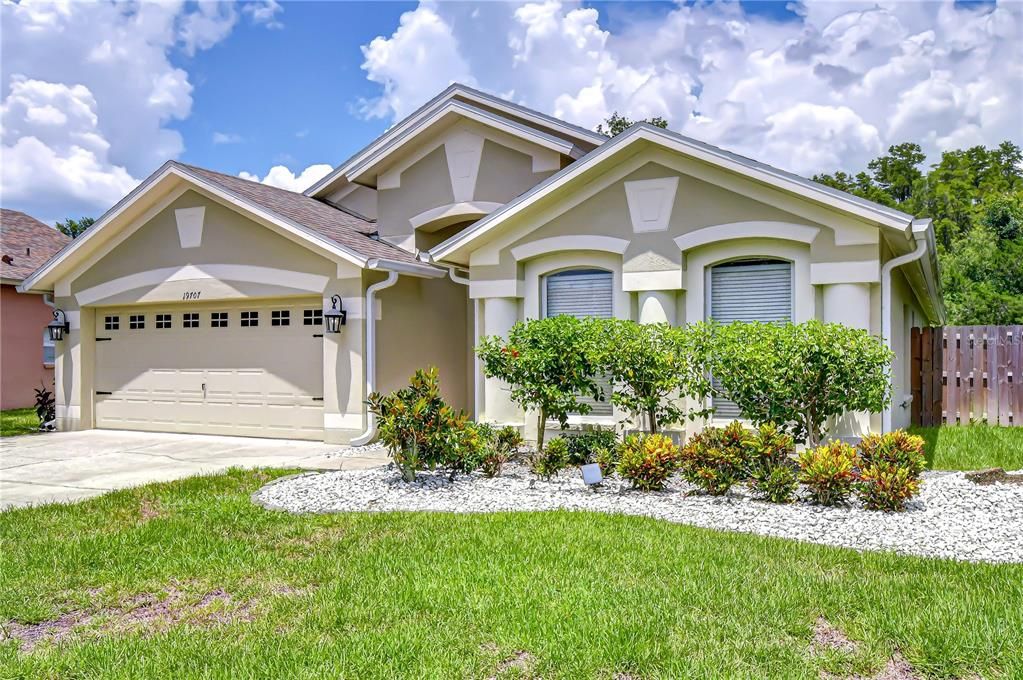
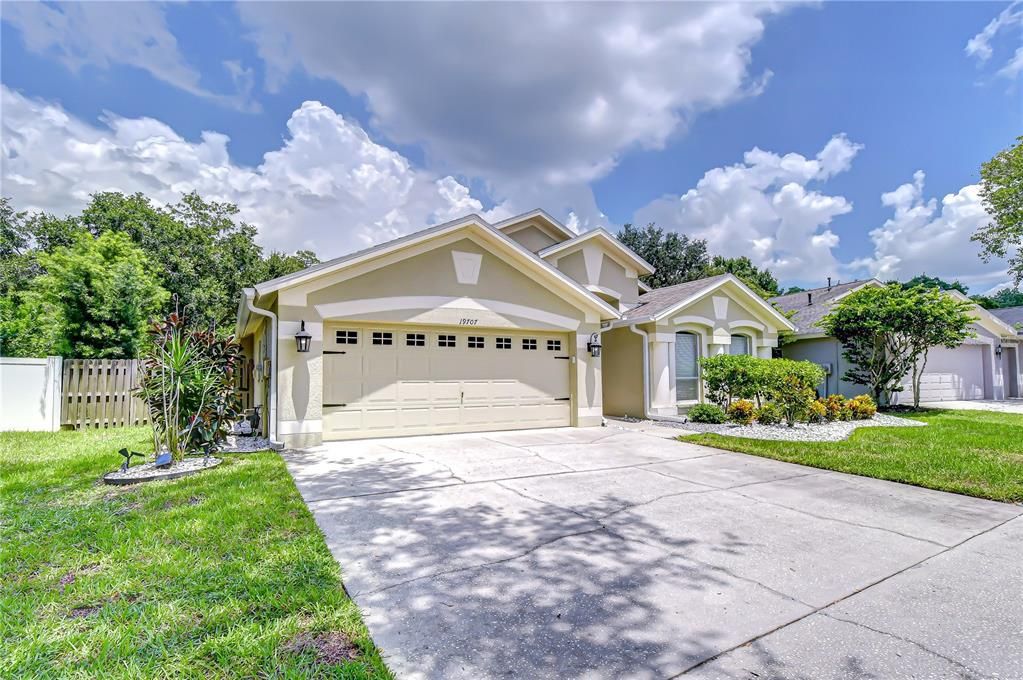
19707 ELLENDALE DRIVE

House For Sale
$480,000

BTC: 7.41656366

ETH: 252.28104108

5 days
4 bds
2 ba
2,108 sqft

Overview

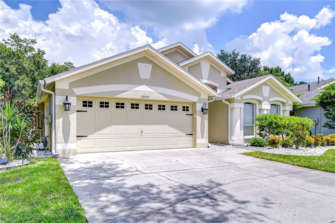
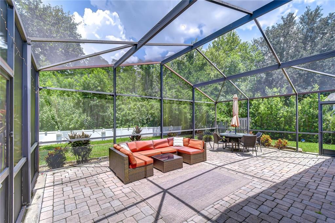
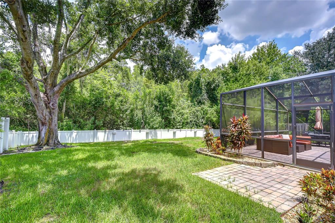
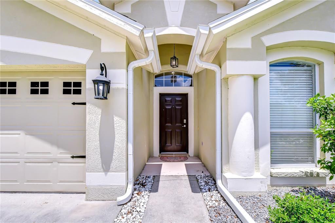
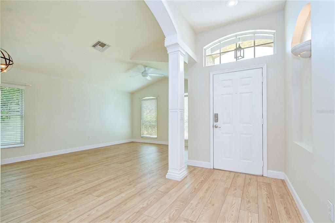
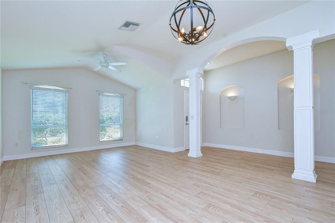
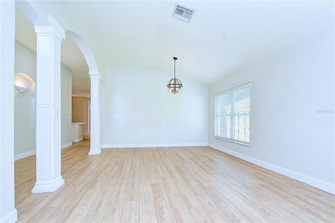
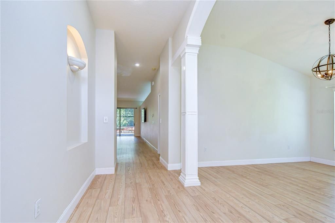
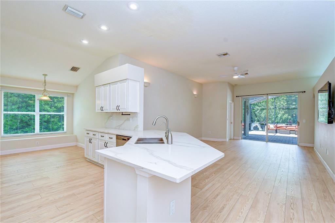
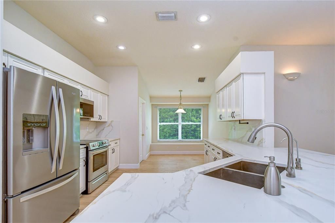
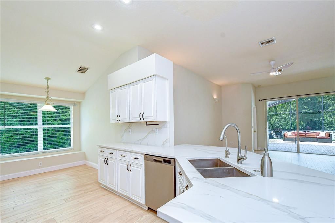
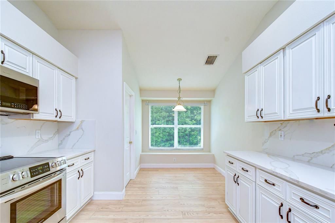
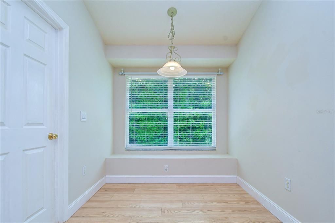
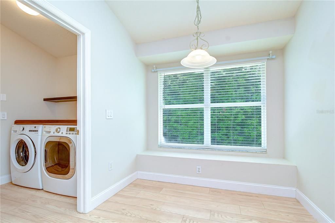
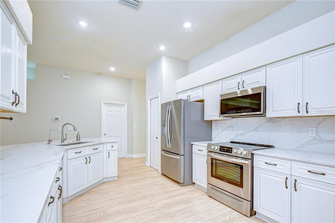
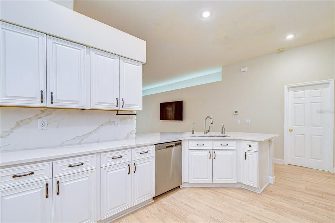
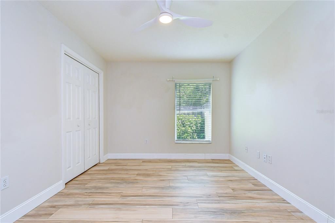
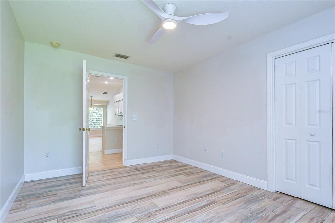
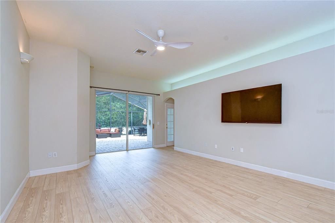
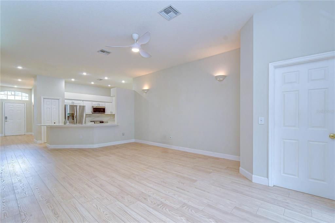
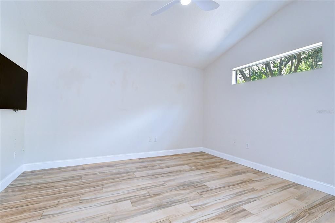
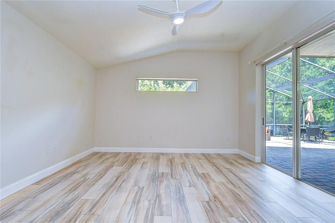
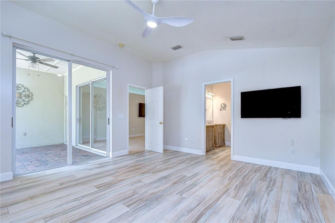
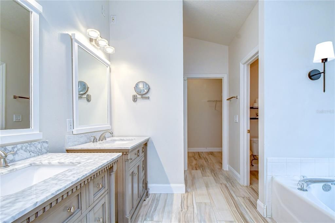

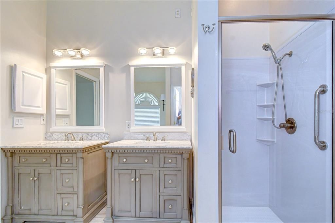
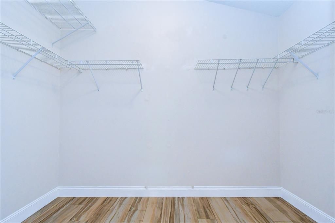
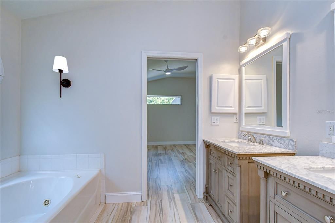

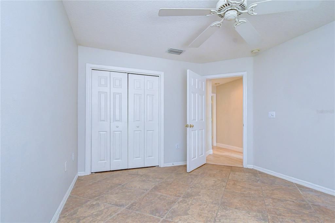
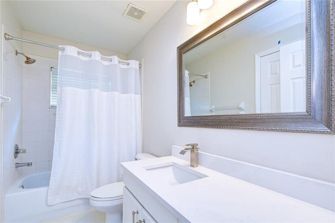
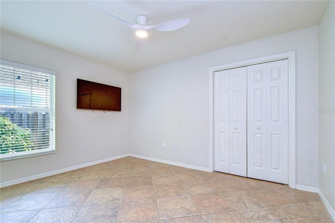
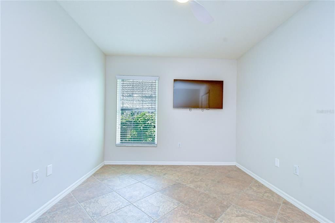
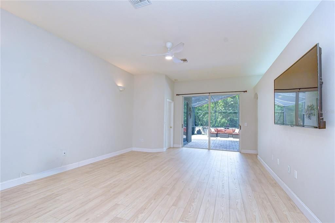
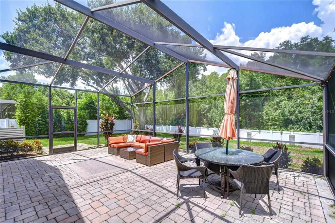
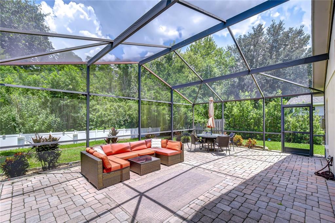
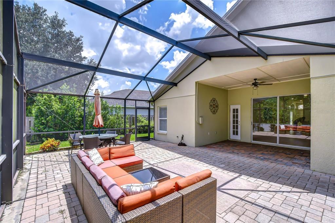
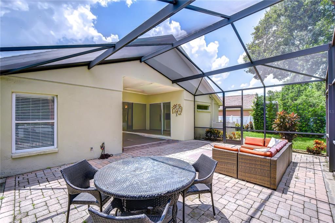
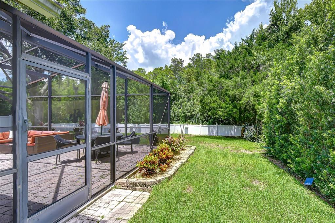
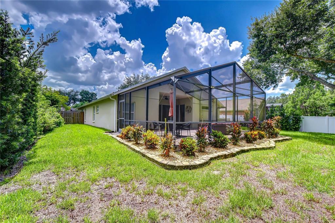
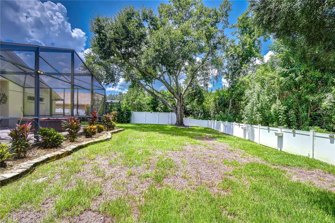
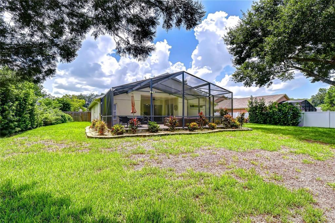
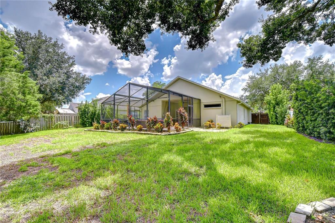
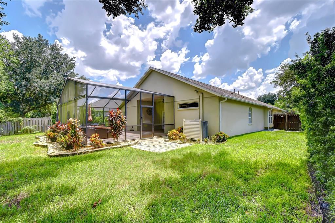
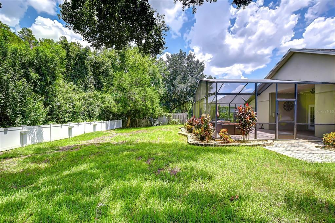
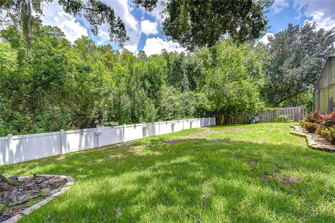
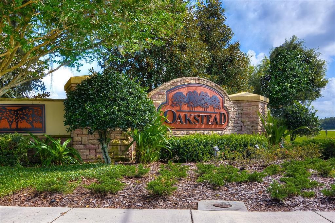
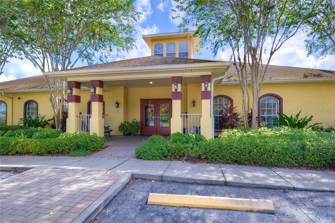
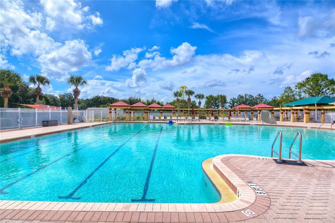
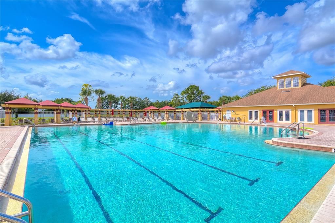
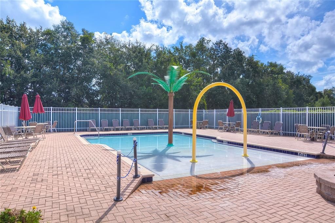
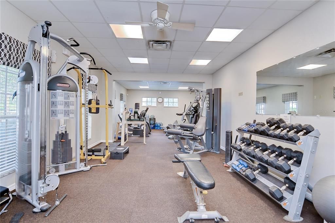
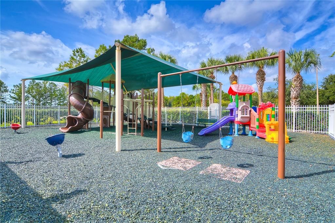
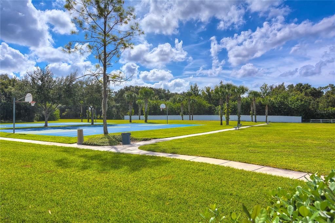
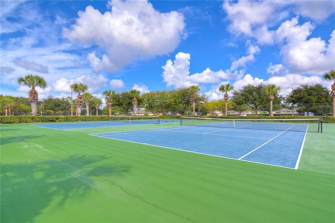
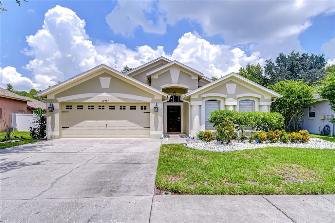
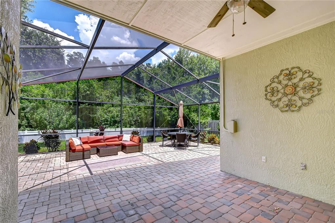
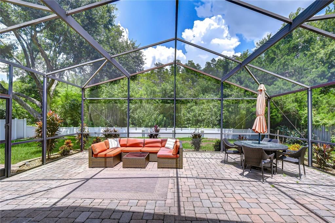
MOVE-IN READY AND TASTEFULLY UPDATED! Located within the desirable gated section of Brenford in Oakstead, this beautifully updated 4-bedroom, 2-bath, 2-car garage home offers a desirable split-bedroom floor plan, abundant natural light, and a peaceful CONSERVATION SETTING. The thoughtfully designed layout provides both functionality and privacy, with spacious living areas that are perfect for both everyday living and entertaining.The kitchen has been tastefully refreshed with NEW COUNTERTOPS and BACKSPLASH, along with a NEW MICROWAVE, DISHWASHER, and KITCHEN FAUCET. A REVERSE OSMOSIS WATER FILTRATION SYSTEM at the kitchen sink and whole-home WATER SOFTENER add even more convenience. The spacious primary suite features a VAULTED CEILING, a WALK-IN CLOSET, and a sliding glass door that fills the room with natural light and provides direct access to the screen-enclosed lanai. The beautifully remodeled primary bathroom features NEW VANITIES and an UPDATED SHOWER, creating a fresh and inviting retreat. Step outside to enjoy the pavered, screen-enclosed lanai with a covered area, overlooking the FULLY FENCED backyard and beautiful conservation area. This peaceful outdoor space is ideal for morning coffee, relaxing evenings, or entertaining family and friends while enjoying the serene views. Oakstead Amenities Include: Large community swimming pool with lap lanes, children’s pool with zero entry, soccer field, sand volleyball court, two tennis courts, basketball courts, covered playground, sports fields, and Over 2,000 acres of preserved land, lakes and nature trails. Low HOA fee of $70/month,  Don't miss the opportunity to make this beautifully updated Oakstead home your own!
Location

Details

Type:
Residential
Parking:
Driveway / Garage Door Opener
Year Built:
2002
Lot:
0.28 Acres
Heating:
Central / Electric
Price/sqft:
$228
Cooling:
Central Air
HOA:
$70

Valuation

Our model vs. what's actually selling nearby.
Estimate
$454,499
$350K – $492K
Confidence Low
List vs. estimate
$25K above estimate
List $480,000 · +5.6%
Our model says this listing is priced above recent comparable activity. Room to negotiate.
Price per sq ft
$227
+8.5% vs. city median $209
Based on
6 MLS comparables
Median of recent comparable listings. Sold comps use closing price, active listings use list price.

Highlights

Annual tax
$7,620
2025
HOA
$70/mo
Community Pool, Manager
View
Trees/Woods
Garage
2 car garage
Pets
Allowed
All facts and features
  • Flooring

    • Luxury Vinyl

    • Tile

    Heating

    • Central

    • Electric

    Cooling

    • Central Air

    Appliances

    • Dishwasher

    • Dryer

    • Kitchen Reverse Osmosis System

    • Microwave

    • Range

    • Refrigerator

    • Washer

    • Water Softener

    Other interior features

    • Ceiling Fan(s)

    • Eating Space In Kitchen

    • High Ceilings

    • Living Room/Dining Room Combo

    • Open Floorplan

    • Split Bedroom

    • Walk-In Closet(s)

    Bedrooms and bathrooms

    • Bedrooms: 4

    • Full bathrooms: 2

  • Parking

    • Driveway

    • Garage Door Opener

    Property

    • Levels: One

    • Exterior Features: Irrigation System / Sidewalk / Sliding Doors

    Lot

    • Lot: 0.28 Acres

    Other Property Information

    • Parcel Number: 2226180020010000240

    • Zoning: MPUD

  • Type and style

    • Property Type: Residential

    • Property Sub Type: Single Family Residence

  • Utility

    • BB/HS Internet Available

    • Cable Available

  • Other financial information

    • HOA: $70

    • HOA Frequency: Monthly

    • Annual tax amount: $7,621

  • Source details

    • MLS ID: TB8534168

    Other facts

    • Construction Materials: Block / Concrete / Stucco

    • Foundation Details: Slab

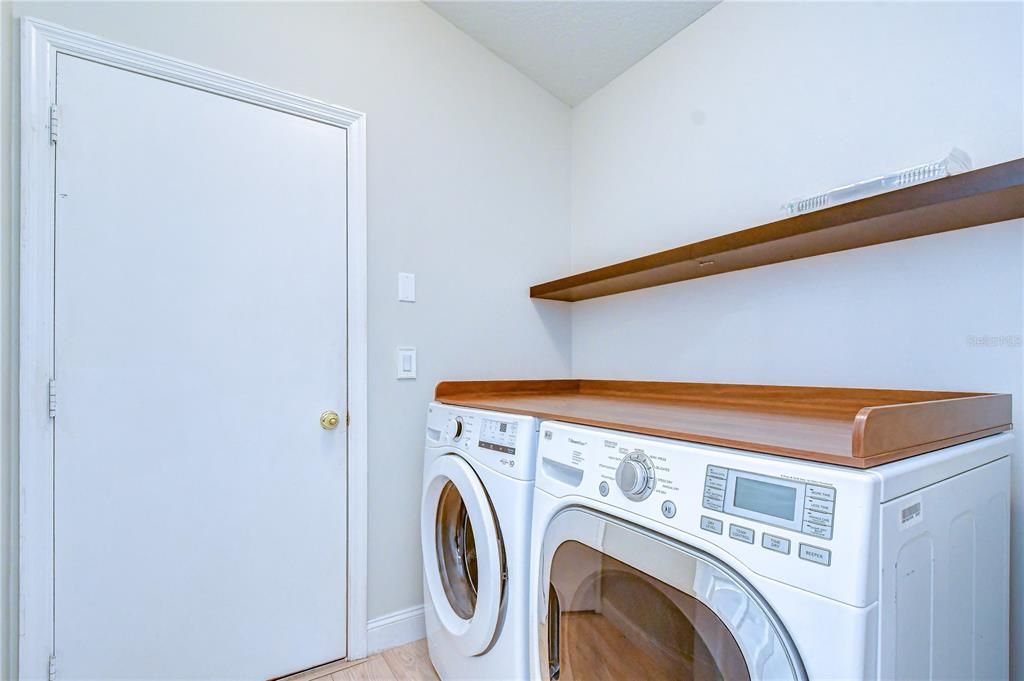
    • Laundry Features: Inside

    • Lot Features: Conservation Area

    • Patio And Porch Features: Covered / Rear Porch / Screened

    • Window Features: Blinds

    • Direction Faces: Northeast

    • Architectural Style: Contemporary

    • Garage Spaces: 2

    • Attached Garage: Yes

    • Garage: Yes

    • Living Area: 2108

    • Water Source: Public

    • Subdivision Name: OAKSTEAD PRCL 10

Private inquiry
Talk to the advisor on this listing.
Floor plans, HOA docs, off-market comparables, scheduling a private showing — one message, direct to the local specialist.

More like this

New
For Sale
$485,000
Townhouse
4 bds · 3 ba · 2,574 sqft
PARKVIEW/LONG LAKE RANCH PH 1B, LUTZ
19405 MONARCH WIND WAY
New
For Sale
$399,900
Townhouse
4 bds · 3 ba · 2,098 sqft
LONG LAKE RANCH VILLAGE 6 PRCL A, LUTZ
18907 CORNUTA STREET
New
For Sale
$499,900
House
3 bds · 2 ba · 2,143 sqft
THE RESERVE AT LONG LAKE RANCH, LUTZ
19219 LEONARD ROAD
New
For Sale
$423,900
House
3 bds · 2 ba · 1,514 sqft
BALLANTRAE VILLAGE 2A, LAND O LAKES
3154 DOWNAN POINT DRIVE
For Sale
$337,000
House
3 bds · 2 ba · 1,704 sqft
OAKSTEAD PRCL 06 UNIT 01 PRCL 07, LAND O LAKES
19320 HASKELL PLACE
For Sale
$520,000
House
3 bds · 2 ba · 2,143 sqft
MORSANI PH 2, LUTZ
19576 BREYNIA DRIVE
For Sale
$500,000
House
4 bds · 2 ba · 2,652 sqft
BALLANTRAE VILLAGES 3A & 3B, LAND O LAKES
3351 LINTOWER DRIVE
-$11K
For Sale
$597,999
House
3 bds · 2 ba · 2,280 sqft
DEL WEBB BEXLEY PH 4, LAND O LAKES
18498 COASTAL SHORE TERRACE

Market around this address

Live counts in the same area.
View all

The multiple listing information is provided by the Stellar MLS from a copyrighted compilation of listings. The compilation of listings and each individual listing are ©2026-present Stellar MLS. All Rights Reserved. The information provided is for consumers' personal, noncommercial use and may not be used for any purpose other than to identify prospective properties consumers may be interested in purchasing. All properties are subject to prior sale or withdrawal. All information provided is deemed reliable but is not guaranteed accurate, and should be independently verified. Listing courtesy of: KELLER WILLIAMS TAMPA PROPERTIES