Sell Your Home
Get a free home valuation
Contact
Tell us about your needs

1981 ANTLER DRIVE

House For Sale
$370,000

BTC: 4.51219512

ETH: 152.13815789

New
3 bds
2 ba
1,684 sqft

Overview

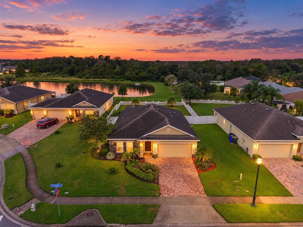
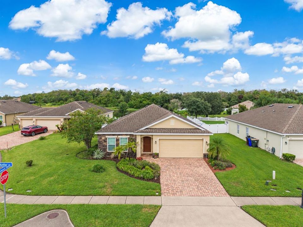
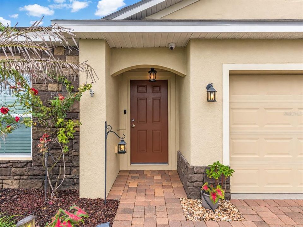
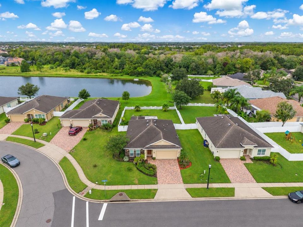
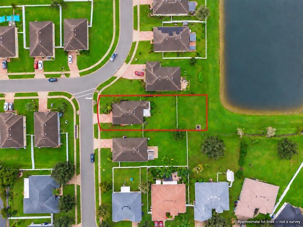
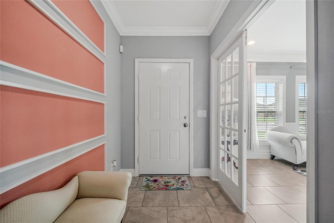
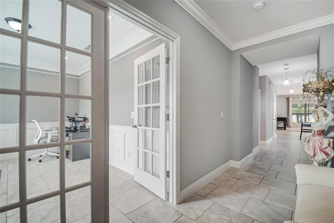
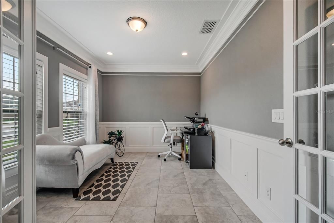
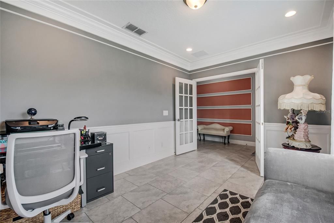
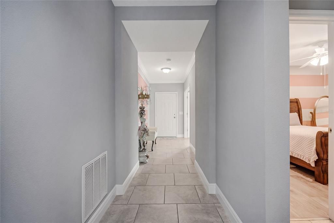
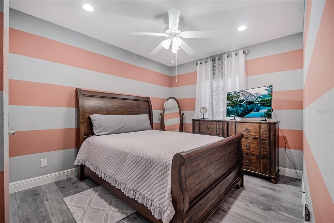
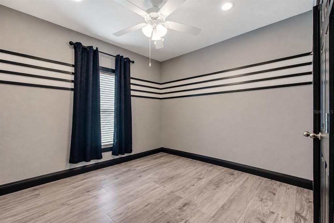
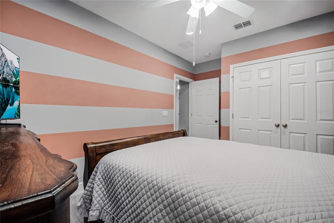
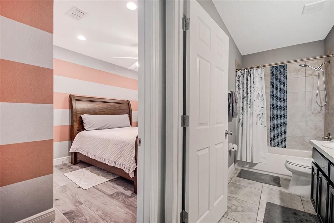
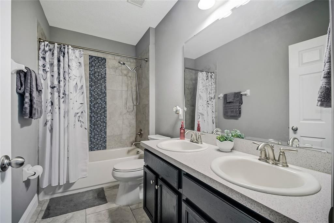
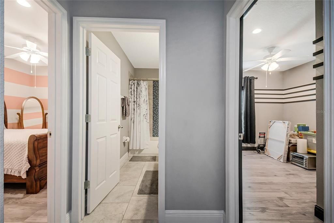
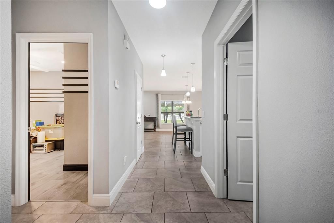
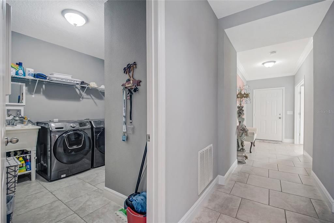
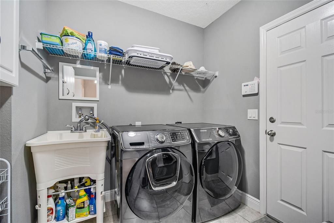
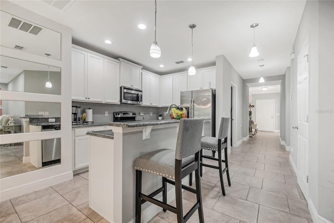
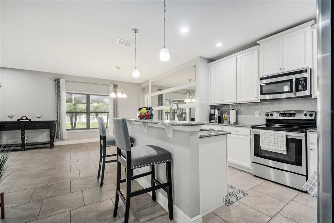
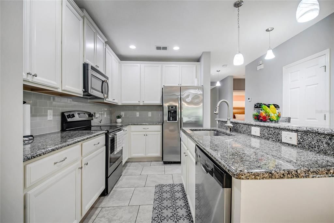
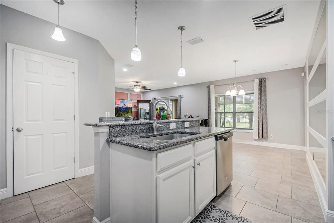
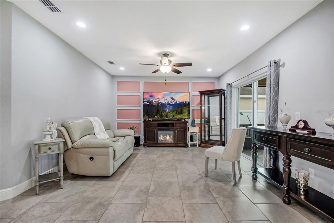
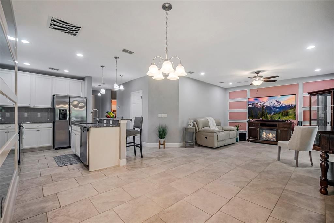
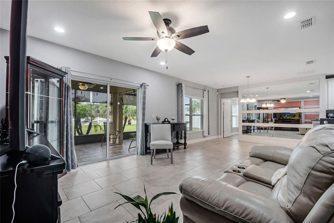
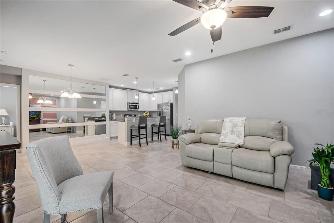
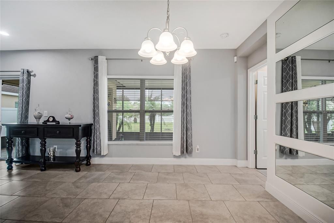
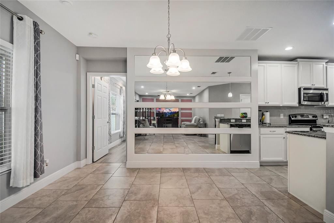
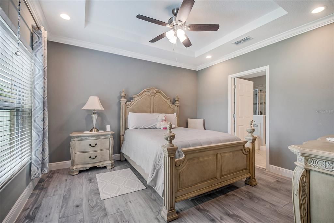
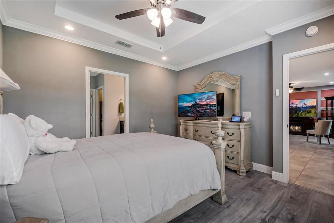
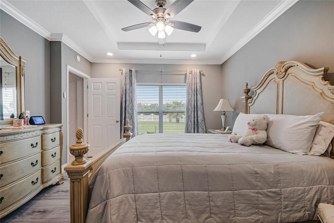
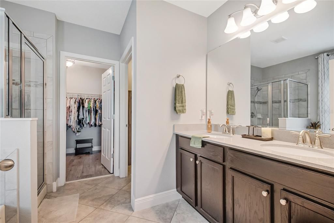
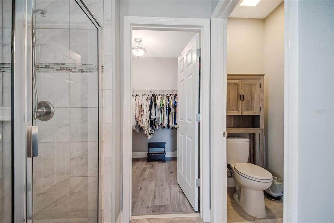
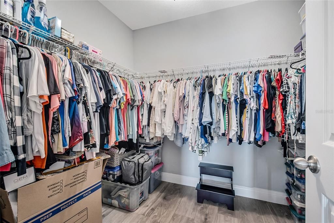
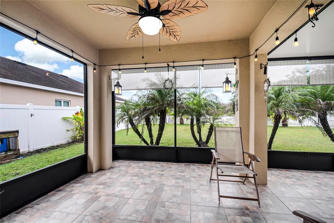
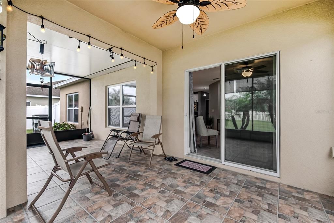
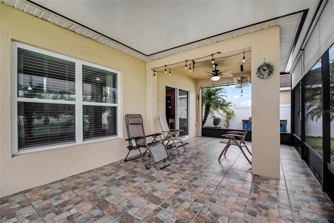
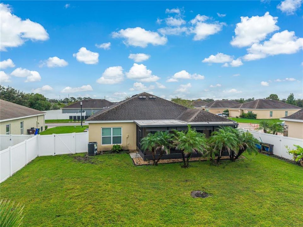
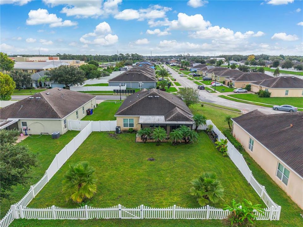
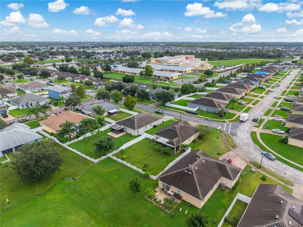
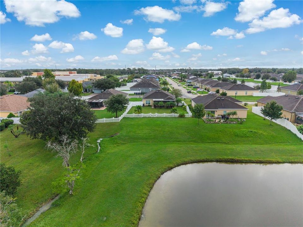
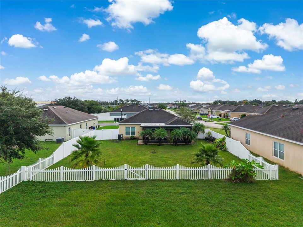
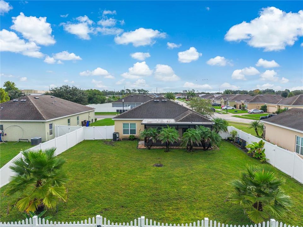
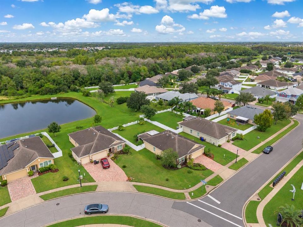
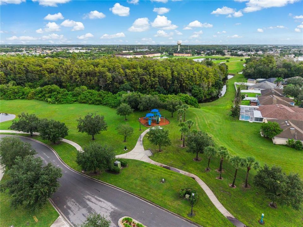
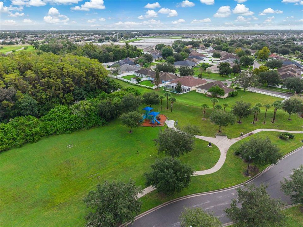
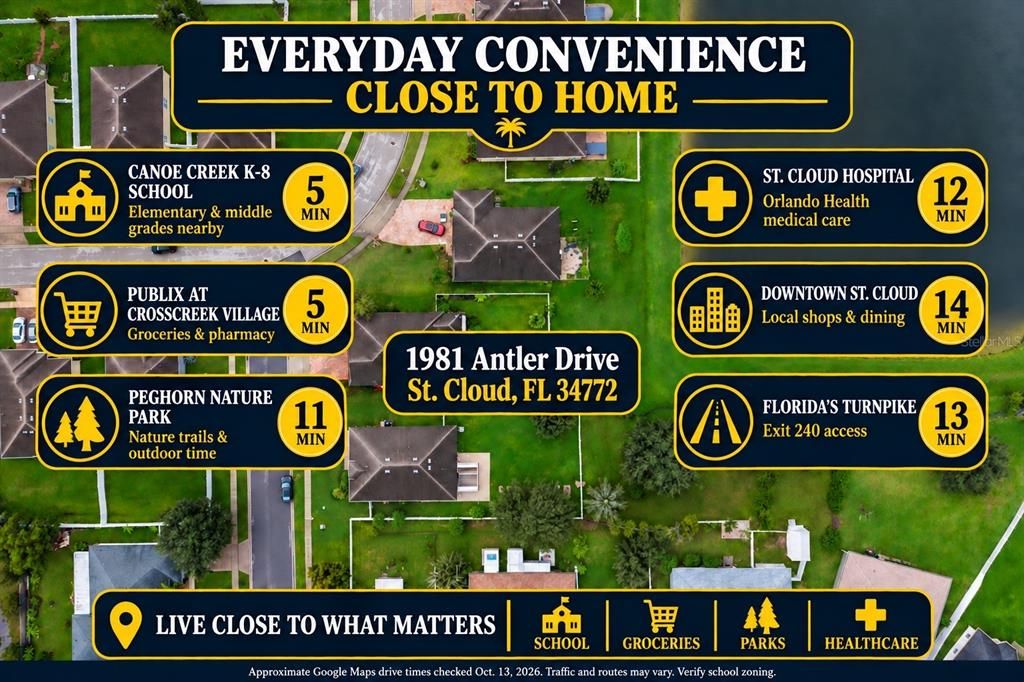
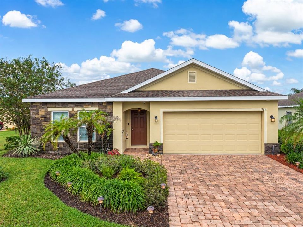
**FORMER MODEL HOME ON AN OVERSIZED .29-ACRE CORNER LOT WITH LOTS OF UPGRADES!** Located in the highly sought-after community of Deer Creek, this beautifully upgraded 3 Bedroom, 2 Bath home features an Extra versatile BONUS Room with glass French doors, perfect for a home office or playroom. Step inside and experience high ceilings, elegant crown molding, decorative wainscoting, custom accent walls, tile and vinyl flooring throughout, and a stunning kitchen featuring granite countertops, stainless steel appliances, an island, and 42-inch cabinets. The spacious primary suite boasts tray ceilings, a walk-in closet, dual sinks, a soaking tub, and a separate shower. **A RARE BONUS!** The 438 sq. ft. finished two-car garage, formerly the builder's sales office, is connected to the home's central A/C and features a private side entrance and enclosed storage closet. This versatile space offers exciting possibilities for a home gym, hobby room, workshop, or potential future conversion, while currently accommodating two vehicles. Step outside to your spacious, fully vinyl-fenced backyard featuring beautiful tropical landscaping, including banana and lime trees! With plenty of room to relax, entertain, or explore adding a pool, this outdoor space is perfect for enjoying Florida living. Unwind on the large covered, screened lanai with ceiling fan and sun shades. Additional highlights include a **NEW A/C IN 2025**, paved driveway, irrigation system, and included appliances. Enjoy a LOW HOA of just $141 quarterly, a community playground, and easy access to Canoe Creek K-8 School, shopping, dining, and Florida's Turnpike. **DON'T MISS THIS ONE! SCHEDULE YOUR SHOWING TODAY!**

Location

Details

Type:
Residential
Parking:
No Data
Year Built:
2015
Lot:
0.29 Acres
Heating:
Electric
Price/sqft:
$220
Cooling:
Central Air
HOA:
$141

Valuation

Our model vs. what's actually selling nearby.
Estimate
$419,000
$356K – $445K
Confidence Medium
List vs. estimate
$49K below estimate
List $370,000 · -11.7%
Our model says this listing is priced below recent comparable activity. Expect competition.
Price per sq ft
$219
+1.6% vs. city median $216
Based on
10 MLS comparables
Median of recent comparable listings. Sold comps use closing price, active listings use list price.

Highlights

Annual tax
$3,007
2025
HOA
$141/qtr
Other
View
Trees/Woods, Water
Garage
2 car garage
Pets
Allowed
All facts and features
  • Flooring

    • Ceramic Tile

    • Luxury Vinyl

    Heating

    • Electric

    Cooling

    • Central Air

    Appliances

    • Dishwasher

    • Disposal

    • Dryer

    • Microwave

    • Range

    • Refrigerator

    • Washer

    Other interior features

    • Ceiling Fan(s)

    • Crown Molding

    • Eating Space In Kitchen

    • Other

    • Thermostat

    • Tray Ceiling(s)

    • Walk-In Closet(s)

    Bedrooms and bathrooms

    • Bedrooms: 3

    • Full bathrooms: 2

  • Property

    • Levels: One

    • Exterior Features: Irrigation System / Other / Sidewalk

    Lot

    • Lot: 0.29 Acres

    Other Property Information

    • Parcel Number: 352630007000010560

    • Zoning: R-1B

  • Type and style

    • Property Type: Residential

    • Property Sub Type: Single Family Residence

  • Utility

    • Public

  • Other financial information

    • HOA: $141

    • HOA Frequency: Quarterly

    • Annual tax amount: $3,008

  • Source details

    • MLS ID: O6449160

    Other facts

    • Construction Materials: Block / Concrete / Stucco

    • Foundation Details: Slab

    • Laundry Features: Laundry Room

    • Lot Features: Sidewalk

    • Patio And Porch Features: Front Porch / Rear Porch / Screened

    • Window Features: Blinds

    • Direction Faces: East

    • Garage Spaces: 2

    • Attached Garage: Yes

    • Garage: Yes

    • Living Area: 1684

    • Water Source: Public

    • Subdivision Name: BRIARWOOD ESTATES

Private inquiry
Talk to the advisor on this listing.
Floor plans, HOA docs, off-market comparables, scheduling a private showing — one message, direct to the local specialist.

More like this

For Sale
$381,249
House
4 bds · 3 ba · 1,901 sqft
WATERLIN 45'S, ST CLOUD
4559 FORGE ROAD
New
For Sale
$449,900
House
4 bds · 2 ba · 1,677 sqft
ESPRIT PH 1, ST CLOUD
3811 FRIARS COVE LANE
New
For Sale
$435,000
House
4 bds · 3 ba · 2,326 sqft
KEYSTONE POINTE, ST CLOUD
3235 LORIMAR LN
New
For Sale
$394,900
House
4 bds · 2 ba · 1,734 sqft
EDEN AT CROSS PRAIRIE, ST CLOUD
3775 KNOTTY PINE STREET
+$500
For Sale
$454,990
House
4 bds · 3 ba · 2,366 sqft
WATERLIN 50'S, ST CLOUD
4579 EDGEL PASS
-$5K
For Sale
$465,000
House
4 bds · 3 ba · 2,623 sqft
THE MEADOW AT CROSSPRAIRIE, ST CLOUD
4510 EAGLE TRAIL BEND
New
For Sale
$455,490
House
4 bds · 3 ba · 2,366 sqft
WATERLIN 50'S, ST CLOUD
4567 EDGEL PASS
New
For Sale
$420,000
House
4 bds · 2 ba · 1,840 sqft
THE MEADOW AT CROSSPRAIRIE, ST CLOUD
4522 EAGLE TRAIL BEND

Market around this address

Live counts in the same area.
View all

The multiple listing information is provided by the Stellar MLS from a copyrighted compilation of listings. The compilation of listings and each individual listing are ©2026-present Stellar MLS. All Rights Reserved. The information provided is for consumers' personal, noncommercial use and may not be used for any purpose other than to identify prospective properties consumers may be interested in purchasing. All properties are subject to prior sale or withdrawal. All information provided is deemed reliable but is not guaranteed accurate, and should be independently verified. Listing courtesy of: LPT REALTY, LLC