
Sell Your Home
Get a free home valuation
Contact
Tell us about your needs
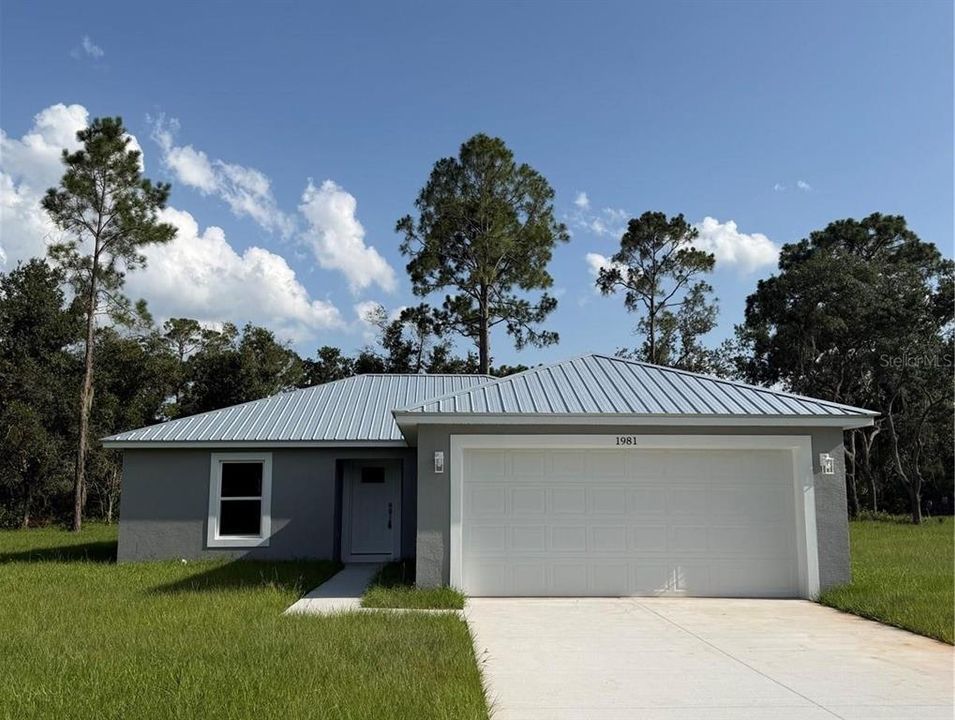
1981 LEMON DRIVE

House Recently Sold
$285,000

BTC: 3.42795285

ETH: 107.54716981

Sold on: 2026-09-23
41 days
3 bds
2 ba
1,148 sqft

Overview

Escape the hustle and bustle of city living and discover this beautiful 3-bedroom, 2-bath home situated on a spacious half-acre lot. Designed with an inviting open-concept floor plan, this home offers the perfect blend of comfort, style, and functionality for everyday living and entertaining. Step inside to find stunning luxury vinyl plank flooring flowing throughout the main living areas, creating a warm and modern feel. The spacious kitchen features gorgeous wood cabinetry, granite countertops, and ample workspace, all overlooking the living and dining areas for seamless gathering and conversation. The split-bedroom layout provides privacy for the primary suite, while two additional bedrooms provide flexibility for family, guests, or a home office. Outside, you'll enjoy the peace and tranquility of country living with plenty of room to relax, garden, or create your own outdoor oasis. If you're looking for modern finishes, open living spaces, and room to spread out just outside the city, this property is one you won't want to miss!

Location

Details

Type:
Residential
Parking:
Driveway / Garage Door Opener
Year Built:
2026
Lot:
0.50 Acres
Heating:
Central
Price/sqft:
$248
Cooling:
Central Air
HOA:
$200

Highlights

Annual tax
$260
2026
HOA
$200/yr
Garage
2 car garage
Pets
Allowed
All facts and features
  • Flooring

    • Luxury Vinyl

    Heating

    • Central

    Cooling

    • Central Air

    Appliances

    • Dishwasher

    • Microwave

    • Range

    • Refrigerator

    Other interior features

    • Ceiling Fan(s)

    • Open Floorplan

    • Stone Counters

    • Thermostat

    • Walk-In Closet(s)

    Bedrooms and bathrooms

    • Bedrooms: 3

    • Full bathrooms: 2

  • Parking

    • Driveway

    • Garage Door Opener

    Property

    • Levels: One

    • Exterior Features: French Doors / Lighting

    Lot

    • Lot: 0.50 Acres

    Other Property Information

    • Parcel Number: 293020992860020080

    • Zoning: 0001

  • Type and style

    • Property Type: Residential

    • Property Sub Type: Single Family Residence

  • Utility

    • Electricity Connected

  • Other financial information

    • HOA: $200

    • HOA Frequency: Annually

    • Annual tax amount: $260

  • Source details

    • MLS ID: P4939306

    Other facts

    • Construction Materials: Block / Stucco

    • Foundation Details: Slab

    • Laundry Features: Laundry Closet

    • Patio And Porch Features: Porch

    • Direction Faces: North

    • Garage Spaces: 2

    • Attached Garage: Yes

    • Garage: Yes

    • Living Area: 1148

    • Water Source: Public

    • Lot Size Dimensions: 100 x 218'15"

    • Subdivision Name: WALK IN WATER LAKE ESTATES

Private inquiry
Talk to the advisor on this listing.
Floor plans, HOA docs, off-market comparables, scheduling a private showing — one message, direct to the local specialist.

More like this

Recently Sold
$370,000
House
4 bds · 2 ba · 2,169 sqft
HICKORY RIDGE ESTATES, LAKE WALES
1293 HICKORY NUT DRIVE
Recently Sold
$326,245
House
4 bds · 2 ba · 2,107 sqft
LANDINGS AT LAKE MABEL LOOP PHASE 2, LAKE WALES
244 ROSEWOOD ROAD
Recently Sold
$297,000
House
3 bds · 2 ba · 1,413 sqft
REVISED HESPERIDES SUB, LAKE WALES
318 EUCALYPTUS ROAD
Recently Sold
$205,000
House
3 bds · 2 ba · 1,536 sqft
TIGER CREEK FOREST ADD, LAKE WALES
4390 TIGER CREEK TRAIL

Market around this address

Live counts in the same area.
View all

The multiple listing information is provided by the Stellar MLS from a copyrighted compilation of listings. The compilation of listings and each individual listing are ©2026-present Stellar MLS. All Rights Reserved. The information provided is for consumers' personal, noncommercial use and may not be used for any purpose other than to identify prospective properties consumers may be interested in purchasing. All properties are subject to prior sale or withdrawal. All information provided is deemed reliable but is not guaranteed accurate, and should be independently verified. Listing courtesy of: ASSOCIATE REALTY