Sell Your Home
Get a free home valuation
Contact
Tell us about your needs
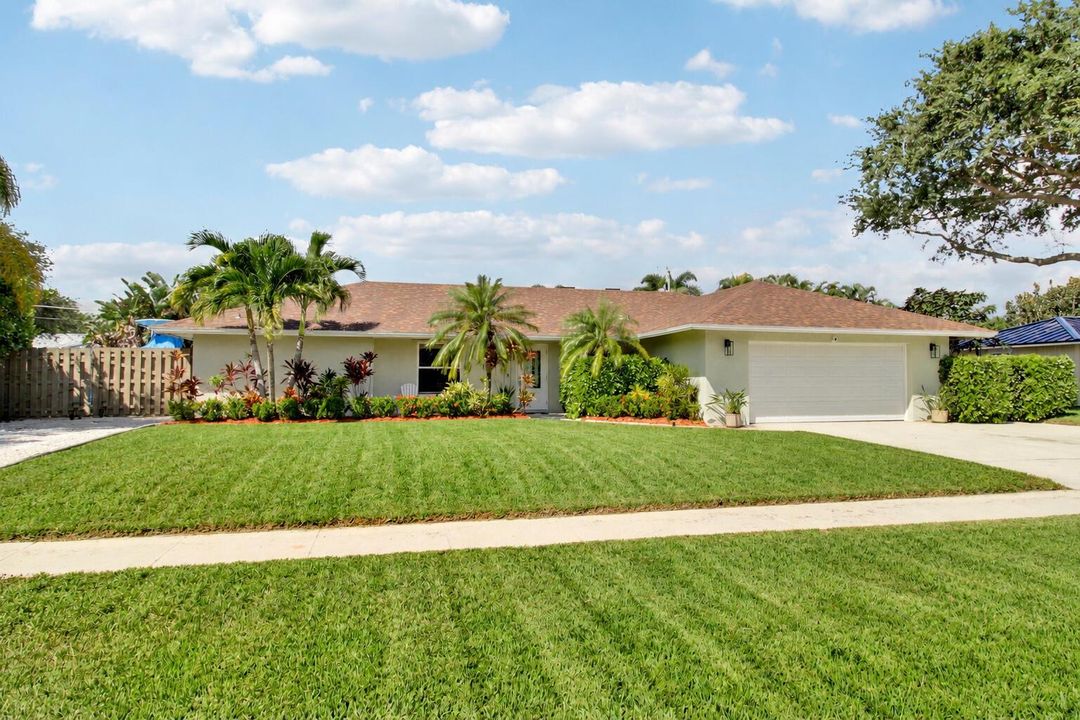
19823 Hibiscus Drive, Jupiter FL 33469

House For Sale
$925,000

BTC: 11.28048780

ETH: 380.34539474

9 days
3 bds
2 ba
1,998 sqft

Overview

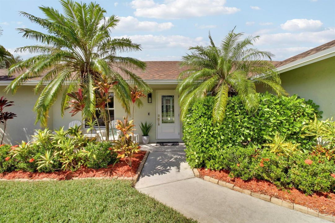
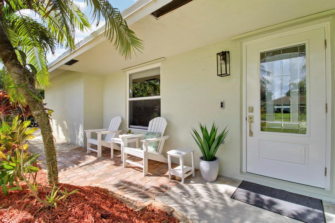
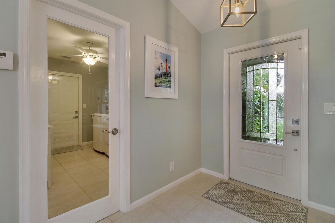
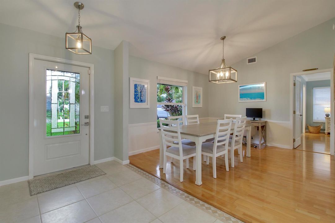
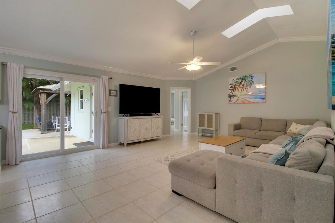
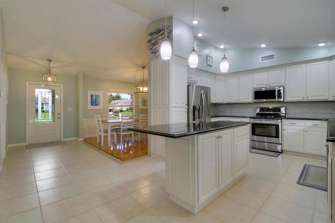
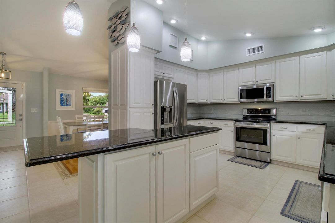
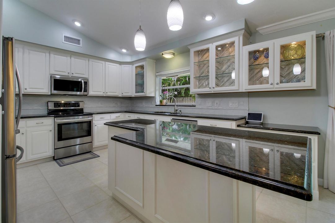
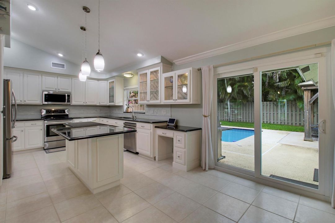
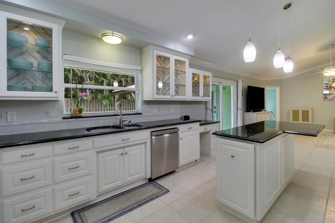
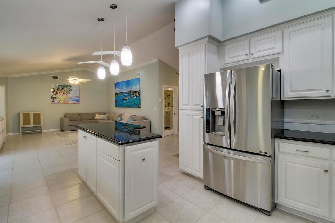
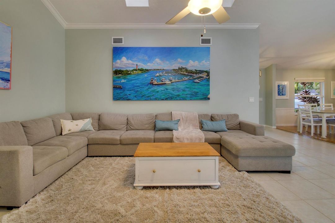
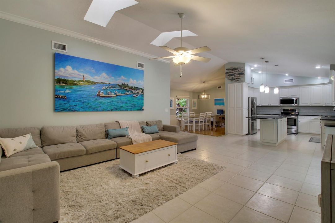
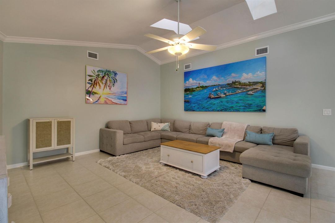
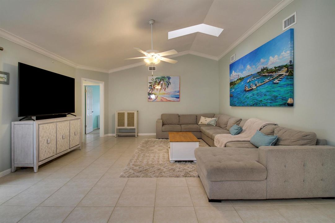
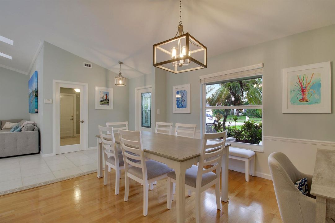
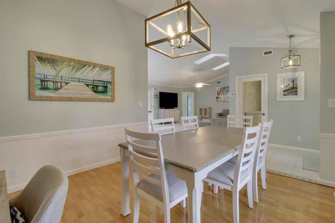
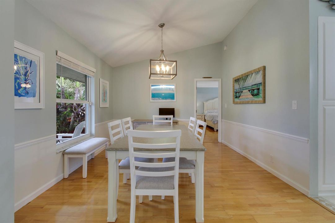
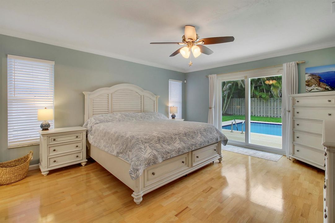
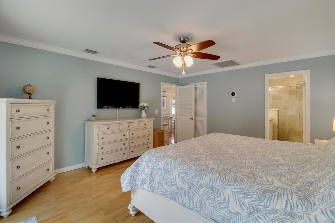
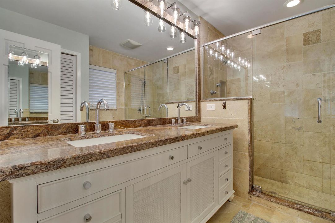
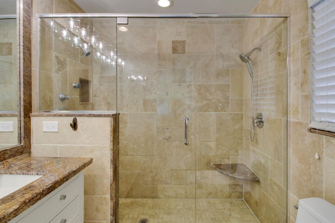
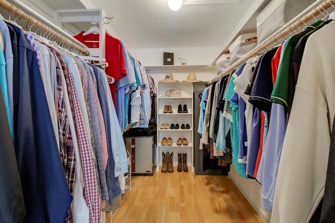
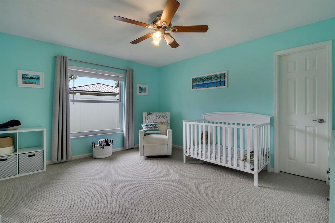
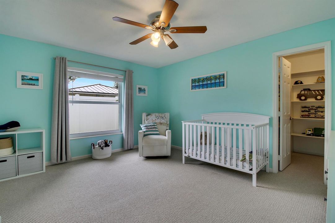
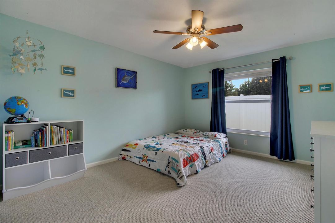
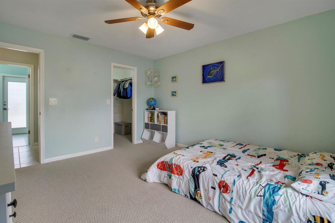
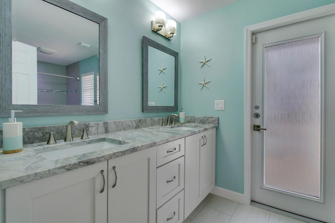
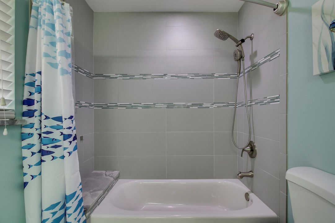
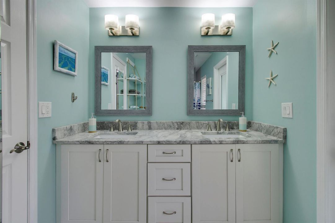
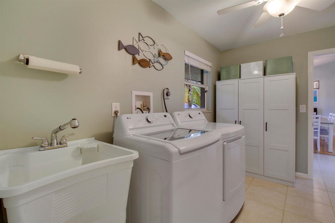
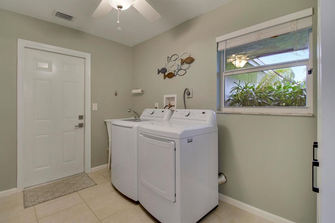
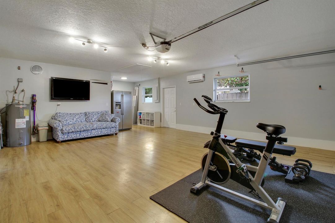
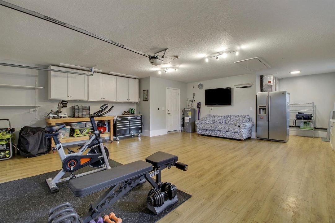
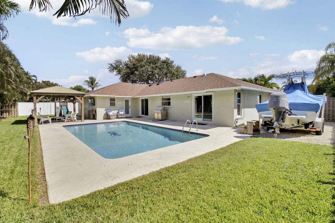
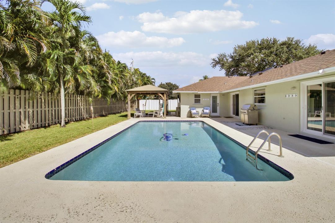
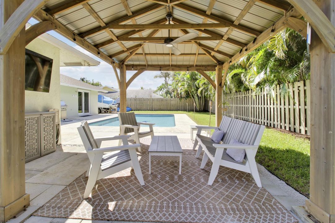
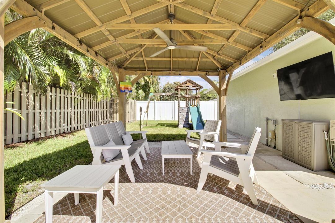
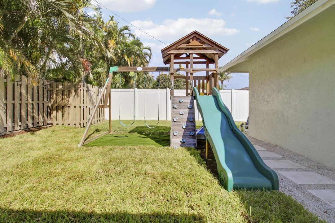
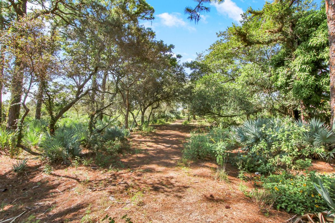
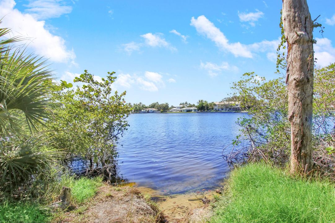
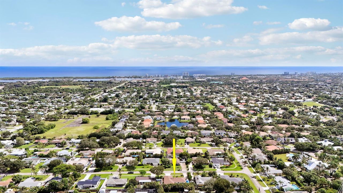
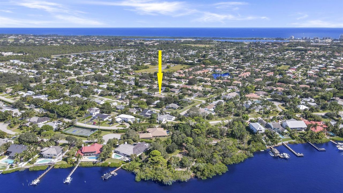
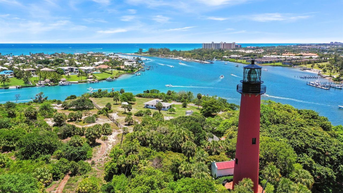
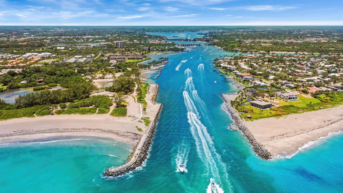
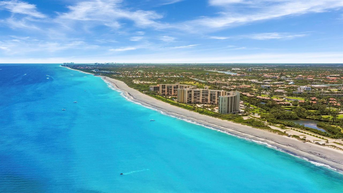
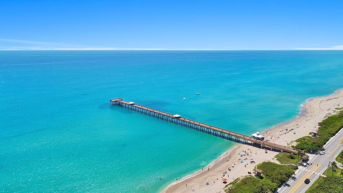
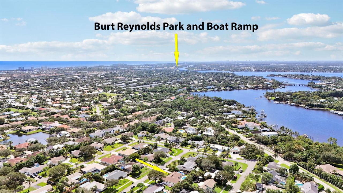
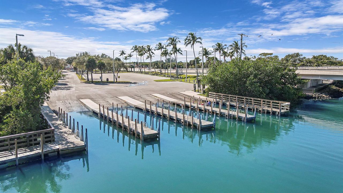
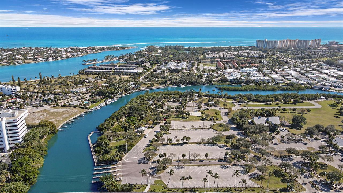
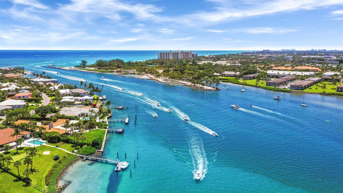
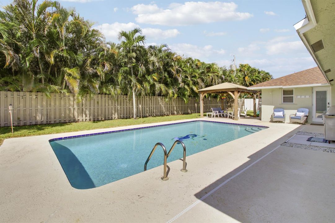
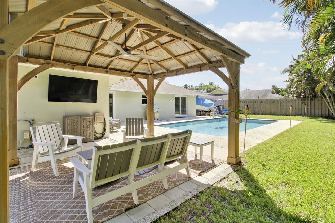
NO HOA | CBS | BRAND-NEW 2026 ROOF | POOL | BOAT/RV PARKING | STORM PROTECTION Welcome to 19823 Hibiscus Drive, a beautifully maintained 3-bedroom, 2-bathroom CBS home offering 1,998 square feet of living space in desirable Jupiter. This split-bedroom floor plan features generously sized guest bedrooms with walk-in closets, a spacious primary suite with a large walk-in closet, vaulted ceilings in the kitchen and living room and an oversized 2-car garage with additional storage. Recent major improvements provide exceptional peace of mind, including a brand-new 2026 roof with transferable warranty and two A/C systems replaced in 2024, complete with new ductwork and UV lights. Sliding glass doors and most windows are impact-rated, while the remaining openings are equipped with hurricane sh utters, providing comprehensive storm protection throughout the home. The fully fenced backyard is designed for Florida living and entertaining, featuring a pool, cabana bath, outdoor shower, covered gazebo with outdoor TV, and plenty of space for gatherings. A dedicated boat/RV parking area behind the fence with gated access, plus convenient access to a nearby public boat ramp. Newer irrigation system on well water. Located in unincorporated Palm Beach County, the property offers the benefits of a Jupiter location with lower property taxes, while being within the Jupiter school district and close to Jupiter's beautiful beaches, restaurants, boating, and other amenities. Approximately 30 minutes to Palm Beach International Airport, this home combines comfort, functionality, and an exceptional Jupiter lifestyle—with no HOA.
Location

Details

Type:
Residential
Parking:
2 Or More Spaces / Driveway / Parking Garage / Rv/Boat Parking
Year Built:
1984
Lot:
0.23 Acres
Heating:
Central Individual A/C
Price/sqft:
$463
Cooling:
Ceiling Fan(s) / Central Individual A/C / Wall/Window Unit(s)
HOA:
No Data

Valuation

Our model vs. what's actually selling nearby.
Estimate
$834,450
$637K – $1.0M
Confidence Low
List vs. estimate
$90K above estimate
List $925,000 · +10.9%
Our model says this listing is priced above recent comparable activity. Room to negotiate.
Price per sq ft
$462
-32.5% vs. city median $686
Based on
6 MLS comparables
+ 19 public-records sales within 0.5 mi
Median actual sale: $1.0M
Median of recent comparable listings. Sold comps use closing price, active listings use list price.

Highlights

Annual tax
$6,569
2025
Pool
Automatic Chlorination
View
Pool
Garage
2 car garage
Pets
Allowed
All facts and features
  • Flooring

    • Tile

    Heating

    • Central Individual A/C

    Cooling

    • Ceiling Fan(s)

    • Central Individual A/C

    • Wall/Window Unit(s)

    Appliances

    • Electric Water Heater

    • Dishwasher

    • Dryer

    • Electric Range

    • Refrigerator

    • Solar Hot Water

    • Washer

    Other interior features

    • Cooking Island

    • Skylight

    • Split Bedroom

    • Vaulted Ceiling(s)

    • Walk-In Closet(s)

    Bedrooms and bathrooms

    • Bedrooms: 3

    • Full bathrooms: 2

  • Parking

    • 2 Or More Spaces

    • Driveway

    • Parking Garage

    • Rv/Boat Parking

    Property

    • Levels: 1

    • Pool Private: Yes

    Lot

    • Lot: 0.23 Acres

    Other Property Information

    • Parcel Number: 00424025270030030

    • Zoning: RS

  • Type and style

    • Property Type: Residential

    • Property Sub Type: Single Family Residence

  • Utility

    • Cable Available

    • Electricity Available

    • Sewer Available

    • Water Available

  • Other financial information

    • Annual tax amount: $6,569

  • Source details

    • MLS ID: B26084206

    Other facts

    • Construction Materials: Concrete Block Construction / CBS Construction

    • Lot Features: Less Than 1/4 Acre Lot / Less Than 1 Acre

    • Pool Features: Automatic Chlorination

    • Window Features: Partial Impact Glass / Partial Panel Shutters/Awnings / Skylight(s) / Skylight

    • Direction Faces: East

    • Other Structures: Livable

    • Architectural Style: One Story

    • Garage Spaces: 2

    • Attached Garage: Yes

    • Garage: Yes

    • Living Area: 1998

    • Water Source: Public

    • Subdivision Name: WENDIMERE HEIGHTS,Jupiter Ridge

Private inquiry
Talk to the advisor on this listing.
Floor plans, HOA docs, off-market comparables, scheduling a private showing — one message, direct to the local specialist.

More like this

For Sale
$799,900
House
2 bds · 1 ba · 1,104 sqft
YACHT CLUB ESTATES, Jupiter
601 PAULINA Road, Jupiter FL 33477
For Sale
$1,000,000
Condo/Co-op
3 bds · 2 ba · 1,828 sqft
Jupiter Harbour, Jupiter
1000 N US Hightway 1, Jupiter FL 33477
New
For Sale
$758,000
Townhouse
2 bds · 2 ba · 1,628 sqft
SEA PALMS, Jupiter
131 PALM Avenue # 31, Jupiter FL 33477
New
For Sale
$875,000
Condo/Co-op
2 bds · 2 ba · 1,283 sqft
TEQUESTA COVE CONDO, Tequesta
200 Waterway Road # 307, Tequesta FL 33469
New
For Sale
$769,900
House
3 bds · 2 ba · 1,694 sqft
JUPITER CRESTA UNIT 2,JUPITER CRESTA, Jupiter
4167 RUSSELL Street, Jupiter FL 33469
New
For Sale
$825,000
Condo/Co-op
3 bds · 2 ba · 1,170 sqft
OCEAN TRAIL CONDO III,Ocean Trail, Jupiter
300 Ocean Trail Way # 103, Jupiter FL 33477
New
For Sale
$798,000
Condo/Co-op
2 bds · 2 ba · 1,170 sqft
OCEAN TRAIL CONDO II, Jupiter
100 Ocean Trail Way # 705, Jupiter FL 33477
New
For Sale
$999,900
House
3 bds · 3 ba · 2,650 sqft
CYPRESS COVE OF JUPITER,CYPRESS COVE, Jupiter
6815 CYPRESS COVE Circle, Jupiter FL 33458

Market around this address

Live counts in the same area.
View all

The multiple listing information is provided by the Miami Association of REALTORS® from a copyrighted compilation of listings. The compilation of listings and each individual listing are ©2026-present Miami Association of REALTORS®. All Rights Reserved. The information provided is for consumers' personal, noncommercial use and may not be used for any purpose other than to identify prospective properties consumers may be interested in purchasing. All properties are subject to prior sale or withdrawal. All information provided is deemed reliable but is not guaranteed accurate, and should be independently verified. Listing courtesy of: Illustrated Properties