Sell Your Home
Get a free home valuation
Contact
Tell us about your needs

19825 CYPRESS BRIDGE DRIVE

House For Sale
$1,499,000

BTC: 18.02982920

ETH: 565.66037736

-$50K (2026/09/27)
29 days
6 bds
4 ba
4,439 sqft

Overview

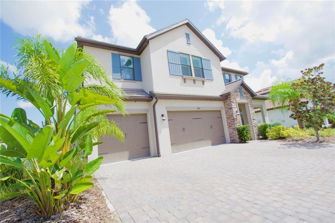
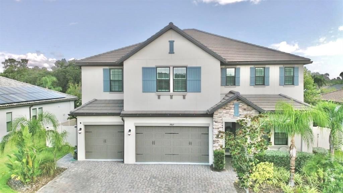
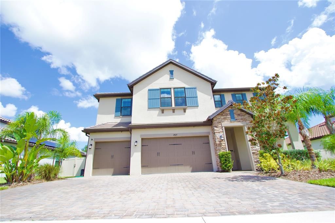
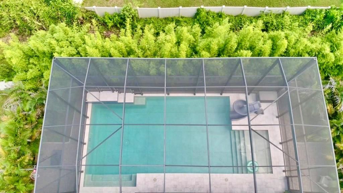
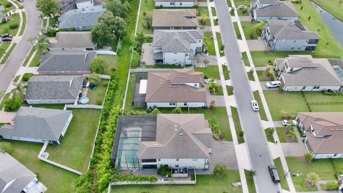
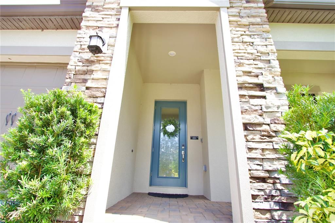
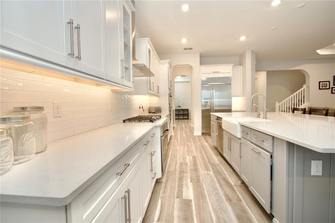
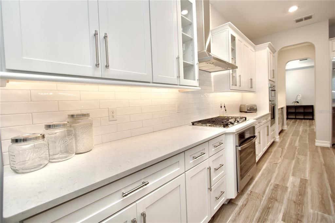
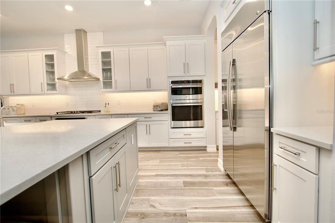
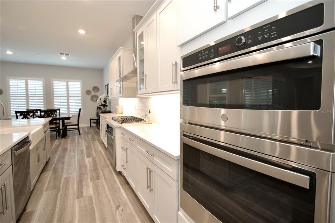
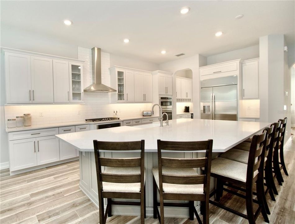
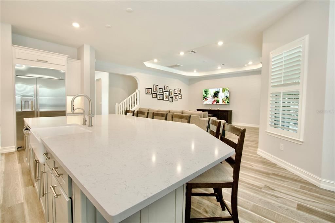
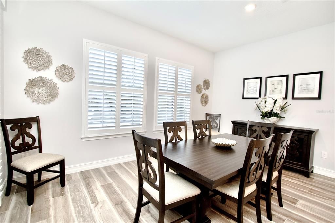
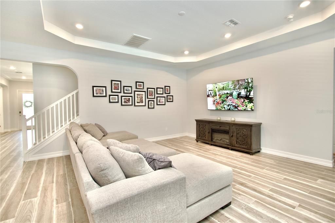
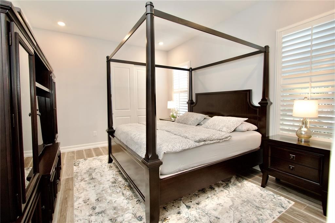
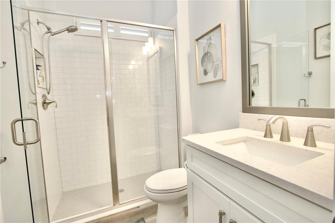
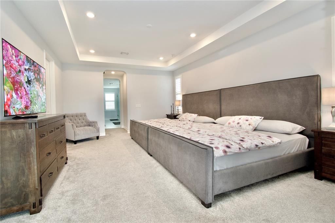
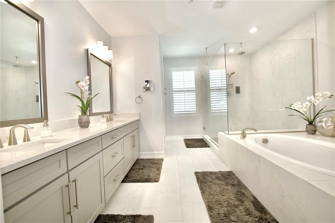
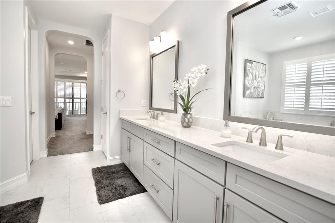
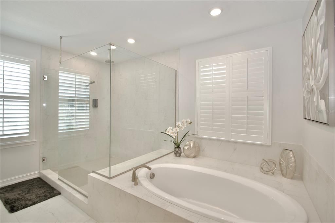
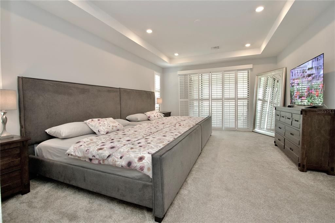
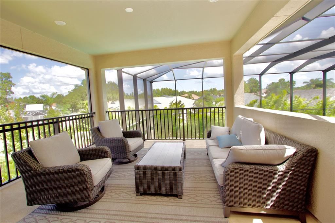
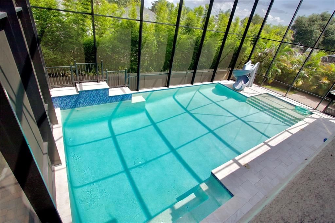
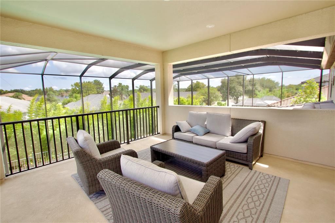
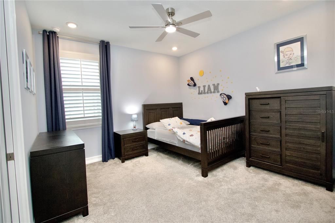
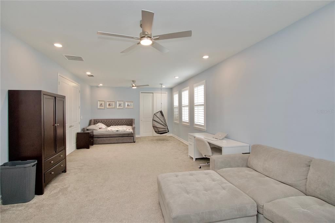
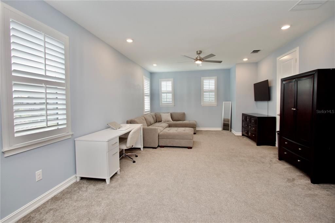
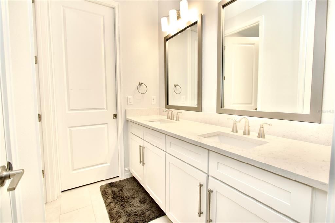
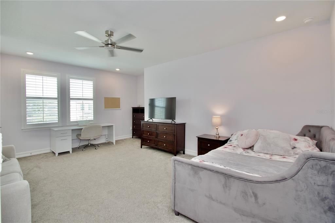
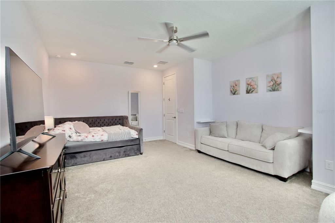
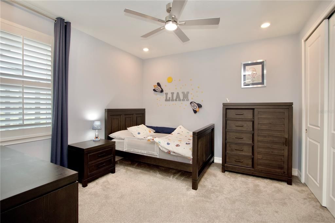
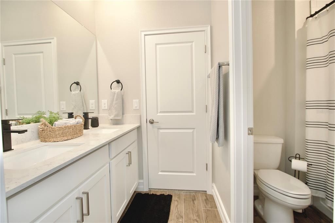
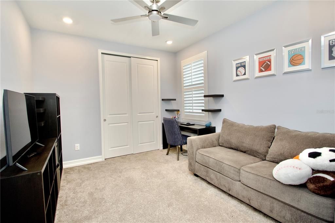
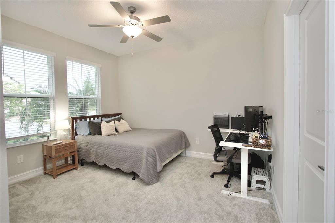
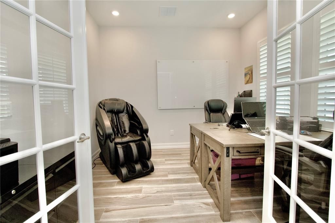
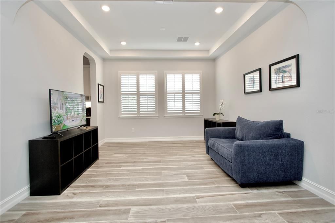
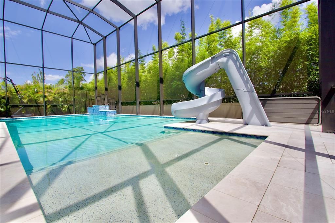
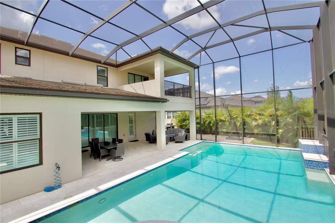
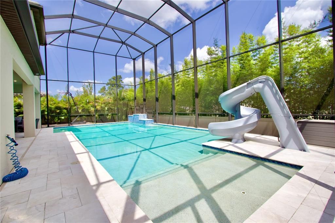
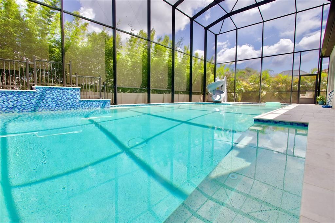
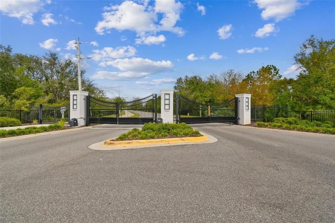
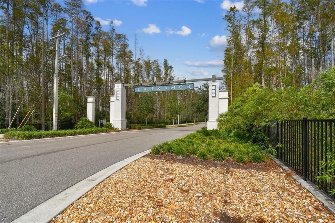
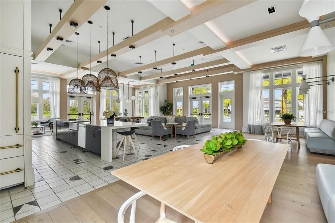
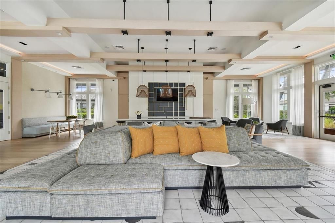
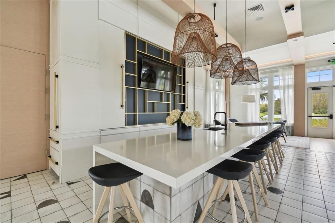
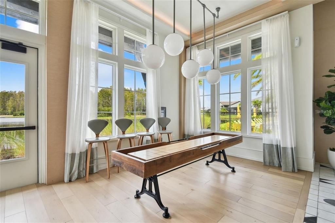
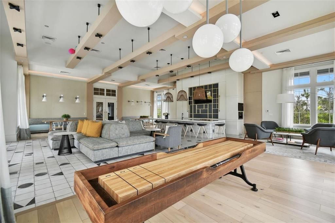
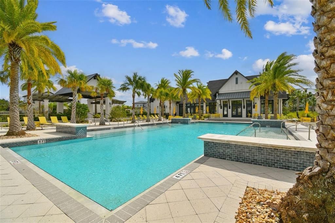
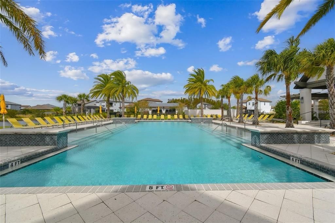
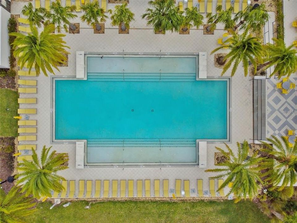
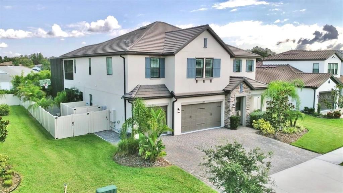
Welcome to Tarramor, where luxury, elegance, and effortless Florida living come together. This extraordinary estate is nestled within the prestigious gated community of Tarramor and offers striking design, upscale finishes, thoughtful features, and modern conveniences throughout. Soaring 10-foot ceilings, wood-look tile flooring, and sophisticated neutral finishes welcome you inside. The gourmet kitchen is a showstopper, featuring top-of-the-line stainless-steel appliances, gas cooktop, double convection wall ovens with microwave capability, commercial-grade refrigerator/freezer, expansive custom-cut island, butler’s pantry, and oversized walk-in pantry. The open-concept kitchen, living room, and breakfast nook create an ideal space for entertaining or everyday living. The main level also features a formal dining room, private office, and guest bedroom with private bath. The luxurious owner’s suite offers a spacious bedroom large enough for two king-size beds, oversized walk-in closet, and spa-inspired bath with dual vanities, soaking tub, and oversized frameless glass shower with multiple shower heads and rainfall feature. A private balcony provides the perfect spot for morning coffee or evening relaxation. Upstairs, a generous loft offers flexible space for a bedroom, media room, playroom, or second living area. Four additional bedrooms and two full baths, including a Jack-and-Jill suite, provide plenty of space for family and guests. Step outside to your own private resort! The spectacular outdoor oasis features the largest custom pool in the neighborhood, travertine pavers, a resort-style jetted water slide, sun-tanning deck, and a stunning custom two-story birdcage. A covered patio and fully equipped outdoor grill area make entertaining effortless. Additional upgrades include impact-rated windows, tile roof with radiant barrier, and a top-of-the-line whole-home water softener. The brand-new wood stairs are currently carpeted but can easily be restored by removing the carpet. Tarramor residents enjoy a heated resort-style community pool, elegant clubhouse with catering kitchen, and fitness center. NO CDD fees, low HOA, no flood insurance requirement, and highly regarded Hillsborough County schools. This isn’t just a home—it’s a lifestyle. Schedule your private tour today and experience luxury living at its finest!

Location

Details

Type:
Residential
Parking:
Garage Door Opener / Split Garage
Year Built:
2023
Lot:
0.27 Acres
Heating:
Central / Natural Gas
Price/sqft:
$338
Cooling:
Central Air
HOA:
$530

Valuation

Our model vs. what's actually selling nearby.
Estimate
$719,990
$689K – $1.4M
Confidence Low
List vs. estimate
$779K above estimate
List $1,499,000 · +108.2%
Our model says this listing is priced above recent comparable activity. Room to negotiate.
Price per sq ft
$337
+19.2% vs. city median $283
Based on
5 MLS comparables
Median of recent comparable listings. Sold comps use closing price, active listings use list price.

Highlights

Annual tax
$15,800
2025
HOA
$530/qtr
Pool
Gunite
Garage
3 car garage
Pets
Allowed
All facts and features
  • Flooring

    • Carpet

    • Ceramic Tile

    Heating

    • Central

    • Natural Gas

    Cooling

    • Central Air

    Appliances

    • Built-In Oven

    • Cooktop

    • Dishwasher

    • Disposal

    • Microwave

    • Refrigerator

    Other interior features

    • Ceiling Fan(s)

    • Eating Space In Kitchen

    • High Ceilings

    • In Wall Pest System

    • Kitchen/Family Room Combo

    • Open Floorplan

    • Solid Surface Counters

    • Solid Wood Cabinets

    • Stone Counters

    • Thermostat

    • Tray Ceiling(s)

    • Walk-In Closet(s)

    Bedrooms and bathrooms

    • Bedrooms: 6

    • Full bathrooms: 4

  • Parking

    • Garage Door Opener

    • Split Garage

    Property

    • Levels: Two

    • Pool Private: Yes

    • Exterior Features: Balcony / Irrigation System / Private Mailbox / Sliding Doors

    Lot

    • Lot: 0.27 Acres

    Other Property Information

    • Parcel Number: U062718B3HA0000000026.0

    • Zoning: RSC-9

  • Type and style

    • Property Type: Residential

    • Property Sub Type: Single Family Residence

  • Utility

    • Cable Available

    • Electricity Connected

    • Public

    • Street Lights

    • Underground Utilities

    Green energy

    • Insulation

  • Other financial information

    • HOA: $530

    • HOA Frequency: Quarterly

    • Annual tax amount: $15,801

  • Source details

    • MLS ID: W7889034

    Other facts

    • Construction Materials: Block / Stucco

    • Foundation Details: Slab

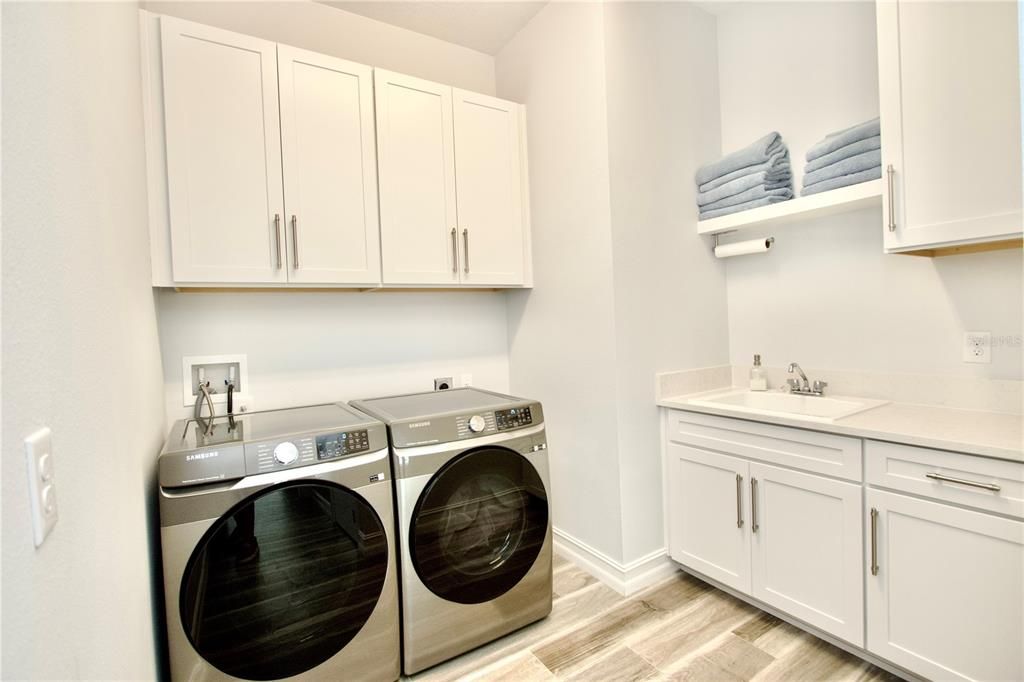
    • Laundry Features: Inside / Laundry Room

    • Lot Features: In County / Landscaped / Sidewalk

    • Patio And Porch Features: Covered / Screened

    • Pool Features: Gunite / In Ground / Lighting / Salt Water / Screen Enclosure

    • Window Features: Low-Emissivity Windows / Shutters

    • Direction Faces: North

    • Architectural Style: Contemporary

    • Garage Spaces: 3

    • Attached Garage: Yes

    • Garage: Yes

    • Living Area: 4439

    • Water Source: Public

    • Subdivision Name: TARRAMOR

Private inquiry
Talk to the advisor on this listing.
Floor plans, HOA docs, off-market comparables, scheduling a private showing — one message, direct to the local specialist.

More like this

New
For Sale
$1,312,425
Lots/Land
4.14 acres
LAKE ANNE ESTATES SUB, ODESSA
1444 CHESAPEAKE DRIVE Lot 1
For Sale
$1,125,000
Commercial
0 room(s)
LAKE GENEVA HOMESITES, ODESSA
-$60K
For Sale
$1,539,900
House
5 bds · 3 ba · 4,000 sqft
CHEVAL, LUTZ
4626 RUE BORDEAUX DRIVE
For Sale
$1,200,000
House
4 bds · 3 ba · 3,306 sqft
CHEVAL, LUTZ
18621 AVENUE CAPRI
-$49K
For Sale
$1,199,900
House
4 bds · 3 ba · 3,233 sqft
CHEVAL POLO & GOLF CL PHAS, LUTZ
18655 AVENUE CAPRI

Market around this address

Live counts in the same area.
View all

The multiple listing information is provided by the Stellar MLS from a copyrighted compilation of listings. The compilation of listings and each individual listing are ©2026-present Stellar MLS. All Rights Reserved. The information provided is for consumers' personal, noncommercial use and may not be used for any purpose other than to identify prospective properties consumers may be interested in purchasing. All properties are subject to prior sale or withdrawal. All information provided is deemed reliable but is not guaranteed accurate, and should be independently verified. Listing courtesy of: RE/MAX ALLIANCE GROUP