Sell Your Home
Get a free home valuation
Contact
Tell us about your needs

1984 FAN ALOE WAY

House For Sale
$379,000

BTC: 4.98684211

ETH: 151.60000000

1 days
Waterfront
4 bds
2 ba
1,935 sqft

Overview

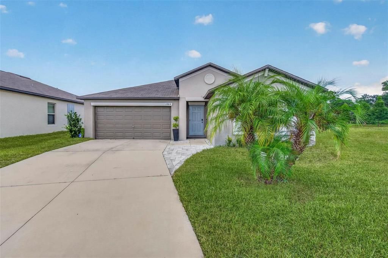
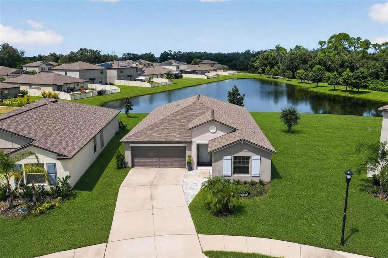
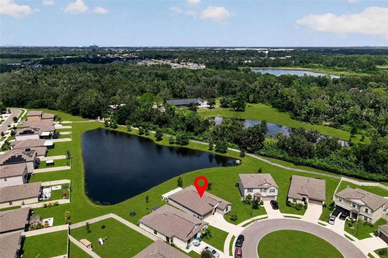
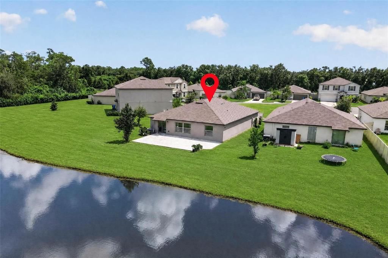
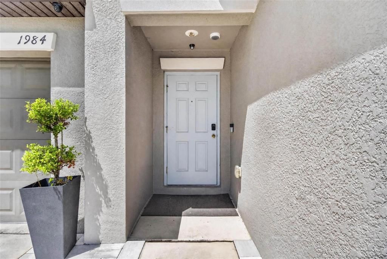
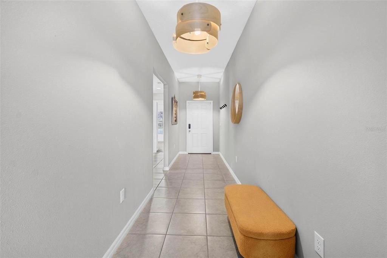
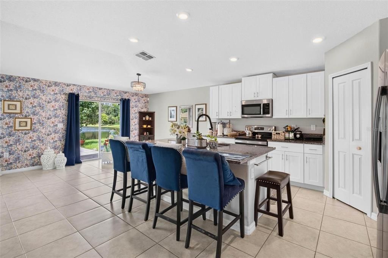
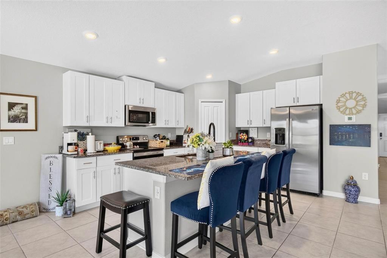
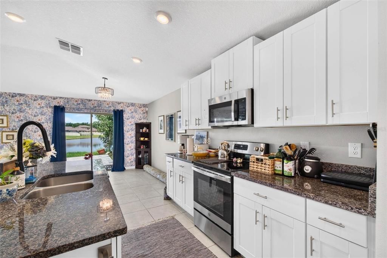
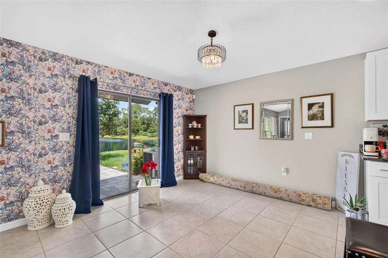
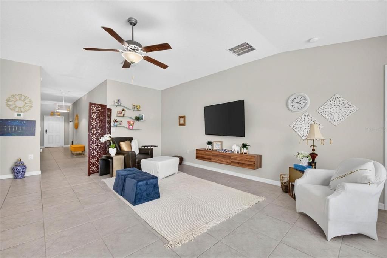
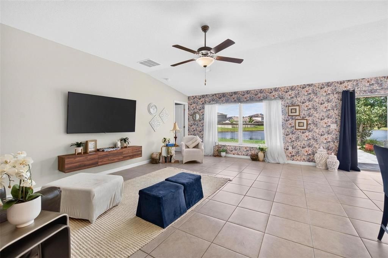
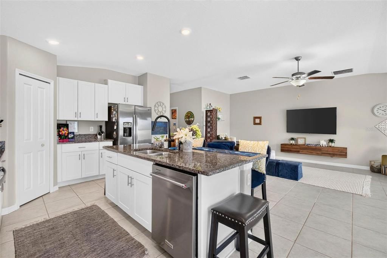
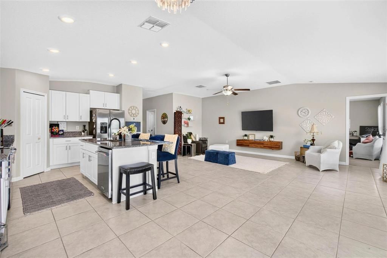
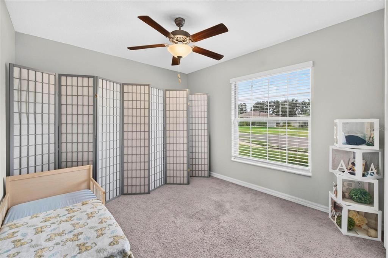
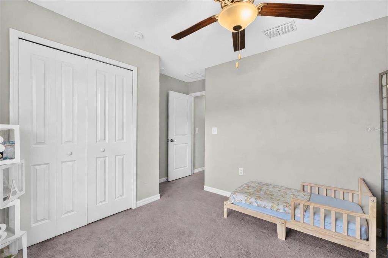
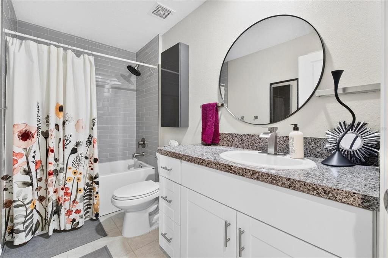
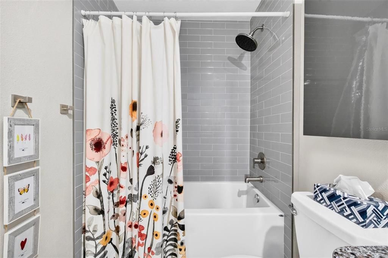
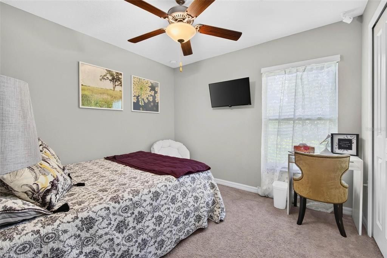
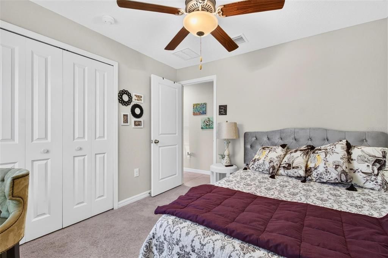
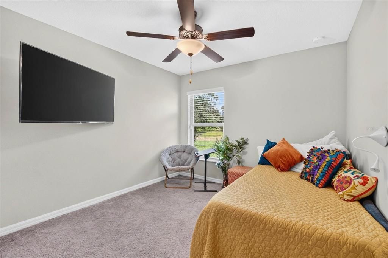
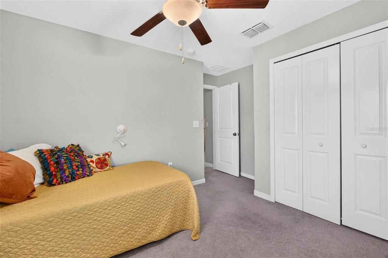
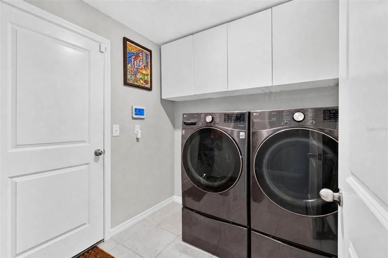
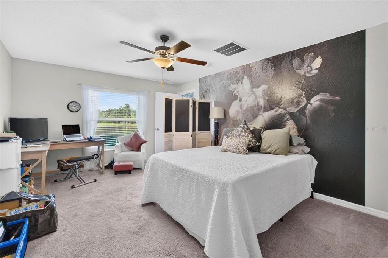
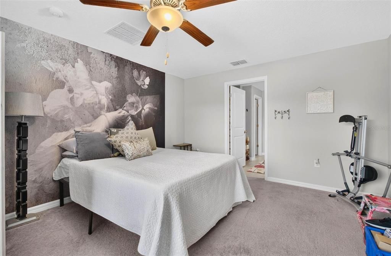
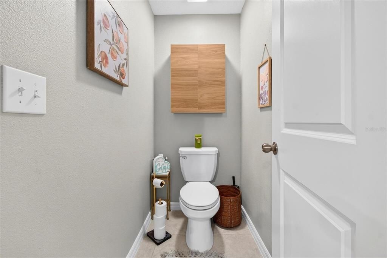
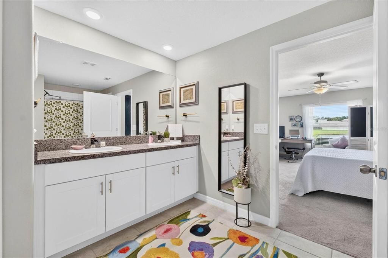
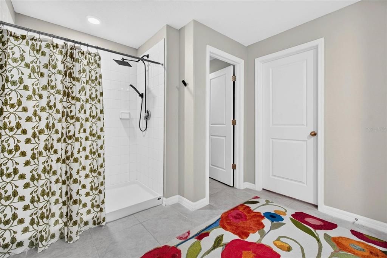
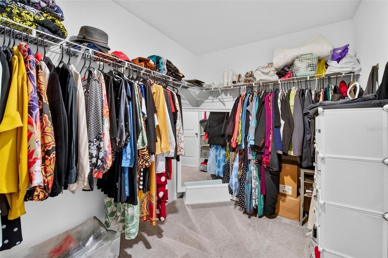
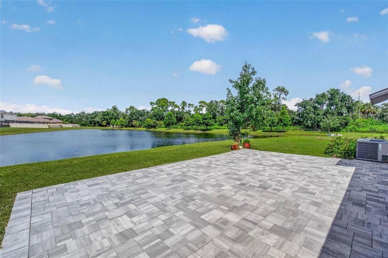
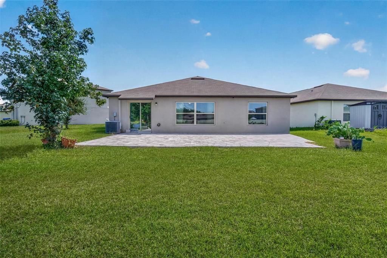
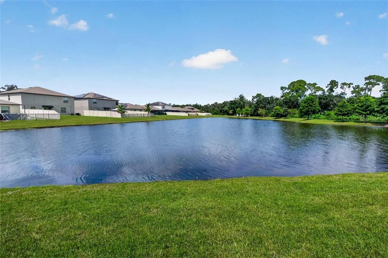
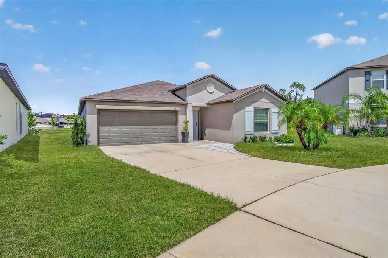
Welcome to this beautiful 4-bedroom, 2-bathroom, 2-car garage home in Ruskin, built in 2022 and nestled on a quiet cul-de-sac at the end of a dead-end road! From the moment you walk through the front door, you'll appreciate the spacious design, thoughtful floor plan, and beautiful lake views that make this home truly special. As you enter, you'll immediately notice the wide hallway and welcoming sense of space. Three bedrooms and the guest bathroom are conveniently located to the right, while the laundry room is to the left. Continue straight ahead and the home opens beautifully into the kitchen, dining area, and large family room, creating a wonderful open-concept space for everyday living and entertaining. The kitchen is designed with both style and functionality in mind, featuring granite countertops, a center island with sink and dishwasher, a convenient pantry, and thoughtfully designed built-in drawer storage. You'll love the dedicated spice storage built right into the kitchen drawers, along with additional built-in storage that helps keep everything organized and easily accessible. These practical touches add functionality while keeping the countertops clean and uncluttered. The open kitchen and living design allows the cook to remain part of the conversation while enjoying views toward the backyard and expansive lake. Large windows and the rear slider bring in natural light and showcase the peaceful scenery beyond. Tucked privately to the left of the home is the spacious primary suite, offering a relaxing retreat at the end of the day. The ensuite bathroom features dual his-and-hers sinks and a walk-in closet, providing both comfort and functionality. The guest bathroom has recently been updated with a brand-new shower insert, giving the space a fresh, clean, updated feel. But the real showstopper awaits outside! Step through the rear slider onto the large pavered back porch, the perfect place to sit, relax, entertain, enjoy your morning coffee, or simply take in the scenery. The expansive lake view creates a peaceful and picturesque backdrop and can be enjoyed from the back porch as well as from inside the home. With the kitchen, dining area, family room, windows, and rear slider all oriented toward the backyard, the beautiful scenery becomes part of the home's everyday experience. Built in 2022, this home offers the benefits of newer construction without the wait for a new build. Combine that with the quiet cul-de-sac setting, spacious 4-bedroom floor plan, recently updated guest bath, thoughtfully designed kitchen, 2-car garage, large pavered porch, and beautiful lake views, and you have a home that offers an exceptional combination of comfort and Florida living. And the location is hard to beat! Conveniently located near major highways for easy access to Tampa, with the Skyway Bridge providing a convenient route toward St. Petersburg and Florida's beautiful Gulf beaches. Shopping, dining, entertainment, beaches, and everything the Tampa Bay area has to offer are within easy reach. Come experience the peaceful lake views, spacious layout, thoughtful kitchen features, and beautiful Florida lifestyle this home has to offer. You may just find the view you've been looking for!

Location

Details

Type:
Residential
Parking:
No Data
Year Built:
2022
Lot:
0.16 Acres
Heating:
Central
Price/sqft:
$196
Cooling:
Central Air
HOA:
$157

Valuation

Our model vs. what's actually selling nearby.
Estimate
$379,990
$303K – $434K
Confidence Low
List vs. estimate
At estimate
List $379,000 · -0.3%
List is in line with recent comparable activity.
Price per sq ft
$195
+16.2% vs. city median $168
Based on
43 MLS comparables
Median of recent comparable listings. Sold comps use closing price, active listings use list price.

Highlights

Annual tax
$8,491
2025
HOA
$157/yr
Community Pool, Recreational Facilities
View
Water
Waterfront
Lake Front
Garage
2 car garage
Pets
Allowed
All facts and features
  • Flooring

    • Carpet

    • Tile

    Heating

    • Central

    Cooling

    • Central Air

    Appliances

    • Dishwasher

    • Disposal

    • Electric Water Heater

    • Microwave

    • Range

    • Refrigerator

    Other interior features

    • Ceiling Fan(s)

    • Eating Space In Kitchen

    • High Ceilings

    • Kitchen/Family Room Combo

    • Living Room/Dining Room Combo

    • Open Floorplan

    • Primary Bedroom Main Floor

    • Solid Surface Counters

    • Solid Wood Cabinets

    • Stone Counters

    • Thermostat

    • Vaulted Ceiling(s)

    • Walk-In Closet(s)

    Bedrooms and bathrooms

    • Bedrooms: 4

    • Full bathrooms: 2

  • Property

    • Levels: One

    • Exterior Features: Sliding Doors

    Lot

    • Lot: 0.16 Acres

    Other Property Information

    • Parcel Number: U163219C3U00000000248.0

    • Zoning: PD

  • Type and style

    • Property Type: Residential

    • Property Sub Type: Single Family Residence

  • Utility

    • Cable Connected

    • Electricity Connected

    • Sewer Connected

    • Water Connected

  • Other financial information

    • HOA: $157

    • HOA Frequency: Annually

    • Annual tax amount: $8,492

  • Source details

    • MLS ID: TB8549063

    Other facts

    • Construction Materials: Block

    • Foundation Details: Block

    • Laundry Features: Inside / Laundry Room

    • Lot Features: Cul-De-Sac / Street Dead-End / Unincorporated

    • Patio And Porch Features: Patio

    • Window Features: Storm Window(s)

    • Direction Faces: South

    • Architectural Style: Contemporary

    • Waterfront: Yes

    • Garage Spaces: 2

    • Attached Garage: Yes

    • Garage: Yes

    • Living Area: 1935

    • Water Source: Public

    • Lot Size Dimensions: 58.4 x 119.95

    • Subdivision Name: SPENCER CRK PH 2

Private inquiry
Talk to the advisor on this listing.
Floor plans, HOA docs, off-market comparables, scheduling a private showing — one message, direct to the local specialist.

More like this

New
For Sale
$286,000
Condo/Co-op
2 bds · 2 ba · 1,707 sqft
CORINTH CONDO, SUN CITY CENTER
1248 CORINTH GREENS DRIVE
New
For Sale
$286,000
Condo/Co-op
2 bds · 2 ba · 1,855 sqft
CORINTH CONDO, SUN CITY CENTER
1251 CORINTH GREENS DRIVE
New
For Sale
$365,000
House
4 bds · 2 ba · 2,445 sqft
BAYRIDGE, RUSKIN
1521 CUSTER BAYOU STREET
New
For Sale
$435,000
House
5 bds · 2 ba · 2,983 sqft
RIVERBEND WEST PH 1, RUSKIN
2206 4TH STREET SW
New
For Sale
$274,900
Condo/Co-op
2 bds · 2 ba · 1,862 sqft
CORINTH CONDO, SUN CITY CENTER
1213 CORINTH GREENS DRIVE UNIT 52
New
For Sale
$384,000
Condo/Co-op
3 bds · 2 ba · 1,800 sqft
SUN CITY CENTER - RICHMOND VILLAGE, SUN CITY CENTER
2402 RICHMOND GREENS COURT UNIT 0
New
For Sale
$380,000
House
4 bds · 3 ba · 2,323 sqft
RIVER BEND PH 4A, RUSKIN
626 TANANA FALL DRIVE
For Sale
$340,000
House
4 bds · 2 ba · 2,328 sqft
SHELL COVE PHASE 1, RUSKIN
498 OLIVE CONCH STREET

Market around this address

Live counts in the same area.
View all

The multiple listing information is provided by the Stellar MLS from a copyrighted compilation of listings. The compilation of listings and each individual listing are ©2026-present Stellar MLS. All Rights Reserved. The information provided is for consumers' personal, noncommercial use and may not be used for any purpose other than to identify prospective properties consumers may be interested in purchasing. All properties are subject to prior sale or withdrawal. All information provided is deemed reliable but is not guaranteed accurate, and should be independently verified. Listing courtesy of: COASTAL PROPERTIES GROUP INTERNATIONAL