Sell Your Home
Get a free home valuation
Contact
Tell us about your needs

1988 TRAVERSE WAY

House For Sale
$355,000

BTC: 5.66188198

ETH: 222.61379955

10 days
3 bds
2 ba
1,432 sqft

Overview

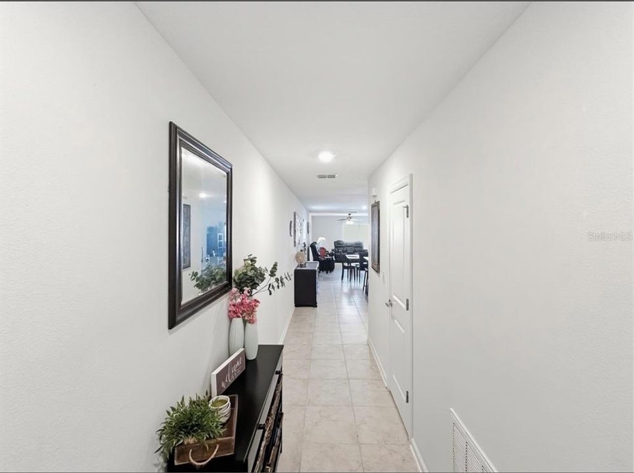
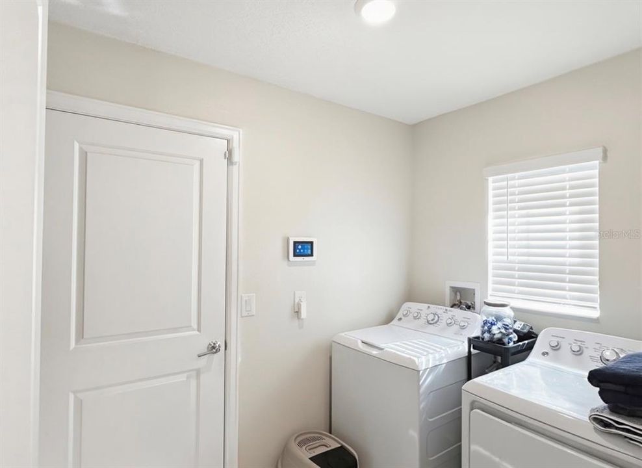
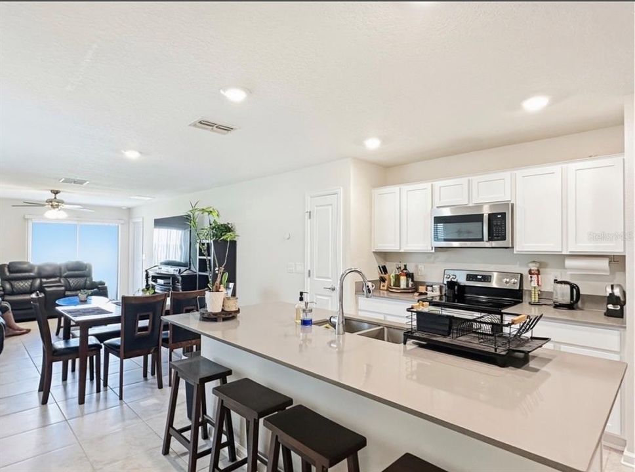
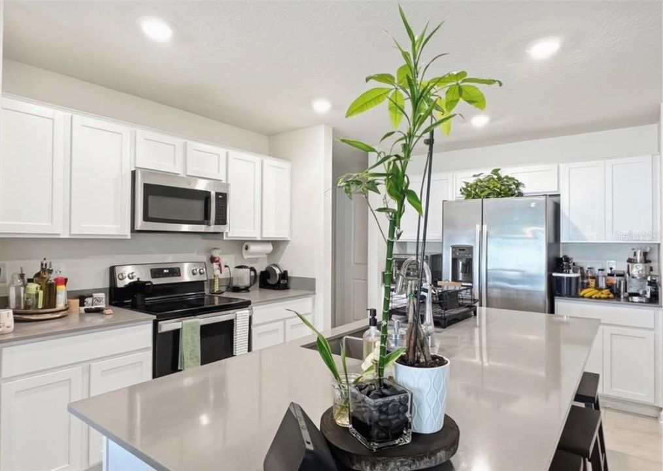
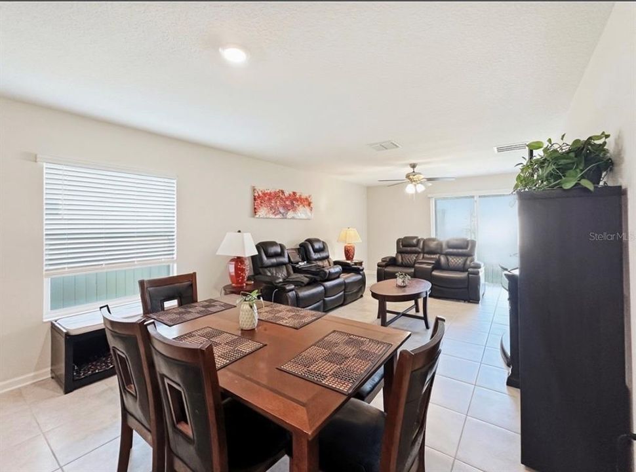
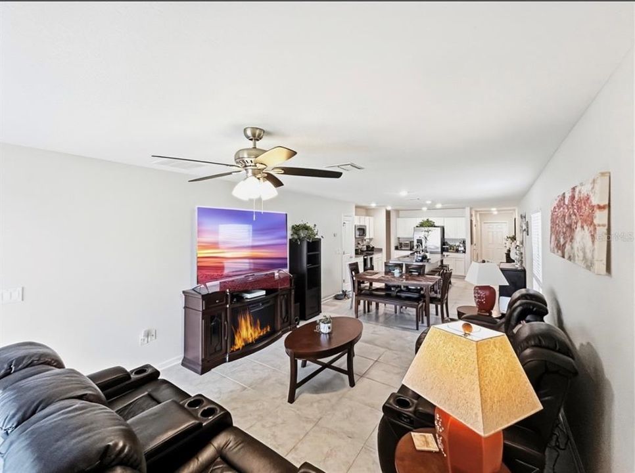
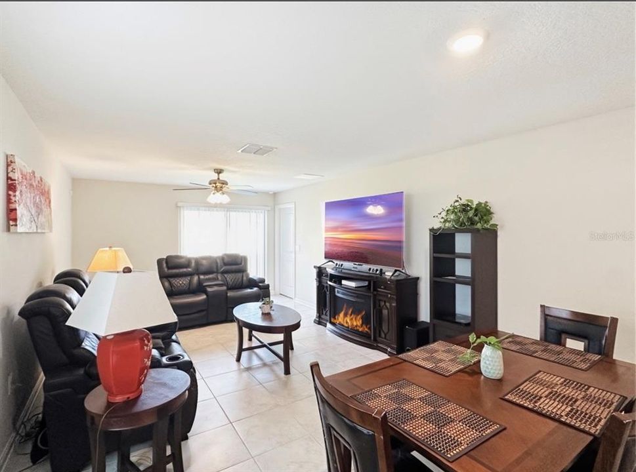
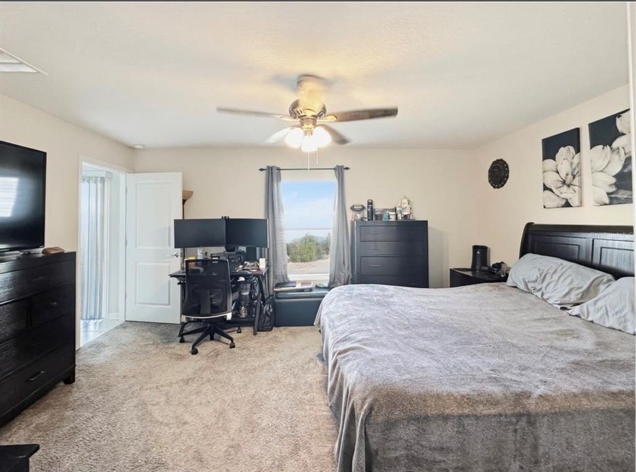
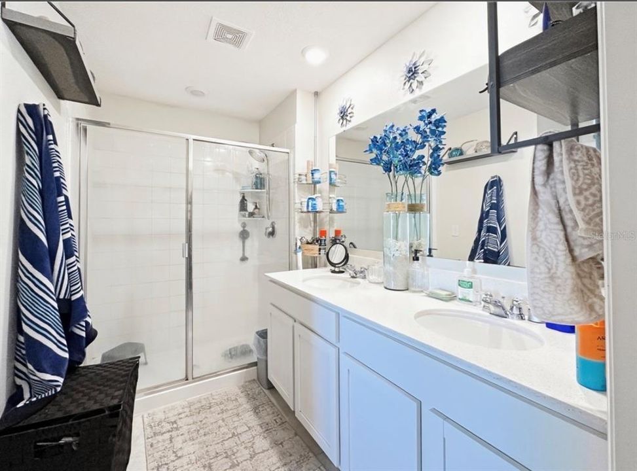
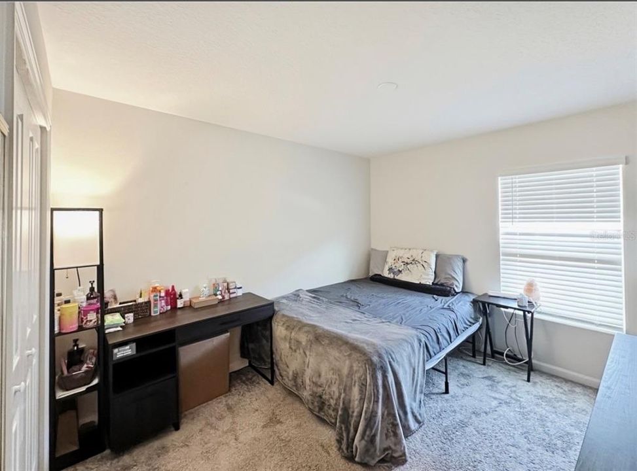
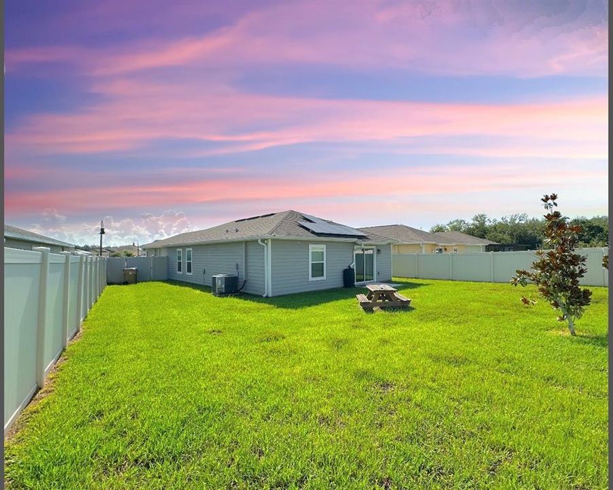
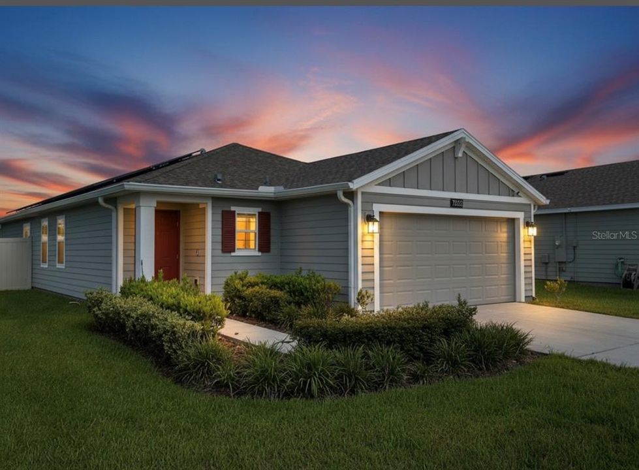
Welcome to 1988 Traverse Way, a beautifully maintained Lennar smart home located in the highly sought-after Storey Creek community of Kissimmee. This energy-efficient 3-bedroom, 2-bathroom home offers an open-concept floor plan designed for both everyday living and entertaining. The spacious kitchen features quartz countertops, stainless steel appliances, a large island with double sinks, and two pantry closets, all overlooking the dining and living areas. Ceramic tile flooring extends throughout the main living spaces, while the bedrooms offer comfortable carpeting. The spacious primary suite includes a walk-in closet, dual vanities, walk-in shower, and private water closet. Smart-home technology allows app-controlled access to the garage door, thermostat, and ADT security system. All appliances convey, including the washer and dryer. One of the home's most valuable features is the fully paid-off solar panel system, providing exceptional energy savings with recent electric bills as low as $23 per month. Additional upgrades include a water softener, Flo by Moen smart leak detection system, and a fully fenced backyard perfect for relaxing, entertaining, and enjoying outdoor living. Residents of Storey Creek enjoy lawn maintenance and resort-style amenities, including a community pool, clubhouse, fitness center, playgrounds, sports courts, dog park, and scenic walking trails. Conveniently located near major highways, Orlando International Airport, world-famous attractions, shopping, dining, and entertainment, this home offers the perfect combination of comfort, convenience, and lifestyle. Whether you're looking for a primary residence, vacation home, or investment opportunity, 1988 Traverse Way delivers outstanding value in one of Central Florida's fastest-growing communities.

Location

Details

Type:
Residential
Parking:
Garage Door Opener
Year Built:
2021
Lot:
0.16 Acres
Heating:
Central
Price/sqft:
$248
Cooling:
Central Air
HOA:
$150

Valuation

Our model vs. what's actually selling nearby.
Estimate
$299,990
$272K – $362K
Confidence Low
List vs. estimate
$55K above estimate
List $355,000 · +18.3%
Our model says this listing is priced above recent comparable activity. Room to negotiate.
Price per sq ft
$247
+24.0% vs. city median $200
Based on
19 MLS comparables
Median of recent comparable listings. Sold comps use closing price, active listings use list price.

Highlights

Annual tax
$5,376
2025
HOA
$150/mo
Community Pool, Maintenance Grounds, Manager
Garage
2 car garage
Pets
Allowed
All facts and features
  • Flooring

    • Carpet

    • Ceramic Tile

    Heating

    • Central

    Cooling

    • Central Air

    Appliances

    • Dishwasher

    • Disposal

    • Dryer

    • Electric Water Heater

    • Microwave

    • Range

    • Refrigerator

    • Washer

    • Water Softener

    Other interior features

    • Eating Space In Kitchen

    • High Ceilings

    • Kitchen/Family Room Combo

    • Split Bedroom

    • Stone Counters

    • Walk-In Closet(s)

    • Window Treatments

    Bedrooms and bathrooms

    • Bedrooms: 3

    • Full bathrooms: 2

  • Parking

    • Garage Door Opener

    Property

    • Levels: One

    • Exterior Features: Irrigation System / Lighting / Rain Gutters / Sliding Doors / Sprinkler Metered

    Lot

    • Lot: 0.16 Acres

    Other Property Information

    • Parcel Number: 122628508800012350

    • Zoning: RES

  • Type and style

    • Property Type: Residential

    • Property Sub Type: Single Family Residence

  • Utility

    • BB/HS Internet Available

    • Cable Connected

    • Electricity Connected

    • Solar

    • Sprinkler Meter

    • Street Lights

    • Water Connected

  • Other financial information

    • HOA: $150

    • HOA Frequency: Monthly

    • Annual tax amount: $5,376

  • Source details

    • MLS ID: O6419097

    Other facts

    • Construction Materials: HardiPlank Type / Wood Frame

    • Foundation Details: Slab

    • Laundry Features: Laundry Room

    • Lot Features: In County / Irregular Lot

    • Window Features: Blinds

    • Direction Faces: East

    • Architectural Style: Contemporary

    • Garage Spaces: 2

    • Attached Garage: Yes

    • Garage: Yes

    • Living Area: 1432

    • Water Source: Public

    • Lot Size Dimensions: 43 x 139 x 58 x 123

    • Subdivision Name: STOREY CREEK PH 2A

Private inquiry
Talk to the advisor on this listing.
Floor plans, HOA docs, off-market comparables, scheduling a private showing — one message, direct to the local specialist.

More like this

For Sale
$260,000
Townhouse
4 bds · 2 ba · 1,838 sqft
EMERALD LAKE, KISSIMMEE
2852 TANZANITE TERRACE
For Sale
$450,000
House
4 bds · 2 ba · 2,248 sqft
CYPRESS HAMMOCK PH 2, KISSIMMEE
5049 BLUE HAMMOCK COURT
New
For Sale
$415,000
House
4 bds · 2 ba · 2,139 sqft
TRAFALGAR VLG PH 3, KISSIMMEE
4902 PALL MALL STREET E
New
For Sale
$299,999
House
3 bds · 1 ba · 1,248 sqft
ACREAGE & UNREC, KISSIMMEE
1684 EVERGREEN STREET
New
For Sale
$389,000
House
4 bds · 2 ba · 1,950 sqft
LIBERTY VILLAGE PH 2, KISSIMMEE
4502 PHILADELPHIA CIRCLE
New
For Sale
$449,900
House
4 bds · 3 ba · 2,814 sqft
WATERVIEW PH 3B, KISSIMMEE
2478 ADDISON CREEK DRIVE
New
For Sale
$445,000
House
3 bds · 2 ba · 1,580 sqft
KNIGHTSBRIDGE 50S, KISSIMMEE
1496 BRENTWOOD DRIVE
+$1K
For Sale
$366,990
House
3 bds · 2 ba · 1,555 sqft
KNIGHTSBRIDGE 50S, KISSIMMEE
1631 LOXELY TRAIL

Market around this address

Live counts in the same area.
View all

The multiple listing information is provided by the Stellar MLS from a copyrighted compilation of listings. The compilation of listings and each individual listing are ©2026-present Stellar MLS. All Rights Reserved. The information provided is for consumers' personal, noncommercial use and may not be used for any purpose other than to identify prospective properties consumers may be interested in purchasing. All properties are subject to prior sale or withdrawal. All information provided is deemed reliable but is not guaranteed accurate, and should be independently verified. Listing courtesy of: KELLER WILLIAMS ADVANTAGE III