Sell Your Home
Get a free home valuation
Contact
Tell us about your needs

199 21ST AVENUE

House For Sale
$4,290,000

BTC: 50.04666356

ETH: 1,618.86792453

1 days
Waterfront
5 bds
4 ba
4,766 sqft

Overview

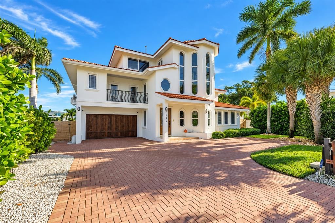
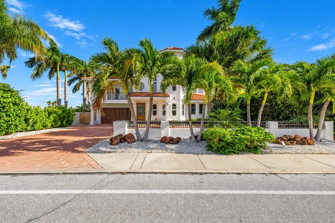
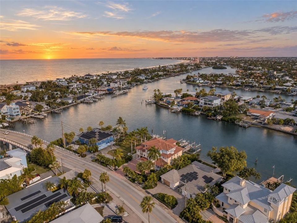
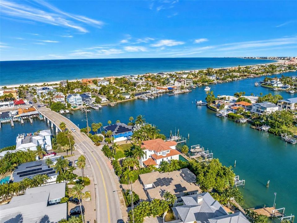
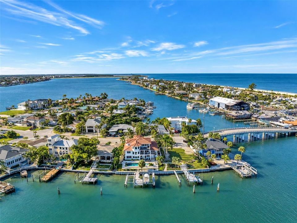
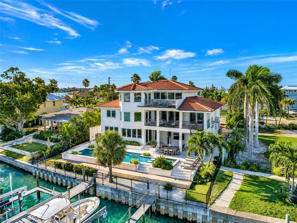
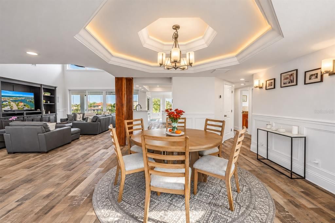
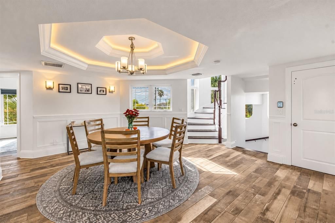
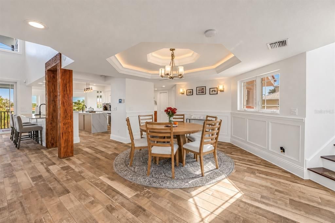
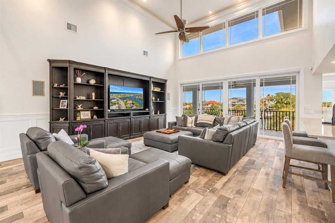
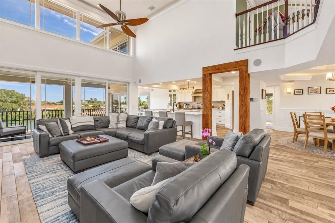
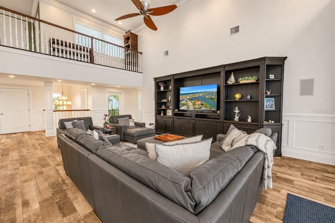
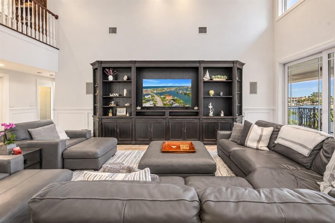
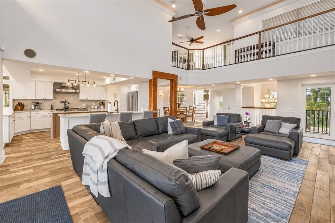
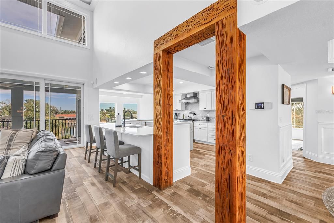
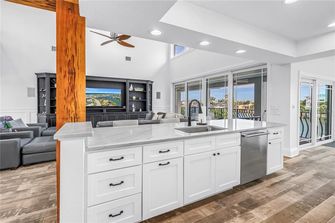
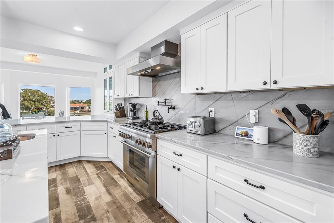
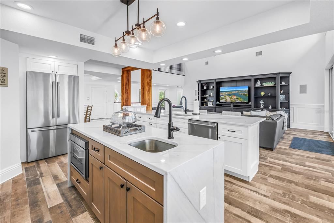
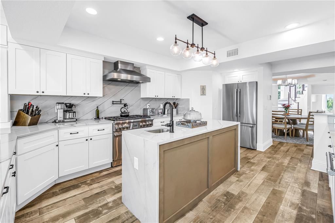
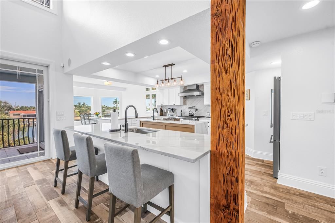
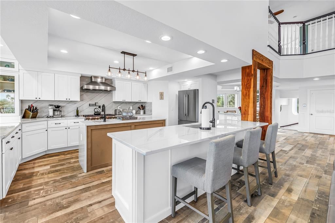
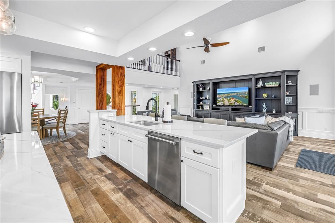
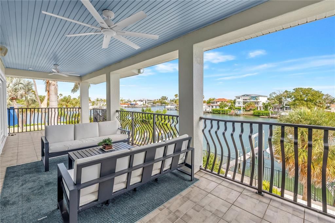
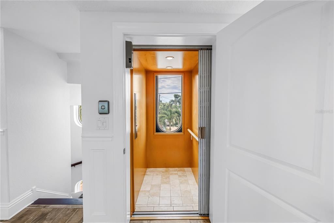
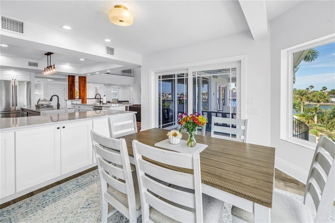
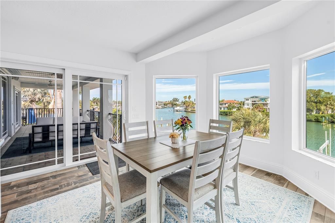
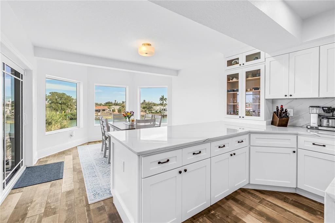
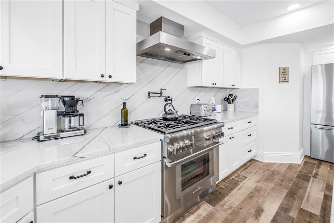
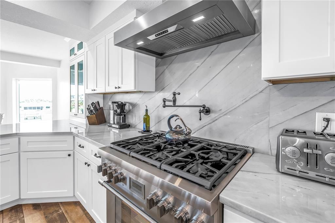
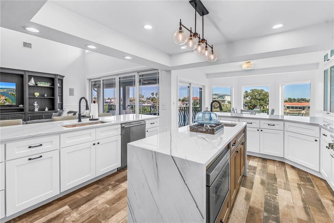
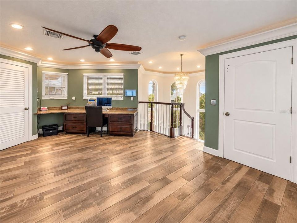
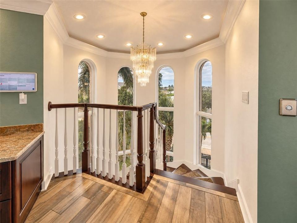
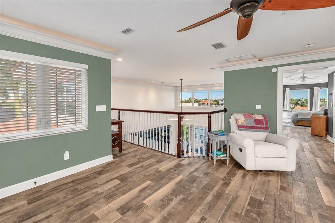
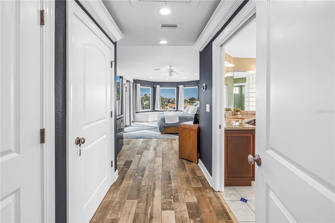
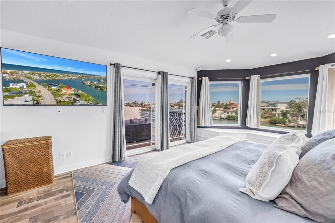
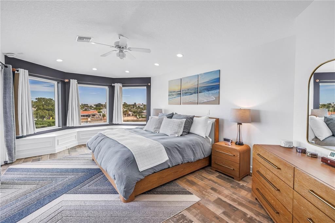
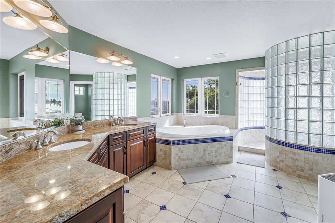
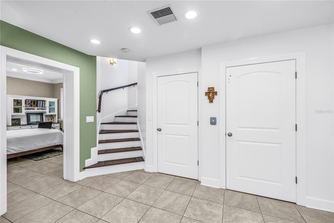
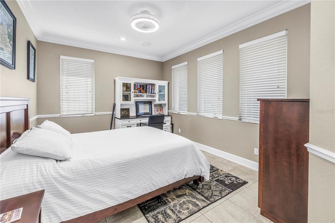
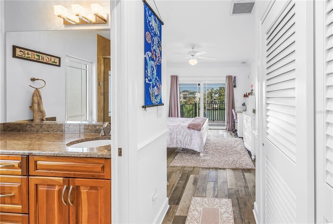
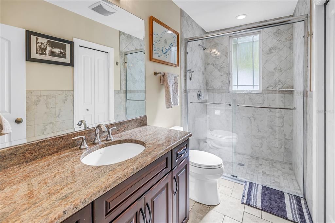
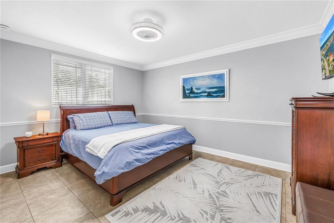
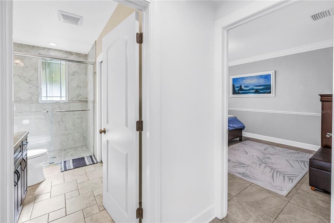
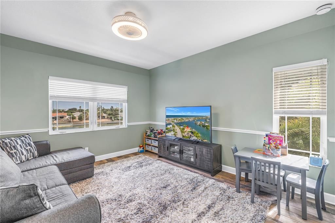
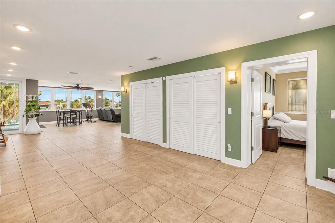
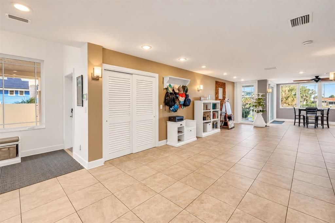
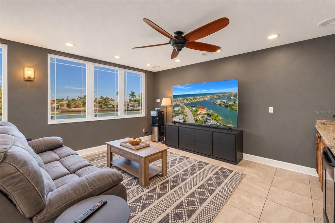
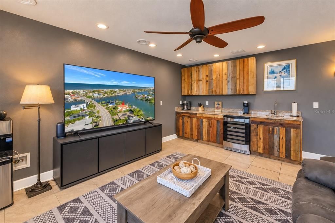
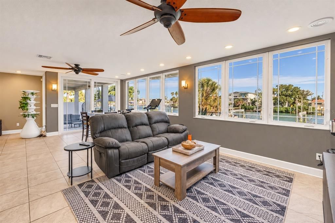
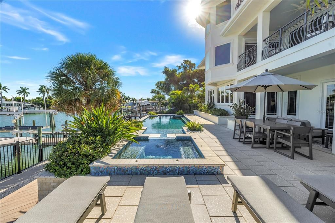
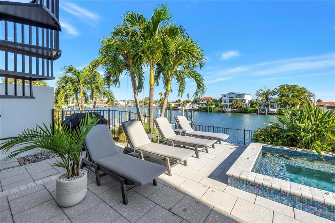
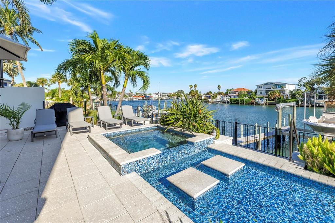
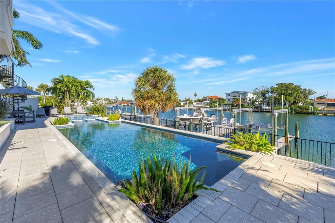
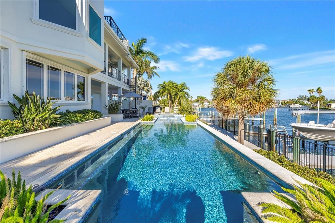
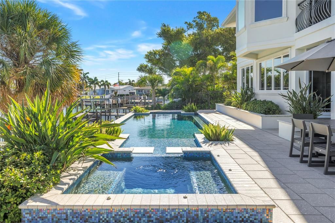
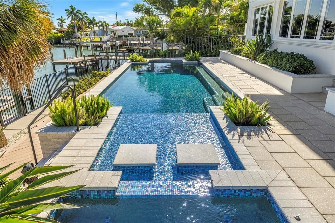
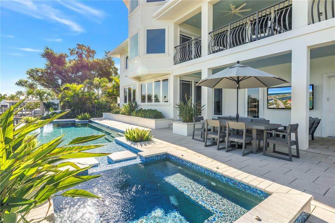
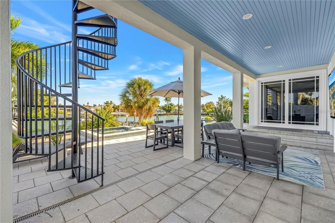
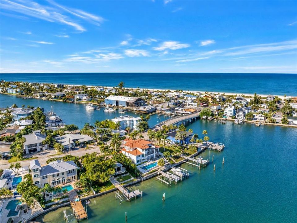
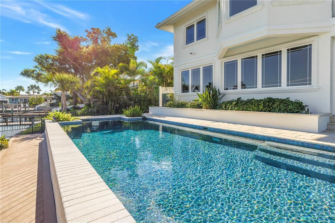
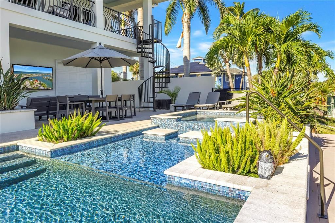
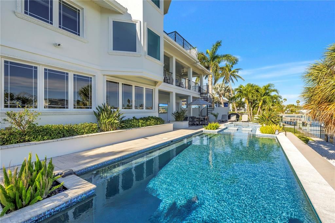
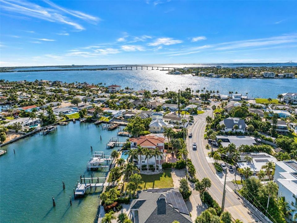
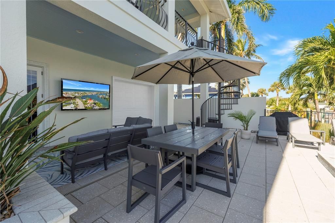
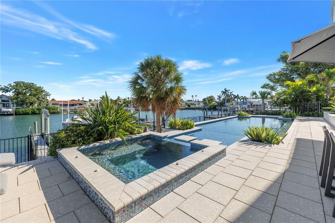
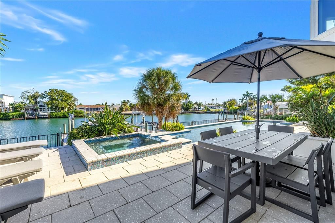
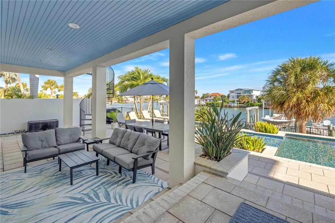
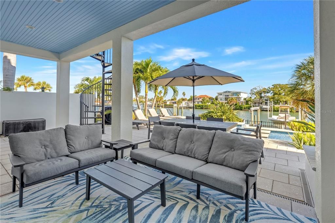
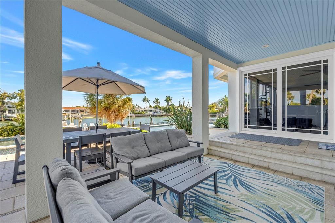
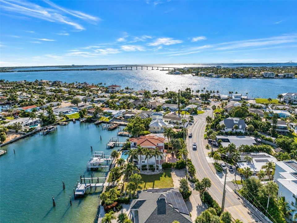
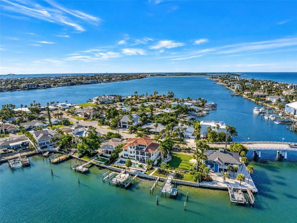
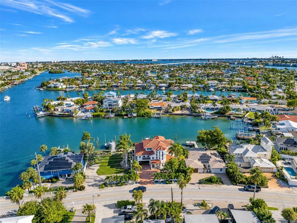
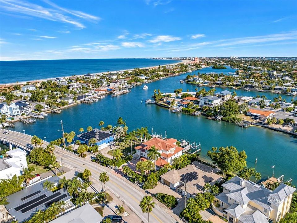
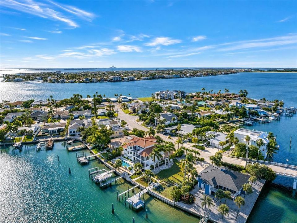
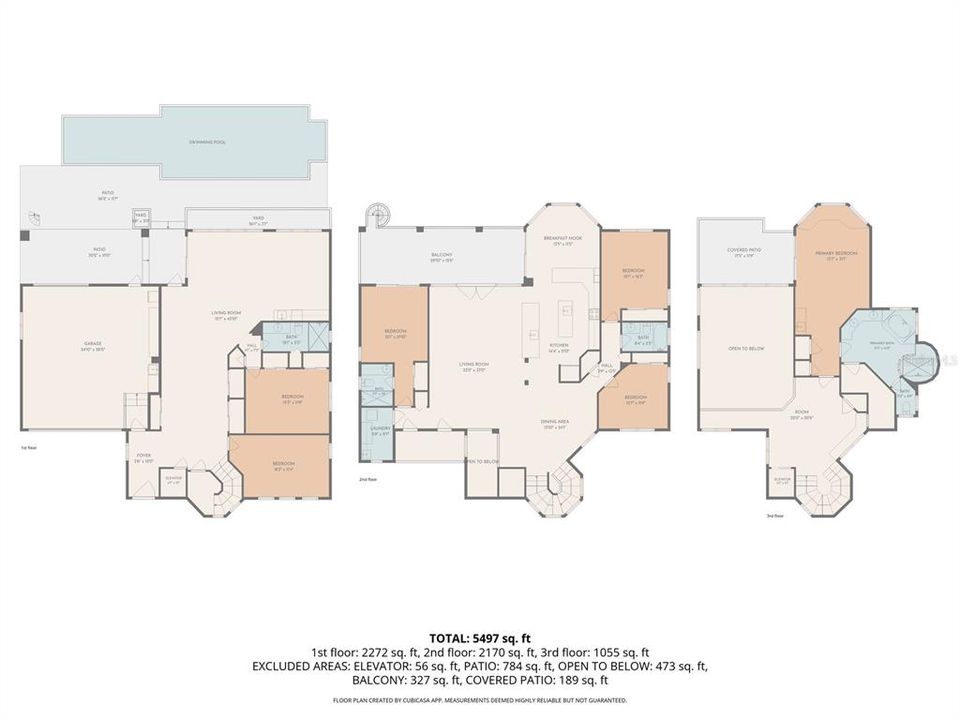
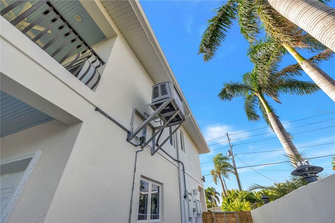
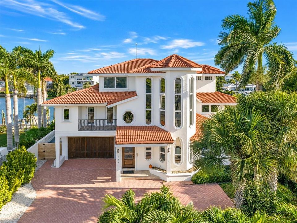
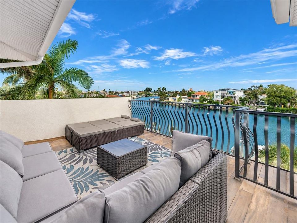
Escape to the sought-after island of Vina Del Mar in Pass-a-Grille, where a short stroll puts your toes in the sand at one of the finest beaches in St. Petersburg. Set in FEMA flood zone X500, this elevated three-level waterfront estate stayed completely dry through the 2024 hurricane season, even the pool, so you can enjoy island living with confidence. Step into the elevator and glide to every level of a home designed for effortless luxury. The brand-new 2026 kitchen is a true showpiece, with stainless steel Thermador appliances, a pot filler above the range, new stone countertops with a dramatic waterfall backsplash, and an island with a separate prep sink. The living room soars with 23-foot ceilings, a built-in surround sound system, and warm cove lighting, a perfect backdrop for movie nights and memorable gatherings. The ground level features an en-suite bedroom, an office that doubles as a guest room, and a large bonus area with a wet bar and wine fridge made for entertaining and ample storage. Upstairs, the second level offers three additional bedrooms, including one en-suite with balcony access, plus the main laundry. The third level is home to a versatile loft and a private primary retreat with its own private terrace, refrigerator and wet bar, double vanity, walk-in shower, water closet, indulgent Jacuzzi tub, and a washer and dryer. Outside, the resort-style pool shimmers with iridescent tile and is ready for year-round enjoyment with a new gas heater, an electric heater, and a new spa pump. Boaters and anglers will be captivated by the composite dock with 20,000 lb and 13,000 lb lifts and a fish cleaning station, ready for your biggest vessel and your best catch. Whole-home generator (2026), a large buried propane tank, three A/C units, private gate, and ADT security system provide lasting peace of mind. The epoxy-floored garage is a rare find on the island, with space for two cars plus a golf cart and a rear door opening to the backyard. Coastal living, elevated. Schedule your private showing today.

Location

Details

Type:
Residential
Parking:
Driveway / Garage Door Opener / Oversized
Year Built:
2007
Lot:
0.20 Acres
Heating:
Central / Electric / Propane / Zoned
Price/sqft:
$900
Cooling:
Central Air / Humidity Control / Zoned
HOA:
No Data

Valuation

Our model vs. what's actually selling nearby.
Estimate
$2,635,000
$2.2M – $3.9M
Confidence Low
List vs. estimate
$1.7M above estimate
List $4,290,000 · +62.8%
Our model says this listing is priced above recent comparable activity. Room to negotiate.
Price per sq ft
$900
+53.6% vs. city median $586
Based on
6 MLS comparables
Median of recent comparable listings. Sold comps use closing price, active listings use list price.

Highlights

Annual tax
$23,198
2025
Pool
Deck
View
Water
Waterfront
Waterfront, Canal - Saltwater
Garage
2 car garage
Pets
Allowed
All facts and features
  • Flooring

    • Porcelain Tile

    • Tile

    Heating

    • Central

    • Electric

    • Propane

    • Zoned

    Cooling

    • Central Air

    • Humidity Control

    • Zoned

    Appliances

    • Convection Oven

    • Dishwasher

    • Disposal

    • Dryer

    • Gas Water Heater

    • Microwave

    • Range

    • Range Hood

    • Refrigerator

    • Tankless Water Heater

    • Washer

    • Water Filtration System

    • Water Purifier

    • Water Softener

    • Wine Refrigerator

    Other interior features

    • Cathedral Ceiling(s)

    • Ceiling Fan(s)

    • Crown Molding

    • Eating Space In Kitchen

    • Elevator

    • High Ceilings

    • Kitchen/Family Room Combo

    • Open Floorplan

    • PrimaryBedroom Upstairs

    • Solid Surface Counters

    • Solid Wood Cabinets

    • Split Bedroom

    • Stone Counters

    • Thermostat

    • Tray Ceiling(s)

    • Vaulted Ceiling(s)

    • Walk-In Closet(s)

    • Window Treatments

    Bedrooms and bathrooms

    • Bedrooms: 5

    • Full bathrooms: 4

  • Parking

    • Driveway

    • Garage Door Opener

    • Oversized

    Property

    • Levels: Three Or More

    • Pool Private: Yes

    • Exterior Features: Balcony / Irrigation System / Lighting / Private Mailbox / Rain Gutters / Sidewalk / Sliding Doors

    Lot

    • Lot: 0.20 Acres

    Other Property Information

    • Parcel Number: 183216941400010030

    • Zoning: SFR

  • Type and style

    • Property Type: Residential

    • Property Sub Type: Single Family Residence

  • Utility

    • BB/HS Internet Available

    • Cable Available

    • Cable Connected

    • Electricity Available

    • Electricity Connected

    • Fire Hydrant

    • Phone Available

    • Propane

    • Public

    • Sewer Available

    • Sewer Connected

    • Sprinkler Recycled

    • Street Lights

    • Water Available

    • Water Connected

  • Other financial information

    • Annual tax amount: $23,198

  • Source details

    • MLS ID: TB8550846

    Other facts

    • Construction Materials: Block / Stucco

    • Foundation Details: Other / Slab

    • Laundry Features: Electric Dryer Hookup / Inside / Laundry Room / Other / Upper Level

    • Lot Features: Flood Insurance Required / FloodZone / City Lot / In County / Landscaped / Near Public Transit / Sidewalk

    • Patio And Porch Features: Covered / Deck / Front Porch / Patio / Porch / Rear Porch

    • Pool Features: Deck / Gunite / In Ground / Lighting / Pool Sweep / Salt Water / Tile

    • Window Features: Aluminum Frames / Blinds / Double Pane Windows / ENERGY STAR Qualified Windows / Insulated Windows / Low-Emissivity Windows / Storm Window(s) / Thermal Windows / Window Treatments

    • Direction Faces: South

    • Architectural Style: Custom / Elevated

    • Waterfront: Yes

    • Water Body Name: BOA CIEGA BAY

    • Garage Spaces: 2

    • Attached Garage: Yes

    • Garage: Yes

    • Living Area: 4766

    • Water Source: Public

    • Lot Size Dimensions: 76 x 120

    • Subdivision Name: VINA-DEL-MAR SEC 1

Private inquiry
Talk to the advisor on this listing.
Floor plans, HOA docs, off-market comparables, scheduling a private showing — one message, direct to the local specialist.

More like this

New
For Sale
$3,275,000
Condo/Co-op
3 bds · 2 ba · 2,721 sqft
SUNSET POINTE AT COLLANY KEY IV A CONDO, TIERRA VERDE
755 COLLANY ROAD UNIT 301
New
For Sale
$3,150,000
Condo/Co-op
3 bds · 3 ba · 2,721 sqft
SUNSET POINTE AT COLLANY KEY IV A CONDO, TIERRA VERDE
755 COLLANY ROAD UNIT 408
For Sale
$3,750,000
House
3 bds · 3 ba · 3,062 sqft
TIERRA VERDE UNIT 1 1ST REP, TIERRA VERDE
205 6TH STREET E
For Sale
$3,999,000
Lots/Land
0.35 acres
MOREY BEACH, ST PETE BEACH
702 PASS A GRILLE WAY
For Sale
$3,999,000
House
1 bds · 1 ba · 644 sqft
MOREY BEACH, ST PETE BEACH
702 PASS A GRILLE WAY
For Sale
$3,999,000
Commercial
0 room(s) · 644 sqft
MOREY BEACH, ST PETE BEACH
702 PASS A GRILLE WAY
For Sale
$4,950,000
House
4 bds · 4 ba · 5,138 sqft
BRIGHTWATER BEACH ESTATES FINAL ADD, ST PETE BEACH
504 55 TH AVENUE
For Sale
$3,999,999
Commercial
0 room(s)
MOREY BEACH, ST PETE BEACH
808 PASS A GRILLE WAY

Market around this address

Live counts in the same area.
View all

The multiple listing information is provided by the Stellar MLS from a copyrighted compilation of listings. The compilation of listings and each individual listing are ©2026-present Stellar MLS. All Rights Reserved. The information provided is for consumers' personal, noncommercial use and may not be used for any purpose other than to identify prospective properties consumers may be interested in purchasing. All properties are subject to prior sale or withdrawal. All information provided is deemed reliable but is not guaranteed accurate, and should be independently verified. Listing courtesy of: RE/MAX ACTION FIRST OF FLORIDA