Sell Your Home
Get a free home valuation
Contact
Tell us about your needs

19909 QUARTERLY PARKWAY

House Recently Sold
$1,385,000

BTC: 16.93671660

ETH: 569.49013158

Sold on: 2025-10-09
7 days
6 bds
3 ba
4,031 sqft

Overview

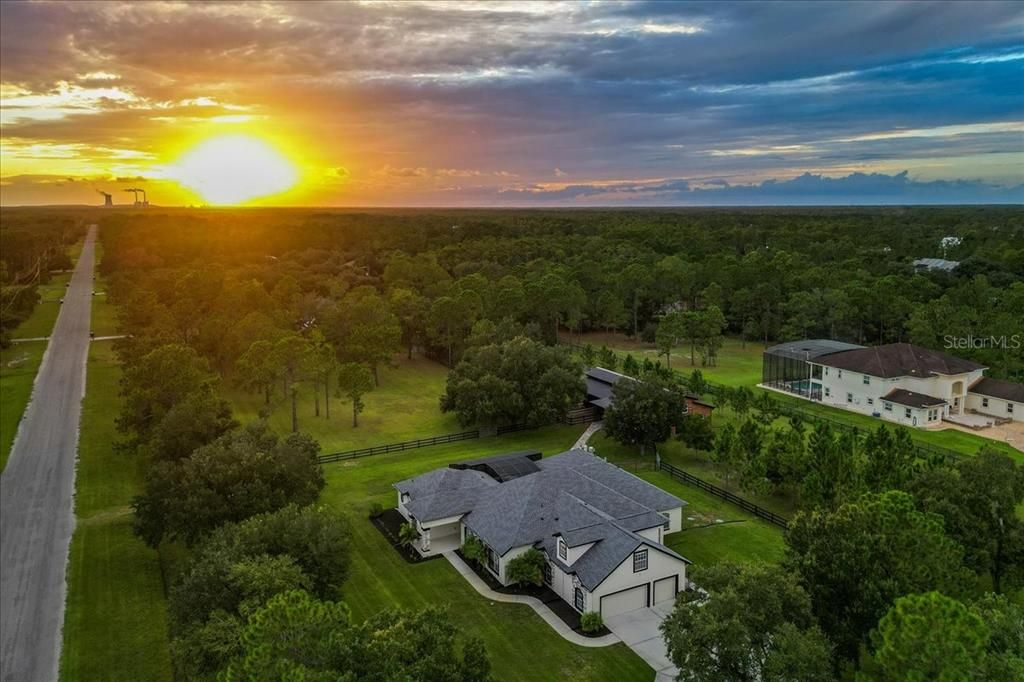
Virtually Staged. Luxury Courtyard Estate with Guest Home & Barn on 4.34 Acres! Extensively updated, this stunning 6-bedroom, 3.5-bath estate features two homes separated by a heated pool courtyard, all on 4.34 fully fenced acres. The main residence offers four bedrooms on the first floor, including a luxurious primary suite with pool access. This retreat offers Hunter motorized shades, and a spa-style bathroom with slate tile flooring, free-standing tub, ribbon-tiled shower, dual vanities, heated mirrors, and a custom walk-in closet. A versatile upstairs bonus room serves as a 5th bedroom, while oversized secondary bedrooms with walk-in closets provide plenty of space. The chef’s kitchen showcases new wood cabinets with soft-close features, a massive quartz island, and a large walk-in pantry, overlooking the breakfast nook and expansive living room with 8’ sliding glass doors that frame panoramic estate views. The guest home, across the lanai, is 650 sq. ft. and includes a full kitchen, living room, spacious bedroom with walk-in closet, and bathroom. The courtyard pool area offers water features, new no-see-um screening, and a pre-installed gas line for a future outdoor kitchen. Equestrian enthusiasts will love the 3,300 sq. ft. barn built in 2021 with three stalls, lighted paddocks, an air-conditioned tack room, wash rack, round pen, and 5 irrigated pastures, including a round pen. A separate 27'x46' insulated garage with AC is ideal for a workshop, RV, boat, or car collection. Recent updates include newer roofs (2023), AC units (2021), water heaters (2024), pool lights (2024), water treatment system (2025), well pump, septic system (2024), automatic gate arms (2025), interior paint, floors, kitchen (2025), pool screen (2025) full-yard irrigation, and more! Located in a sought-after equestrian and golf community, this property offers access to parks, trails, and A-rated schools, just 30 minutes from beaches, theme parks, and all that Central Florida has to offer.

Location

Details

Type:
Residential
Parking:
Driveway / Garage Door Opener / Garage Faces Side / Guest / Oversized / RV Garage / Tandem / Workshop in Garage
Year Built:
2007
Lot:
4.34 Acres
Heating:
Central
Price/sqft:
$347
Cooling:
Central Air
HOA:
No Data

Highlights

Annual tax
$11,096
2024
Pool
Gunite
Garage
7 car garage
Pets
Allowed
All facts and features
  • Flooring

    • Ceramic Tile

    • Laminate

    Heating

    • Central

    Cooling

    • Central Air

    Appliances

    • Dishwasher

    • Disposal

    • Microwave

    • Range

    • Refrigerator

    • Water Filtration System

    Other interior features

    • Eating Space In Kitchen

    • High Ceilings

    • Kitchen/Family Room Combo

    • Open Floorplan

    • Primary Bedroom Main Floor

    • Split Bedroom

    • Stone Counters

    • Thermostat

    • Walk-In Closet(s)

    • Window Treatments

    Bedrooms and bathrooms

    • Bedrooms: 6

    • Bathrooms: 1

    • Full bathrooms: 3

  • Parking

    • Driveway

    • Garage Door Opener

    • Garage Faces Side

    • Guest

    • Oversized

    • RV Garage

    • Tandem

    • Workshop in Garage

    Property

    • Levels: Two

    • Pool Private: Yes

    • Exterior Features: Private Mailbox / Rain Gutters / Sidewalk / Sliding Doors

    Lot

    • Lot: 4.34 Acres

    Other Property Information

    • Parcel Number: 142332760300642

    • Zoning: A-2

  • Type and style

    • Property Type: Residential

    • Property Sub Type: Single Family Residence

  • Utility

    • Electricity Connected

    • Water Connected

  • Other financial information

    • Annual tax amount: $11,096

  • Source details

    • MLS ID: O6340770

    Other facts

    • Construction Materials: Block / Stucco

    • Foundation Details: Slab

    • Laundry Features: Electric Dryer Hookup / Laundry Room / Washer Hookup

    • Patio And Porch Features: Covered / Enclosed / Porch / Rear Porch

    • Pool Features: Gunite

    • Direction Faces: South

    • Garage Spaces: 7

    • Attached Garage: Yes

    • Garage: Yes

    • Living Area: 4031

    • Water Source: Well

    • Lot Size Dimensions: 300' x 630'

    • Subdivision Name: ROCKET CITYA

Private inquiry
Talk to the advisor on this listing.
Floor plans, HOA docs, off-market comparables, scheduling a private showing — one message, direct to the local specialist.

More like this

Recently Sold
$1,185,000
House
5 bds · 3 ba · 2,742 sqft
WEDGEFIELD, ORLANDO
20301 PEABODY STREET
New
Recently Sold
$980,000
House
4 bds · 3 ba · 3,214 sqft
CAPE ORLANDO ESTATES, ORLANDO
3230 CAVALIER AVENUE
New
Recently Sold
$1,000,000
House
4 bds · 3 ba · 2,831 sqft
WEDGEFIELD/ ROCKET CITY, ORLANDO
20813 PEABODY STREET
New
Recently Sold
$985,000
House
4 bds · 4 ba · 2,870 sqft
CAPE ORLANDO ESTATES, ORLANDO
20167 QUINN STREET
New
Recently Sold
$1,250,000
House
5 bds · 4 ba · 4,173 sqft
CAPE ORLANDO ESTATES, ORLANDO
19118 PALMLAND STREET
Recently Sold
$998,900
House
4 bds · 3 ba · 3,038 sqft
CAPE ORLANDO ESTATES, ORLANDO
19110 SHELDON STREET
Recently Sold
$1,025,000
House
4 bds · 3 ba · 3,036 sqft
CAPE ORLANDO ESTATES, ORLANDO
20797 RACINE STREET
Recently Sold
$985,000
House
5 bds · 2 ba · 3,466 sqft
ROCKET CITY TR 6A, ORLANDO
4209 BANCROFT BOULEVARD

Market around this address

Live counts in the same area.
View all

The multiple listing information is provided by the Stellar MLS from a copyrighted compilation of listings. The compilation of listings and each individual listing are ©2026-present Stellar MLS. All Rights Reserved. The information provided is for consumers' personal, noncommercial use and may not be used for any purpose other than to identify prospective properties consumers may be interested in purchasing. All properties are subject to prior sale or withdrawal. All information provided is deemed reliable but is not guaranteed accurate, and should be independently verified. Listing courtesy of: EXP REALTY LLC