Sell Your Home
Get a free home valuation
Contact
Tell us about your needs
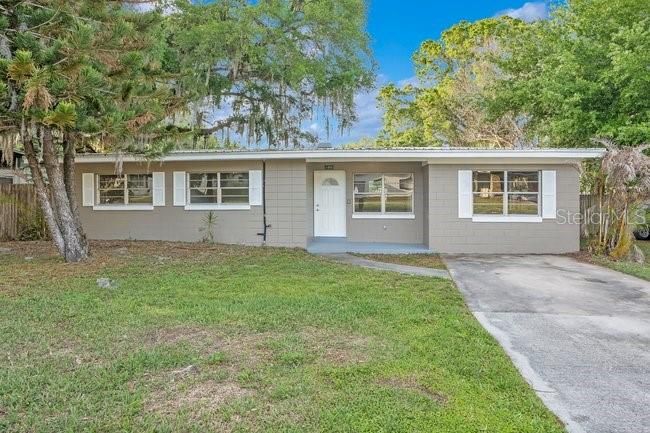
1995 S SMITH DRIVE

House Active With Contract
$217,400

BTC: 3.33537895

ETH: 114.26228819

-$12K (2026/05/26)
87 days
3 bds
1 ba
1,340 sqft

Overview

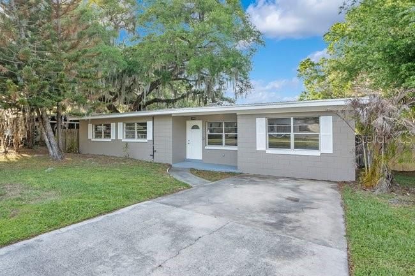
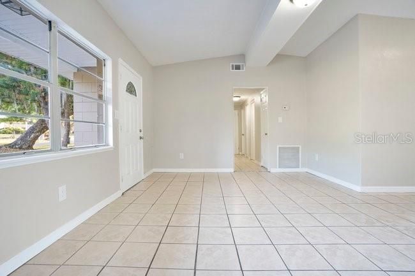
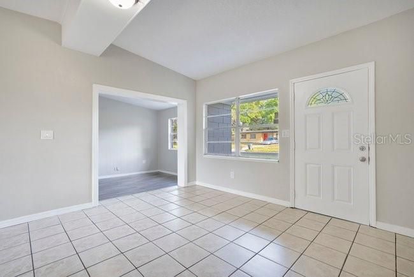
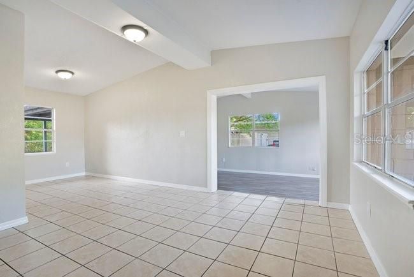
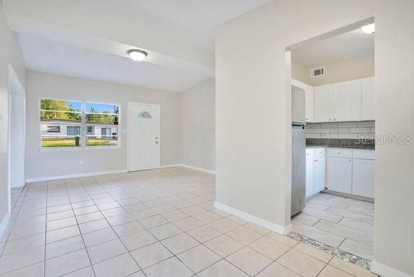
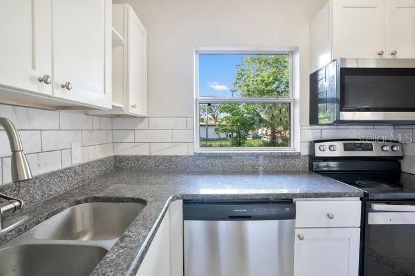
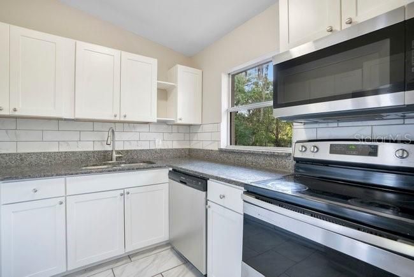
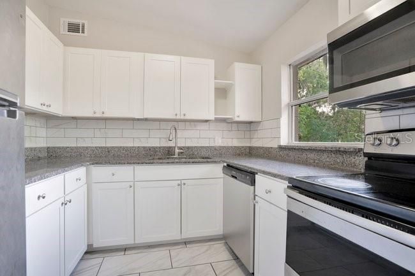
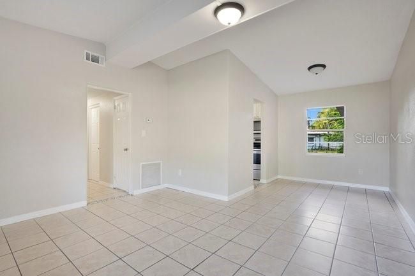
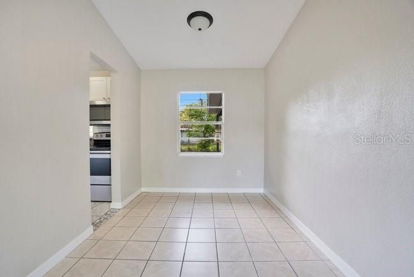
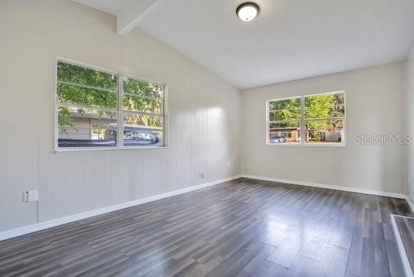
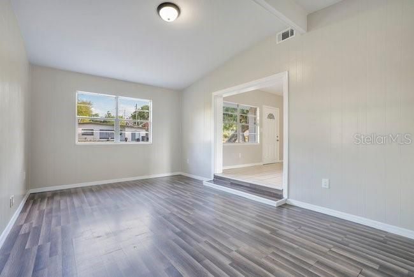
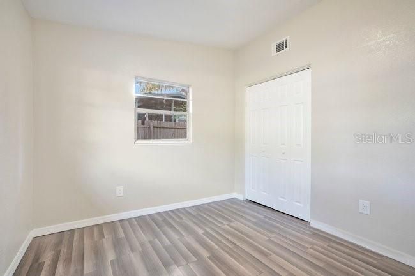
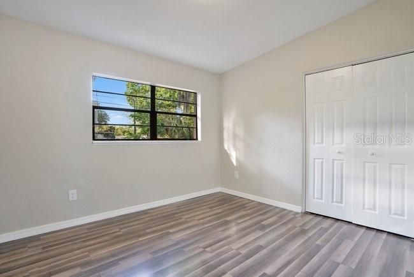
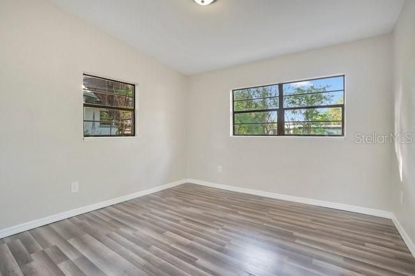
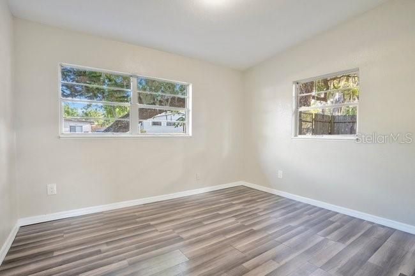
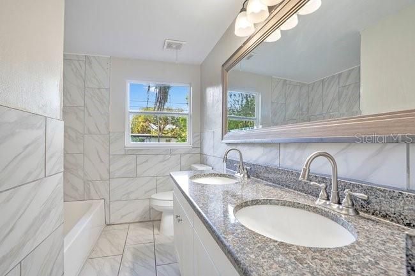
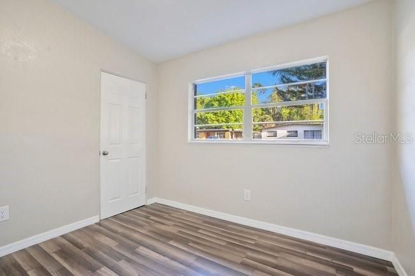
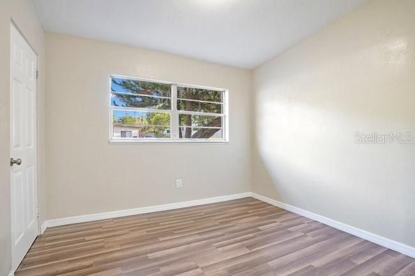
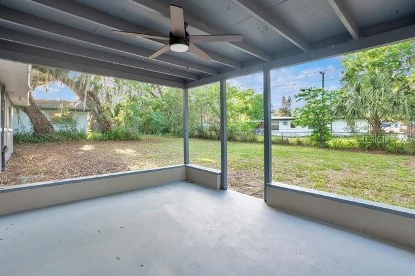
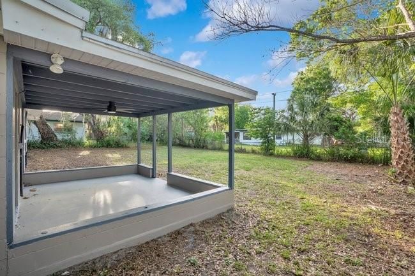
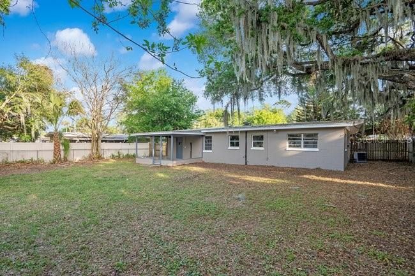
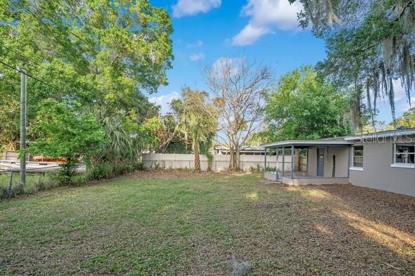
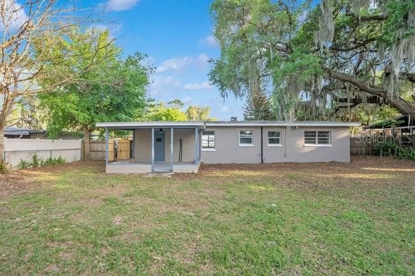
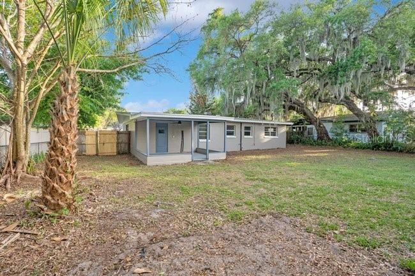
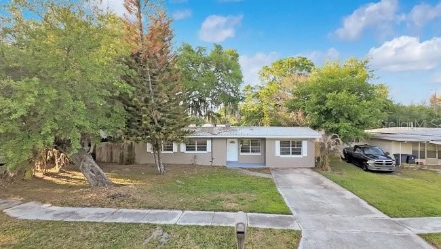
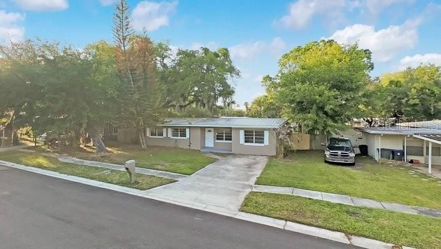
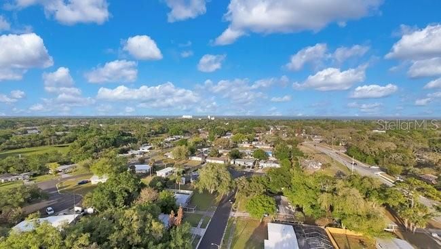
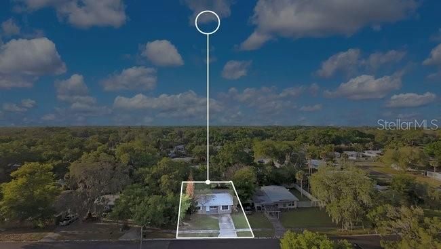
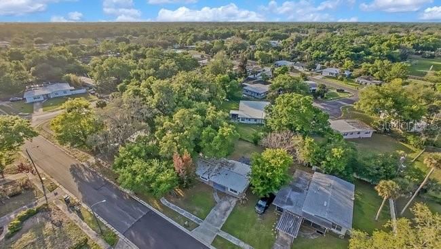
Under contract-accepting backup offers. Welcome to this beautifully maintained and charming home, offering the perfect blend of comfort and style. Nestled in a desirable neighborhood, this property is ideal for families, professionals, or anyone seeking a move-in-ready retreat. This freshly painted home features 3 spacious bedrooms with natural lighting with 1 full bathroom. The living space is perfect for entertaining or spending time with your family. The kitchen includes stainless steel appliances, granite countertops, with sufficient cabinet space. Outside you can enjoy Florida living in your private fenced backyard perfect for relaxing or hosting gatherings or for your pets to enjoy. You can also enjoy a morning cup of coffee under your covered porch area.

Location

Details

Type:
Residential
Parking:
No Data
Year Built:
1959
Lot:
0.19 Acres
Heating:
Central
Price/sqft:
$162
Cooling:
Central Air
HOA:
No Data

Valuation

Our model vs. what's actually selling nearby.
Estimate
$204,950
$143K – $291K
Confidence Low
List vs. estimate
$12K above estimate
List $217,400 · +6.1%
Our model says this listing is priced above recent comparable activity. Room to negotiate.
Price per sq ft
$162
-20.6% vs. city median $204
Based on
8 MLS comparables
Median of recent comparable listings. Sold comps use closing price, active listings use list price.

Highlights

Annual tax
$3,047
2025
All facts and features
  • Flooring

    • Ceramic Tile

    • Laminate

    Heating

    • Central

    Cooling

    • Central Air

    Appliances

    • Dishwasher

    • Microwave

    • Range

    • Refrigerator

    Other interior features

    • Living Room/Dining Room Combo

    • Primary Bedroom Main Floor

    • Solid Surface Counters

    • Thermostat

    Bedrooms and bathrooms

    • Bedrooms: 3

    • Full bathrooms: 1

  • Property

    • Levels: One

    • Exterior Features: Lighting / Private Mailbox / Private Yard

    Lot

    • Lot: 0.19 Acres

    Other Property Information

    • Parcel Number: 22350452D13

    • Zoning: R-1

  • Type and style

    • Property Type: Residential

    • Property Sub Type: Single Family Residence

  • Utility

    • Cable Available

    • Electricity Available

    • Water Available

  • Other financial information

    • Annual tax amount: $3,047

  • Source details

    • MLS ID: O6395826

    Other facts

    • Construction Materials: Block

    • Foundation Details: Concrete Perimeter

    • Laundry Features: Electric Dryer Hookup / Washer Hookup

    • Direction Faces: East

    • Living Area: 1340

    • Water Source: Public

    • Subdivision Name: WHISPERING OAKS

Private inquiry
Talk to the advisor on this listing.
Floor plans, HOA docs, off-market comparables, scheduling a private showing — one message, direct to the local specialist.

More like this

Active With Contract
$218,000
House
3 bds · 2 ba · 1,014 sqft
SOUTHERN COMFORT ESTS SEC 2, TITUSVILLE
965 ALLENDALE STREET
-$20K
Active With Contract
$179,900
Townhouse
2 bds · 2 ba · 1,140 sqft
INDIAN RIVER PINES TWNHS, TITUSVILLE
3920 MOUNT VERNON AVENUE
-$20K
Active With Contract
$259,900
House
4 bds · 2 ba · 1,360 sqft
WHISPERING LAKES SEC 03 PT 04, TITUSVILLE
4340 ROSEHILL AVENUE

Market around this address

Live counts in the same area.
View all

The multiple listing information is provided by the Stellar MLS from a copyrighted compilation of listings. The compilation of listings and each individual listing are ©2026-present Stellar MLS. All Rights Reserved. The information provided is for consumers' personal, noncommercial use and may not be used for any purpose other than to identify prospective properties consumers may be interested in purchasing. All properties are subject to prior sale or withdrawal. All information provided is deemed reliable but is not guaranteed accurate, and should be independently verified. Listing courtesy of: LOKATION